


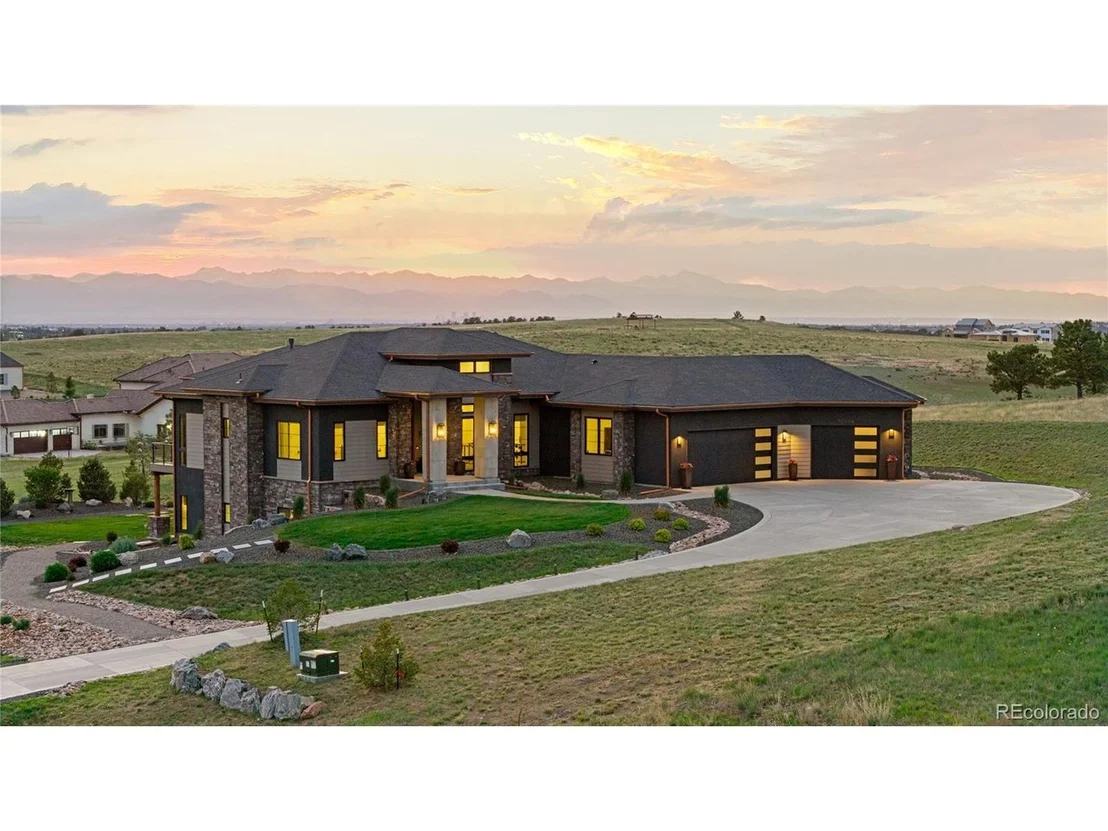
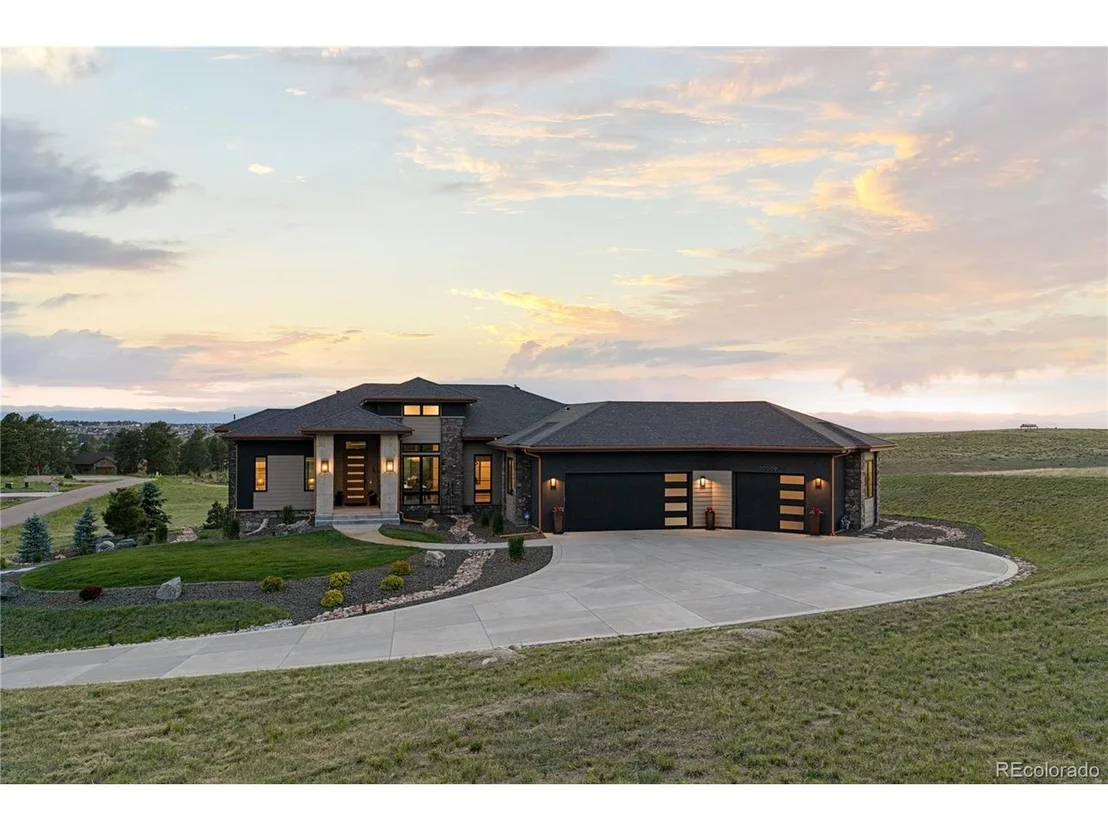

10689 Shadow Pines Rd


About This Property
Listed By
Payment Calculator
Your Estimated Monthly Payment
Cap Rate Calculator
What does this mean?
Based on our analysis, the cap rate of this property is 1.25%. A negative cap rate indicates that the property might not be feasible as an income-producing asset. The median cap rate for a near zip code 11238 is 4.23%.
How much can I actually make?
Actual monthly rental income may vary between $4,760 and $7,140 depending on unit-specific characteristics. You can change the amount using the slider to further explore.
How is cap rate calculated?
Cap Rate = Net Operating Income (NOI) / Property Asset Value.
When calculating the cap rate, we assume 100% occupancy. Leverage (mortgage) is not considered.
Cap Rate provided by RealtyHop and RentHop, learn more about cap rate here.
Price History
| Date / Event | Date | Event | Price |
|---|---|---|---|
| Jun 16, 2026 | Listed | $2,899,000 | |
| Listed | |||
| Jun 4, 2026 | No longer available | - | |
| No longer available | |||
| Apr 25, 2026 | Price Decreased |
$2,750,000
↓ $200K
(6.8%) | |
| Price Decreased | |||
| Mar 26, 2026 | Listed | $2,950,000 | |
| Listed | |||
   | |||
|
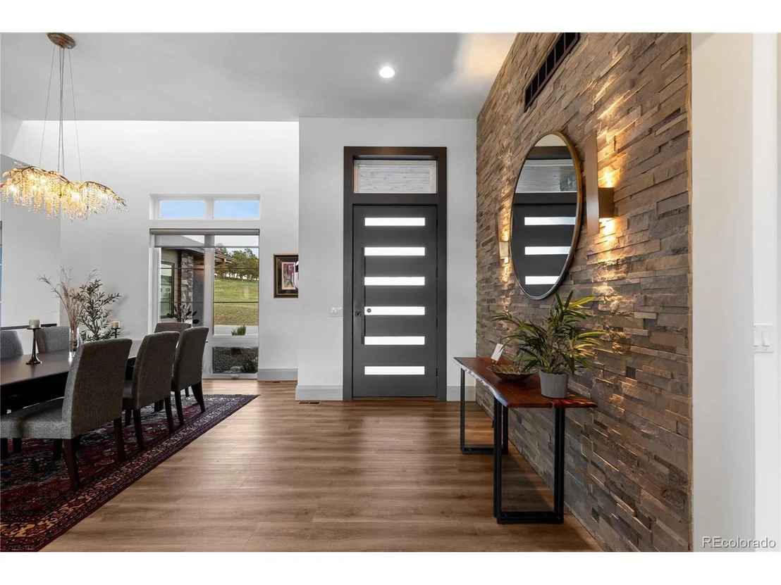
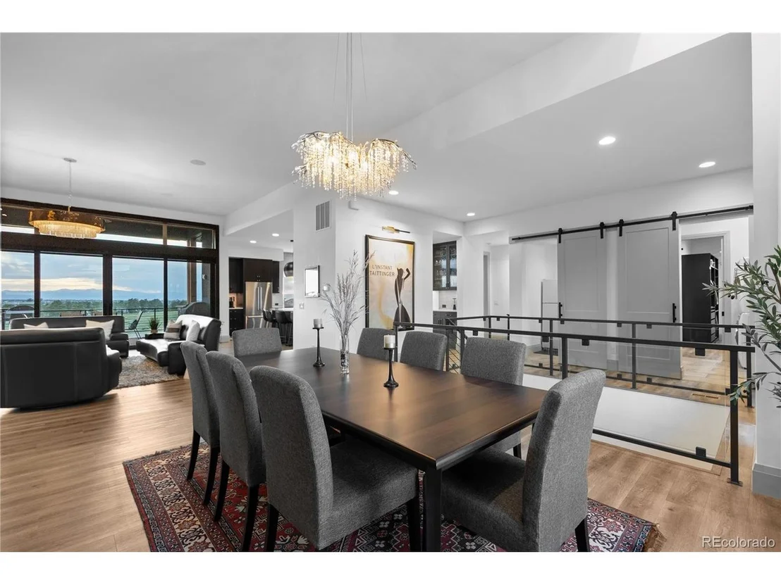
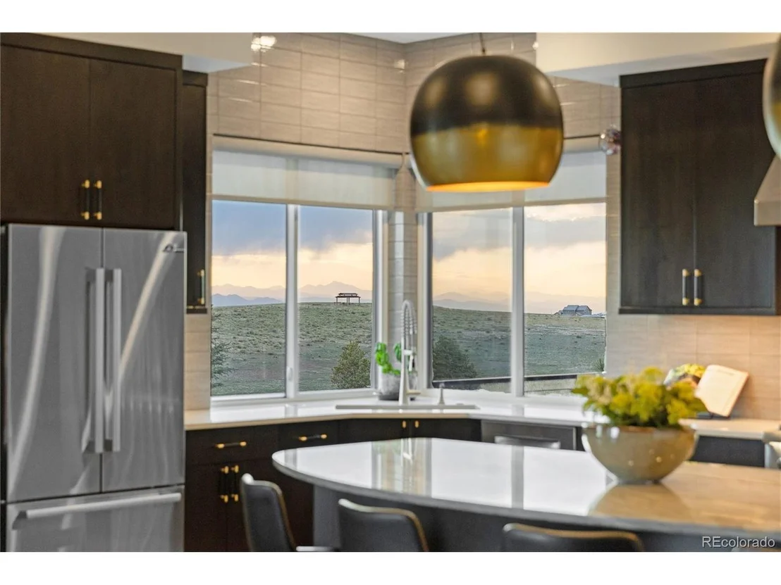
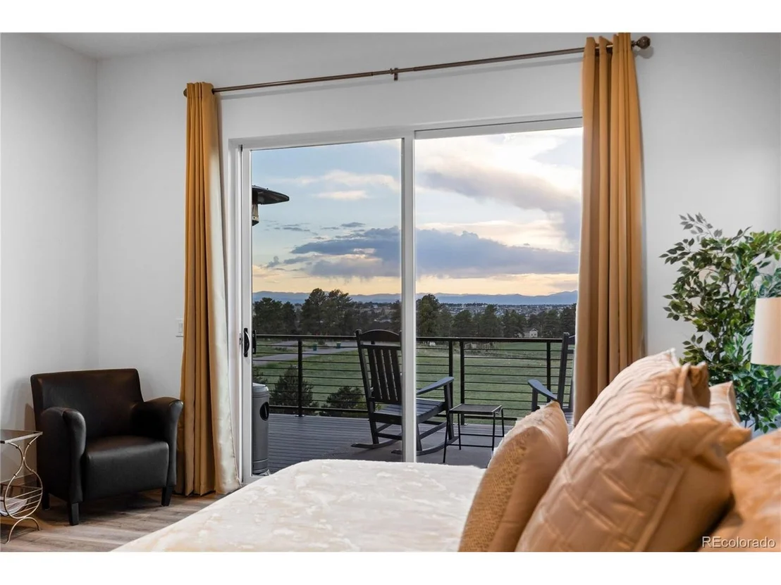
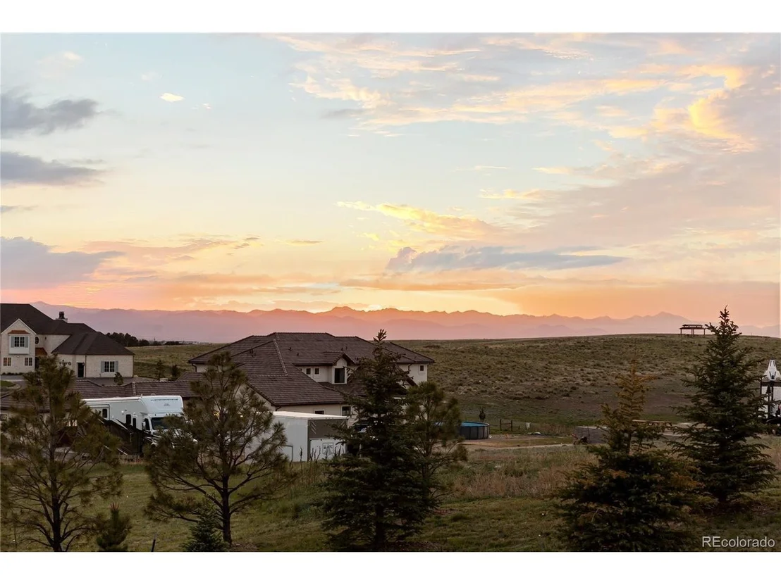
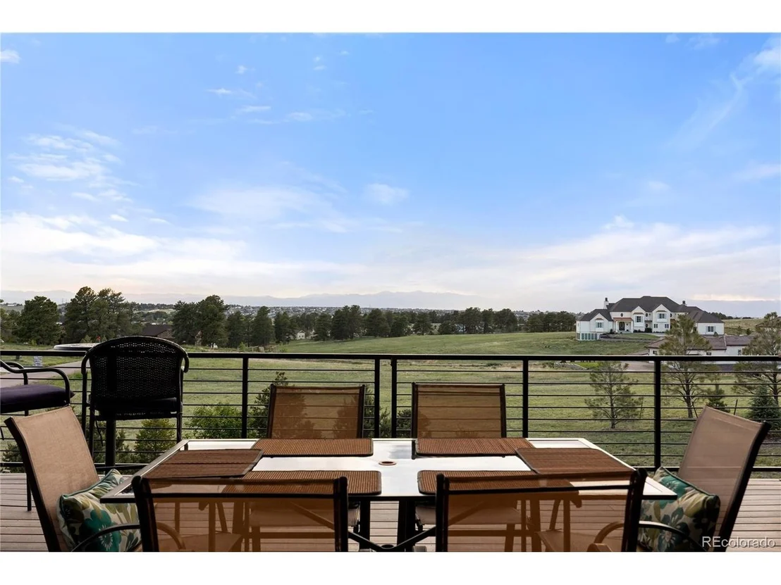
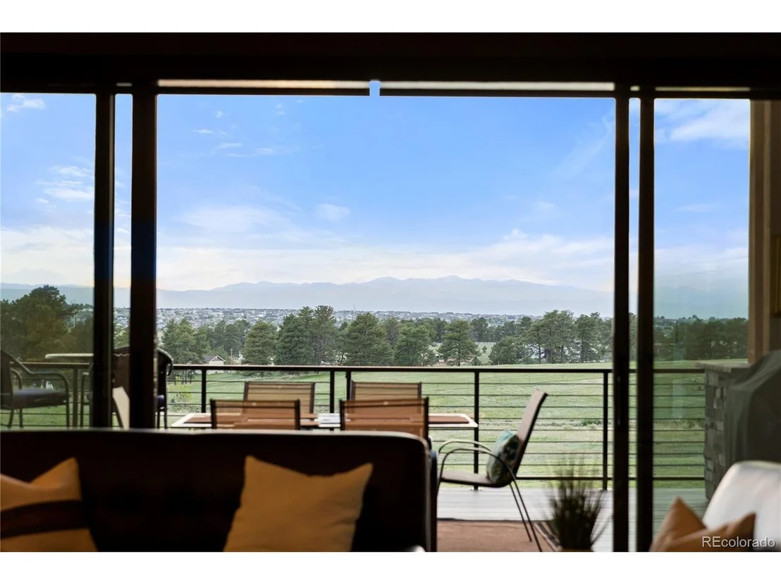
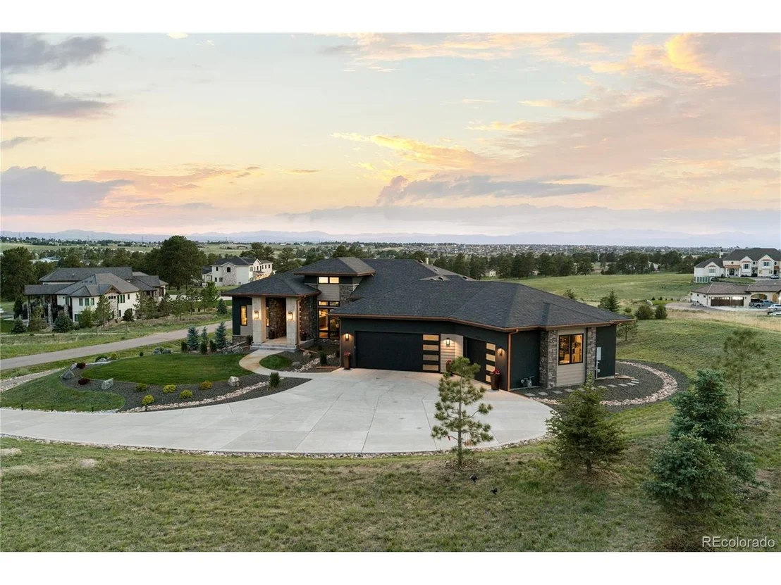
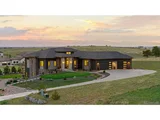
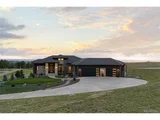
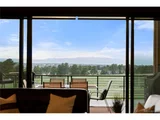
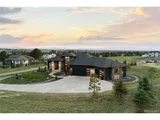
LOCATION, LUXURY & MAGNIFICENT VIEWS! Ranch with walkout design, set on 2+ private acres with some of the most breathtaking mountain and Front Range views in the Denver metro area. This exceptional 5-bedroom, 5-bath ranch offers a rare blend of luxury, privacy, and convenience-just minutes to Parker, Southlands, E-470, DTC, DIA, and Downtown.
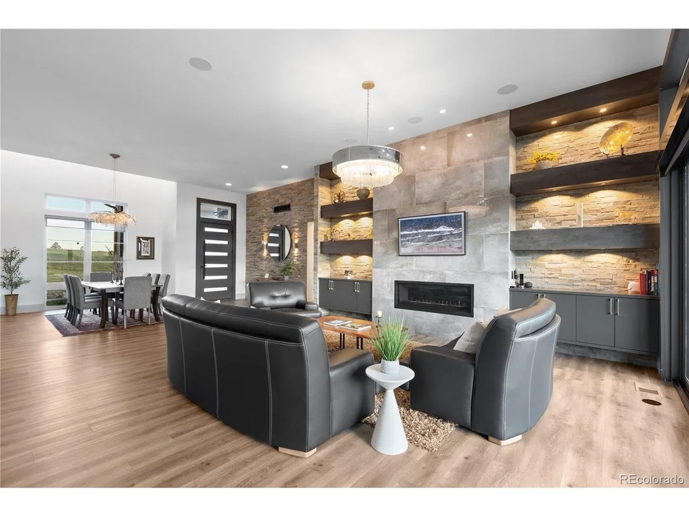
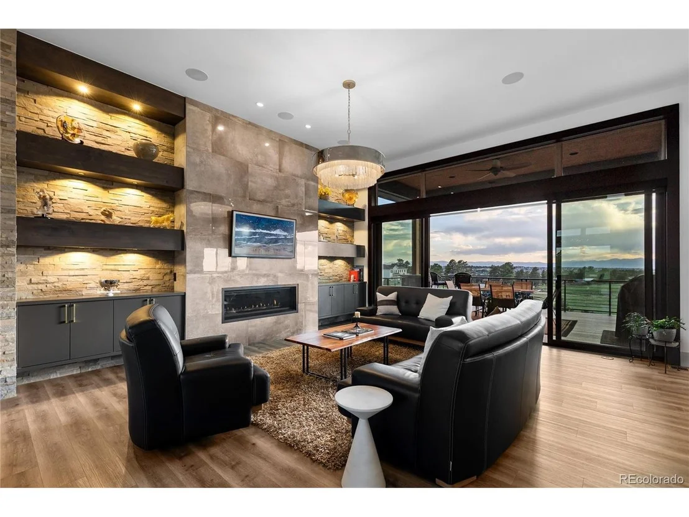
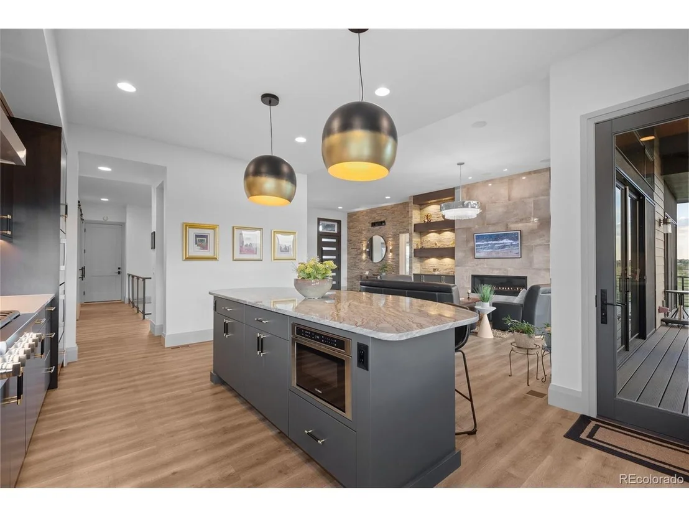
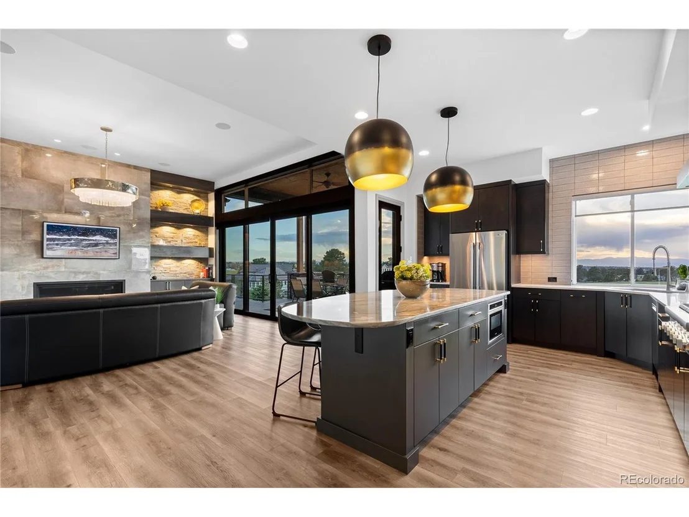
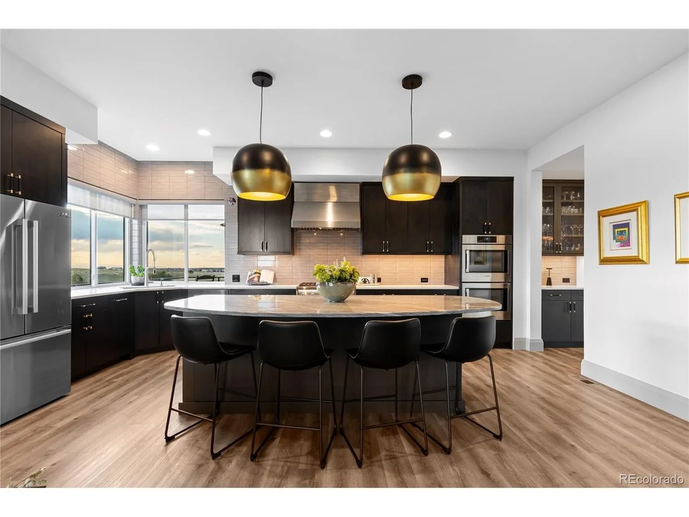
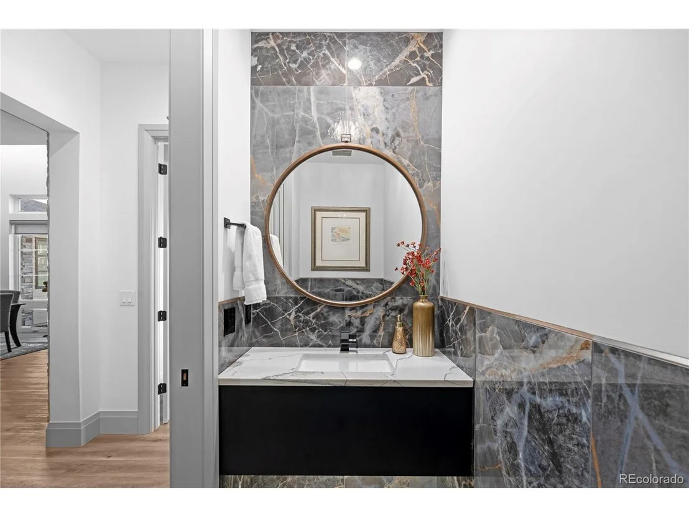
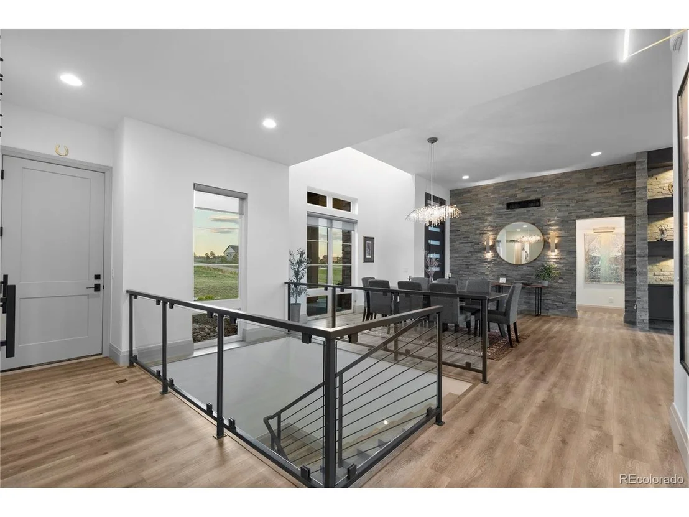
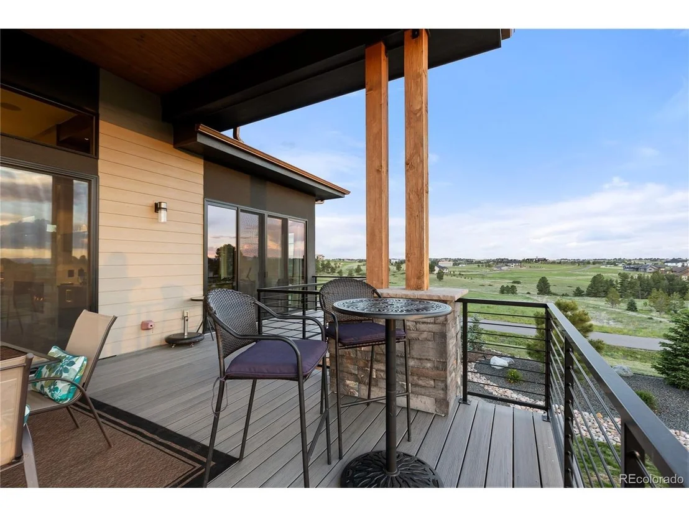
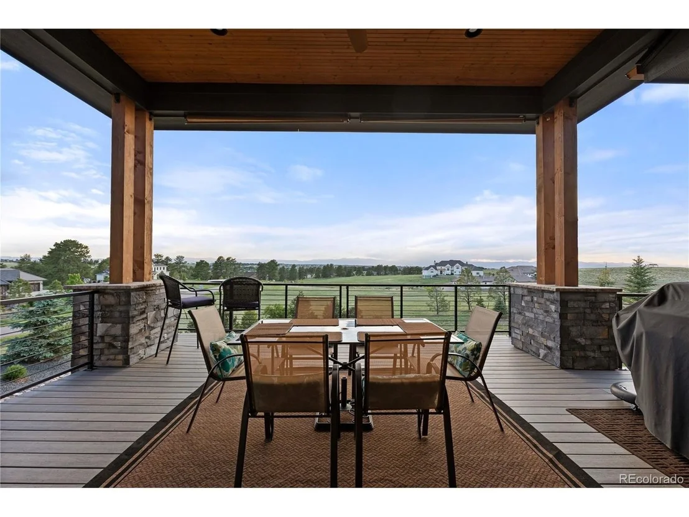
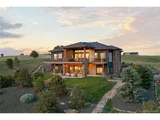
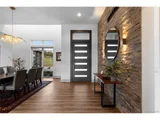
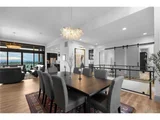
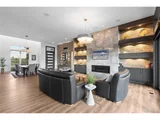
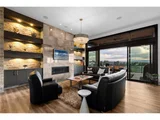
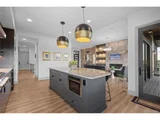
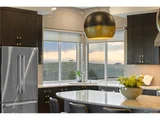
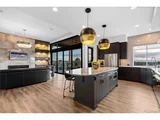
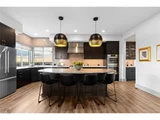
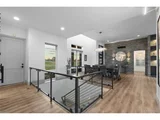
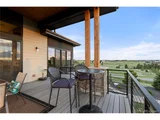
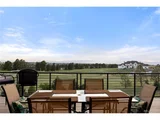
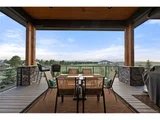
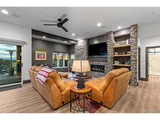
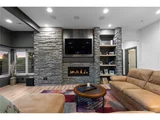
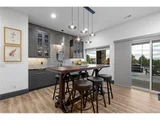
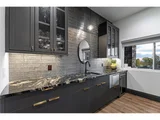
Designed with a bright, open, and modern floorplan. Expansive windows and sliding doors showcase panoramic vistas and connect the main living areas to a full-length, partially covered deck, creating seamless indoor-outdoor living. The chef's kitchen is built for entertaining with premium finishes, expansive prep space, and the added convenience of two refrigerators and walk-in pantry.
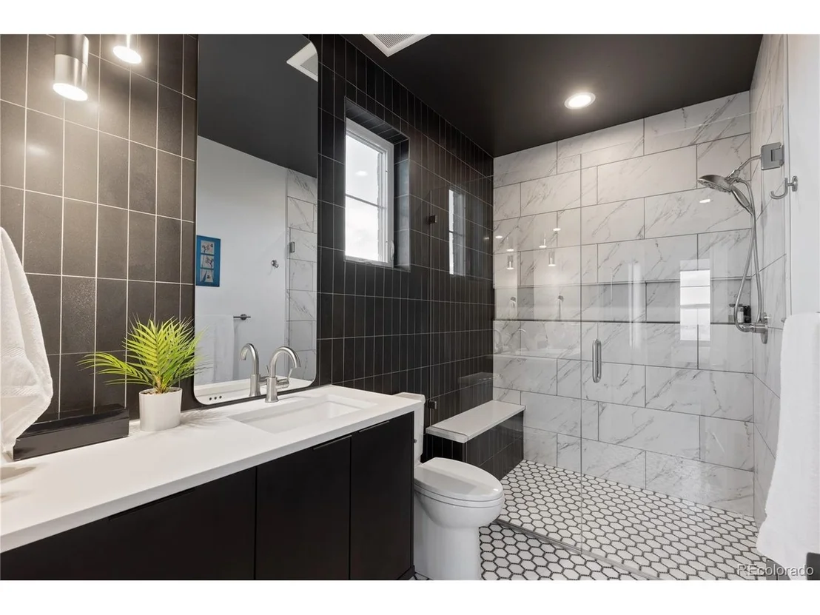
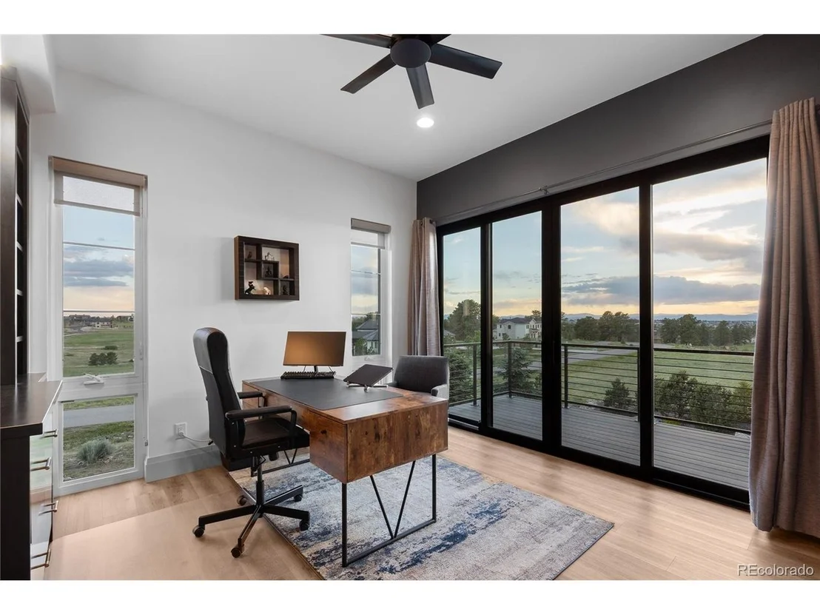
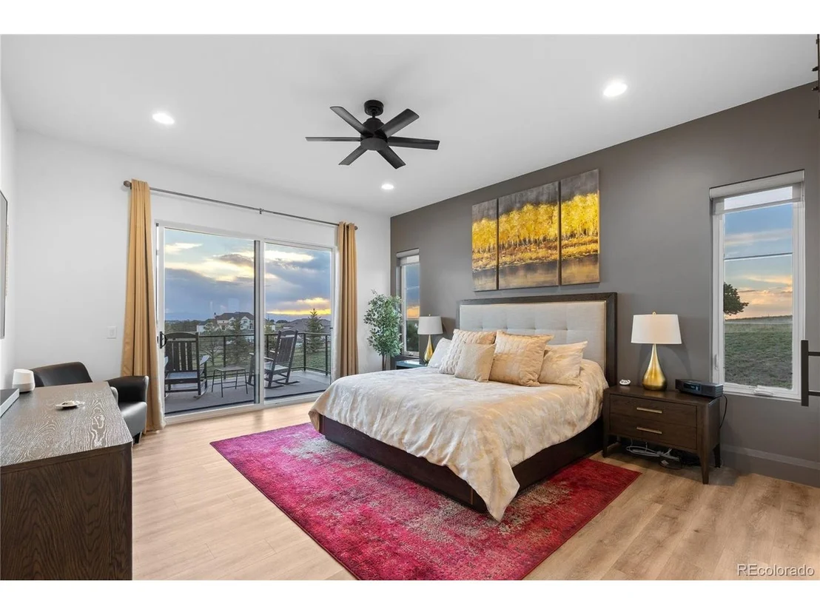
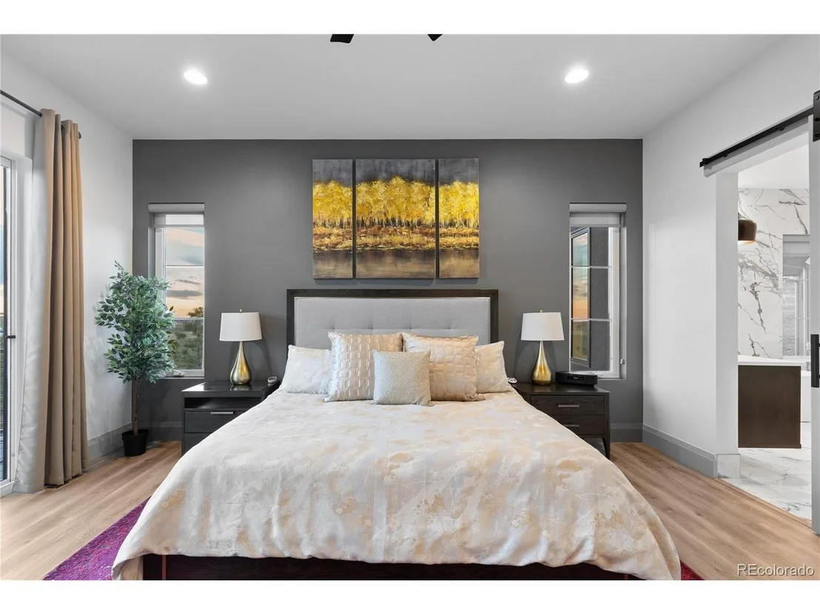
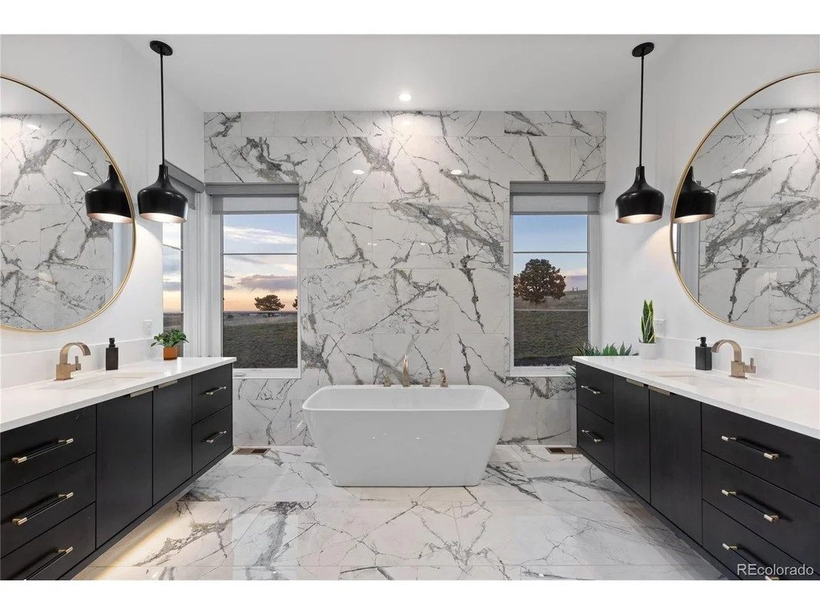
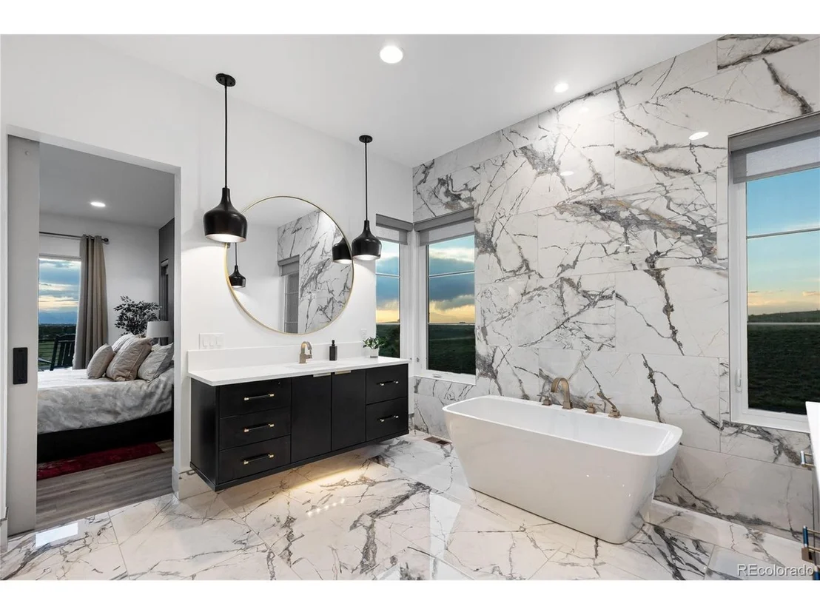
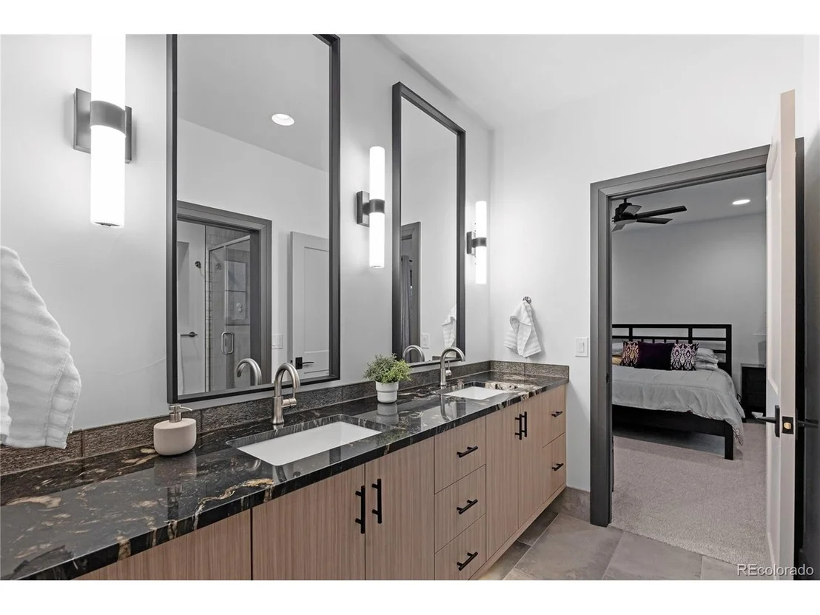
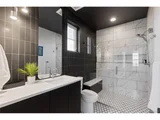
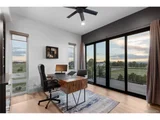
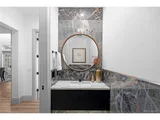
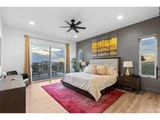
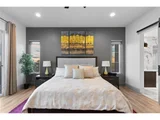
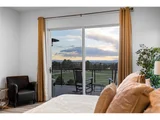
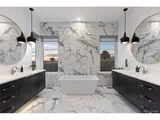
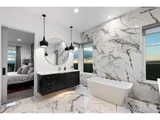
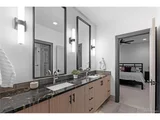
A standout feature is the rare main-level dual suite design, offering two private bedroom suites, each with spa-like en-suite baths-ideal for multigenerational living, luxury guest accommodations, or flexible lifestyle needs. The primary retreat includes private deck access, heated floors, soaking tub, steam shower, and custom walk-in closet. The office on the main level, with giant western views and deck access is a huge bonus!
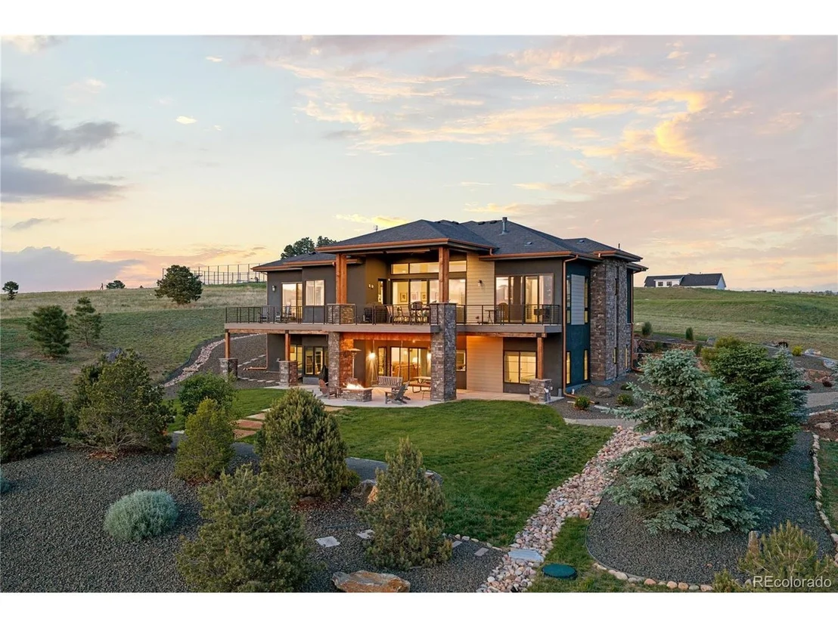
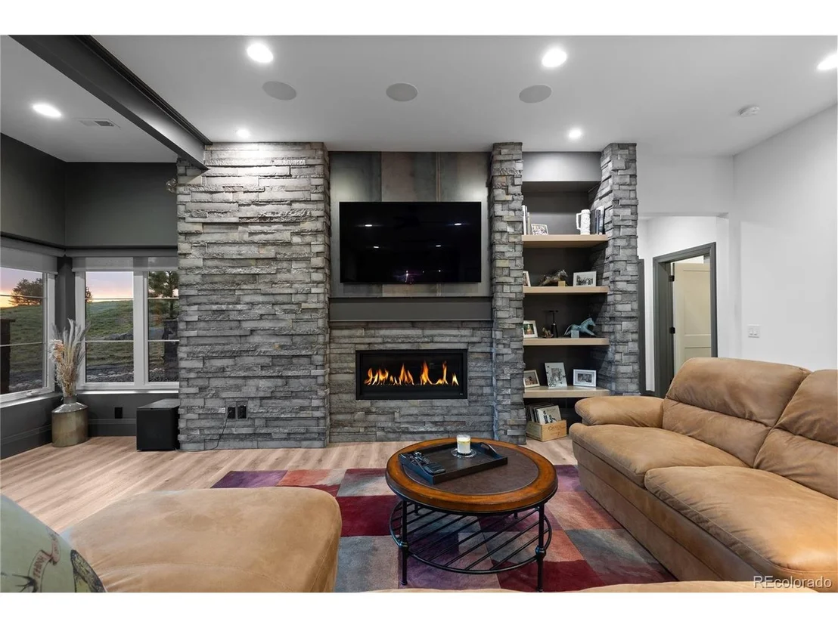
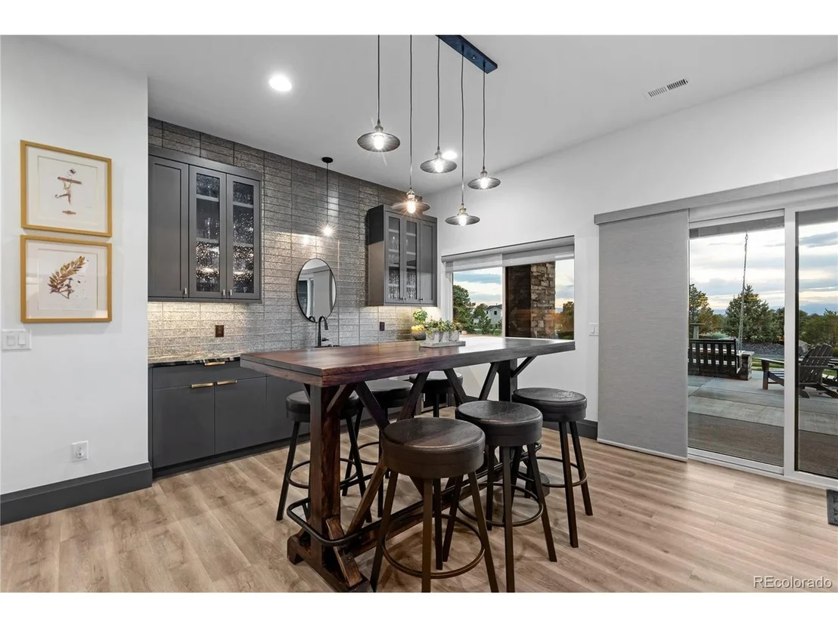
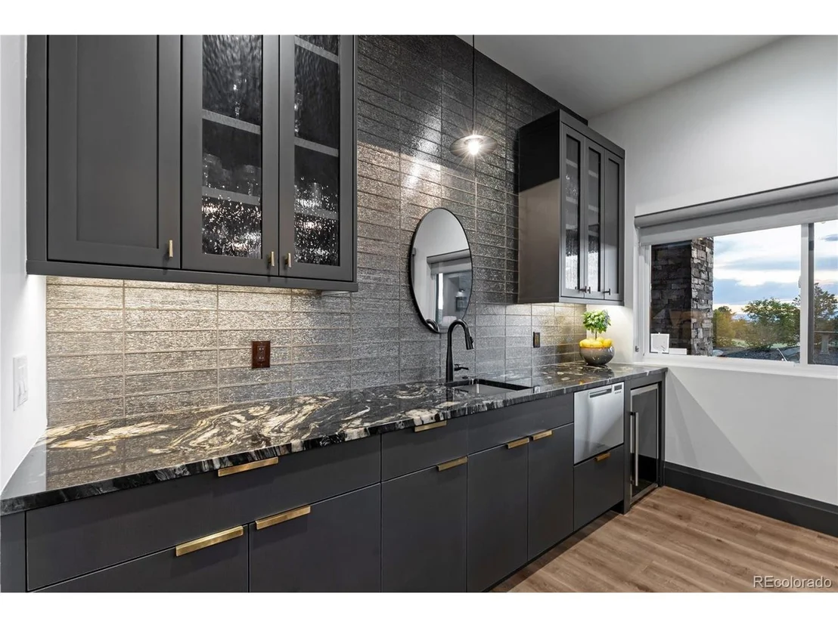
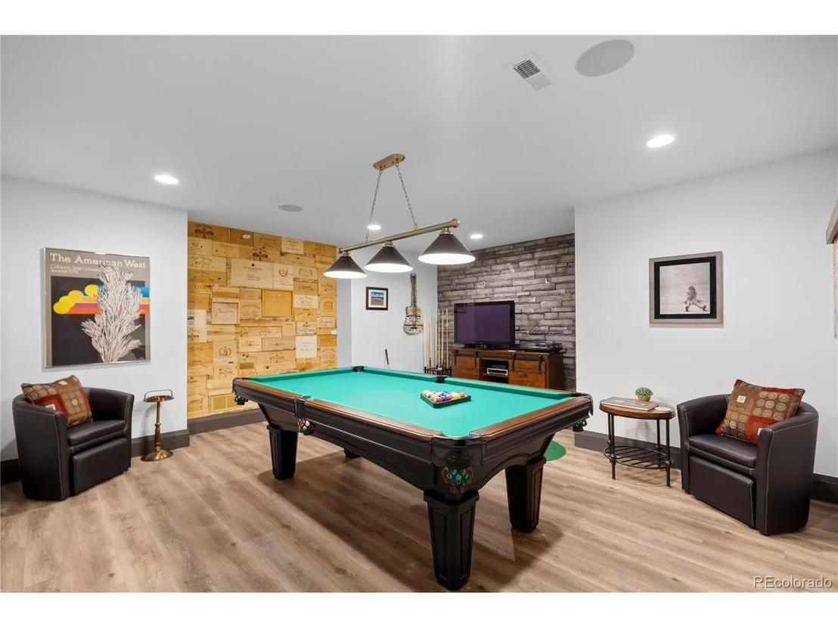
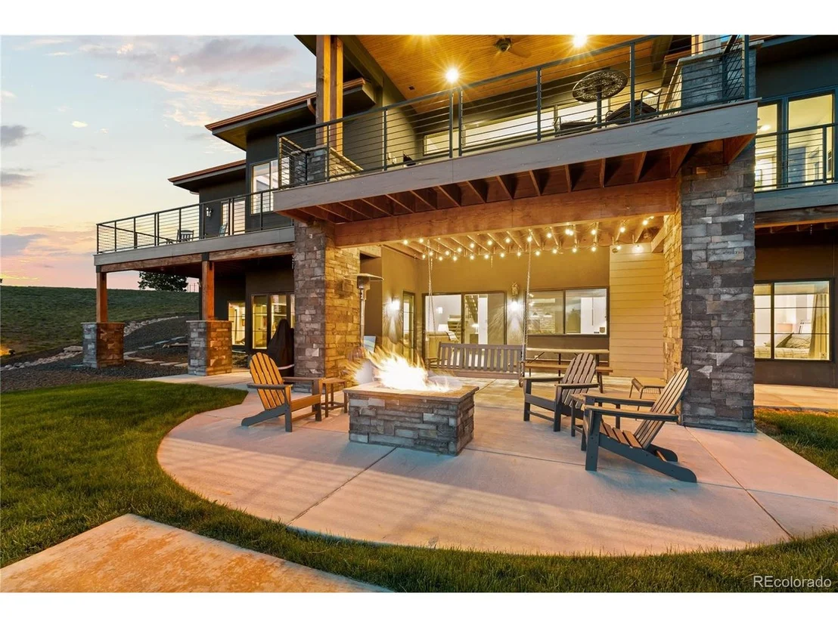
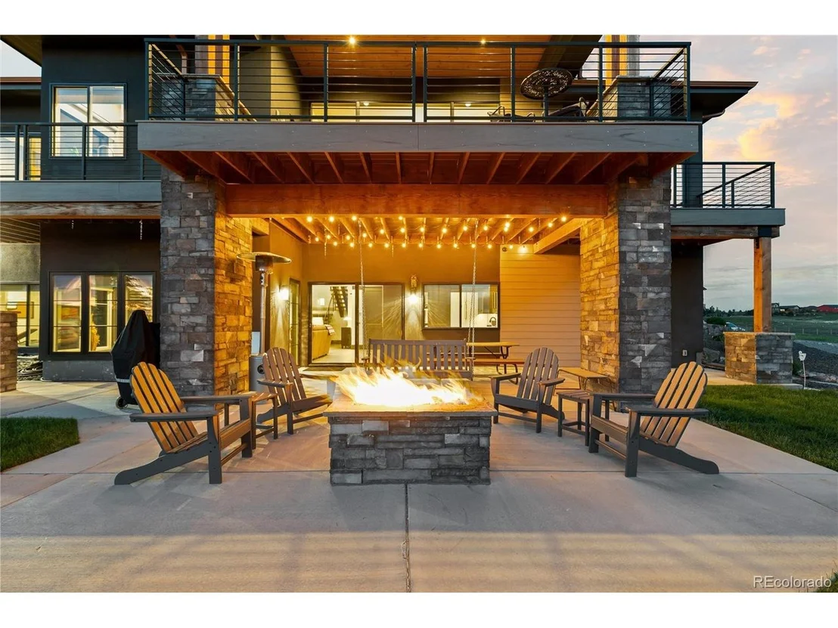
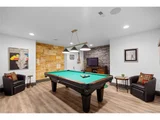
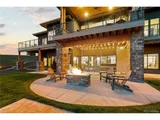
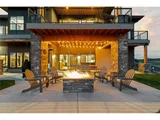
The walkout lower level adds three additional bedrooms, two baths, a media/recreation room with wet bar, game area, and flexible bonus space. Outdoor amenities include a covered patio, gas fire pit, and room for a future pool or hot tub, plus a 3.5-car garage with finished flooring and EV charger.
A truly exceptional Colorado property with beautiful finishes and smart features. This home delivers elevated luxury living, unforgettable views, and unmatched everyday accessibility. If you're considering a Parker or SE Metro location for your next new home, you'll be impressed!
| |||
| Apr 24, 2025 | Listed | $2,495,000 | |
| Listed | |||
| | |||
|
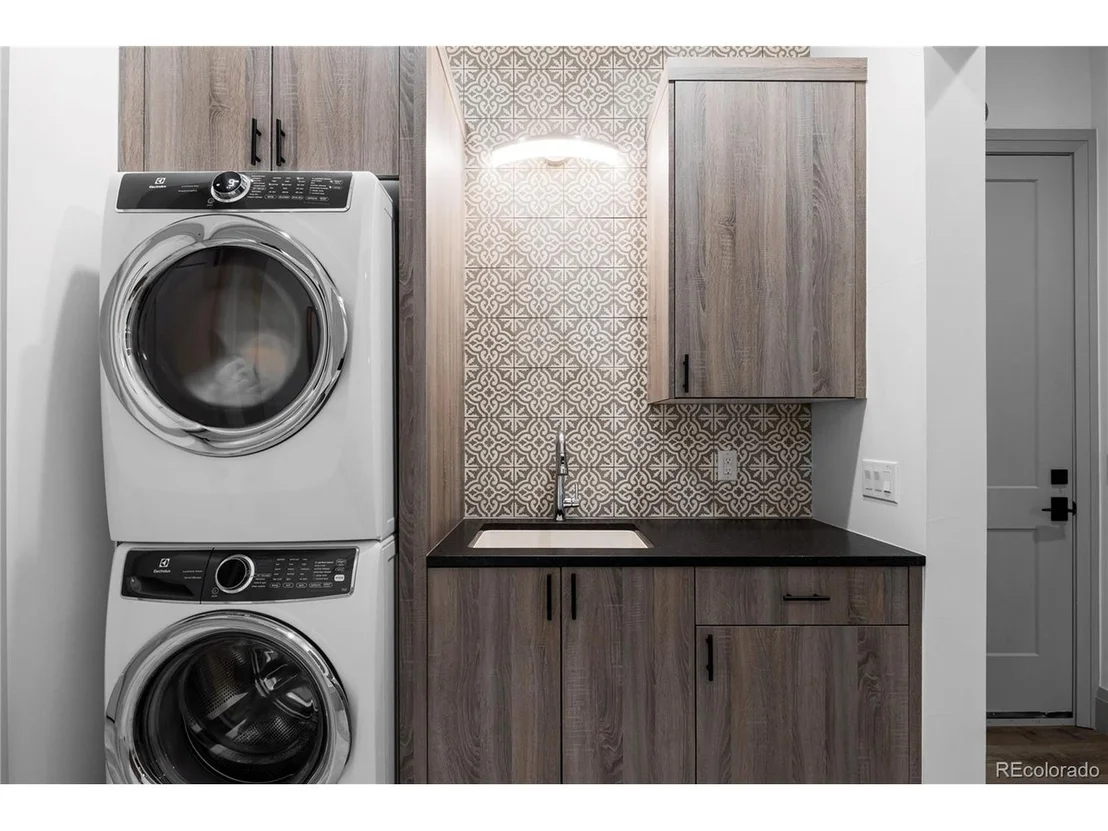
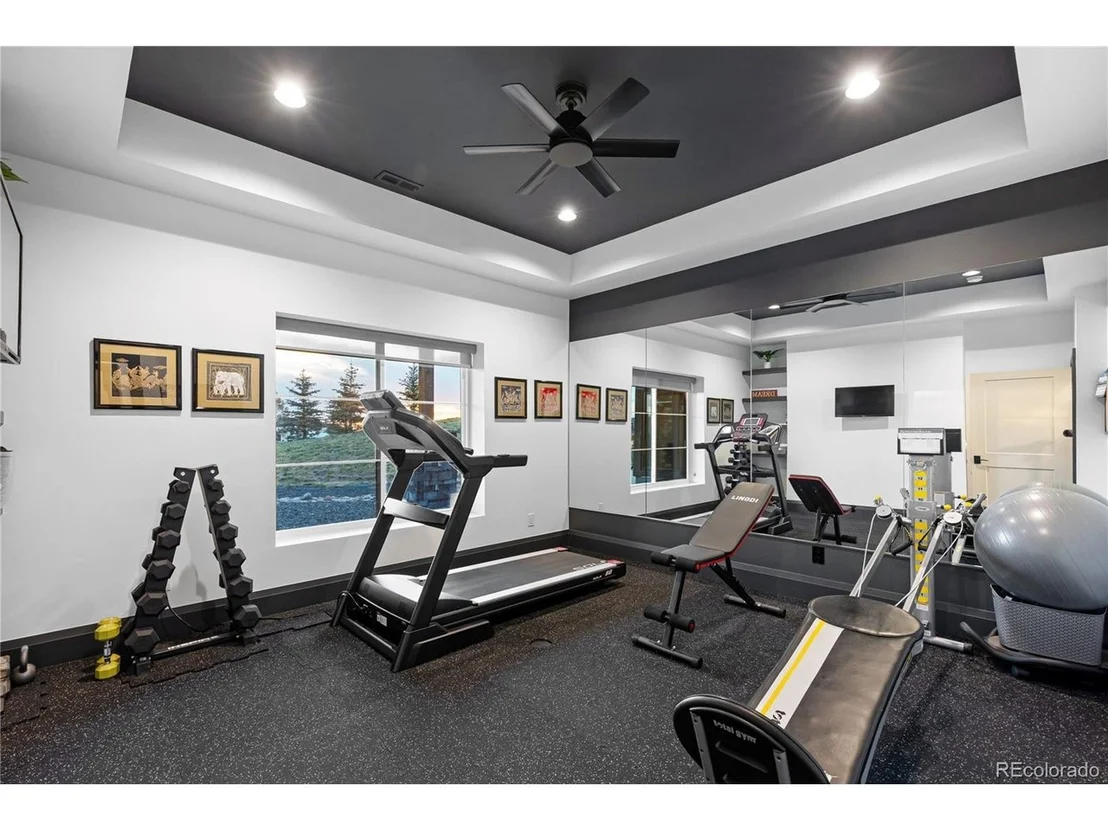
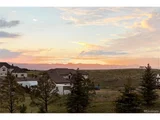
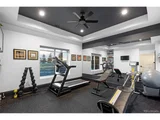
Amazing Location with HUGE Mountain Views and Easy Access to metro services! This is an expansive offering exceptional value for an open floor plan in the living, kitchen and dining areas, framed by massive windows and sliding doors that showcase the entire front range. Built for entertaining and enjoyment. Gourmet Kitchen, Living and Dining areas. Two Main Floor Bedrooms with en-suite baths. The Main floor oversize Primary bedroom with deck access has a huge spa-like bathroom with heated flooring, floating vanities, soaking tub, luxurious steam-sauna shower, and a custom walk-in closet, connected to the laundry room for convenience. The main level also has a large Second bedroom suite with luxurious bath. The Office provides incredible views and opens to a western-facing deck running the entire length of the west side of the home. Sunsets are spectacular from the massive, partially-covered deck! Home Audio-Visual & Security system components are included. The lower walkout level features three additional bedrooms, two bathrooms, a stunning Media (recreation) Room, complete with Wet-Bar, and Game Room. One of the lower bedrooms has been converted to a home Gym! A multi-functional Utility Room provides plenty of space for storage, office, and crafting. Walkout to a covered patio with gas fire pit and a back yard oasis that's pool and/or hot tub ready. Tons of room in the 3.5 car garage with plenty of space for storage, cars and toys! This location is ideal with grocery and gas station within 5 minutes, Southlands shopping and Parker Main Street are 10 minutes. Easy access to E-470 for Park Meadows, DIA, the Tech Center and Downtown. Situated on 2+ acres with abundant wildlife and birds. Open green-space is directly south. The 2+ acre lot directly to the west is also currently for sale and has electricity, broadband cable, soil samples completed, and HOA-approved House Plans available. Properties can be combined for 4+ acres! Schedule a Tour of this Incredible Home!
| |||

Property Highlights
Building Info
Comparables
Status
Price/ft²
Listed On
Sold On
About Douglas
Similar Homes for Sale
Currently no similar homes aroundNearby Rentals

Last Updated: 2 months ago
Data Source: REcolorado MLS, MLS# IRE5891408



























 Your Privacy Choices
Phone: 425-283-2930
Address: 335 Madison Avenue, New York, NY 10017