


1068 Greenway Road


About This Property
Payment Calculator
Your Estimated Monthly Payment
Cap Rate Calculator
What does this mean?
Based on our analysis, the cap rate of this property is 1.25%. A negative cap rate indicates that the property might not be feasible as an income-producing asset. The median cap rate for a near zip code 11238 is 4.23%.
How much can I actually make?
Actual monthly rental income may vary between $4,760 and $7,140 depending on unit-specific characteristics. You can change the amount using the slider to further explore.
How is cap rate calculated?
Cap Rate = Net Operating Income (NOI) / Property Asset Value.
When calculating the cap rate, we assume 100% occupancy. Leverage (mortgage) is not considered.
Cap Rate provided by RealtyHop and RentHop, learn more about cap rate here.
Price History
| Date / Event | Date | Event | Price |
|---|---|---|---|
| Jan 6, 2025 | Sold | ||
| Sold | |||
| Nov 26, 2024 | In contract | - | |
| In contract | |||
| Oct 29, 2024 | Relisted | $1,100,000 | |
| Relisted | |||
| Oct 6, 2024 | No longer available | - | |
| No longer available | |||
| Sep 30, 2024 | Listed by Professional Realty Services | $1,100,000 | |
| Listed by Professional Realty Services | |||
| | |||
|
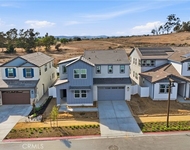
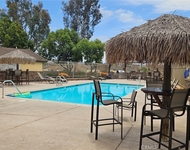
Discover an exceptional opportunity in the Arrowood community with this spacious two-story home, offering 6 bedrooms (with an option for a 7th), 6 bathrooms, and an attached 3-car garage. Fully owned 28-panel, 9.2 kW solar system. The heart of the home is the open-concept great room, featuring an eat-in kitchen that flows into a cozy den with a gas or wood-burning fireplace. Large 8-foot sliding doors lead to the backyard, perfect for entertaining, with a stamped concrete patio and a serene setting backed by a hillside, offering added privacy. The expansive kitchen boasts granite countertops and backsplash, a 5-burner gas range, double oven, a deep double-bowl sink on the island, and plenty of storage and prep space. Upstairs, the enormous primary suite offers a spacious bathroom with an extended dual vanity, walk-in shower, separate spa jetted tub, and an impressive walk-in closet with custom built-ins. Four additional bedrooms, 3 with their own private ensuite bathroom, plus a full hallway bathroom that could serve as a private offsuite bathroom for the 4th, complete the second floor. On the main level, you'll find an additional bedroom with a walk-in closet, a full bathroom, along with a separate laundry room. The enclosed formal living and dining rooms provide the option for a 7th bedroom or can serve as a versatile bonus space. This property offers incredible potential and is priced to sell, presenting a fantastic opportunity for those looking to add their personal touch. Previously used as a rental, it’s ready for a bit of TLC to make it shine and become the home of your dreams! Located in the picturesque Arrowood community with a low HOA of $150/month, residents enjoy access to a community pool, spa, parks and a playground, a picnic area with barbeques, walking trails, and a championship golf course designed by Ted Robinson, Jr. Across Vandergrift is Luiseño Park with tennis courts and baseball fields. The home is just a 3-minute drive to the San Luis Rey Gate and 10 minutes to Highway 76, within the highly regarded Bonsall Unified School District.
| |||
Property Highlights
Building Info
Comparables
Status
Price/ft²
Listed On
Sold On
About North Valley
Similar Homes for Sale
Currently no similar homes aroundNearby Rentals

Last Updated: 13 months ago
Data Source: CRMLS, MLS# NDP2408747
 Your Privacy Choices
Phone: 425-283-2930
Address: 335 Madison Avenue, New York, NY 10017