


31
Map
1068 Frontier Trail


About This Property
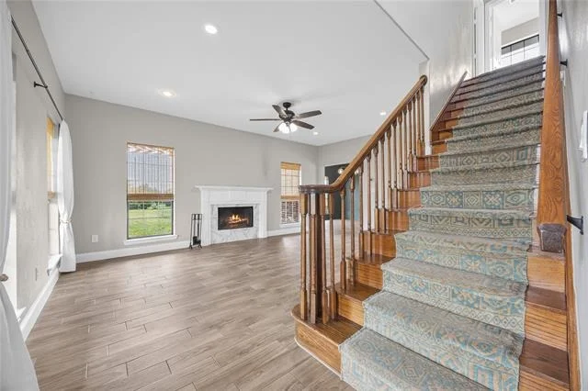
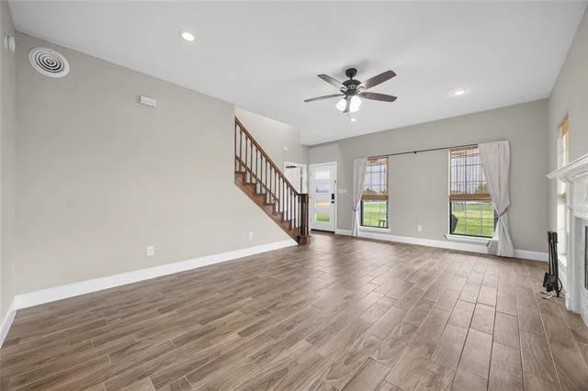
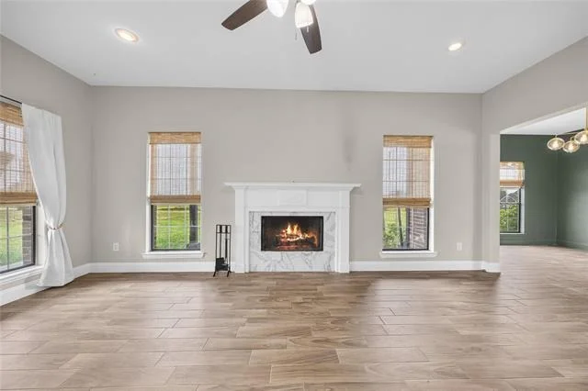
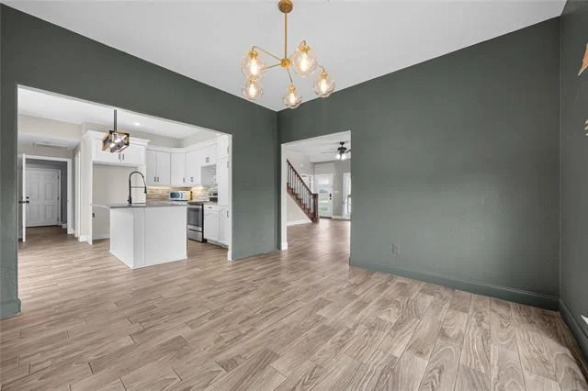
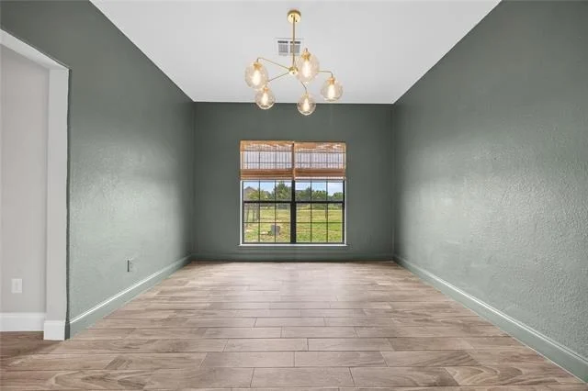
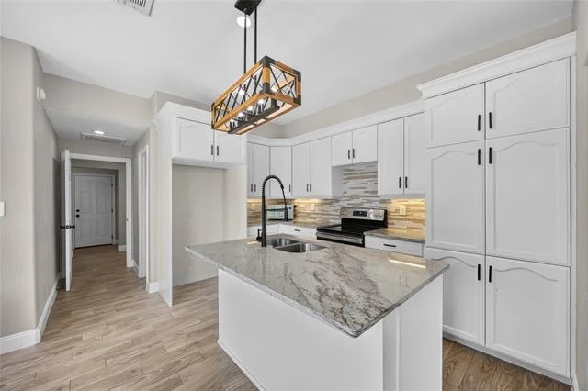
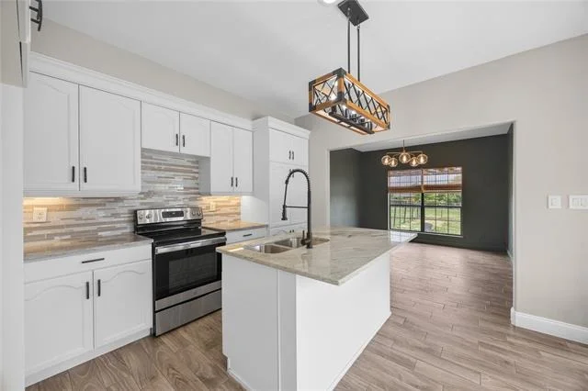
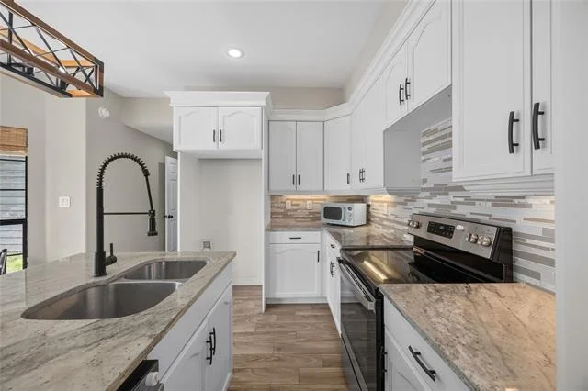
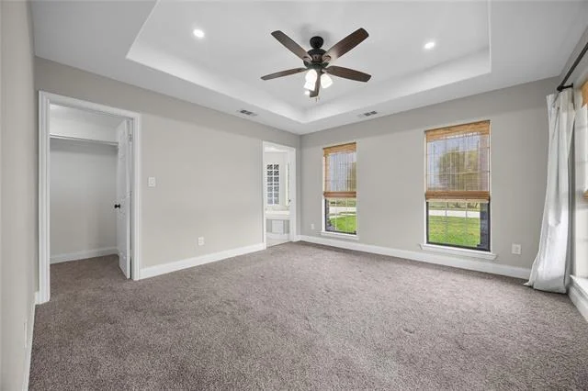
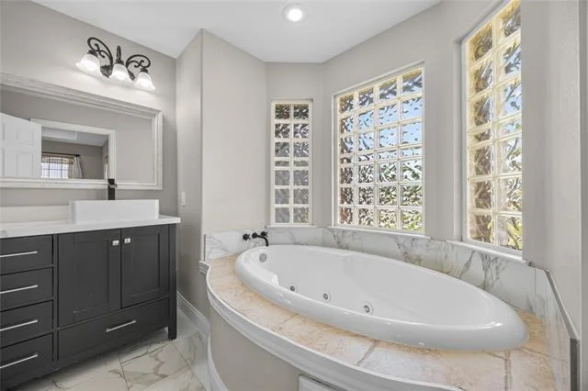
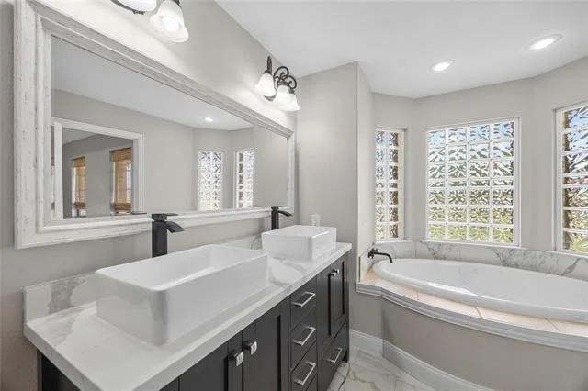
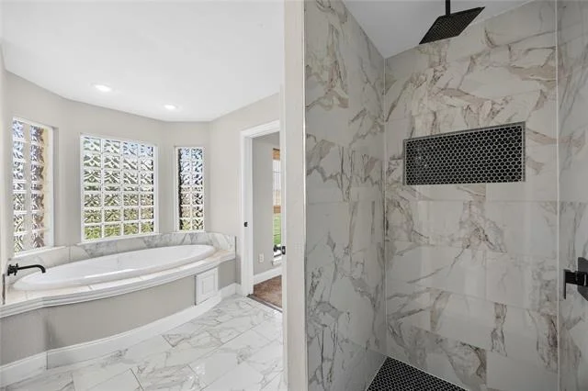
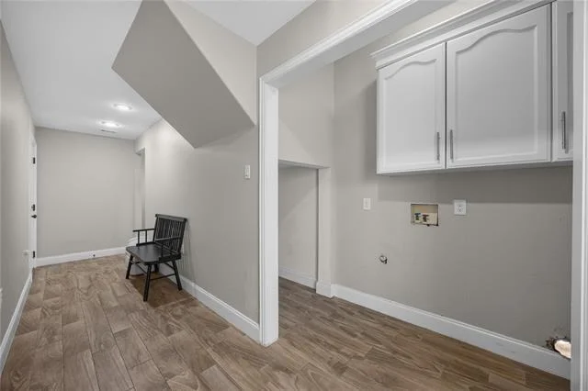
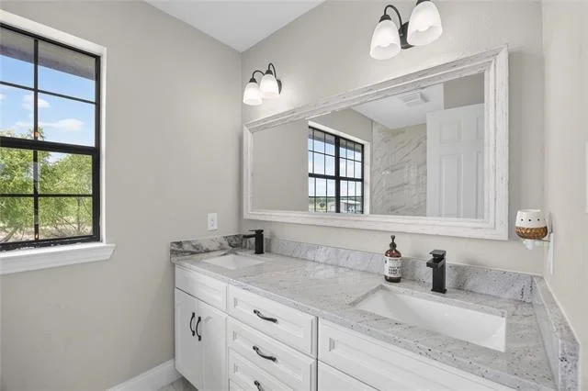
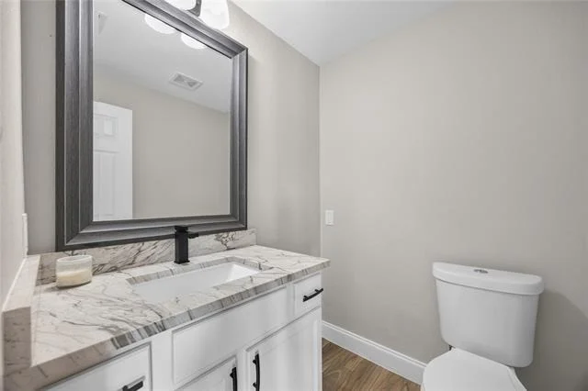
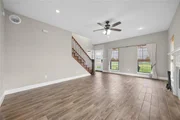
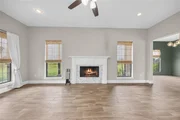
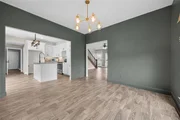
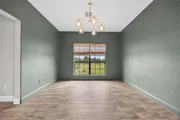
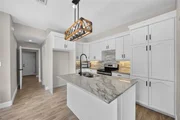
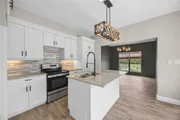
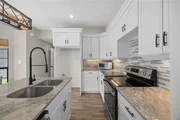
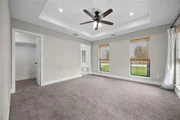
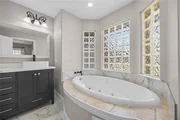
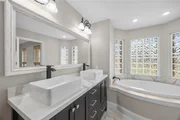
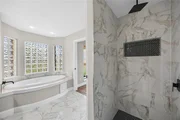
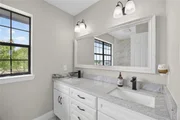
This thoughtfully designed floor plan features a serene downstairs primary suite with a decorative tray ceiling and a wall of windows, creating a light-filled retreat. The primary bath offers dual sinks, a walk-in closet, walk-in shower, and a relaxing garden tub. The impressive gourmet eat-in kitchen showcases stunning granite countertops and a sweeping island that overlooks the sophisticated dining room and comfortable living room with fireplace and a wall of windows.
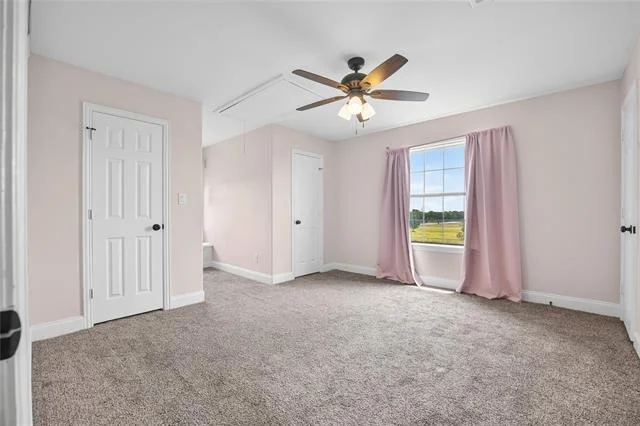
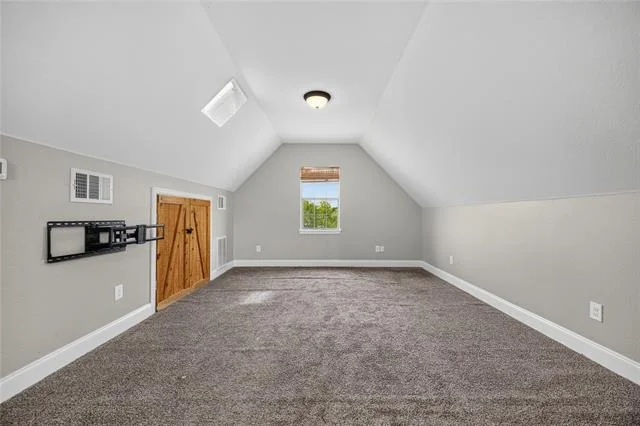
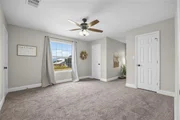
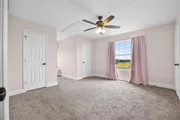
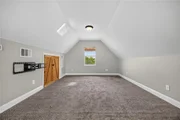
Upstairs, you'll find two additional bedrooms and a spacious game or media room loft-perfect for family movie nights. This room can act as a 4th bedroom.
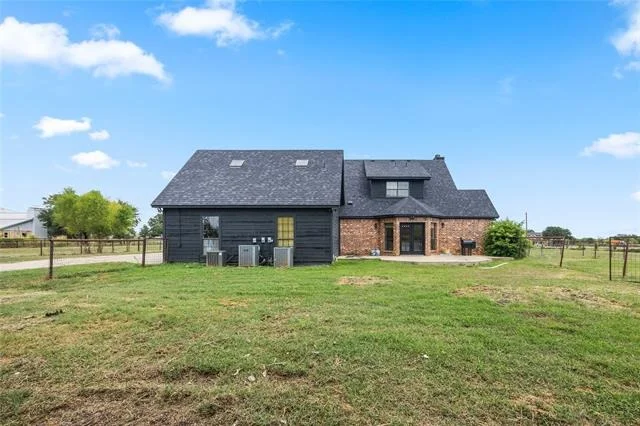
Recent updates include a new HVAC system, new water heater, fresh exterior paint, and a 3-year-old roof, offering peace of mind for years to come.
Completely move-in ready and waiting for new owners to create lasting memories!
Listed By
Payment Calculator
Your Estimated Monthly Payment
Cap Rate Calculator
What does this mean?
Based on our analysis, the cap rate of this property is 1.25%. A negative cap rate indicates that the property might not be feasible as an income-producing asset. The median cap rate for a near zip code 11238 is 4.23%.
How much can I actually make?
Actual monthly rental income may vary between $4,760 and $7,140 depending on unit-specific characteristics. You can change the amount using the slider to further explore.
How is cap rate calculated?
Cap Rate = Net Operating Income (NOI) / Property Asset Value.
When calculating the cap rate, we assume 100% occupancy. Leverage (mortgage) is not considered.
Cap Rate provided by RealtyHop and RentHop, learn more about cap rate here.
Price History
| Date / Event | Date | Event | Price |
|---|---|---|---|
| Jul 27, 2026 | Listed by The Agency Rockwall | $599,990 | |
| Listed by The Agency Rockwall | |||
| Jul 26, 2026 | No longer available | - | |
| No longer available | |||
| Jul 13, 2026 | Price Decreased |
$599,990
↓ $25K
(4%) | |
| Price Decreased | |||
| Jun 4, 2026 | Price Decreased |
$624,999
↓ $25K
(3.8%) | |
| Price Decreased | |||
| Apr 20, 2026 | Listed by The Agency Rockwall | $649,990 | |
| Listed by The Agency Rockwall | |||
   | |||
|
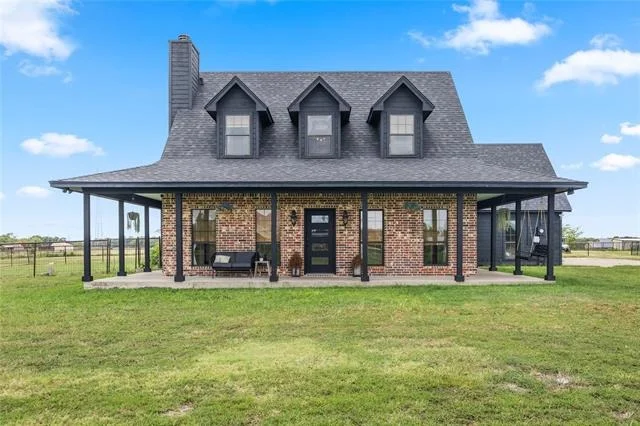
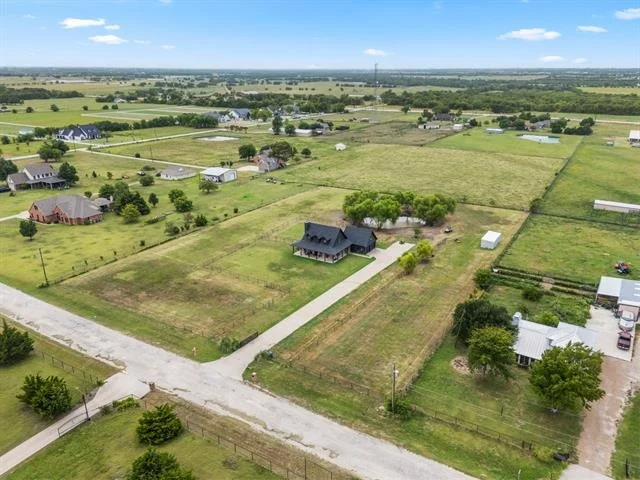
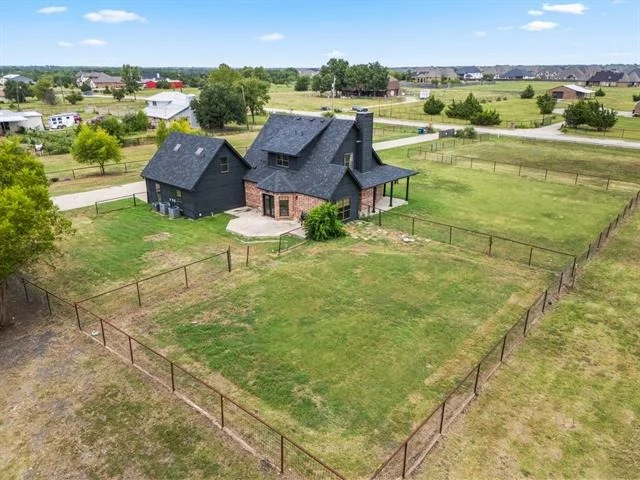
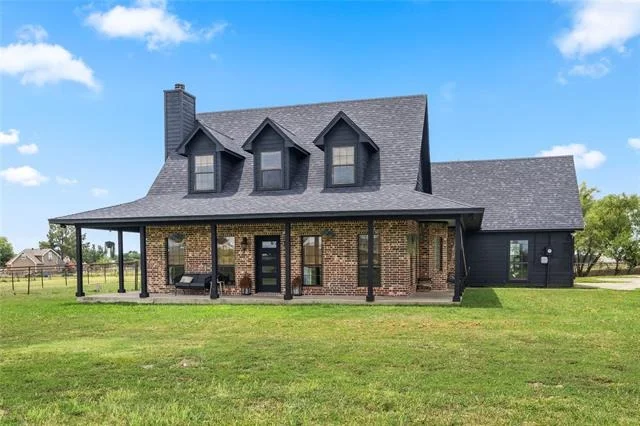
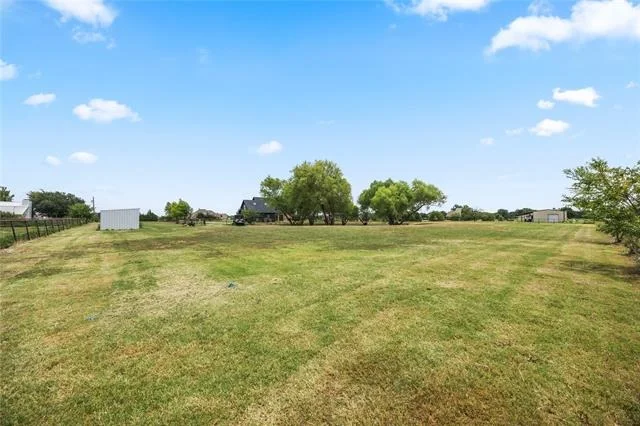
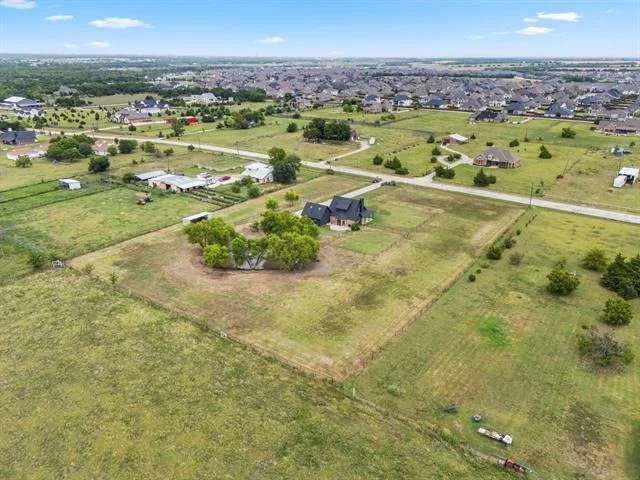
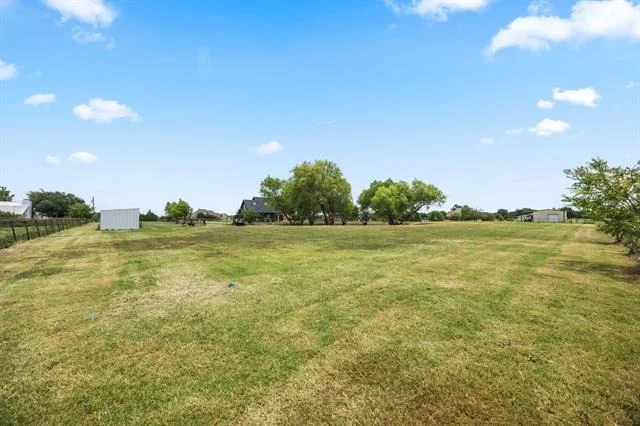
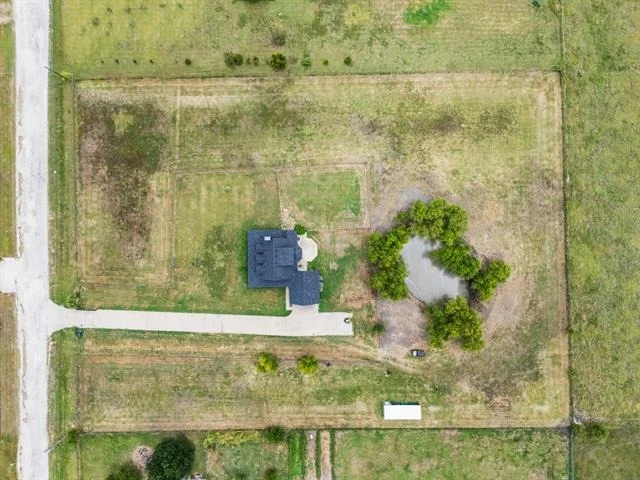
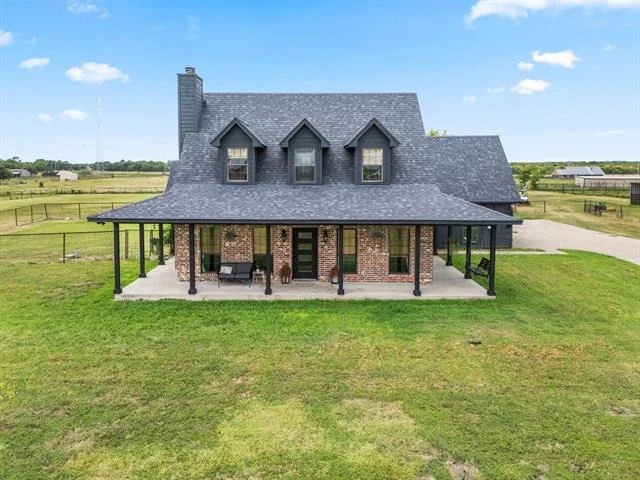
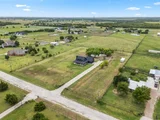
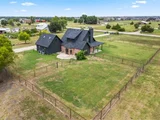
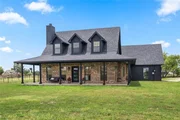
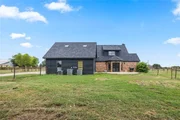
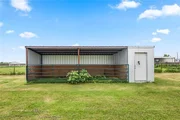
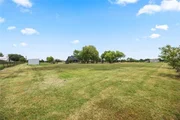
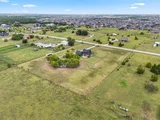
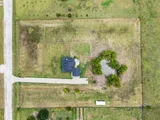
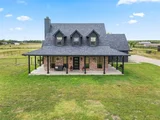
Looking for country living with the convenience of big city amenities? Welcome home to this beautiful ranch-style home in Rockwall-Heath’s award-winning school district. Situated on just under 3 acres, this one-of-a-kind property offers plenty of space for horses, goats, chickens, or even cows—and includes a barn ready for your animals or hobbies.
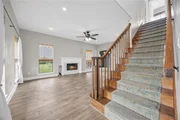
This thoughtfully designed floor plan features a serene downstairs primary suite with a decorative tray ceiling and a wall of windows, creating a light-filled retreat. The primary bath offers dual sinks, a walk-in closet, walk-in shower, and a relaxing garden tub. The impressive gourmet eat-in kitchen showcases stunning granite countertops and a sweeping island that overlooks the sophisticated dining room and comfortable living room with fireplace and a wall of windows.
Upstairs, you’ll find two additional bedrooms and a spacious game or media room loft—perfect for family movie nights. This room can act as a 4th bedroom.
Recent updates include a new HVAC system, new water heater, fresh exterior paint, and a 3-year-old roof, offering peace of mind for years to come.
Completely move-in ready and waiting for new owners to create lasting memories!
| |||

Property Highlights
Building Info
Comparables
Status
Price/ft²
Listed On
Sold On
About McLendon-Chisholm
Similar Homes for Sale
Currently no similar homes aroundNearby Rentals
$3,900 /mo
- 5 Beds
- 4 Baths
- 3,480 ft²
$3,700 /mo
- 4 Beds
- 3 Baths
- 3,280 ft²

Last Updated: 3 months ago
Data Source: NTREIS MLS, MLS# 21342272
Details provided by NTREIS and may not match the public record







 Your Privacy Choices
Phone: 425-283-2930
Address: 335 Madison Avenue, New York, NY 10017