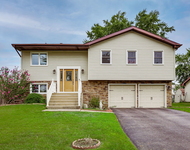
See Home Value
Carol Stream 60188
1068 Buckingham Drive
$547,000
● House - Off Market

1068 Buckingham Drive

Carol Stream, IL 60188
bedrooms
4 Beds
bathrooms
3 Baths, 1 Half Bath
square feet
2,465 Ft²
$3,690
Est. Monthly
5.06%
Cap Rate

About This Property

Welcome to your dream home! This immaculately maintained house is a masterpiece of design and functionality that will take your breath away. From the moment you step inside, you'll be amazed by the attention to detail and the luxurious finishes.  The living room is spacious, bathed in natural light, and features a bay window and new engineered wood floor, perfect for relaxing with family and friends. The dining area is modern and leads to the chef's dream kitchen, complete with beautiful flooring, 42" cabinetry, pantry, granite counters, custom tile backsplash, stainless steel appliances, and a first-floor laundry. The open kitchen concept has a breakfast nook and a cozy family room with a fireplace, making it perfect for spending quality time with loved ones.  Upstairs is where you'll find your private oasis. The primary master suite is an indulgent retreat with a cathedral ceiling, a walk-in closet, and a master bath with a soaking tub, double sinks, and a separate shower to help you unwind after a long day. The second bedroom is spacious and feels like a master bedroom, also featuring a cathedral ceiling. Two additional bedrooms can be used for family or as a home office. The main bathroom has been recently updated with a modern vanity and a standing shower that offers plenty of space for your family and guests.  The finished basement is an entertainment haven, with a Bose speaker system and HD projector, a wet bar, and an exercise room that will keep you fit and healthy. The house boasts an expansive green space surrounding both its front and back yards, with a large deck and gazebo that make it an ideal spot for outdoor entertainment. Additionally, there's a hot tub to help you unwind after a long day.  But that's not all - the house received numerous updates in the last 5 years, including new paint inside and out, a new roof, a stone front porch and step with light, engineered hardwood floors, new curtains, A/C unit, water heater, modern powder room, main bathroom, all door hinges, handles, and locks, light fixtures, and all stainless steel kitchen appliances. The attached 2-car garage received a new door with an epoxy floor. Furthermore, in the event of a power outage, the house is wired to use a generator for backup power.  Don't miss out on the opportunity to own this stunning home! With its impeccable attention to detail, luxurious finishes, and outstanding facilities, it's the perfect place to call home.

Unit Size
2,465 Ft²
Days on Market
-
Land Size
0.24 acres
Price per sqft
$229
Property Type
House
Property Taxes
$915
HOA Dues
-
Year Built
1989

Payment Calculator

Cap Rate Calculator

Last updated: 3 years ago (MRED MLS #11943759)

Price History

Date / Event Date Event Price
Mar 22, 2024 Sold
Sold
Dec 8, 2023 Listed by Real People Realty $565,000
Listed by Real People Realty

Property Highlights

Air Conditioning
Fireplace

Building Info

Overview

    General

  • Year Built: 1989
  • Effective Year Built: 1989
  • Building Count: 1
  • Total Rooms: 10
  • Bedroom Count: 4
  • Bathroom Count: 3
  • Full Bathrooms: 2
  • Partial Bathrooms: 3
  • Bathroom Plumbing Fixtures: 12
  • Building Condition: 0
  • Building Quality: 0
  • Construction Type: 0
  • Building Style: 0
  • Exterior Walls Type: 19
  • Interior Walls Type: 0
  • Roof Shape Type: 0
  • Roof Cover Type: 15
  • Floor Count: 200
  • Living Units: 1
  • Floor Cover: 0
  • Basement Type: 6
  • Basement Area: 837
  • Garage Type: 7
  • Parking Space Count: 2
  • Patio Type: 0
  • Porch Type: 0
  • Pool Type: 0

    Dimensions

  • Lot Size Square Feet: 10,454
  • Total Building Area: 2,465
  • Gross Building Area: 2,465
  • Building Area: 2,465
  • Building Area Measurement: L

    Heating and Cooling

  • Fireplace Count: 1
  • Air Conditioning: 1
  • Heating: 3
  • Heated Square Feet: 2,465
  • Heating Fuel Type: 3

    Utilities

  • Sewer System: 0
  • Water Service: 0

Building

  • Building Type: 0
  • Property Class: R
  • Subdivision: CAMBRIDGE POINTE UN 5
  • Land Acres: 0000000240
  • Standard Land Use Code: 1001
  • County Land Use Code: R
  • Legal Description 1: CAMBRIDGE POINTE UN 5 ALL

Neighborhood

  • School District Name: Community Consolidated School District 93
  • School Tax School District: CAROL STREAM
  • Census Tract: 841325

Zoning

  • Zoning: R

Geography

  • Assessors Map Reference: 2967-D4
  • Parcel: 01-24-412-018
  • Lot: 62
  • Municipality: WAYNE
  • Latitude: 41.9315
  • Longitude: -88.1464

    Address

  • Full Address: 1068 Buckingham Dr
  • Address - House Number: 1068
  • Address - Street Name: Buckingham
  • Address - Suffix Type: Dr
  • State: IL
  • City Name: Carol Stream
  • Carrier Code: C019
  • 4-Digit Zip Code: 4314
  • Zip Code: 60188

Valuation

    Tax

  • Tax Year: 2022
  • Tax Amount: $1,098,256
  • Tax Rate Code Area: 1034

    Appraisal Valuation

  • Standard Deviation: 0.0928
  • Valuation Date: Mar 27, 2024
  • Confidence Score: 91
  • Final Value: 547,700
  • High Value: 598,576
  • Low Value: 496,824

    Market Valuation

  • Market Total Value: $375,090
  • Market Land Value: $97,440
  • Market Improvement Value: $277,650

    Assessments Valuation

  • Assessed Year: 2022
  • Assessed Total Value: $125,030
  • Assessed Land Value: $32,480
  • Assessed Improvements Value: $92,550

    Exemptions

  • Homeowner Exemption: Yes

    Sales

  • Current Sale Contract Date: Mar 14, 2024
  • Current Sale Recording Date: Mar 25, 2024
  • Current Sale Price:
  • Current Sale Document Type: 71
  • Current Sale Input Document Number: 15743
  • Previous Sale Recording Date: Jul 03, 2003
  • Previous Sale Contract Date: Jun 30, 2003
  • Previous Sale Amount: $336,000
  • Previous Sale Document Type: 27
Data used for valuation calculations is provided by RealtyHop, and other third party sources

Comparables

Unit
Status
Type
Beds
Baths
ft²
Price/ft²
Asking Price
Listed On
Closing Price
Sold On
HOA + Taxes

About Carol Stream


Similar Homes for Sale

Currently no similar homes around

Nearby Rentals

Unit for rent at 1780 Nautilus Lane, Hanover Park, IL, 60133

$3,200 /mo

  • 3 Beds
  • 3 Baths
  • 2,000 ft²
1780 Nautilus Lane, Hanover Park, IL, 60133 Listing by Benyamin Lalez


Frequently Asked Questions

When was property at 1068 Buckingham Drive built and last sold?
The property at 1068 Buckingham Drive was built in 1989 and last sold on Mar 14, 2024 for $547,000.
How much is this home worth?
The estimated value of the home located at 1068 Buckingham Drive is $0.
What are some comparable homes to 1068 Buckingham Drive?
There are currently no comparable homes to 1068 Buckingham Drive.