


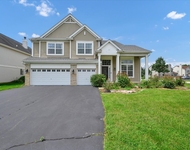
10668 Mayfield Lane


About This Property
Payment Calculator
Your Estimated Monthly Payment
Cap Rate Calculator
What does this mean?
Based on our analysis, the cap rate of this property is 1.25%. A negative cap rate indicates that the property might not be feasible as an income-producing asset. The median cap rate for a near zip code 11238 is 4.23%.
How much can I actually make?
Actual monthly rental income may vary between $4,760 and $7,140 depending on unit-specific characteristics. You can change the amount using the slider to further explore.
How is cap rate calculated?
Cap Rate = Net Operating Income (NOI) / Property Asset Value.
When calculating the cap rate, we assume 100% occupancy. Leverage (mortgage) is not considered.
Cap Rate provided by RealtyHop and RentHop, learn more about cap rate here.
Price History
| Date / Event | Date | Event | Price |
|---|---|---|---|
| Aug 21, 2024 | Sold | ||
| Sold | |||
| Jun 14, 2024 | In contract | - | |
| In contract | |||
| Apr 18, 2024 | Listed by Runway Realty Inc | $499,990 | |
| Listed by Runway Realty Inc | |||
| | |||
|
CORNER LOT | FENCED YARD | 5 BDR | 3 CAR | PRICED TO SELL | 3655 TF SF | UPGRADES | GREAT LOCATION & SCHOOLS - Updates on this property include HVAC (2021), Roof (2018), Water heater (2020), Closets by ClosetsByDesign (2022) in 4 of the 6 closets (including both of the Master BDR closets) - $12,000 value, Fence (2022) with pre-treated solid wood with a 15-year warranty - $12,600 value, Brand New High-End Appliances (2022) (Double Oven, Cooktop) - $11,000 value, new microwave (2022). This 5-bedroom home is built on a large corner lot. Nice bright living room. Hardwood floors throughout the main level, up the stairs to the hallway & into the Master bedroom. The eat-in Kitchen features granite countertops, plenty of cabinet space, center island, high-end appliances & a breakfast area with sliders to the brick paver patio. Separate Dining room offers even more table space for large gatherings. Wood-burning fireplace in the Family Room. Vaulted Ceiling and Double Closets in the large Master bedroom plus a private master bath offering a double vanity, whirlpool tub & separate shower. Spacious guest bath with double sink vanity. Convenient 2nd-floor laundry with cabinets. The full Basement offers a rec/exercise room, a bonus area plus a large storage space. 3-Car Garage makes this house even more attractive! Top-rated Huntley schools, close to Stingray Bay Family Aquatic Center, walking paths, dog park, golf course & Sunset Park. Nice & quiet neighborhood away from busy streets. Great house with a great location is welcoming the new lucky owner!
| |||
| Dec 7, 2021 | Sold | ||
| Sold | |||
| Oct 28, 2021 | Listed by Baird & Warner Real Estate - Algonquin | $425,000 | |
| Listed by Baird & Warner Real Estate - Algonquin | |||
Property Highlights
Building Info
Comparables
Status
Price/ft²
Listed On
Sold On
About Northbridge
Similar Homes for Sale
Currently no similar homes aroundNearby Rentals

Last Updated: 3 years ago
Data Source: MRED, MLS# 11251006
 Your Privacy Choices
Phone: 425-283-2930
Address: 335 Madison Avenue, New York, NY 10017