


1
Map
10667 Viacha Drive


About This Property
Payment Calculator
Your Estimated Monthly Payment
Cap Rate Calculator
What does this mean?
Based on our analysis, the cap rate of this property is 1.25%. A negative cap rate indicates that the property might not be feasible as an income-producing asset. The median cap rate for a near zip code 11238 is 4.23%.
How much can I actually make?
Actual monthly rental income may vary between $4,760 and $7,140 depending on unit-specific characteristics. You can change the amount using the slider to further explore.
How is cap rate calculated?
Cap Rate = Net Operating Income (NOI) / Property Asset Value.
When calculating the cap rate, we assume 100% occupancy. Leverage (mortgage) is not considered.
Cap Rate provided by RealtyHop and RentHop, learn more about cap rate here.
Price History
| Date / Event | Date | Event | Price |
|---|---|---|---|
| Sep 19, 2025 | Sold | ||
| Sold | |||
| Sep 2, 2025 | In contract | - | |
| In contract | |||
| Aug 8, 2025 | Listed by DonVito Realty | $1,499,900 | |
| Listed by DonVito Realty | |||
| | |||
|
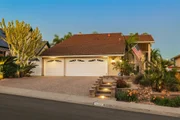
Panoramic golf course views meet resort-style living in this stunning Tierrasanta home. Situated on a spacious lot overlooking Admiral Baker Golf Course, this 4-bed, 3-bath residence offers a sparkling pool and spa, outdoor bbq, and seamless indoor-outdoor flow for year-round enjoyment. A bedroom and full bath on the first floor provide ideal guest accommodations or multi-generational living options. Upstairs, the primary suite captures sweeping views, while two additional bedrooms offer comfort and flexibility. The 3-car garage provides ample parking and storage. Conveniently located near parks, trails, shopping, and top-rated schools, this home is designed for both relaxation and entertaining.
| |||
| Jul 2, 2020 | Sold | ||
| Sold | |||
| May 29, 2020 | Listed by Redfin Corporation | $1,050,000 | |
| Listed by Redfin Corporation | |||
 | |||
|
Escape the hustle and bustle of suburban living as you drink in sweeping panoramic canyon views. Meticulously maintained, fully-landscaped front and back yards are illuminated by high-end outdoor lighting and efficiently watered with drip irrigation. Entertain inside and out with a flowing floor plan, multiple access points to the yards, sparkling pool and spa, and covered patio - all overlooking those amazing views. As you enter you will gaze upon soaring vaulted ceilings and large windows that bathe the interior in natural light. Exquisite touches throughout - stunning wrought iron spindle and wood railing, crown molding and recessed lighting. The formal living room and dining room with butler’s pantry add elegance to all your gatherings. The large kitchen features an abundance of cabinet space, granite counters accented by a decorative tile backsplash, a center island and an eat-at counter. The family room enjoys a fireplace with gorgeous stone surround, granite heart and wood mantel. A bedroom and upgraded full bathroom are on the first floor. Upstairs boasts of two bedrooms enjoying a jack-and-jill bathroom and a spacious master suite with a retreat and a private balcony. The master bathroom will spoil you with its large step-in shower, split vanities with sitting area, custom mirrors and lighting Storage will not be an issue with extra cabinets throughout the home and a 3 car garage to store all your toys. Don’t let this opportunity pass you by!. Neighborhoods: Villa Granada Equipment: Pool/Spa/Equipment Other Fees: 0 Sewer: Sewer Connected
| |||

Property Highlights
Building Info
Comparables
Status
Price/ft²
Listed On
Sold On
About Eastern San Diego
Similar Homes for Sale
Currently no similar homes aroundNearby Rentals

Last Updated: 5 months ago
Data Source: CRMLS, MLS# 130029923

 Your Privacy Choices
Phone: 425-283-2930
Address: 335 Madison Avenue, New York, NY 10017