See Home Value
Houston 77054 South Main
10666 Clearview Villa Place
$289,000 Last Listed Price
● House - Off Market

10666 Clearview Villa Place

Houston, TX 77025
bedrooms
3 Beds
bathrooms
3 Baths
square feet
1,967 Ft²
$334,016
RealtyHop Estimate
15.58%
Since Aug 1, 2021
National-US
Primary Model

About This Property

Welcome home to 10666 Clearview Villa Place located in Villas on Clearview and zoned to Houston ISD. This stunning home features 3 stories, 3 bedrooms, 3 full baths, and an attached 2 car garage. The open concept floorplan will make entertaining a breeze. The kitchen features dark stained cabinetry with granite countertops, SS appliances and room for bar seating. The family room includes high ceilings, wood flooring, and large windows allowing the natural light to shine through. End your days in the 3rd floor spacious master suite. The master bath includes a large walk-in shower, separate garden tub, double sinks and walk-in closet. This floorplan also includes a 1st floor guest suite. Don't forget to step out back for a view of the patio and backyard space. Washer, Dryer & Refrigerator included. You don't want to miss all this home has to offer! Check out the 3D tour and schedule your showing today!
Unit Size
1,967 Ft²
Days on Market
-
Land Size
0.04 acres
Price per sqft
$147
Property Type
House
Property Taxes
$562
HOA Dues
$117
Year Built
2009

Payment Calculator

Cap Rate Calculator

Last updated: 6 months ago (HAR #61419231)

Price History

Date / Event Date Event Price
Jul 12, 2021 Sold
Sold
May 26, 2021 Listed by NICOLE FREER GROUP $289,000
Listed by NICOLE FREER GROUP
Welcome home to 10666 Clearview Villa Place located in Villas on Clearview and zoned to Houston ISD. This stunning home features 3 stories, 3 bedrooms, 3 full baths, and an attached 2 car garage. The open concept floorplan will make entertaining a breeze. The kitchen features dark stained cabinetry with granite countertops, SS appliances and room for bar seating. The family room includes high ceilings, wood flooring, and large windows allowing the natural light to shine through. End your days in the 3rd floor spacious master suite. The master bath includes a large walk-in shower, separate garden tub, double sinks and walk-in closet. This floorplan also includes a 1st floor guest suite. Don't forget to step out back for a view of the patio and backyard space. Washer, Dryer & Refrigerator included. You don't want to miss all this home has to offer! Check out the 3D tour and schedule your showing today!
Feb 7, 2020 Sold
Sold
Nov 20, 2019 Listed by Messina Properties $279,900
Listed by Messina Properties
LOCATION...LOCATION...LOCATION...Easy Access to DOWNTOWN, MEDICAL CENTER, NRG STADIUM, Restaurants, Shopping AND MORE! Corner, Free-Standing Home in Gated Community with a small backyard perfect for pets. 3 Floors with a Bedroom and Full Bath on Every Floor! Tiled Front Entry, Hardwood Flooring in Living Space, Open Kitchen, Dining and Spacious Family with Dramatic 20 ft. Ceiling. Kitchen Boasts Granite Counter Tops, Under Cabinet Lighting, Gas Jenn-Aire Cooktop w/Grill, Walk-In Pantry and Stainless Refrigerator STAYS! Private Master Suite on 3rd Floor with NEW Carpet, His/Her Closets and Vanities, Oversized Shower w/Seat and Large Soaking Tub. Laundry Closet Hosts LG Washer and Dryer that STAYS! Secured Gate Entrance with Lush Landscaping. HOA Includes Water and Trash. MUST SEE...Ready for IMMEDIATE MOVE-IN!

Property Highlights

Garage

Building Info

Overview

    General

  • Year Built: 2009
  • Effective Year Built: 2009
  • Building Count: 1
  • Total Rooms: 7
  • Bedroom Count: 3
  • Bathroom Count: 4
  • Full Bathrooms: 3
  • Partial Bathrooms: 4
  • Bathroom Plumbing Fixtures: 15
  • Building Condition: 6
  • Building Quality: 4
  • Construction Type: 6
  • Building Style: 0
  • Exterior Walls Type: 23
  • Interior Walls Type: 0
  • Roof Shape Type: 0
  • Roof Cover Type: 0
  • Floor Count: 300
  • Floor Cover: 0
  • Basement Type: 0
  • Basement Area: 0
  • Garage Type: 7
  • Garage Square Area: 435
  • Parking Space Count: 2
  • Patio Type: 0
  • Porch Type: 7
  • Pool Type: 0

    Dimensions

  • Lot Size Square Feet: 1,748
  • Total Building Area: 1,967
  • Gross Building Area: 1,967
  • Building Area: 1,967
  • Building Area Measurement: L

    Heating and Cooling

  • Air Conditioning: 1
  • Heating: 3
  • Heated Square Feet: 1,967
  • Heating Fuel Type: 0

    Utilities

  • Sewer System: 0
  • Water Service: 0

Building

  • Building Type: 0
  • Property Class: R
  • Subdivision: VILLAS ON CLEARVIEW AMEND
  • Land Acres: 0000000040
  • Standard Land Use Code: 1001
  • County Land Use Code: 1001
  • State Land Use Code: A1
  • Legal Description 1: LT 1 BLK 1 VILLAS ON CLEARVIEW AMEND

Neighborhood

  • School District Name: Houston Independent School District
  • School Tax School District: HOUSTON ISD
  • Census Tract: 334101

Geography

  • Assessors Map Reference: 5253B
  • Account Number: 1289530010001
  • District: 061
  • Parcel: 128-953-001-0001
  • Block: 1
  • Lot: 1
  • Municipality: CITY OF HOUSTON
  • Latitude: 29.6692
  • Longitude: -95.433

    Address

  • Full Address: 10666 Clearview Villa Pl
  • Address - House Number: 10666
  • Address - Street Name: Clearview Villa
  • Address - Suffix Type: Pl
  • State: TX
  • City Name: Houston
  • Carrier Code: C040
  • 4-Digit Zip Code: 5939
  • Zip Code: 77025

Valuation

    Tax

  • Total Area: 2,042
  • Tax Year: 2022
  • Tax Amount: $483,538
  • Tax Rate Code Area: 061

    Appraisal Valuation

  • Standard Deviation: 0.2176
  • Valuation Date: Sep 13, 2023
  • Confidence Score: 70
  • Final Value: 371,172
  • High Value: 451,944
  • Low Value: 290,400

    Market Valuation

  • Market Total Value: $297,248
  • Market Land Value: $67,490
  • Market Improvement Value: $229,758

    Assessments Valuation

  • Assessed Year: 2022
  • Assessed Total Value: $297,248
  • Assessed Land Value: $67,490
  • Assessed Improvements Value: $229,758

    Sales

  • Current Sale Contract Date: Jul 12, 2021
  • Current Sale Recording Date: Jul 15, 2021
  • Current Sale Price:
  • Current Sale Document Type: 70
  • Current Sale Input Document Number: 2021-397782
  • Previous Sale Recording Date: Feb 10, 2020
  • Previous Sale Contract Date: Feb 07, 2020
  • Previous Sale Amount: $327,800
  • Previous Sale Document Type: 70
Data used for valuation calculations is provided by RealtyHop, and other third party sources

Comparables

Unit
Status
Type
Beds
Baths
ft²
Price/ft²
Asking Price
Listed On
Closing Price
Sold On
HOA + Taxes

About Southwest Houston


Similar Homes for Sale

Currently no similar homes around

Nearby Rentals

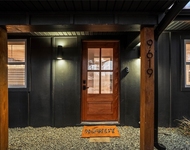
Unit for rent at 9619 Chatfield Street, TX, 77025

$8,500 /mo

  • 4 Beds
  • 2 Baths
  • 1,455 ft²
9619 Chatfield Street, TX, 77025 Listing by Eduardo Visbal-Insignares
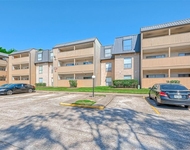
Unit for rent at 8427 Hearth Drive, Houston, TX, 77054

$1,400 /mo

  • 2 Beds
  • 2 Baths
  • 1,092 ft²
8427 Hearth Drive #36, Houston, TX, 77054 Listing by Zheng Zhuang
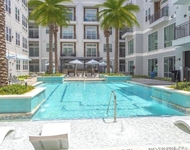
Unit for rent at 9330 Main Street, Houston, TX, 77025

$2,312 /mo

  • 2 Beds
  • 2 Baths
  • 1,192 ft²
9330 Main Street #102, Houston, TX, 77025 Listing by Benyamin Rezvan


Frequently Asked Questions

When was property at 10666 Clearview Villa Place built and last sold?
The property at 10666 Clearview Villa Place was built in 2009 and last sold on Jul 12, 2021 for $343,200.
How much is this home worth?
The estimated value of the home located at 10666 Clearview Villa Place is $293,895.
What are some comparable homes to 10666 Clearview Villa Place?
There are currently no comparable homes to 10666 Clearview Villa Place.