


10665 W 79th Pl


About This Property
Payment Calculator
Your Estimated Monthly Payment
Cap Rate Calculator
What does this mean?
Based on our analysis, the cap rate of this property is 1.25%. A negative cap rate indicates that the property might not be feasible as an income-producing asset. The median cap rate for a near zip code 11238 is 4.23%.
How much can I actually make?
Actual monthly rental income may vary between $4,760 and $7,140 depending on unit-specific characteristics. You can change the amount using the slider to further explore.
How is cap rate calculated?
Cap Rate = Net Operating Income (NOI) / Property Asset Value.
When calculating the cap rate, we assume 100% occupancy. Leverage (mortgage) is not considered.
Cap Rate provided by RealtyHop and RentHop, learn more about cap rate here.
Price History
| Date / Event | Date | Event | Price |
|---|---|---|---|
| Feb 21, 2025 | Sold | ||
| Sold | |||
| Jan 15, 2025 | In contract | - | |
| In contract | |||
| Jan 13, 2025 | Listed by Key Team Real Estate Corp. | $839,900 | |
| Listed by Key Team Real Estate Corp. | |||
| | |||
|
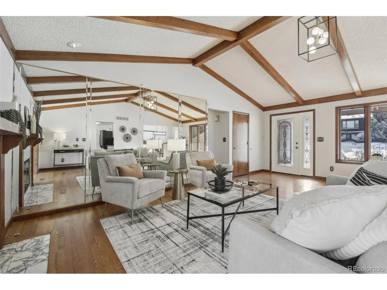
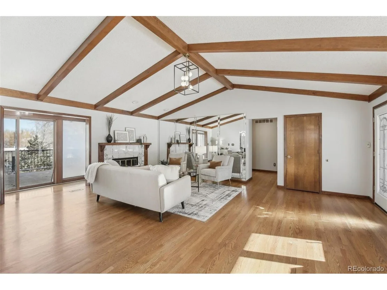
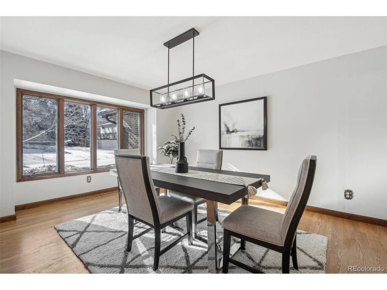
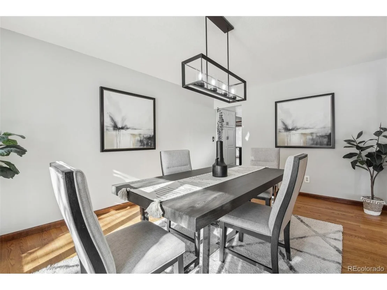
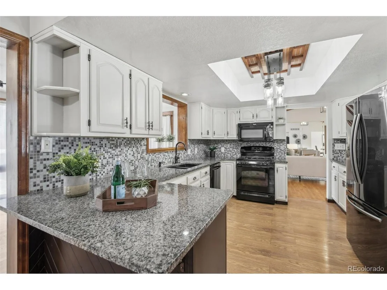
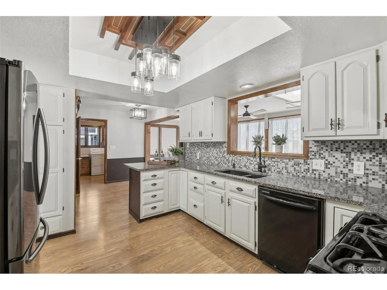
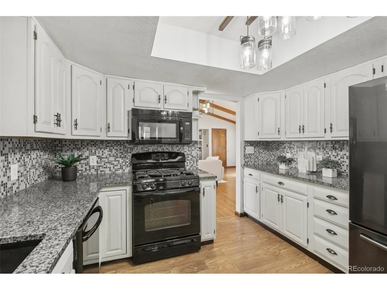
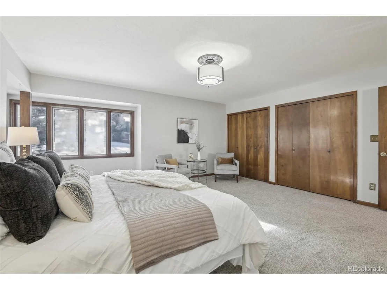
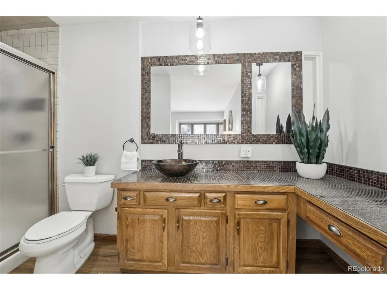
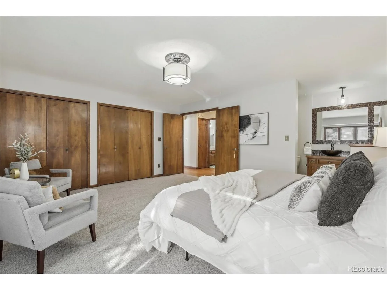
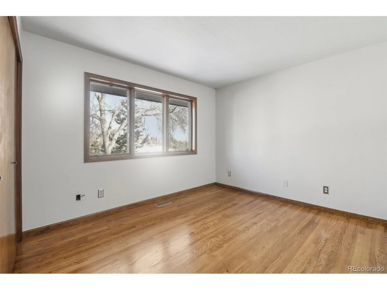
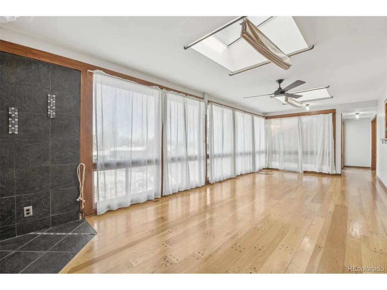
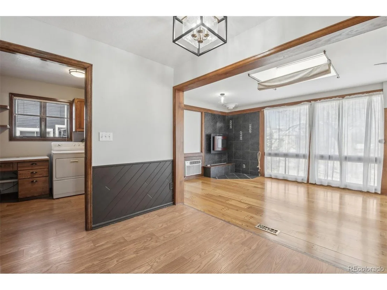
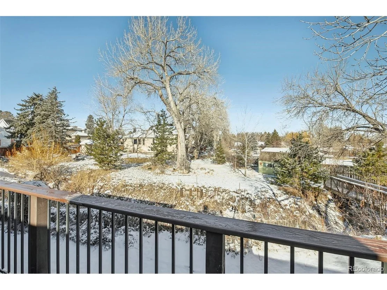
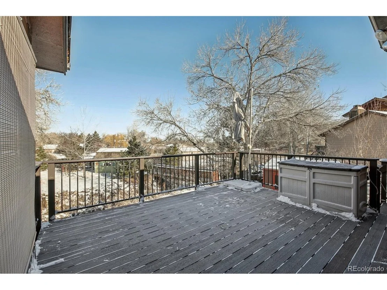
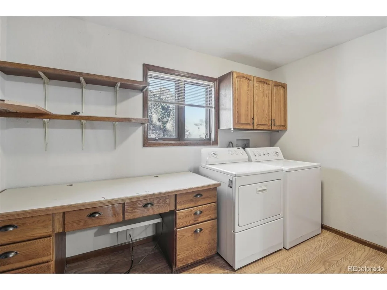
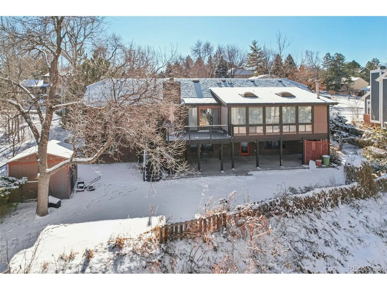
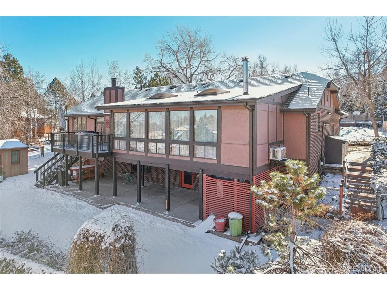
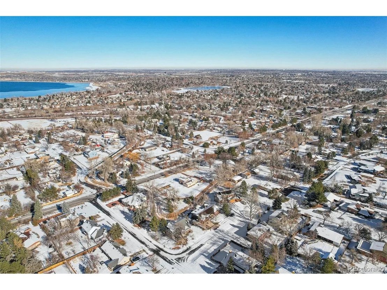
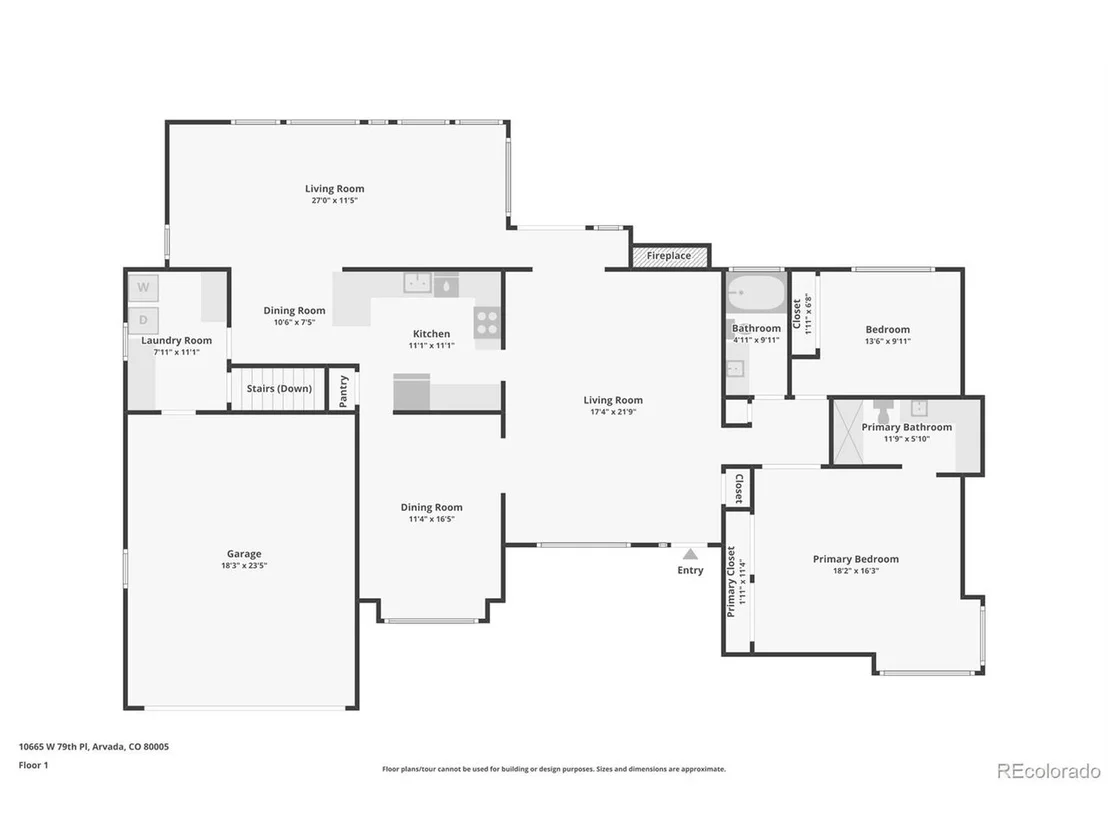
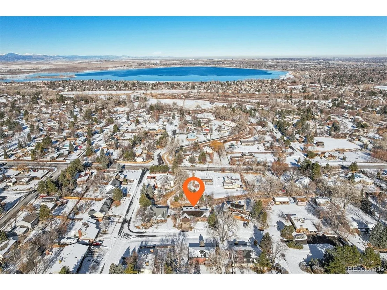
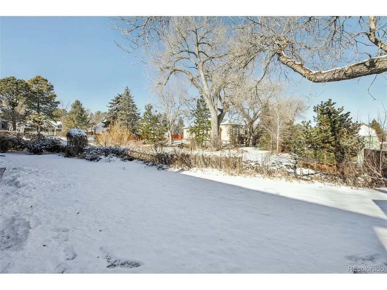
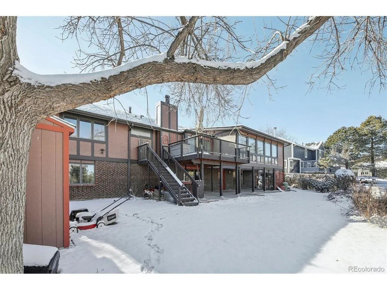
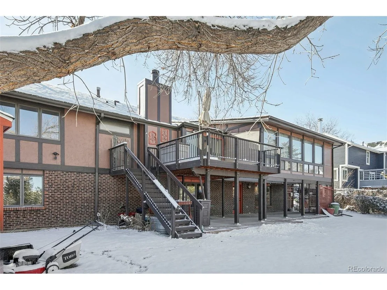
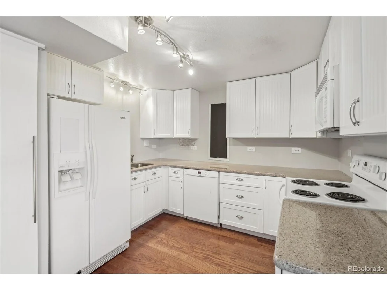
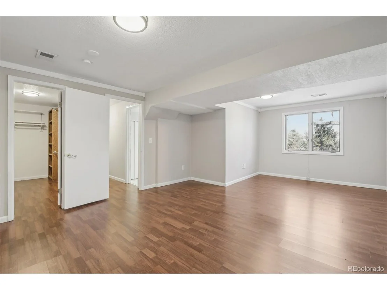
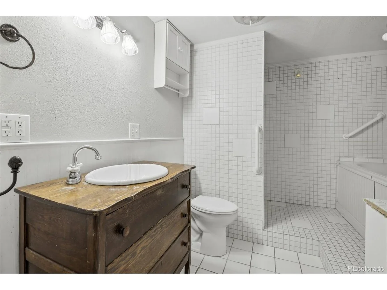
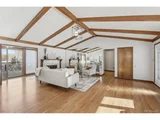
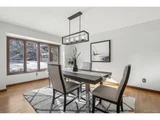
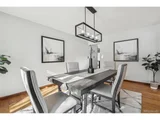
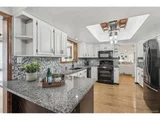
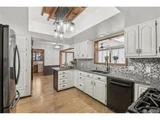
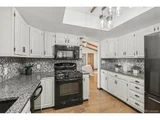
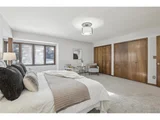
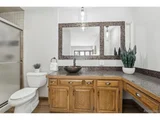
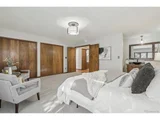
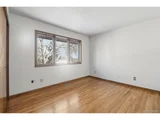
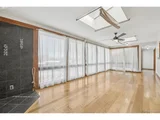
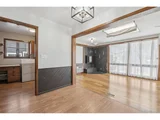
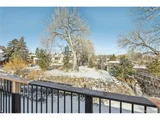
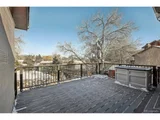
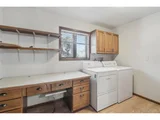
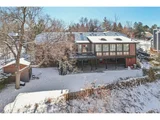
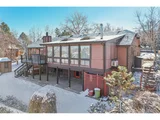
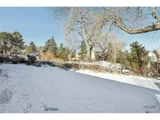
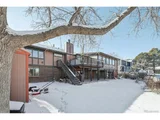
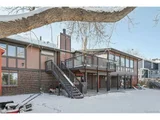
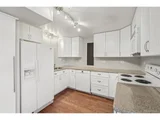
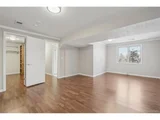
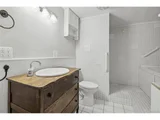
Welcome to this charming ranch-style home in the desirable Oberon Heights neighborhood. This spacious residence offers an inviting floor plan, perfect for both comfortable living and entertaining. Upstairs, you'll enjoy gorgeous views through large windows that flood the space with natural light. The kitchen offers unique finishes, and the dining area flows into the living space, making it ideal for family gatherings or hosting friends. The main level also features a cozy bedroom, a primary bedroom with an ensuite bathroom, and an extra flex space that could be used as a sunroom, office, or hobby room. A sliding door from the main living area leads to a large deck, where you can unwind and take in the serene surroundings. The walk-out finished basement offers even more living space, including a full kitchen, a spacious family room, a full bathroom, a laundry area, a large bedroom, and additional flex space perfect for a guest suite, gym, or home theater. The property sits on a generous lot with a ditch running through it, adding a unique touch to the outdoor space. Two sheds provide extra storage, and the two-car garage ensures plenty of room for vehicles and tools. The home has fresh paint throughout, new carpet, and new lighting fixtures on both levels, A/C condenser and furnace were replace in 2022. Don't miss the opportunity to make this versatile and welcoming property yours!
| |||
| Aug 16, 2024 | Listed by Key Team Real Estate Corp. | $825,000 | |
| Listed by Key Team Real Estate Corp. | |||
| | |||
|
Welcome to this charming ranch-style home in the desirable Oberon Heights neighborhood. This spacious residence offers an inviting floor plan, perfect for both comfortable living and entertaining.
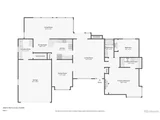
Upstairs, you'll enjoy gorgeous views through large windows that flood the space with natural light. The kitchen offers unique finishes, and the dining area flows into the living space, making it ideal for family gatherings or hosting friends. The main level also features a cozy bedroom, a primary bedroom with an ensuite bathroom, and an extra flex space that could be used as a sunroom, office, or hobby room. A sliding door from the main living area leads to a large deck, where you can unwind and take in the serene surroundings.
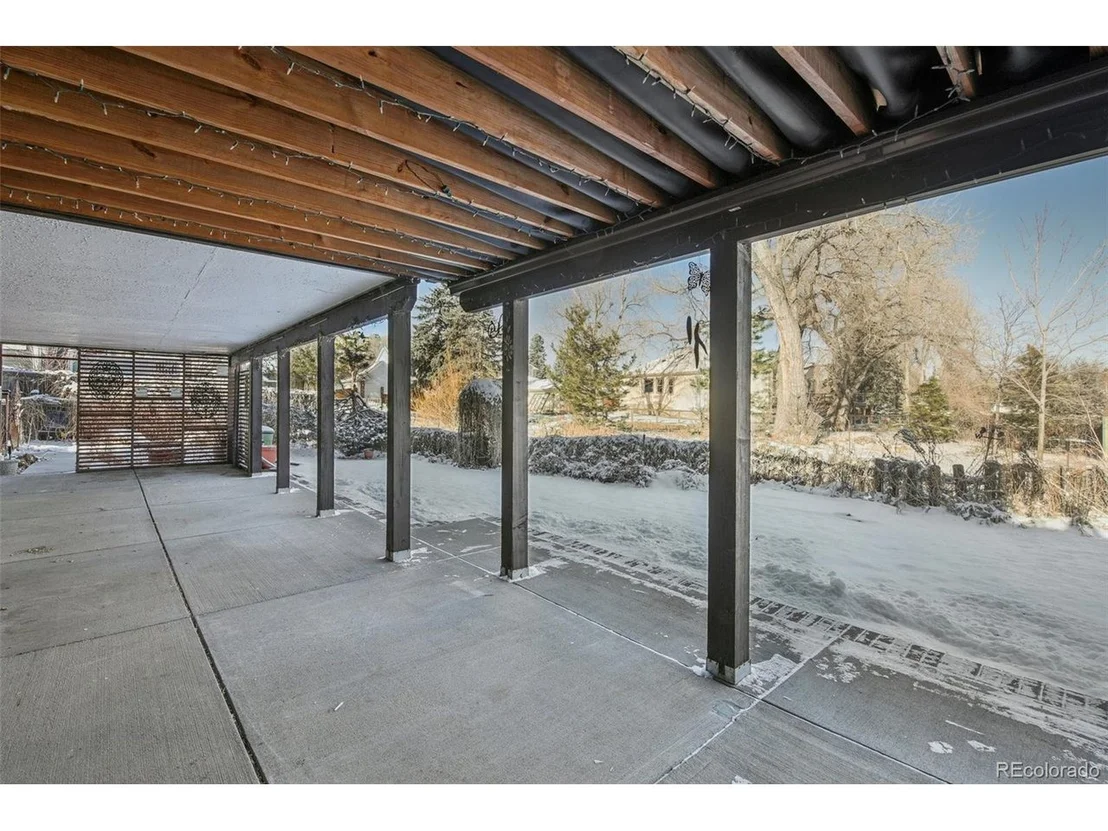
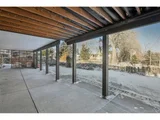
The walk-out finished basement offers even more living space, including a full kitchen, a spacious family room, a full bathroom, a laundry area, a large bedroom, and additional flex space perfect for a guest suite, gym, or home theater.
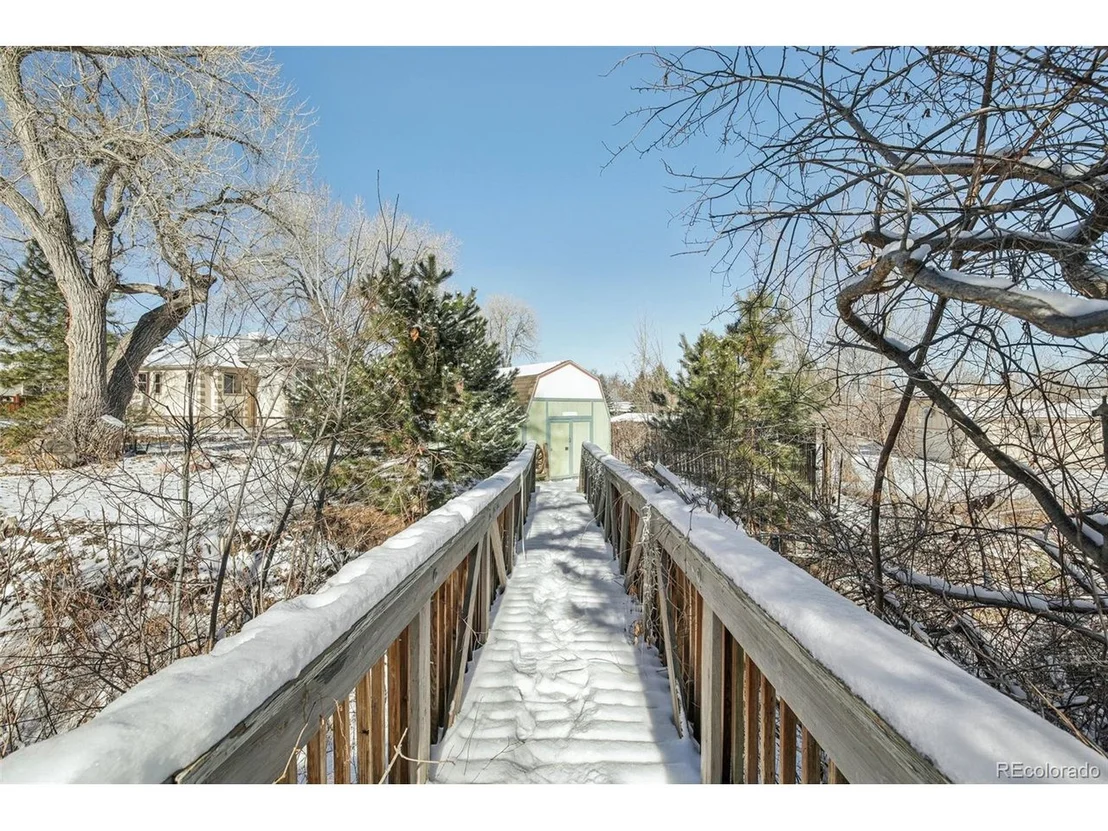
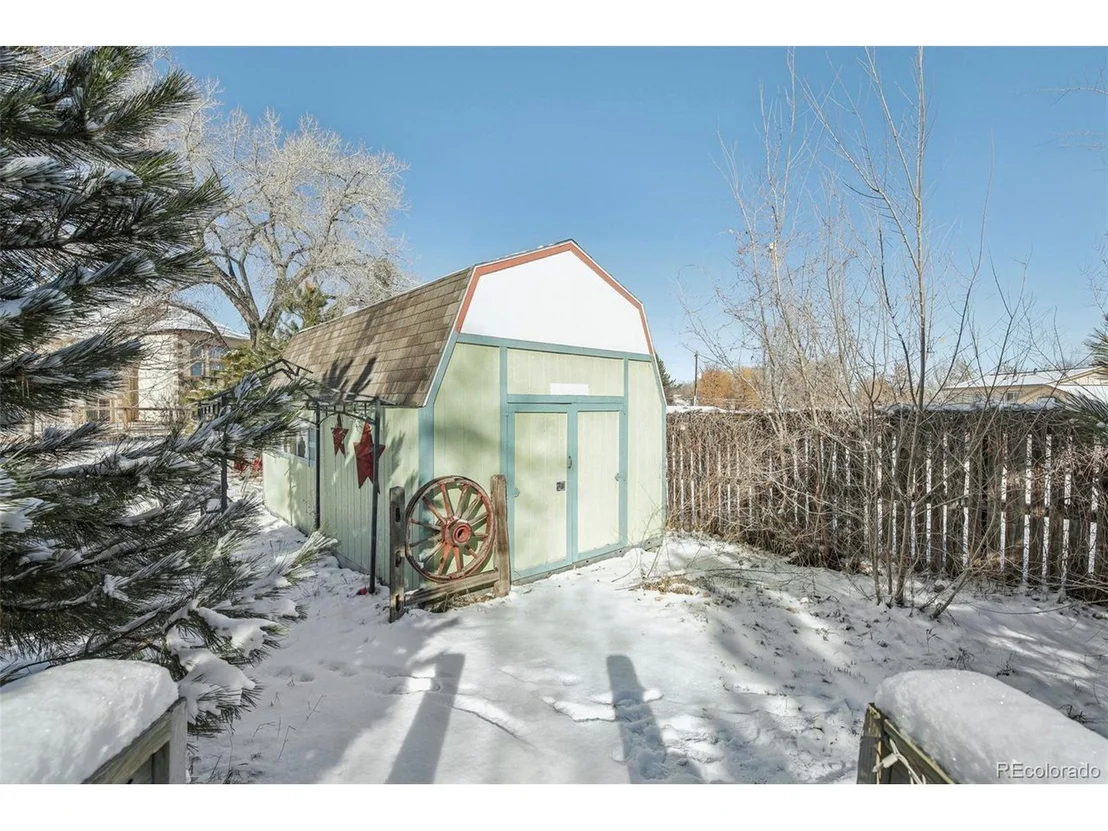
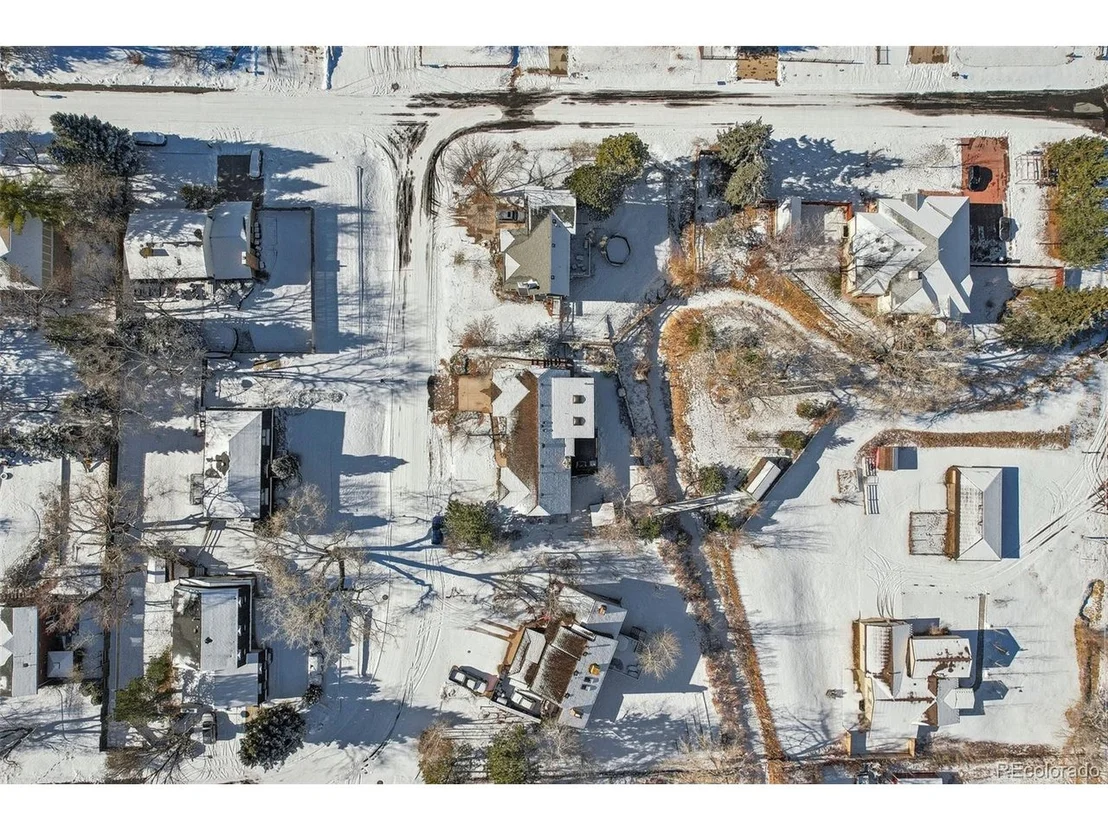
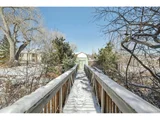
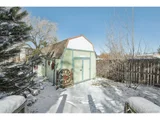
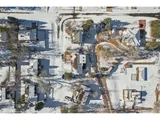
The property sits on a generous lot with a ditch running through it, adding a unique touch to the outdoor space. Two sheds provide extra storage, and the two-car garage ensures plenty of room for vehicles and tools. While this home is move-in ready, it could use some updates-make it your own by adding your personal touch and transforming it into your dream home.
Don't miss the opportunity to make this versatile and welcoming property yours!
| |||
| Oct 25, 2004 | Sold | ||
| Sold | |||
Property Highlights
Building Info
Comparables
Status
Price/ft²
Listed On
Sold On
About Oak Crest
Similar Homes for Sale
Currently no similar homes aroundNearby Rentals


Last Updated: 3 months ago
Data Source: REcolorado MLS, MLS# IRE2600373
































 Your Privacy Choices
Phone: 425-283-2930
Address: 335 Madison Avenue, New York, NY 10017