


29
Map
Video Tour
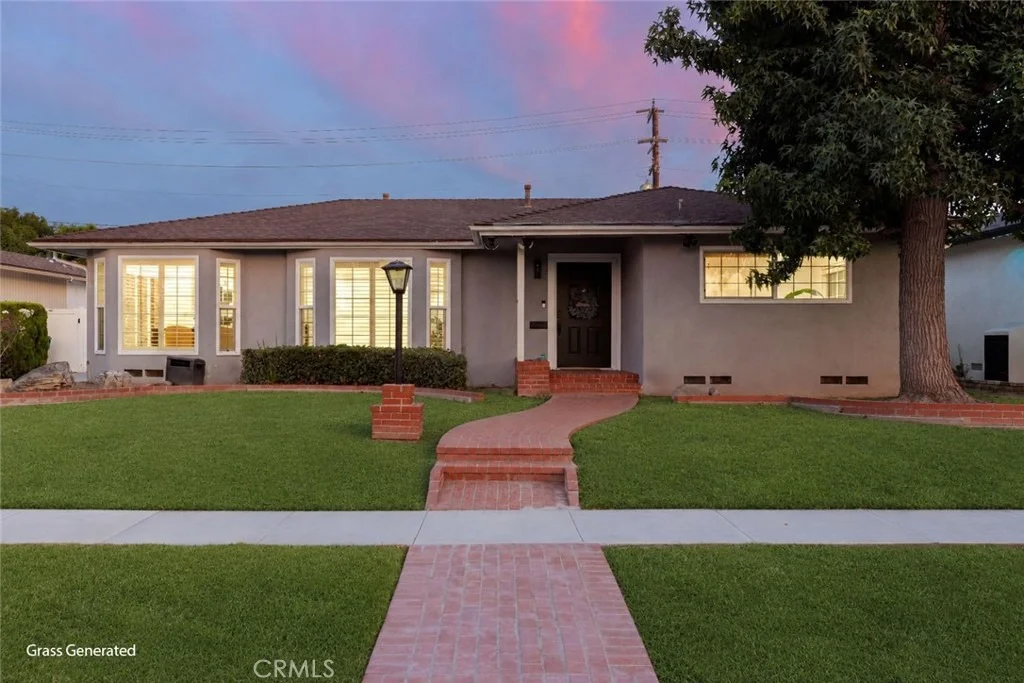

1066 E 45th Way


About This Property
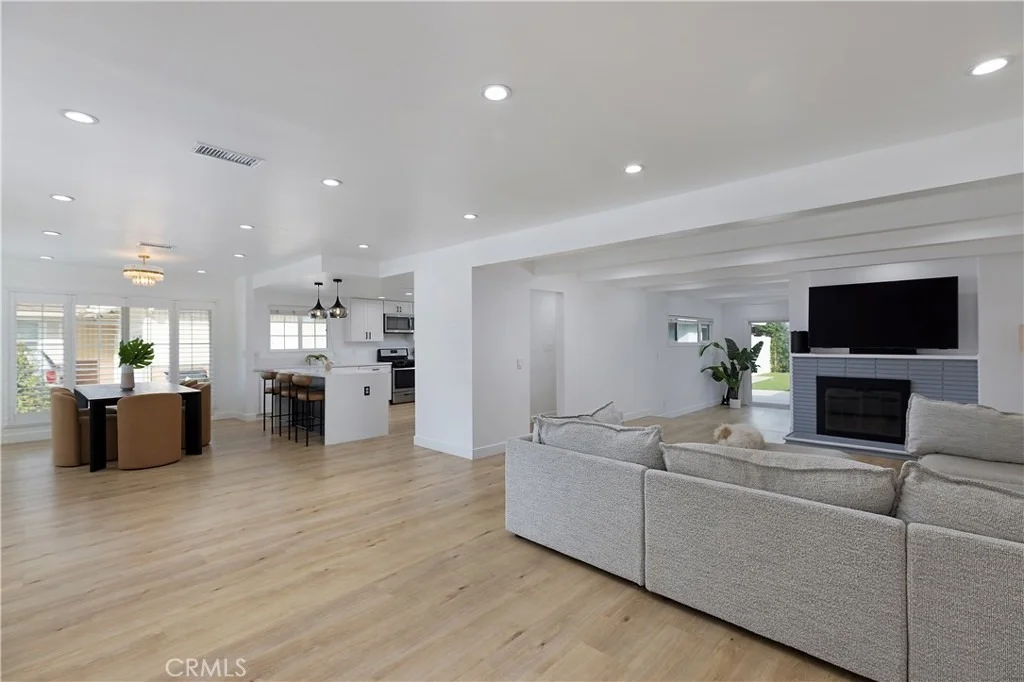
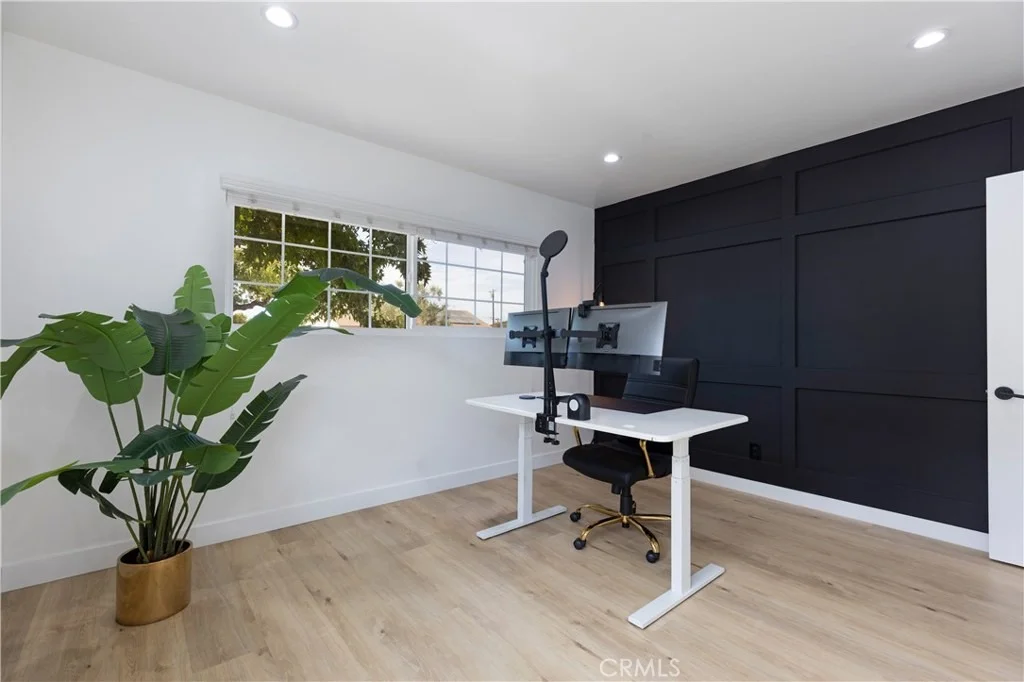
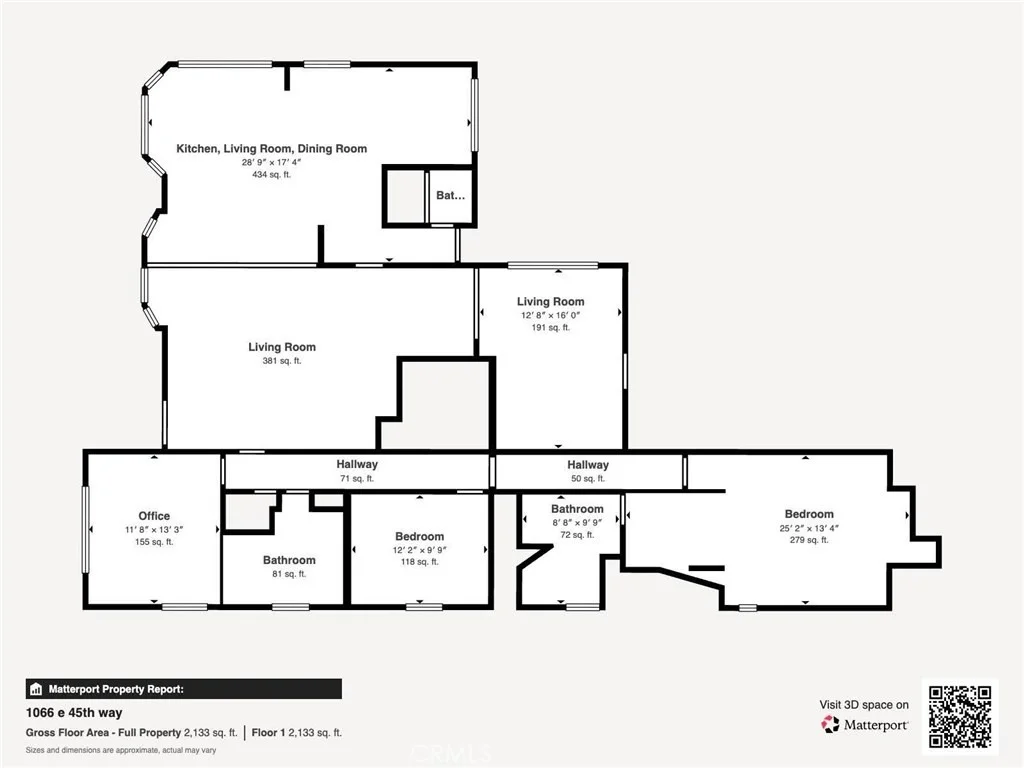
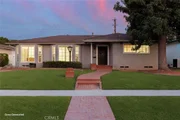
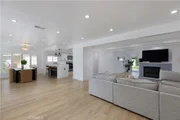
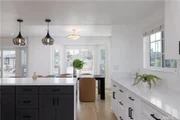
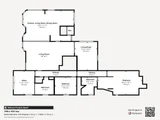
Thoughtfully remodeled with an open-concept floor plan, this move-in ready home offers expansive living spaces filled with natural light, wide-plank laminate flooring, recessed lighting, and seamless indoor-outdoor flow. The spacious living room is anchored by a wood-burning fireplace and opens naturally into the dining area and designer kitchen, creating an ideal setting for everyday living and entertaining.
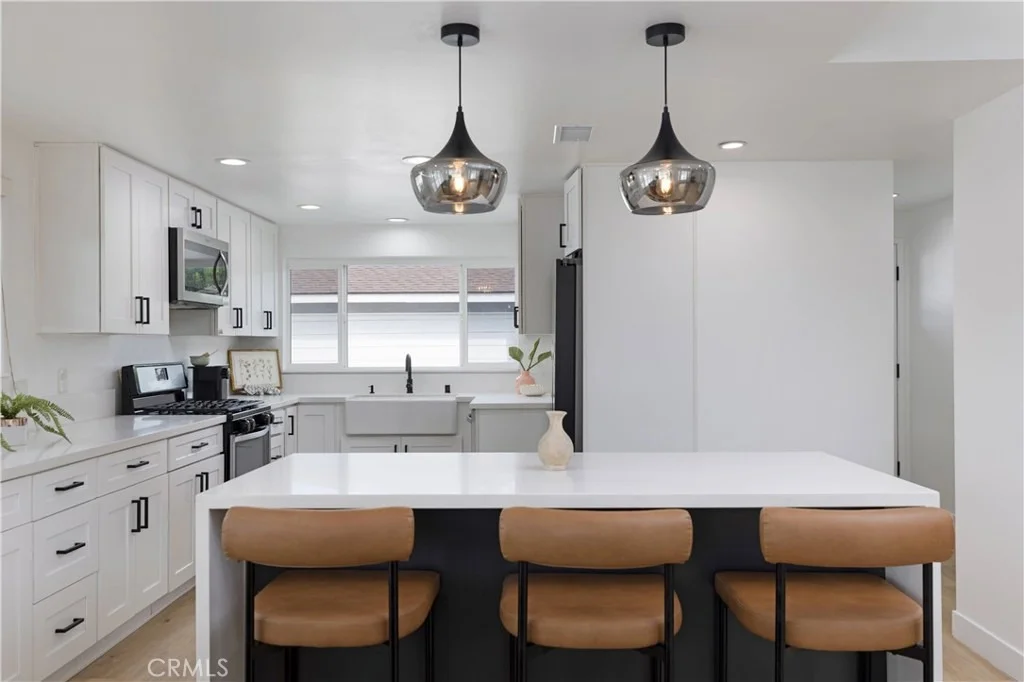
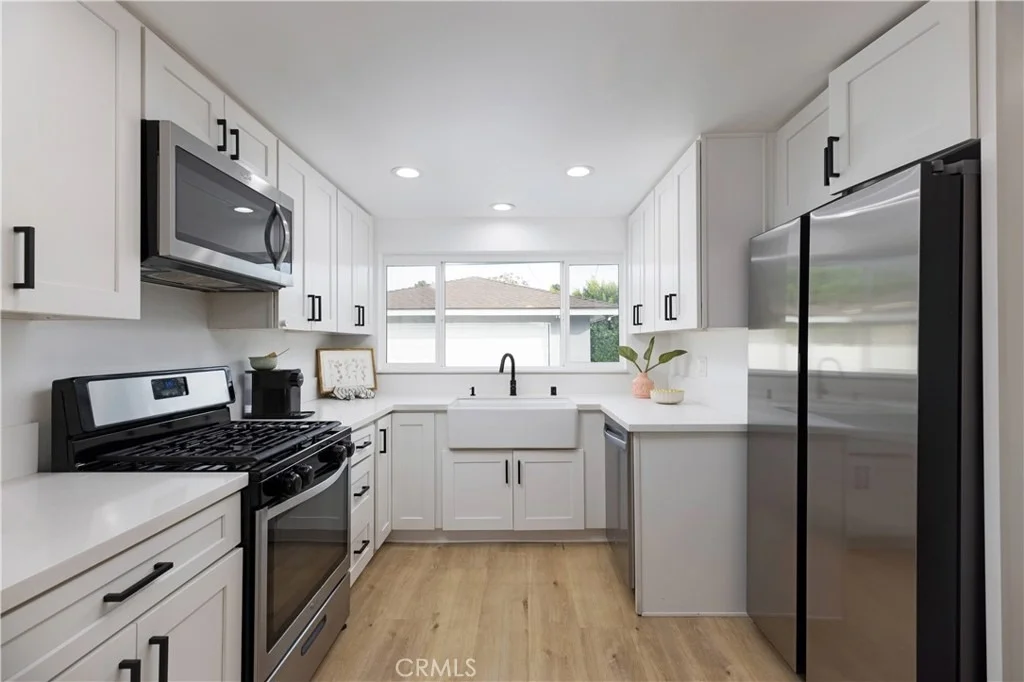
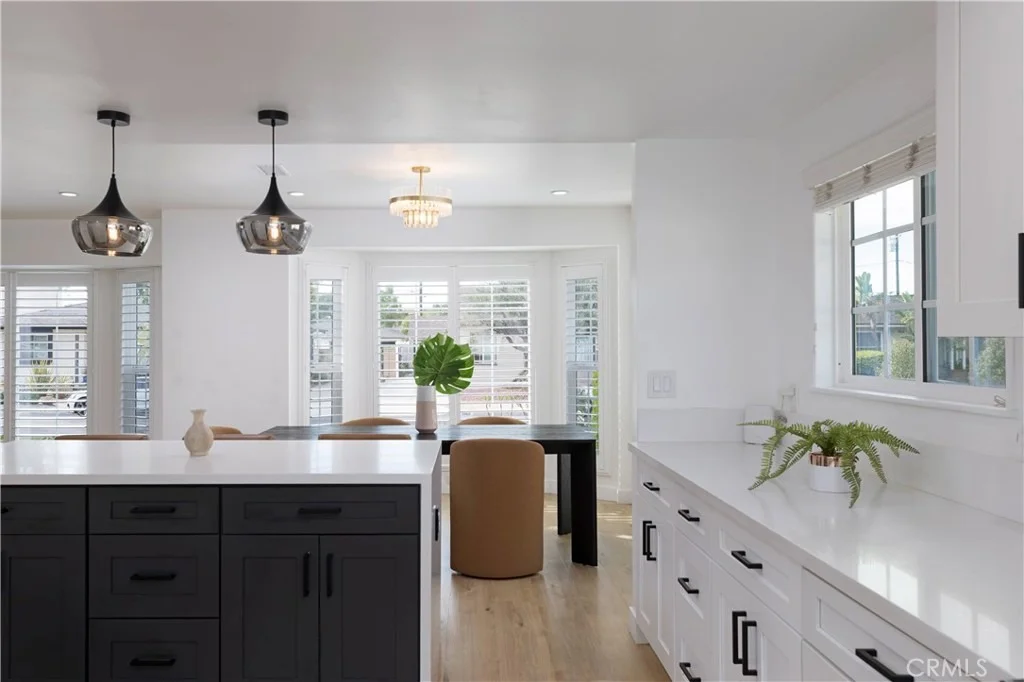
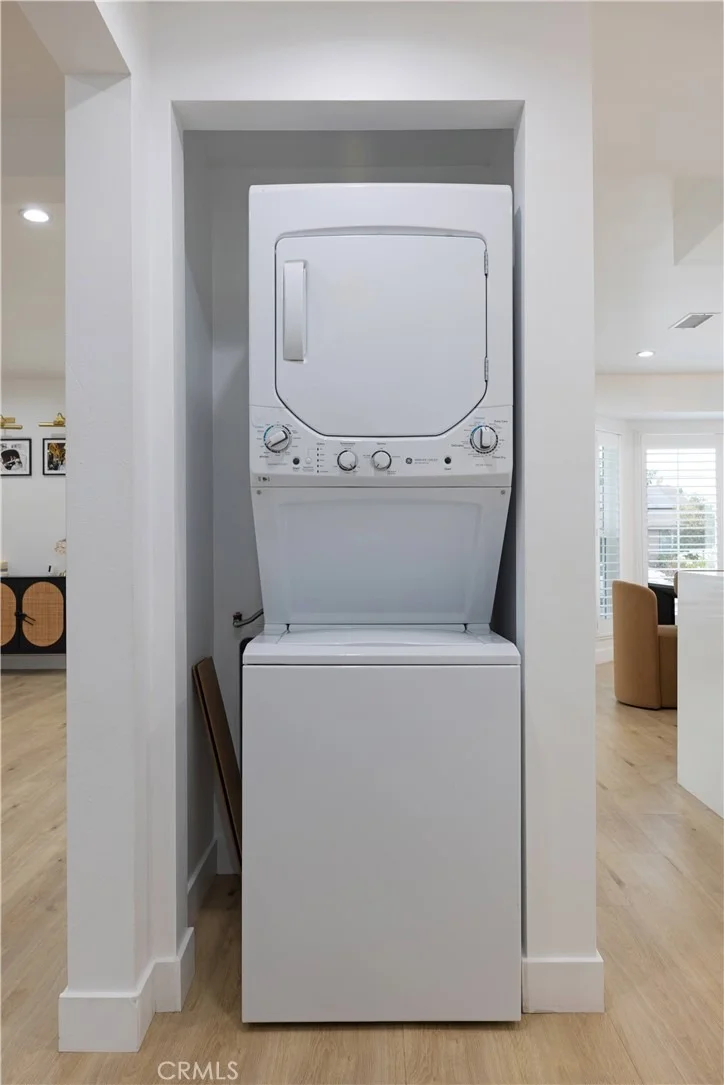
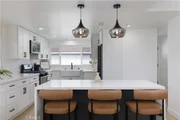
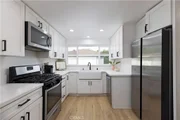
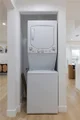
The kitchen has been completely updated with crisp white cabinetry, white quartz countertops, a contrasting quartz island, farmhouse sink, gas range, built-in microwave, abundant storage, and modern finishes throughout. Just off the kitchen, an indoor laundry area adds everyday convenience.
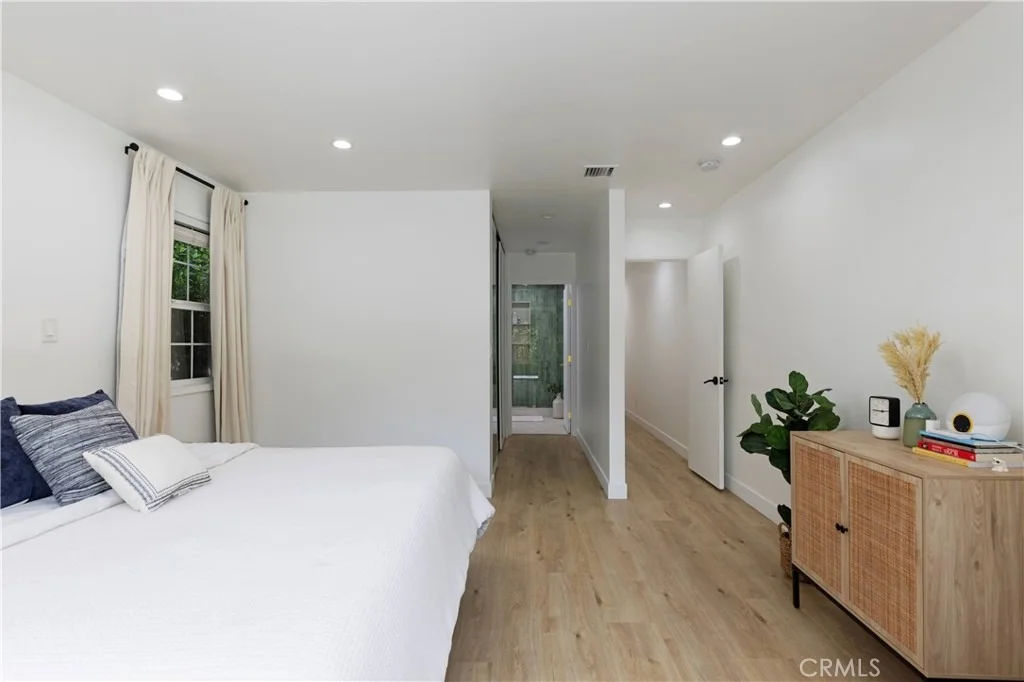
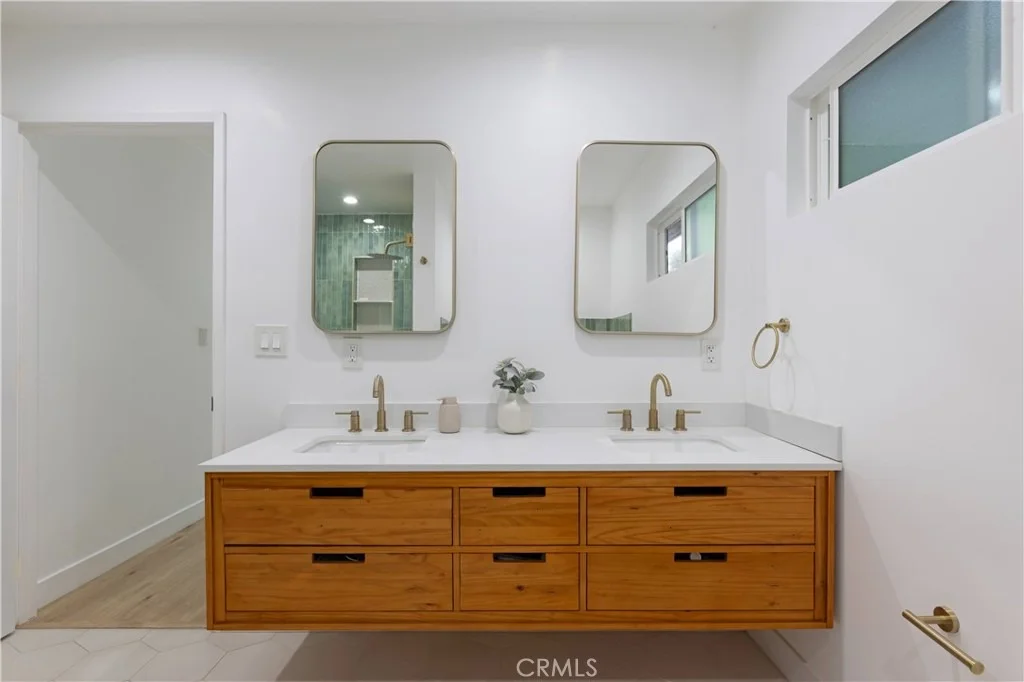
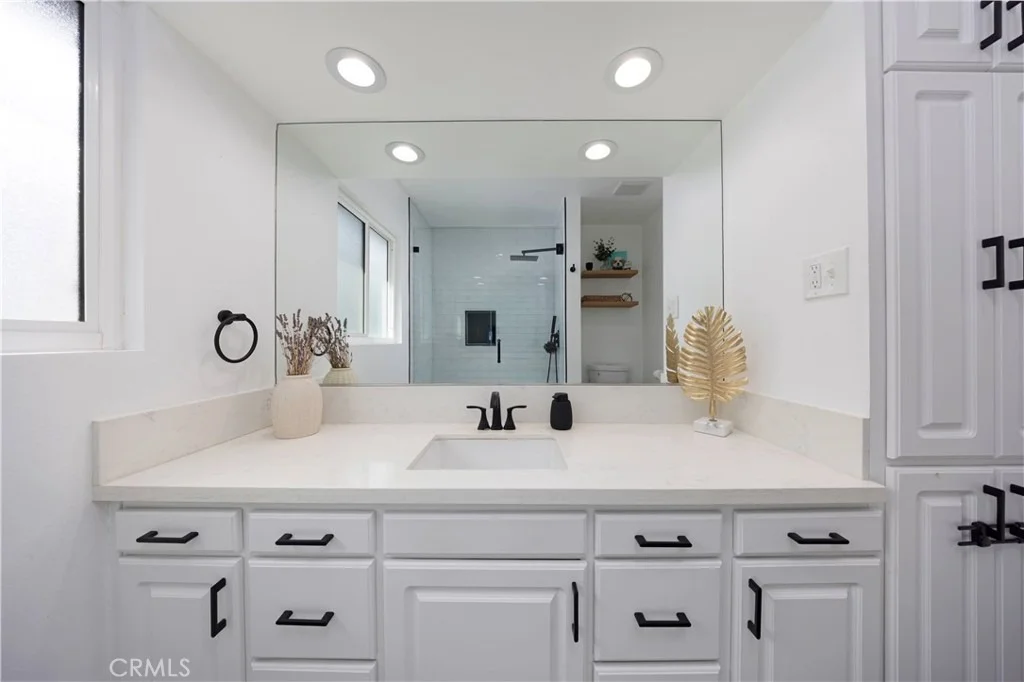
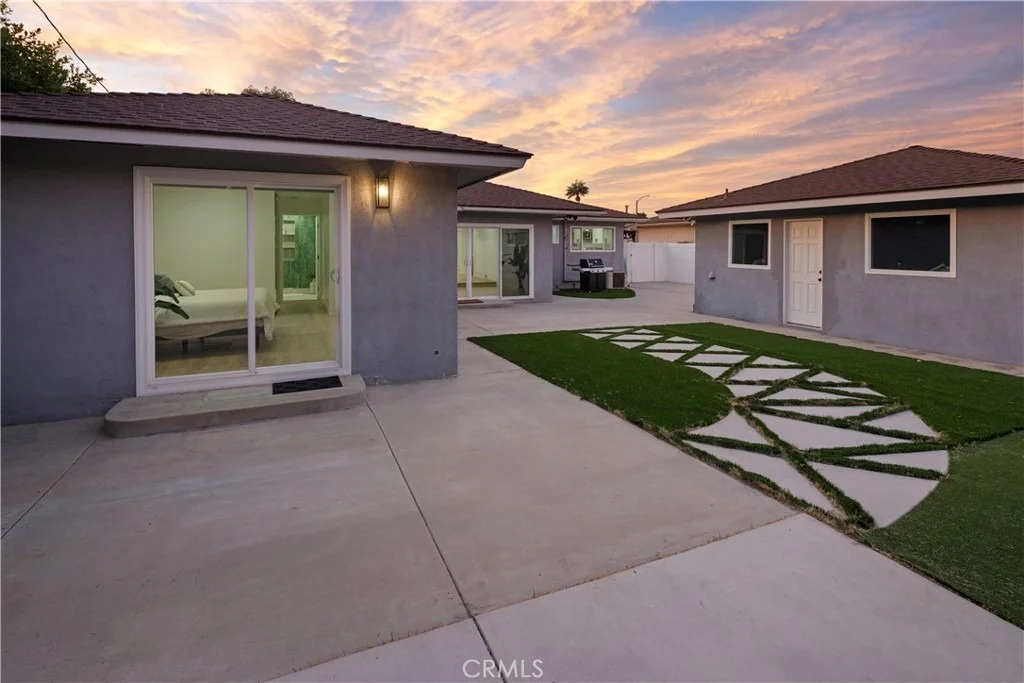
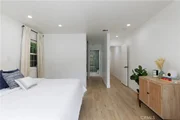
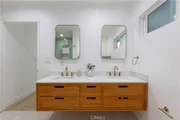
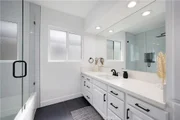
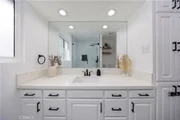
The private primary suite serves as a peaceful retreat, featuring direct access to the backyard and a beautifully remodeled ensuite bath complete with dual vanities, a soaking tub, and an oversized walk-in shower wrapped in striking designer tile with brass fixtures. Two additional remodeled bathrooms continue the home's cohesive, elevated aesthetic.
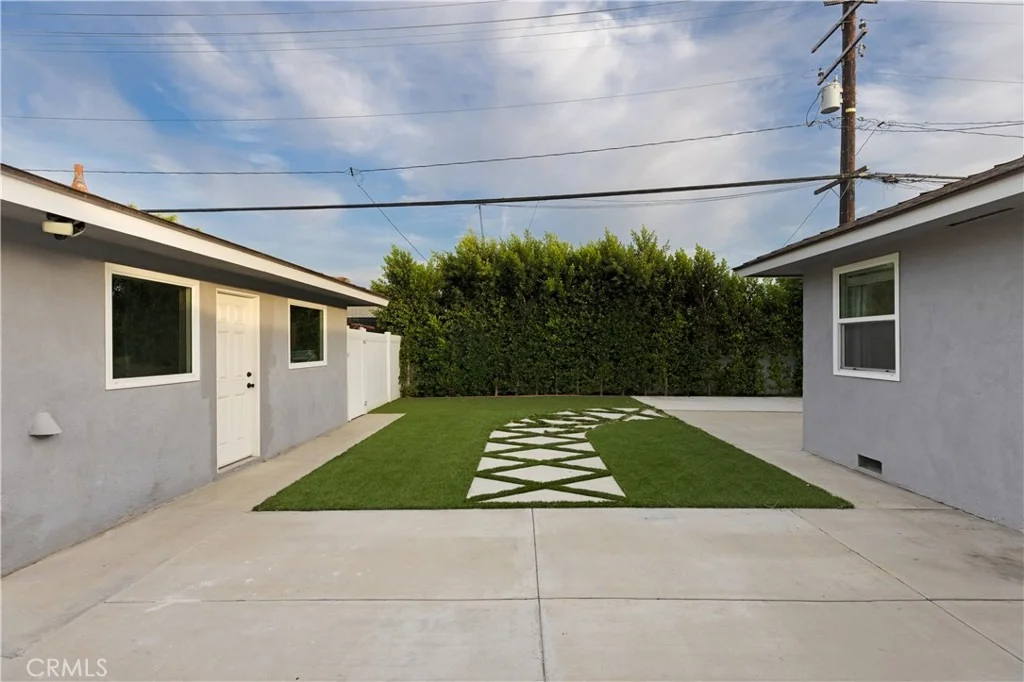
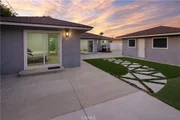
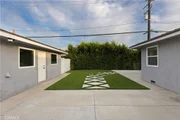
Step outside to a spacious backyard designed for entertaining, relaxing, or play, with generous patio space, low-maintenance landscaping, artificial turf, and room to create your own outdoor oasis. A private garage, additional storage shed, three parking spaces, central heating and air conditioning, solar, rain gutters, partial copper/PEX plumbing, and a host of thoughtful upgrades complete the home.
Ideally located near the shops, restaurants, parks, and neighborhood charm that make Bixby Knolls one of Long Beach's most desirable communities, this turnkey home offers the perfect balance of style, comfort, and convenience.
Listed By

Payment Calculator
Your Estimated Monthly Payment
Cap Rate Calculator
What does this mean?
Based on our analysis, the cap rate of this property is 1.25%. A negative cap rate indicates that the property might not be feasible as an income-producing asset. The median cap rate for a near zip code 11238 is 4.23%.
How much can I actually make?
Actual monthly rental income may vary between $4,760 and $7,140 depending on unit-specific characteristics. You can change the amount using the slider to further explore.
How is cap rate calculated?
Cap Rate = Net Operating Income (NOI) / Property Asset Value.
When calculating the cap rate, we assume 100% occupancy. Leverage (mortgage) is not considered.
Cap Rate provided by RealtyHop and RentHop, learn more about cap rate here.
Price History
| Date / Event | Date | Event | Price |
|---|---|---|---|
| Sep 1, 2026 | In contract | - | |
| In contract | |||
| Jul 28, 2026 | Listed by Keller Williams Pacific Estate | $1,195,000 | |
| Listed by Keller Williams Pacific Estate | |||
| Aug 23, 2023 | No longer available | - | |
| No longer available | |||
| Jul 26, 2023 | In contract | - | |
| In contract | |||
| Jul 14, 2023 | Listed by Assurance Properties | $999,000 | |
| Listed by Assurance Properties | |||
| | |||
|
Introducing an exquisite residence in Long Beach that effortlessly combines modern features with enduring charm. Set on a spacious 7,478 square foot lot, this impressive home offers abundant space and a host of amenities to enhance your living experience. Step inside and discover tasteful updates throughout. From the inviting plantation shutters to the welcoming dual-pane windows and the separate dining area, each detail has been carefully considered to create a comfortable and stylish ambiance. The remodeled kitchen features quartz countertops, sleek shaker cabinets, recessed lighting, and stainless-steel appliances, including a convenient built-in microwave. The updated bathrooms include newer cabinets, inviting lighting, and quartz countertops. Outside, the backyard offers a peaceful retreat with a grass area and an uncovered patio, perfect for relaxation and outdoor enjoyment. The long driveway provides ample parking space, leading to a detached 2-car garage with laundry and extra storage. Nestled within the esteemed Long Beach Unified School District, this home is withing the boundaries of Barton Elementary School, Hughes Middle School, and Jordan High School. Embrace the lifestyle offered by this exceptional residence, complete with its generous lot size and convenient amenities. The manager has listed the unit size as 2106 square feet.
| |||
Property Highlights
Building Info
Comparables
Status
Price/ft²
Listed On
Sold On
About Bixby Knolls
Similar Homes for Sale
Currently no similar homes aroundNearby Rentals

Last Updated: 2 months ago
Data Source: CRMLS, MLS# PW26180881























 Your Privacy Choices
Phone: 425-283-2930
Address: 335 Madison Avenue, New York, NY 10017