by Global Lifestyle Properties

Check Availability
Riverview 33569
10654 PLANER PICKET DRIVE
$389,900
● House - In Contract

10654 PLANER PICKET DRIVE

RIVERVIEW, FL 33569
bedrooms
3 Beds
bathrooms
2 Baths
square feet
1,752 Ft²
$2,530
Est. Monthly
$115
HOA / Fees

About This Property

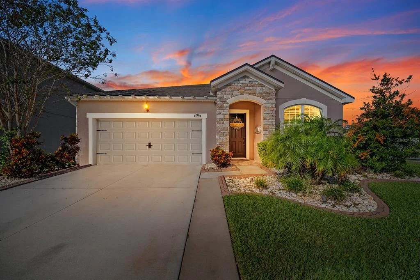
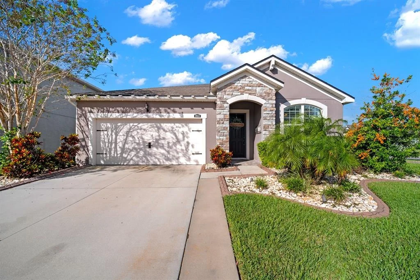
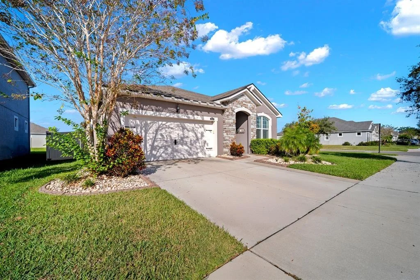
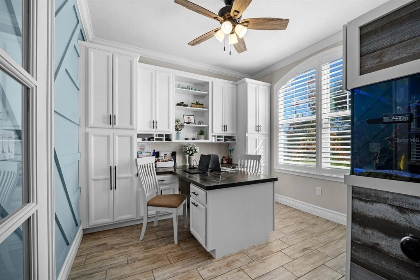
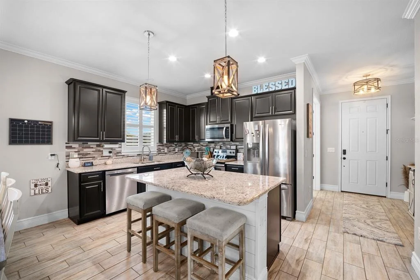
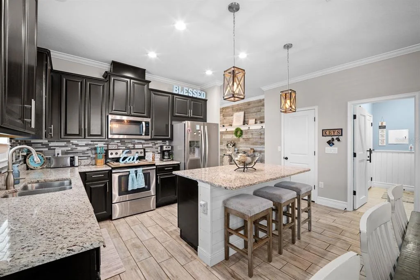
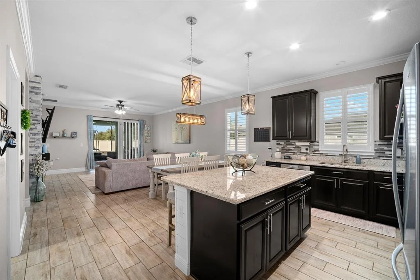
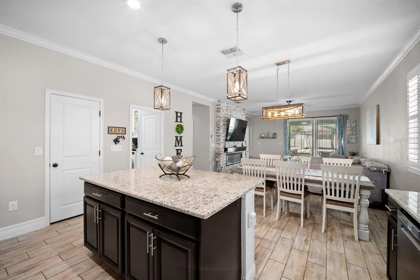
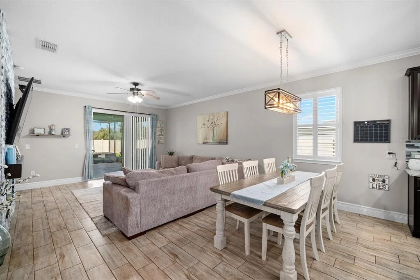
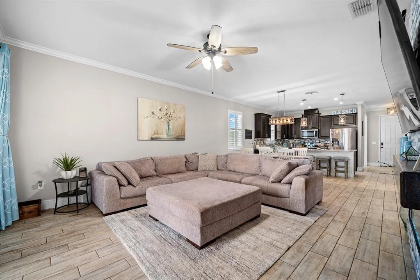
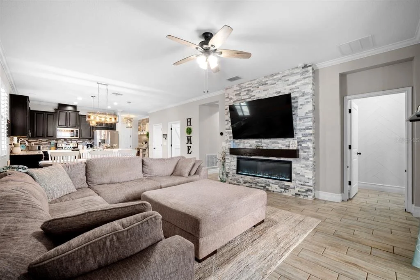
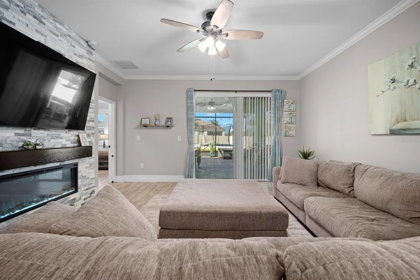
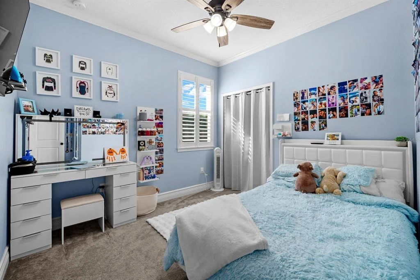
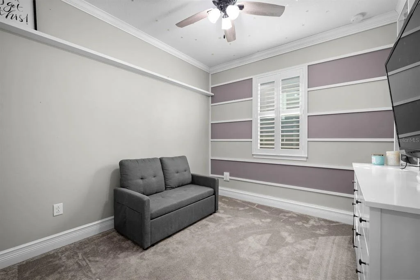
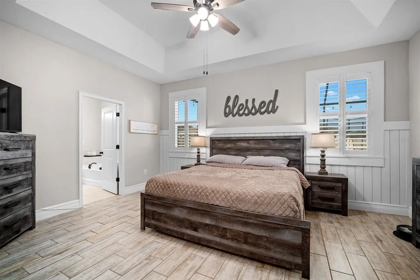
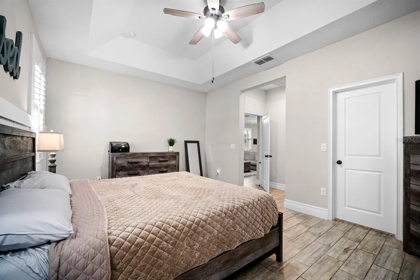
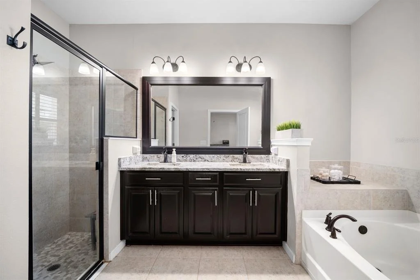
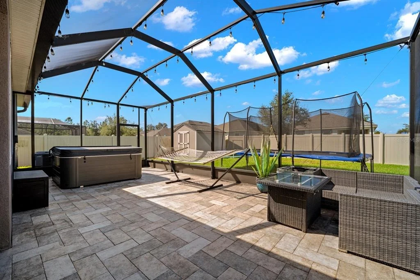
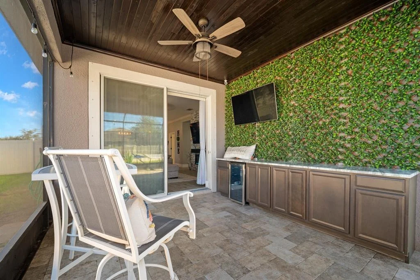
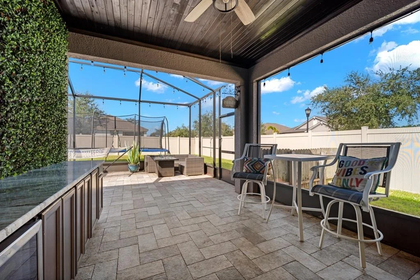
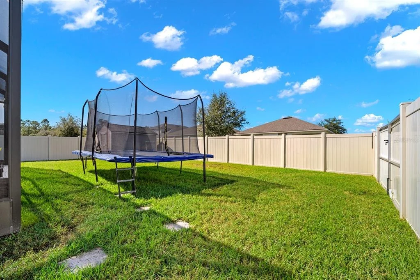
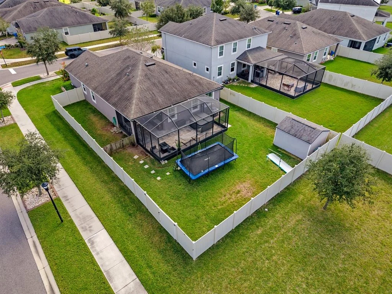
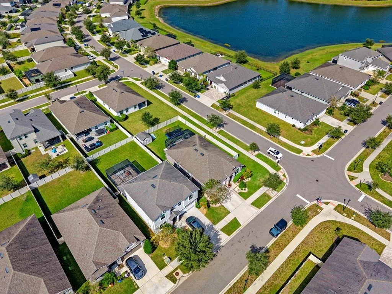
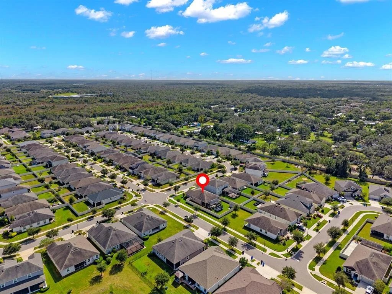
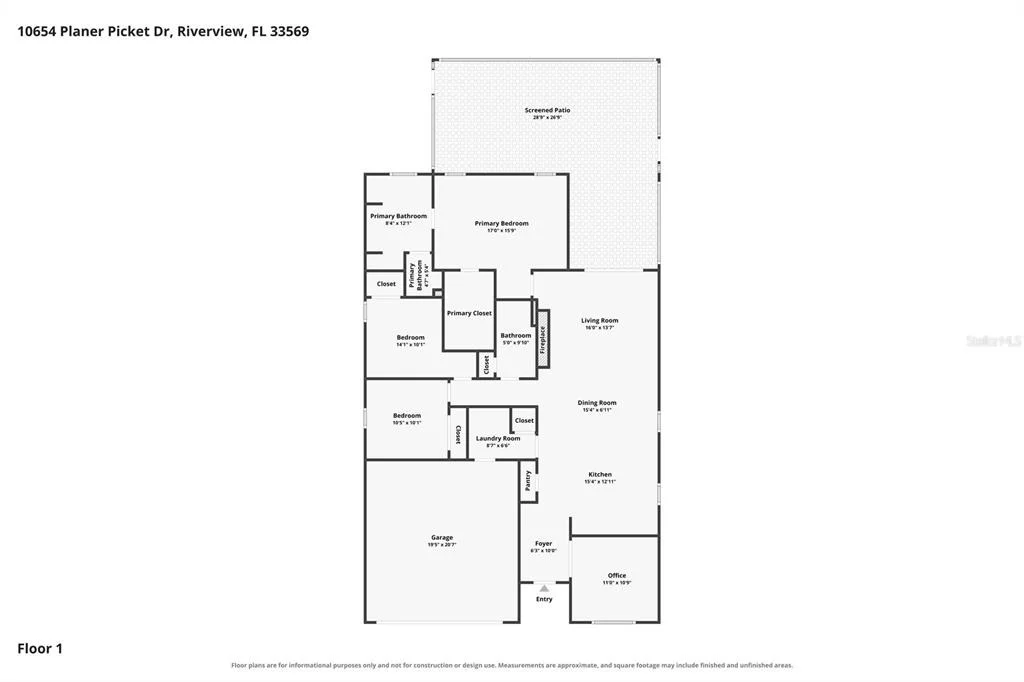
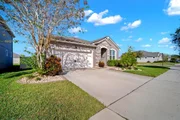
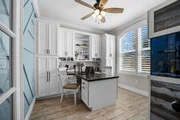
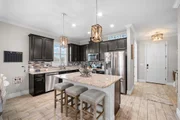
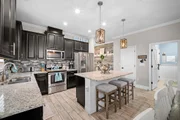
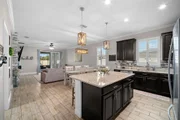
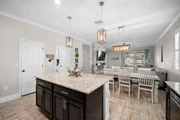
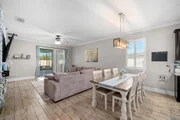
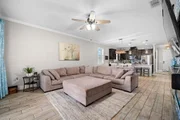
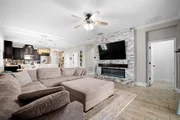
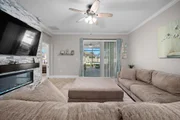
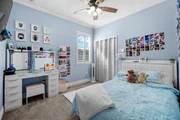
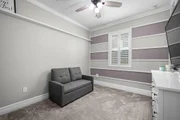
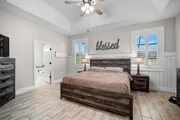
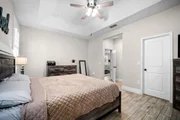
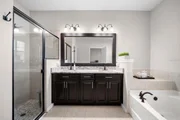
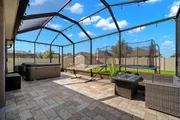
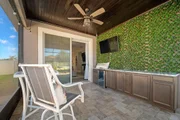
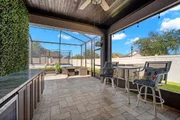
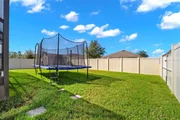
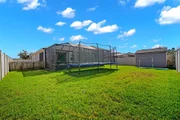
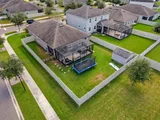
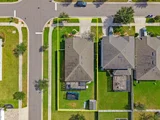
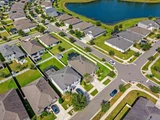
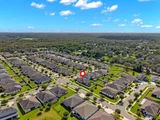
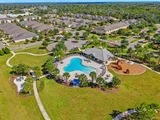
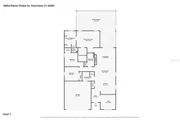
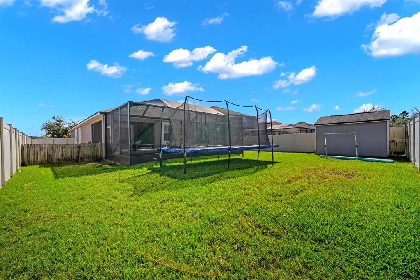
Under contract-accepting backup offers. Florida just passed Amendment 3. Close by December 31 and you can file homestead for 2027, when the exemption on non-school property taxes jumps to $150,000 (and $250,000 in 2028). Relocating? Become a Florida resident before year-end to skip the 5-year wait new residents face for the larger exemption. This home sits on a corner lot in Boyette Park, a gated Mattamy Homes community. The corner position gives you more space between neighbors and more yard than an interior lot. This single-story home has 3 bedrooms, 2 full baths, a separate office and about 1,750 heated square feet, plus a two-car garage with a ton of storage. Inside, tile runs through every main living space, and plantation shutters on every window give the whole house a clean, finished look while letting you control the Florida sun room by room. The 15x13 living room centers on a decorative feature wall with electric fireplace gives the space a real focal point. Next to it, a 15x10 dining room, perfect for large gatherings. The kitchen has quartz countertops and ceramic tile, and quartz carries into both bathrooms. The 11x10 office has built in cabinets and a two sided desk, tile floors and its own door, so it works as a real workspace rather than a corner of the bedroom. Use it for remote work, a homeschool room, a den or a guest space. The 17x12 primary bedroom is tiled and has a walk-in closet with a built-in closet system already installed. Both secondary bedrooms, 10x10 and 10x11, have built-in closet organizers, so storage is handled from day one. The extended, tiled and fully screened lanai is where family gatherings stretch into the evening, the game is on the TV, and everything you need is already stored in the built-in cabinets. When the crowd heads home, the free-standing hot tub is waiting, and it stays with the house. There's no pool to maintain, but with the hot tub and a screened lanai built for hosting, you won't miss it. The property is in flood zone X, which means minimal flood risk and NO FLOOD INSURANCE. Boyette Park keeps Riverview and Brandon conveniences close: shopping, dining, groceries and Hillsborough County public schools. Boyette Road and Bloomingdale Avenue connect you to I-75 and the Selmon Expressway for the commute to downtown Tampa, MacDill AFB and the rest of Tampa Bay. On weekends, the Alafia River, local parks and Gulf beaches are all within easy reach. If you're looking for a single-story home for sale in Riverview, FL with a screened lanai, a hot tub, a dedicated home office, quartz counters and a corner lot, this home delivers all of it without a renovation list. The owners have hosted family on that lanai for years, and it's ready for the next household to do the same. Schedule your private showing and see the lanai for yourself.

Unit Size
1,752 Ft²
Days on Market
-
Land Size
0.21 acres
Price per sqft
$223
Property Type
House
Property Taxes
$500
HOA Dues
$115
Year Built
2018

Listed By

Kelly Heldreth
Kelly Heldreth
Keller Williams - Brandon
Kilene Schelle
Kilene Schelle
Keller Williams - Brandon

Payment Calculator

Cap Rate Calculator

Last updated: 3 days ago (Stellar MLS #TB8562316)

Price History

Date / Event Date Event Price
Nov 7, 2026 In contract -
In contract
Oct 26, 2026 Listed by KELLER WILLIAMS SUBURBAN TAMPA $389,900
Listed by KELLER WILLIAMS SUBURBAN TAMPA
Dec 12, 2018 Sold
Sold

Property Highlights

Garage
Air Conditioning
Fireplace
Parking Details
Has Garage
Attached Garage
Has Open Parking
Parking Features: Driveway, Garage Door Opener
Garage Spaces: 2
Interior Details
Full Bathrooms: 2
Interior Features: Built-in Features, Stone Counters, Walk-In Closet(s), Primary Bedroom Main Floor, Window Treatments
Appliances: Dishwasher, Disposal
Flooring Type: Carpet, Ceramic Tile, Tile
Door Features: Sliding Doors
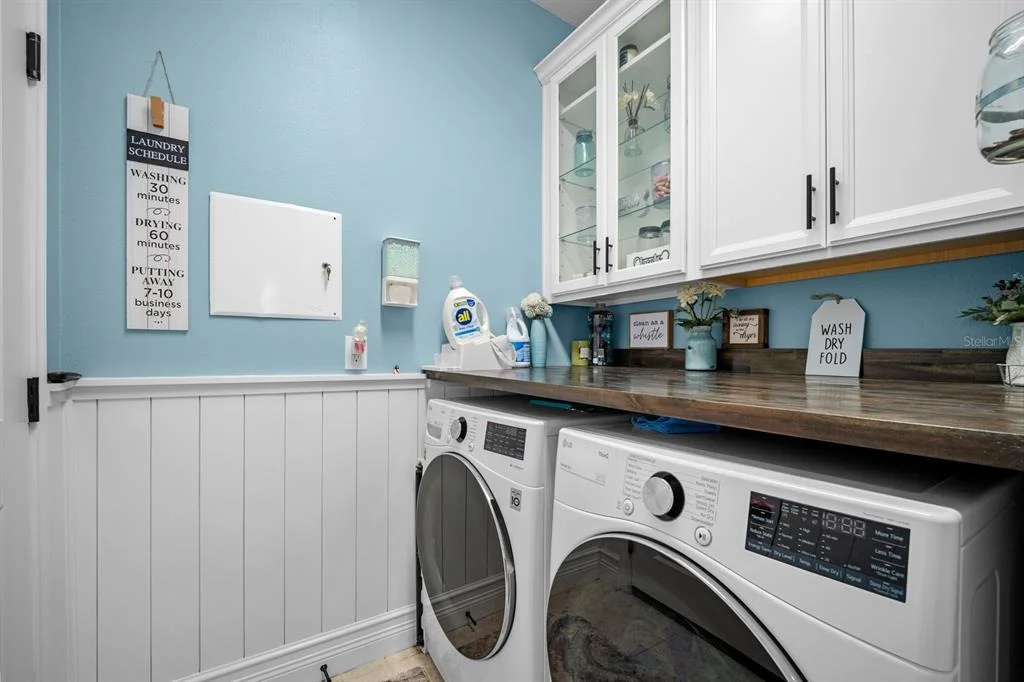
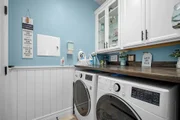
Laundry Features: Inside, Laundry Room
Rooms: 8
Has Fireplace
Fireplace Features: Decorative, Electric, Living Room
Exterior Details
Square Footage: 1752
Square Footage Source: $0
Property Condition: Completed
Architectural Style: Contemporary
Year Built: 2018
Builder Name: Mattamy Homes
Building Area Total: 2864
Levels: One
Other Structures: Shed(s)
Building Area Units: Square Feet
Window Features: Shutters
Construction Materials: Block, Stucco
Patio and Porch Features: Covered, Front Porch, Rear Porch, Screened
Lot Features: Corner Lot, In County, Sidewalk
Lot Size Area: 8952
Lot Size Units: Square Feet
Lot Size Acres: 0.21
Lot Size Square Feet: 8952
Lot Size Dimensions: 69.94 x 128
Tax Lot: 40
Water Source: Public
Financial Details
Tax Annual Amount: $6,001
Lease Considered: Yes
Utilities Details
Cooling Type: Central Air
Heating Type: Central, Electric
Sewer : Public Sewer
Location Details
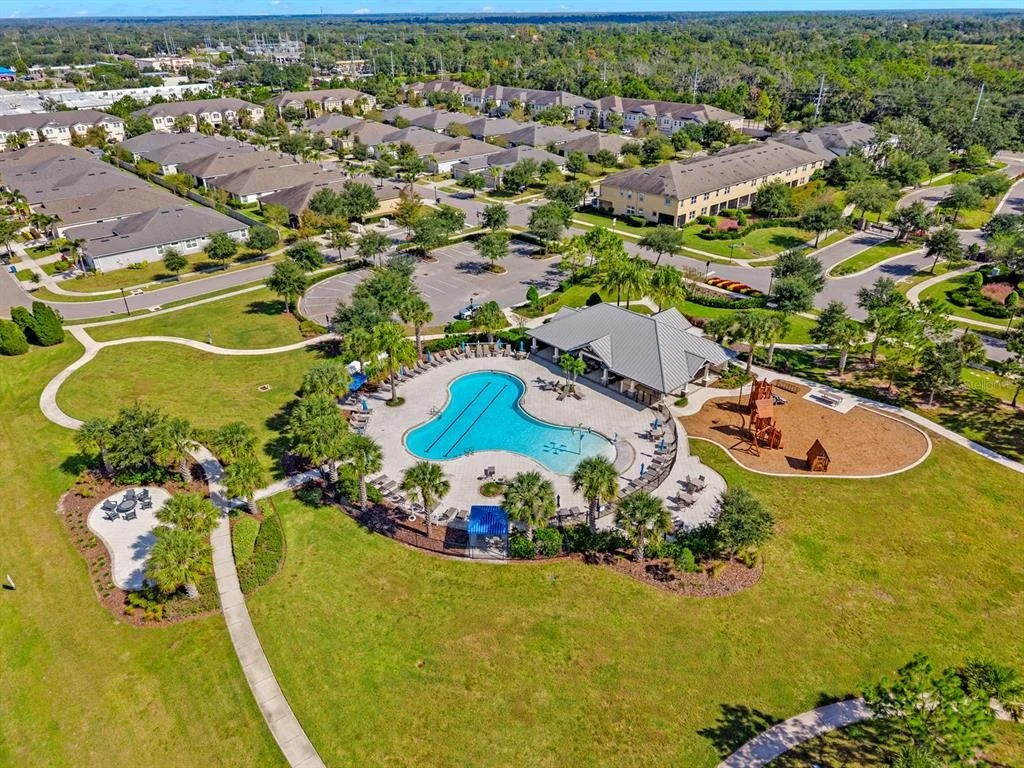
HOA/Condo/Coop Fee Includes: Community Pool, Pool Maintenance
HOA Fee: $115
HOA Fee Frequency: Monthly

Building Info

Overview

    General

  • Year Built: 2018
  • Effective Year Built: 2020
  • Building Count: 1
  • Bedroom Count: 3
  • Bathroom Count: 2
  • Full Bathrooms: 2
  • Partial Bathrooms: 2
  • Building Condition: 6
  • Building Quality: 9
  • Construction Type: 6
  • Building Style: 21
  • Exterior Walls Type: 24
  • Interior Walls Type: 3
  • Roof Shape Type: 7
  • Roof Cover Type: 15
  • Floor Count: 100
  • Living Units: 1
  • Floor Cover: 9
  • Basement Type: 0
  • Basement Area: 0
  • Garage Type: 1
  • Garage Square Area: 462
  • Parking Space Count: 0
  • Patio Type: 0
  • Porch Type: 111
  • Pool Type: 0

    Dimensions

  • Lot Size Square Feet: 8,952
  • Lot Size Depth Feet: 1,280
  • Lot Size Frontage Feet: 699
  • Total Building Area: 2,214
  • Gross Building Area: 2,864
  • Building Area: 1,752
  • Building Area Measurement: L

    Heating and Cooling

  • Air Conditioning: 1
  • Heating: 3
  • Heated Square Feet: 1,752
  • Heating Fuel Type: 0

    Utilities

  • Sewer System: 0
  • Water Service: 0

Building

  • Building Type: 0
  • Property Class: R
  • Subdivision: BOYETTE PARK PHASES 1/A 1/B 1/D
  • Land Acres: 0000000206
  • Standard Land Use Code: 1001
  • County Land Use Code: 0100
  • State Land Use Code: 001
  • Legal Description 1: BOYETTE PARK PHASES 1A/1B/1D LOT 40

Neighborhood

  • School District Name: Hillsborough County School District
  • Census Tract: 013919

Zoning

  • Zoning: PD

Geography

  • Assessors Map Reference: BK 130 PG 272
  • Parcel: 077057-7726
  • Lot: 40
  • Meridian: SEC 28 TWN 30S RNG 20E
  • Municipality: UNICORPORATED
  • Latitude: 27.8474
  • Longitude: -82.3062

    Address

  • Full Address: 10654 Planer Picket Dr
  • Address - House Number: 10654
  • Address - Street Name: Planer Picket
  • Address - Suffix Type: Dr
  • State: FL
  • City Name: Riverview
  • Carrier Code: R056
  • 4-Digit Zip Code: 5617
  • Zip Code: 33569

Valuation

    Tax

  • Total Area: 2,145
  • Tax Year: 2023
  • Tax Amount: $551,945
  • Tax Rate Code Area: U

    Appraisal Valuation

  • Standard Deviation: 0.1795
  • Valuation Date: Jan 03, 2024
  • Confidence Score: 76
  • Final Value: 424,592
  • High Value: 500,820
  • Low Value: 348,363

    Market Valuation

  • Market Total Value: $354,556
  • Market Land Value: $124,616
  • Market Improvement Value: $229,940

    Assessments Valuation

  • Assessed Year: 2023
  • Assessed Total Value: $223,405

    Exemptions

  • Homeowner Exemption: Yes

    Sales

  • Current Sale Contract Date: Dec 07, 2018
  • Current Sale Recording Date: Dec 12, 2018
  • Current Sale Price:
  • Current Sale Document Type: 68
  • Current Sale Input Document Number: 2018499338
Data used for valuation calculations is provided by RealtyHop, and other third party sources

Comparables

Unit
Status
Type
Beds
Baths
ft²
Price/ft²
Asking Price
Listed On
Closing Price
Sold On
HOA + Taxes

About Riverview


Similar Homes for Sale

Currently no similar homes around

Nearby Rentals

Unit for rent at 9649 Tocobaga Place, RIVERVIEW, FL, 33578

$2,200 /mo

  • 3 Beds
  • 2 Baths
  • 1,627 ft²
9649 Tocobaga Place, RIVERVIEW, FL, 33578 Listing by Megan Jordan
Unit for rent at 9687 Sweetwell Place, RIVERVIEW, FL, 33569

$2,350 /mo

  • 3 Beds
  • 2 Baths
  • 1,679 ft²
9687 Sweetwell Place, RIVERVIEW, FL, 33569 Listing by Daniel Rothrock
Unit for rent at 9669 Sweetwell Place, RIVERVIEW, FL, 33569

$2,500 /mo

  • 4 Beds
  • 3 Baths
  • 2,141 ft²
9669 Sweetwell Place, RIVERVIEW, FL, 33569 Listing by Denzel Robinson


Frequently Asked Questions

When was property at 10654 Planer Picket Drive built and last sold?
The property at 10654 Planer Picket Drive was built in 2018 and last sold on Dec 7, 2018 for $249,008.
How much is this home worth?
The estimated value of the home located at 10654 Planer Picket Drive is $390,387.
What are some comparable homes to 10654 Planer Picket Drive?
There are currently no comparable homes to 10654 Planer Picket Drive.