Check Availability
Denton 76226
10652 Fincher Road
$2,800,000
● House - In Contract

10652 Fincher Road

Argyle, TX 76226
bedrooms
5 Beds
bathrooms
5 Baths, 2 Half Baths
square feet
5,252 Ft²
$16,528
Est. Monthly

About This Property

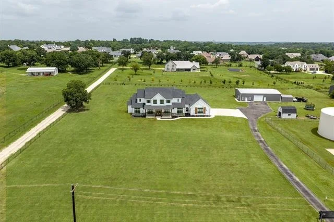
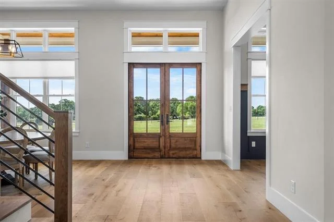
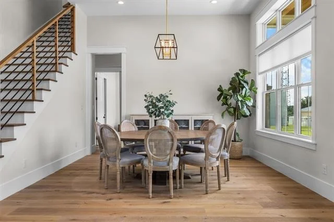
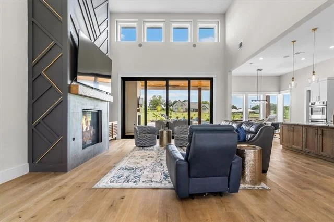
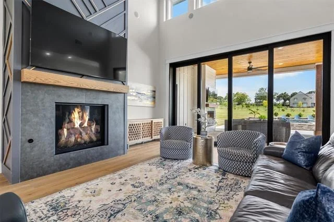
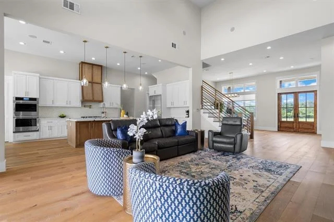
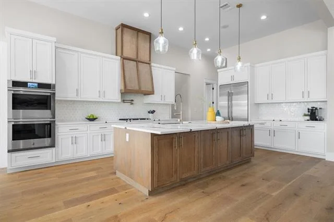
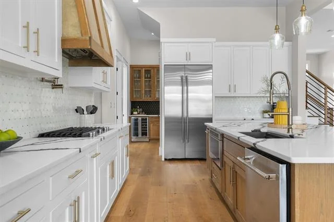
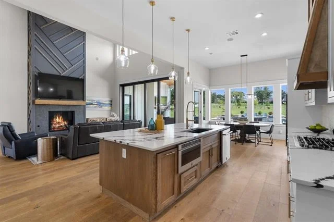
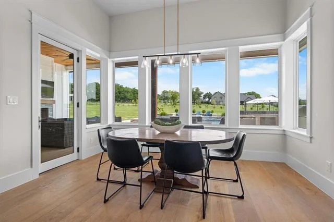
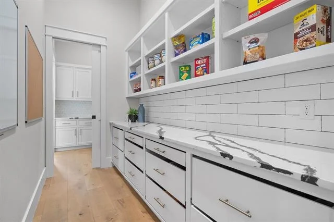
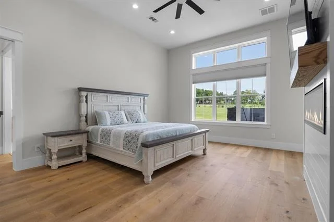
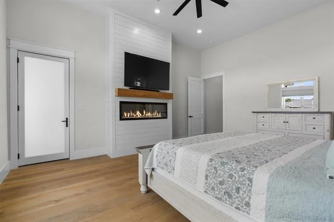
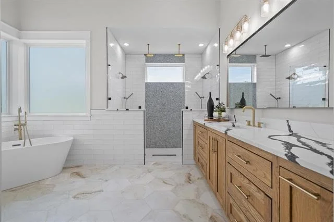
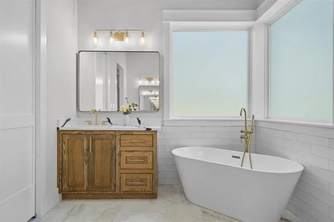
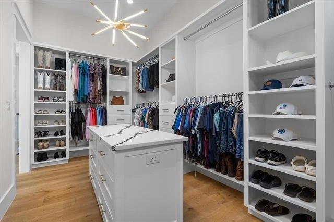
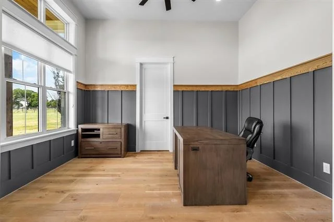
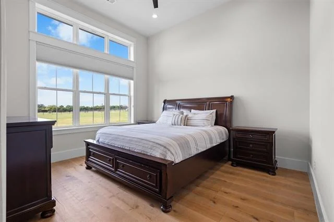
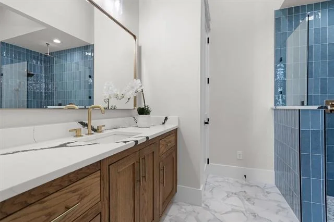
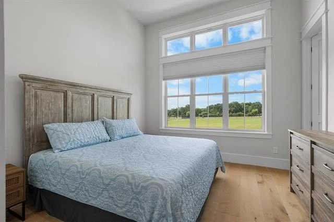
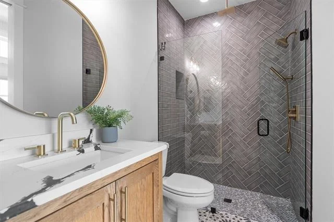
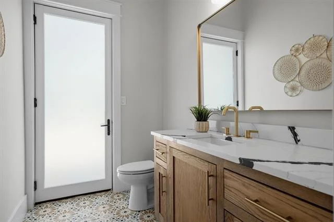
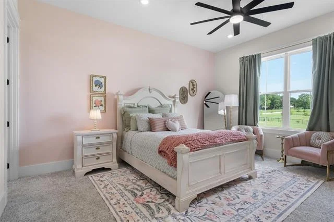
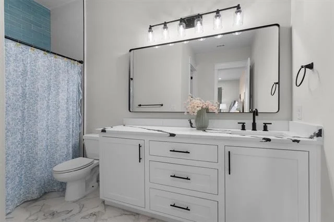
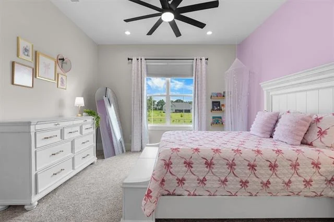
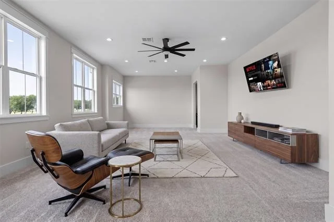
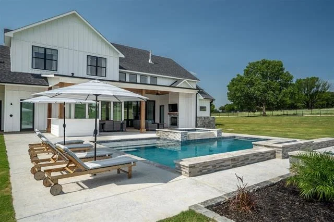
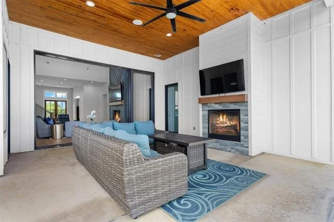
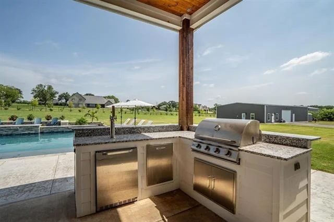
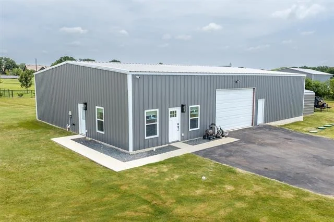
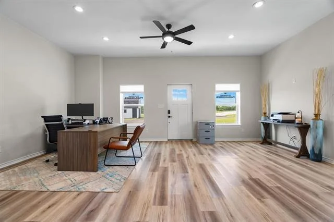
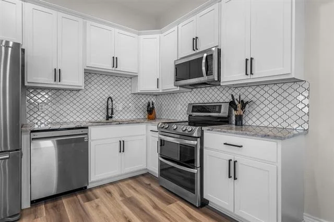
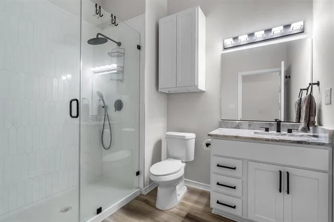
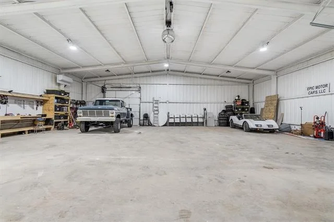
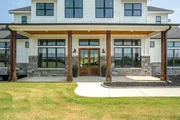
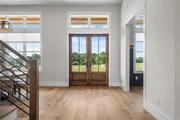
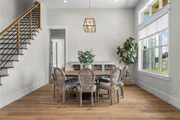
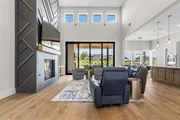
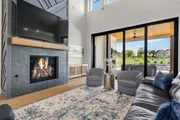
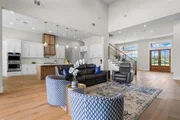
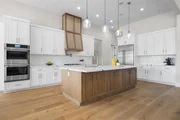
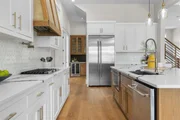
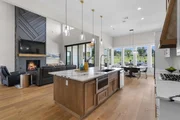
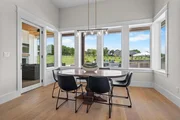
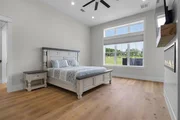
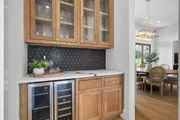
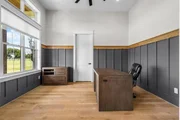
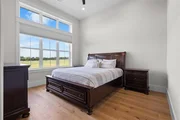
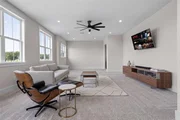
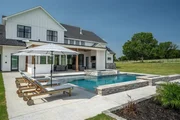
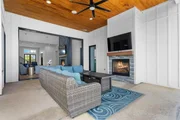
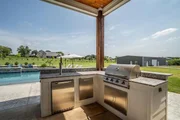
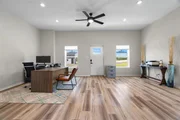
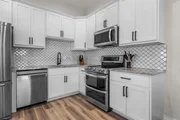
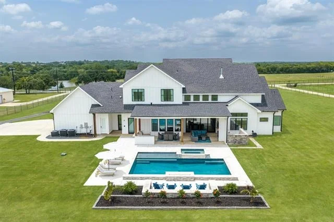
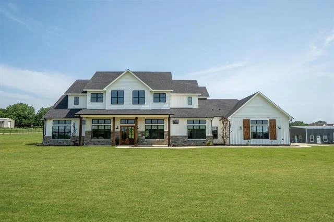
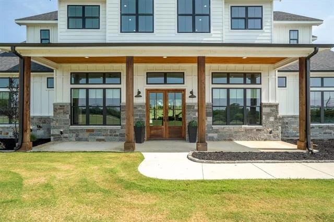
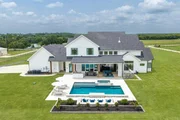
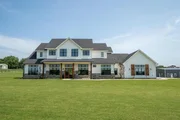
Imagine having room for it all - luxury living, a resort-style backyard, a home business, a multi-generational setup, a large workshop for your hobbies, or simply the freedom that comes with 4.4 unrestricted acres in Argyle ISD. Zoned to highly sought-after Hilltop Elementary and located in the county with no city taxes and no HOA, this exceptional custom estate offers a rare blend of sophistication, functionality, and flexibility. The thoughtfully designed floor plan offers 5 bedrooms - 3 downstairs and 2 up - soaring ceilings, wide-plank hardwood floors, designer finishes, and walls of glass that showcase the picturesque acreage beyond. The primary suite is a true retreat with a spa-inspired bath, oversized walk-in shower, freestanding tub, and an incredible custom closet. At the heart of the home, the chef's kitchen opens seamlessly to the living and dining areas and is complemented by an oversized pantry room with additional refrigeration, extensive storage, and prep space. A dramatic floor-to-ceiling fireplace anchors the living room, while expansive sliding doors connect indoor and outdoor living. Step outside to enjoy the resort-style pool, covered patio, outdoor kitchen, and peaceful country views. The 3,500-square-foot guest house is a standout all its own, thoughtfully designed with 3 bedrooms, a full bath, kitchen, and living area, it functions beautifully as a private residence for extended family, long-term guests, or a secluded workspace. The attached 47x50 insulated shop rounds out the property with oversized door access, soaring ceilings, built-in workstations, and a half bath, ideal for RV storage, car enthusiasts, hobbyists, or business owners. Properties like this don't come around often. The acreage, the finish level, the guest house, the shop - all of it, in Argyle, with no restrictions holding you back.
Unit Size
5,252 Ft²
Days on Market
-
Land Size
4.43 acres
Price per sqft
$533
Property Type
House
Property Taxes
$2,779
HOA Dues
-
Year Built
2021

Listed By

Stephanie Wilson
Magnolia Realty Argyle

Payment Calculator

Cap Rate Calculator

Last updated: 21 days ago (NTREIS #21311135)

Price History

Date / Event Date Event Price
Jun 30, 2026 In contract -
In contract
Jun 26, 2026 Listed by Real Broker, LLC $2,800,000
Listed by Real Broker, LLC
Jan 29, 2021 Sold
Sold
Oct 19, 2019 No longer available -
No longer available
Oct 18, 2019 Listed by Fathom Realty, LLC $600,000
Listed by Fathom Realty, LLC
Come and BUILD your dream house!! Argyle ISD. Outside of city limits. City water. Property has several beautiful mature trees in the back corner. A tank. Privacy. Do not miss this opportunity to own almost 8 acres in this PEACEFUL AND SERENE setting. Lovely Country view (and feel) yet close to Denton and Ft Worth. House on property is included. There is NO SURVEY AVAILABLE. Buyer and buyer's agent to verify all data including schools, exemptions and dimensions. Multiple offer: Due by 2PM September 16 and Decision by 5 PM September 16
Show More

Property Highlights

Garage
Air Conditioning
Fireplace
Parking Details
Has Garage
Attached Garage
Parking Features: Additional Parking, Electric Gate, Garage, Garage Door Opener, Garage Faces Side, Gated, RV Garage
Garage Spaces: 4
Interior Details
Half Bathrooms: 2
Full Bathrooms: 5
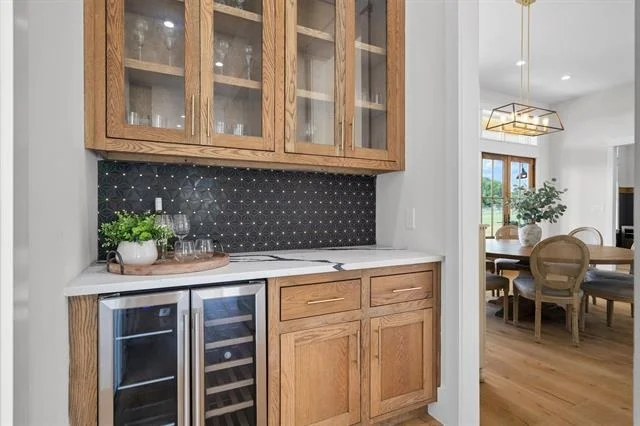
Interior Features: Double Vanity, Eat-in Kitchen, High Speed Internet, Kitchen Island, Natural Woodwork, Open Floorplan, Pantry, Sound System, Vaulted Ceiling(s), Walk-In Closet(s), Built-in Wine Cooler, Decorative Lighting, In-Law Suite Floorplan
Appliances: Built-In Refrigerator, Dishwasher, Disposal, Gas Cooktop, Microwave, Commercial Grade Range
Flooring Type: Ceramic Tile, Stone, Engineered Wood
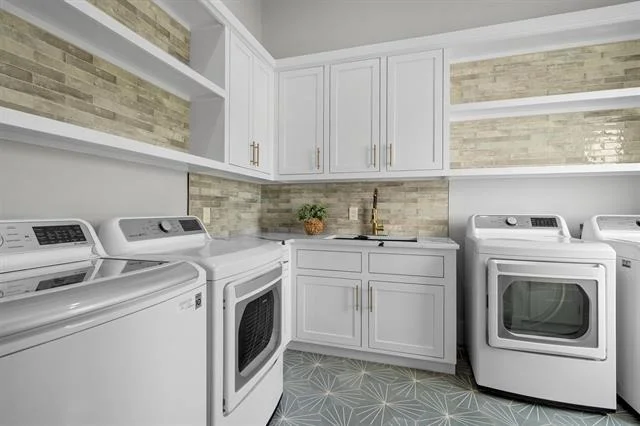
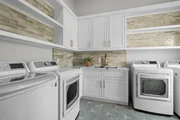
Laundry Features: Electric Dryer Hookup, Washer Hookup, Utility Room, Full Size W/D Area
Has Fireplace
Fireplace Features: Bedroom, Gas Log, Gas Starter, Living Room, Bedroom
Fireplaces: 3
Exterior Details
Square Footage: 5252
Architectural Style: Farmhouse
Year Built: 2022
Levels: Two
Other Structures: Guest House, RV/Boat Storage, Storage, Workshop w/Electric
Window Features: Window Coverings
Construction Materials: Board & Batten Siding
Patio and Porch Features: Covered
Pool Features: Gunite, In Ground, Outdoor Pool, Pool Sweep, Pool/Spa Combo, Other, Water Feature
Pool is Private
Lot Features: Acreage, Sprinkler System
Lot Size Area: 4.425
Lot Size Units: Acres
Lot Size Acres: 4.425
Lot Size Square Feet: 192753
Tax Lot: 1
Financial Details
Tax Annual Amount: $33,343
Utilities Details
Cooling Type: Ceiling Fan(s), Central Air, Electric
Heating Type: Electric, Fireplace(s)

Building Info

Overview

    General

  • Year Built: 2021
  • Effective Year Built: 2021
  • Building Count: 2
  • Bedroom Count: 4
  • Bathroom Count: 3
  • Full Bathrooms: 3
  • Partial Bathrooms: 3
  • Building Condition: 0
  • Building Quality: 0
  • Construction Type: 0
  • Building Style: 0
  • Exterior Walls Type: 3
  • Interior Walls Type: 3
  • Roof Shape Type: 8
  • Roof Cover Type: 3
  • Floor Count: 200
  • Living Units: 1
  • Floor Cover: 0
  • Basement Type: 0
  • Basement Area: 0
  • Garage Type: 1
  • Garage Square Area: 1,069
  • Parking Space Count: 4
  • Patio Type: 0
  • Porch Type: 102
  • Pool Type: 0

    Dimensions

  • Lot Size Square Feet: 192,753
  • Total Building Area: 6,320
  • Gross Building Area: 6,320
  • Building Area: 5,252
  • Building Area Measurement: L

    Heating and Cooling

  • Fireplace Count: 1
  • Air Conditioning: 1
  • Heating: 3
  • Heated Square Feet: 5,252
  • Heating Fuel Type: 0

    Utilities

  • Sewer System: 5
  • Water Service: 6

Building

  • Building Type: 0
  • Property Class: R
  • Subdivision: WATERFORD ACRES
  • Land Acres: 0000004425
  • Standard Land Use Code: 1001
  • County Land Use Code: A1
  • State Land Use Code: A1
  • Legal Description 1: WATERFORD ACRES BLK A LOT 1

Neighborhood

  • School District Name: Argyle Independent School District
  • Census Tract: 020316

Geography

  • Assessors Map Reference: 558-R
  • Subdivision Tract Number: 9
  • Parcel: R979324
  • Block: A
  • Lot: 1
  • Municipality: ARGYLE
  • Latitude: 33.1301
  • Longitude: -97.152

    Address

  • Full Address: 10652 Fincher Rd
  • Address - House Number: 10652
  • Address - Street Name: Fincher
  • Address - Suffix Type: Rd
  • State: TX
  • City Name: Argyle
  • Carrier Code: R004
  • 4-Digit Zip Code: 2935
  • Zip Code: 76226

Valuation

    Tax

  • Tax Year: 2023
  • Tax Amount: $3,336,328
  • Initial Tax Delinquent Year: 2015
  • Tax Rate Code Area: S01

    Appraisal Valuation

  • Standard Deviation: 0.1899
  • Valuation Date: Jan 17, 2024
  • Confidence Score: 74
  • Final Value: 1,528,948
  • High Value: 1,819,423
  • Low Value: 1,238,473

    Market Valuation

  • Market Total Value: $2,251,282
  • Market Land Value: $915,463
  • Market Improvement Value: $1,335,819

    Assessments Valuation

  • Assessed Year: 2023
  • Assessed Total Value: $2,251,282
  • Assessed Land Value: $915,463
  • Assessed Improvements Value: $1,335,819

    Sales

  • Current Sale Contract Date: Oct 11, 2023
  • Current Sale Recording Date: Oct 16, 2023
  • Current Sale Price:
  • Current Sale Document Type: 71
  • Current Sale Input Document Number: 111246
  • Previous Sale Recording Date: Feb 03, 2021
  • Previous Sale Contract Date: Jan 20, 2021
  • Previous Sale Amount: $799,700
  • Previous Sale Document Type: 70
Data used for valuation calculations is provided by RealtyHop, and other third party sources

Comparables

Unit
Status
Type
Beds
Baths
ft²
Price/ft²
Asking Price
Listed On
Closing Price
Sold On
HOA + Taxes

About Denton


Similar Homes for Sale

Currently no similar homes around

Nearby Rentals

Unit for rent at 525 Hearth Terrace, Argyle, TX, 76226

$3,600 /mo

  • 4 Beds
  • 3 Baths
  • 3,000 ft²
525 Hearth Terrace, Argyle, TX, 76226 Listing by Christie McGee
Unit for rent at 509 Big Horn Pass, Denton, TX, 76210

$2,800 /mo

  • 4 Beds
  • 2 Baths
  • 2,205 ft²
509 Big Horn Pass, Denton, TX, 76210 Listing by Heather Bourland
Unit for rent at 413 Perkins Drive, Lantana, TX, 76226

$2,600 /mo

  • 3 Beds
  • 2 Baths
  • 2,433 ft²
413 Perkins Drive, Lantana, TX, 76226 Listing by William Nelson


Frequently Asked Questions

When was property at 10652 Fincher Road built and last sold?
The property at 10652 Fincher Road was built in 2021 and last sold on Oct 11, 2023 for $1,328,670.
How much is this home worth?
The estimated value of the home located at 10652 Fincher Road is $2,828,000.
What are some comparable homes to 10652 Fincher Road?
There are currently no comparable homes to 10652 Fincher Road.