Check Availability
$464,900
● House - For Sale

10651 Capitol Lane

Huntley, IL 60142
bedrooms
3 Beds
bathrooms
2 Baths, 1 Half Bath
square feet
2,329 Ft²
$3,028
Est. Monthly
$35
HOA / Fees

About This Property

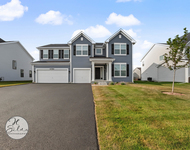
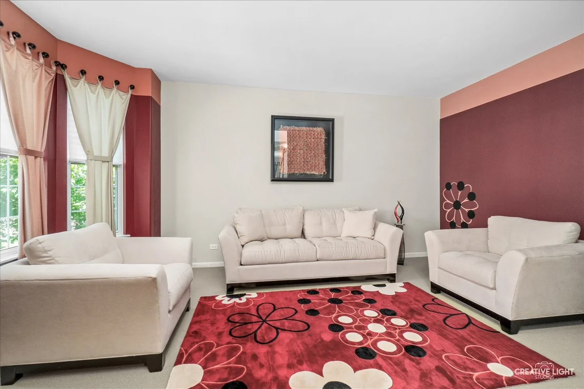
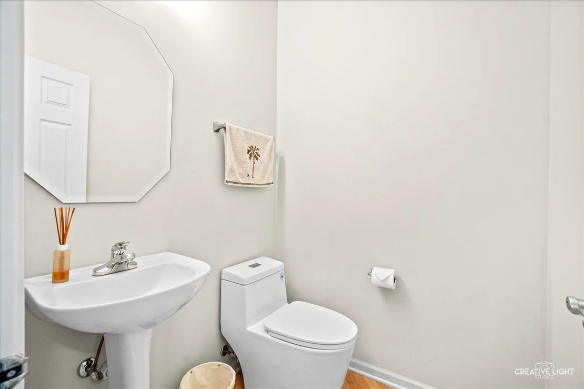
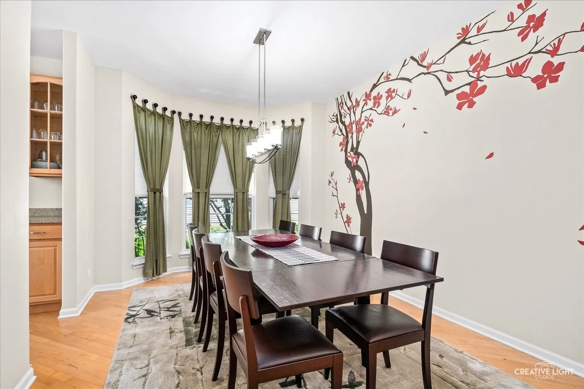
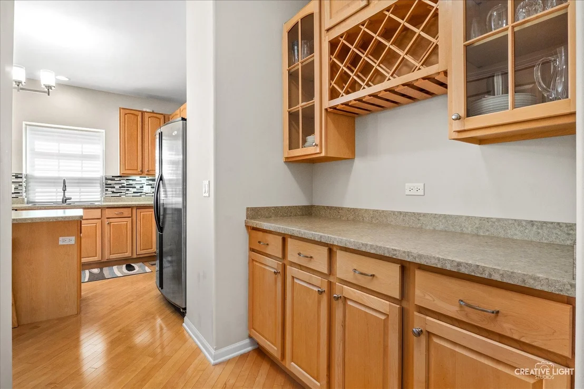
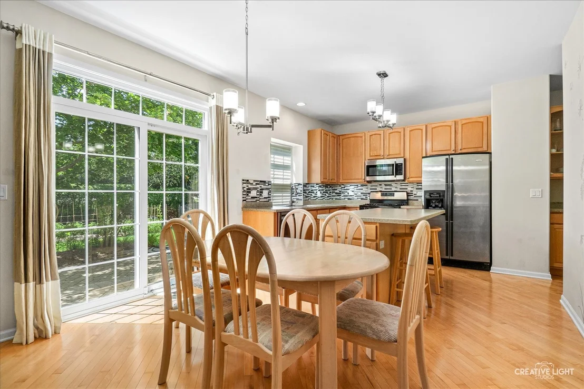
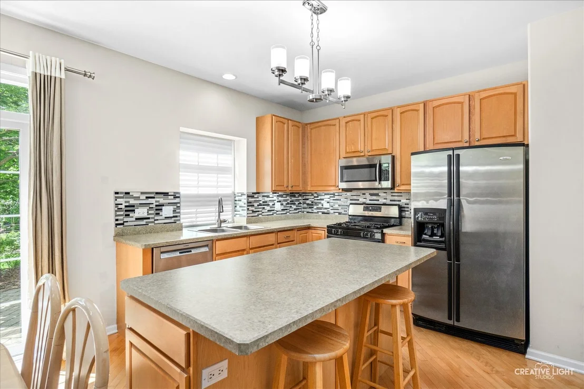
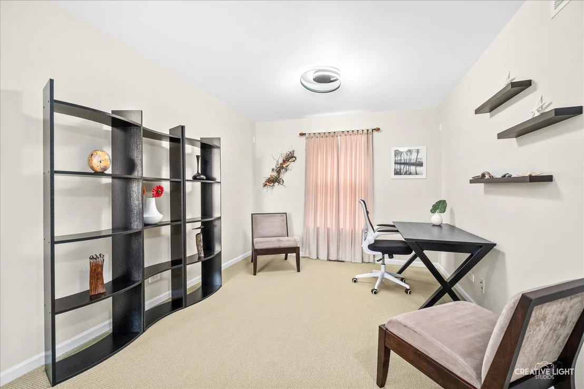
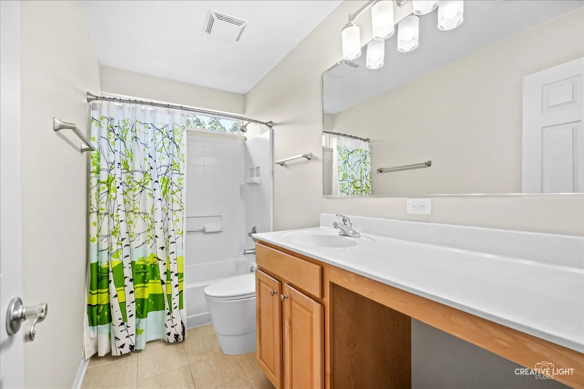
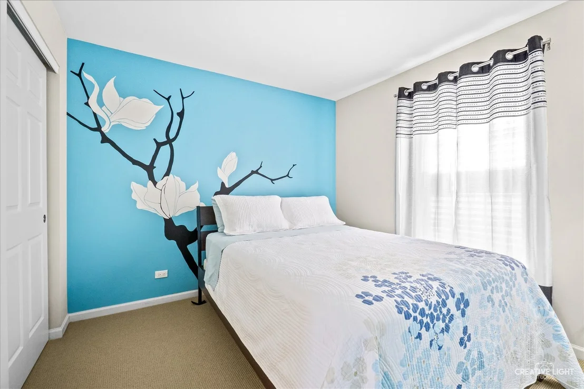
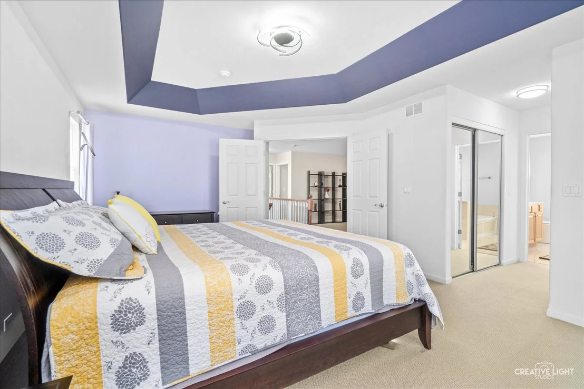
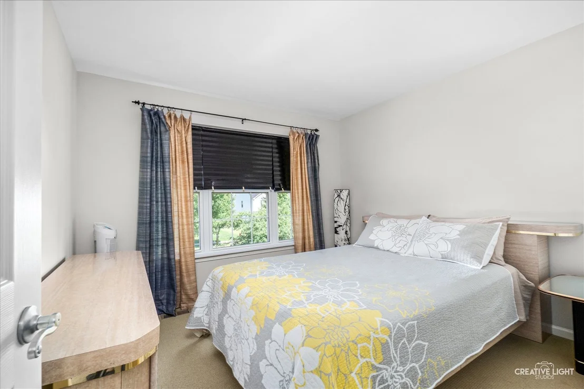
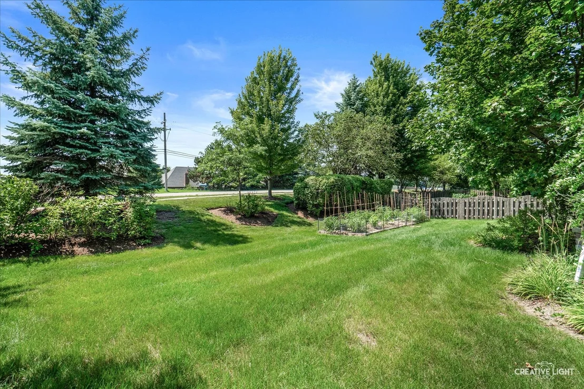
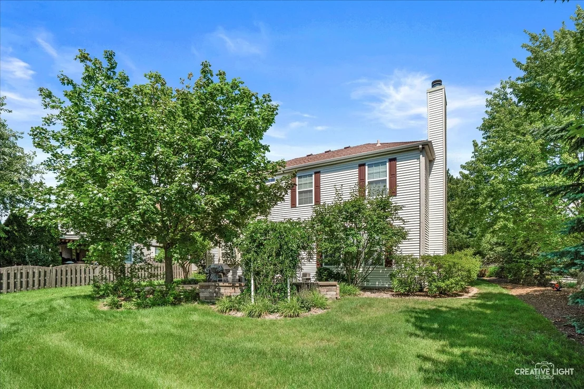
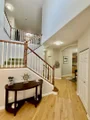
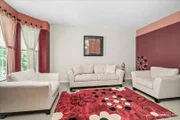
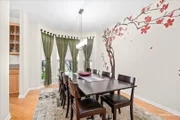
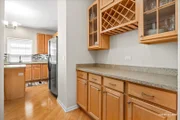
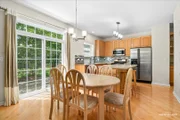
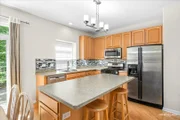
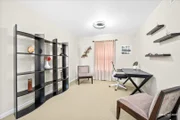
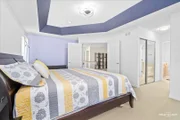
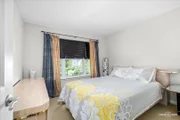
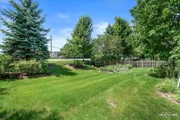
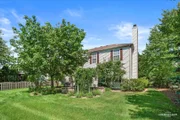
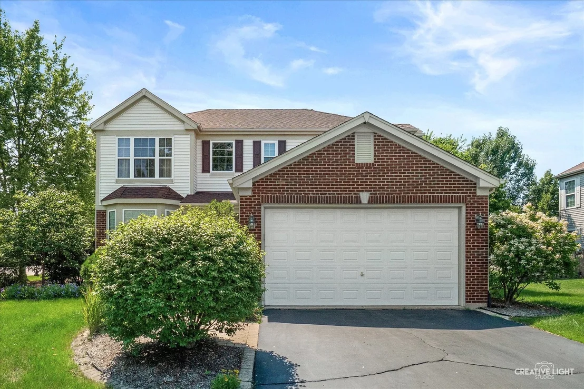
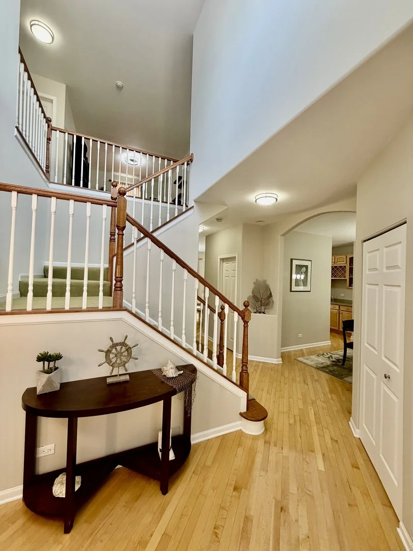
Seller offering a $1000 buyer closing cost credit! Welcome to 10651 Capitol Lane, a beautifully maintained two-story home situated on an oversized 0.34-acre corner lot in Huntley's desirable Georgian Place community. Featuring 2,329 square feet, three spacious bedrooms, a versatile second-floor loft, and a full unfinished basement, this residence offers space, comfort, and flexibility!  A dramatic two-story foyer welcomes you into a thoughtfully designed floor plan with formal living and dining areas and a spacious family room highlighted by a stone fireplace. The eat-in kitchen features 42-inch maple cabinetry, stainless steel appliances, a large center island, walk-in pantry, separate beverage area, and direct access to the brick patio! Upstairs, the spacious primary suite features a tray ceiling, dual-sink vanity, whirlpool tub, and separate shower. The additional bedrooms offer generous space, while the open loft provides an ideal setting for a home office, study, or second living area! The full basement includes bathroom plumbing rough-in and offers potential for future finished living space. Recent improvements include a furnace installed in 2023 and air-conditioning system installed in 2019!  Outside, enjoy mature trees, established landscaping, a garden, and an expansive corner lot with room for outdoor entertaining! Conveniently located near schools, shopping, restaurants, and major roadways, this home presents an opportunity to enjoy comfortable living in Huntley's established Georgian Place neighborhood!
Unit Size
2,329 Ft²
Days on Market
-
Land Size
0.34 acres
Price per sqft
$200
Property Type
House
Property Taxes
$709
HOA Dues
$35
Year Built
2003

Payment Calculator

Cap Rate Calculator

Property Highlights

Garage
Air Conditioning
Fireplace
Parking Details
Has Garage
Parking Features: Asphalt, Garage Door Opener, Garage, Attached, Yes
Garage Spaces: 2
Interior Details
Half Bathrooms: 1
Full Bathrooms: 2
Interior Features: Vaulted Ceiling(s)
Appliances: Range, Microwave, Dishwasher, Refrigerator, Washer, Dryer, Disposal, Stainless Steel Appliance(s), Humidifier
Flooring Type: Hardwood
Laundry Features: Upper Level
Rooms: 9
Has Fireplace
Fireplace Features: Gas Log, Gas Starter
Fireplaces: 1
Basement: Unfinished, Bath/Stubbed, Full
Exterior Details
Square Footage: 2329
Square Footage Source: $0
Year Built: 2003
Window Features: Screens
Construction Materials: Vinyl Siding, Brick
Patio and Porch Features: Patio
Lot Features: Corner Lot
Lot Size Area: 14636.16
Lot Size Units: Square Feet
Lot Size Acres: 0.336
Lot Size Square Feet: 14636.16
Lot Size Dimensions: 71x45x119x100x148
Water Source: Public
Financial Details
Tax Annual Amount: $8,507
Utilities Details
Cooling Type: Central Air
Heating Type: Natural Gas, Forced Air
Sewer : Public Sewer
Location Details
HOA/Condo/Coop Fee Includes: None
HOA Fee: $425
HOA Fee Frequency: Annually

Building Info

Overview

    General

  • Year Built: 2003
  • Effective Year Built: 2003
  • Building Count: 1
  • Bedroom Count: 0
  • Building Condition: 0
  • Building Quality: 0
  • Construction Type: 0
  • Building Style: 28
  • Exterior Walls Type: 0
  • Interior Walls Type: 0
  • Roof Shape Type: 0
  • Roof Cover Type: 0
  • Floor Cover: 0
  • Basement Type: 3
  • Basement Area: 1,166
  • Garage Type: 7
  • Garage Square Area: 401
  • Parking Space Count: 0
  • Patio Type: 11
  • Porch Type: 36
  • Pool Type: 0

    Dimensions

  • Lot Size Square Feet: 14,654
  • Total Building Area: 3,495
  • Building Area: 3,495
  • Building Area Measurement: L

    Heating and Cooling

  • Fireplace Count: 1
  • Air Conditioning: 1
  • Heating: 0
  • Heated Square Feet: 3,495
  • Heating Fuel Type: 0

    Utilities

  • Sewer System: 0
  • Water Service: 0

Building

  • Building Type: 0
  • Property Class: R
  • Subdivision: GEORGIAN PLACE PHASE 1
  • Land Acres: 0000000336
  • Standard Land Use Code: 1000
  • County Land Use Code: 0040
  • Legal Description 1: DOC 2003R0052815 LT 1 GEORGIAN PLACE PHASE 1

Neighborhood

  • School District Name: Huntley Consolidated School District 158
  • Census Tract: 871114

Geography

  • Subdivision Phase Number: 1
  • Parcel: 18-27-301-012
  • Lot: 1
  • Municipality: GRAFTON TWP
  • Latitude: 42.1736
  • Longitude: -88.4122

    Address

  • Full Address: 10651 Capitol Ln
  • Address - House Number: 10651
  • Address - Street Name: Capitol
  • Address - Suffix Type: Ln
  • State: IL
  • City Name: Huntley
  • Carrier Code: R012
  • 4-Digit Zip Code: 4001
  • Zip Code: 60142

Valuation

    Tax

  • Tax Year: 2022
  • Tax Amount: $788,526
  • Tax Rate Code Area: 18068

    Appraisal Valuation

  • Standard Deviation: 0.1625
  • Valuation Date: Jan 10, 2024
  • Confidence Score: 79
  • Final Value: 403,105
  • High Value: 468,617
  • Low Value: 337,593

    Market Valuation

  • Market Total Value: $313,611
  • Market Land Value: $26,292
  • Market Improvement Value: $287,319

    Assessments Valuation

  • Assessed Year: 2022
  • Assessed Total Value: $104,537
  • Assessed Land Value: $8,764
  • Assessed Improvements Value: $95,773

    Sales

  • Current Sale Contract Date: Apr 09, 2003
  • Current Sale Recording Date: Apr 24, 2003
  • Current Sale Price:
  • Current Sale Document Type: 71
  • Current Sale Input Document Number: 2003R0052815

    Financing

  • First Mortgage Financing Type: ADJ
Data used for valuation calculations is provided by RealtyHop, and other third party sources

Comparables

Unit
Status
Type
Beds
Baths
ft²
Price/ft²
Asking Price
Listed On
Closing Price
Sold On
HOA + Taxes

About Georgian Place


Similar Homes for Sale

Currently no similar homes around

Nearby Rentals

Unit for rent at 10784 Saxony Street, Huntley, IL, 60142

$4,600 /mo

  • 4 Beds
  • 2 Baths
  • 3,145 ft²
10784 Saxony Street, Huntley, IL, 60142 Listing by Jaime Silva
Unit for rent at 11808 W Coral Street, Huntley, IL, 60142

$1,900 /mo

  • 2 Beds
  • 2 Baths
  • 1,006 ft²
11808 W Coral Street #2E, Huntley, IL, 60142 Listing by Brian Overheidt
Unit for rent at 12174 Dodwell Street, Huntley, IL, 60142

$2,900 /mo

  • 3 Beds
  • 2 Baths
  • 1,840 ft²
12174 Dodwell Street, Huntley, IL, 60142 Listing by Yuriy Nydza


Frequently Asked Questions

When was property at 10651 Capitol Lane built and last sold?
The property at 10651 Capitol Lane was built in 2003 and last sold on Apr 9, 2003 for $327,002.
How much is this home worth?
The estimated value of the home located at 10651 Capitol Lane is $468,626.
What are some comparable homes to 10651 Capitol Lane?
There are currently no comparable homes to 10651 Capitol Lane.