See Home Value
$298,000
● House - Off Market

1065 WAKEFIELD Drive

ELGIN, IL 60120
bedrooms
3 Beds
bathrooms
3 Baths, 1 Half Bath
square feet
2,389 Ft²
$477,574
RealtyHop Estimate
59.24%
Since Oct 1, 2017
National-US
Primary Model

About This Property

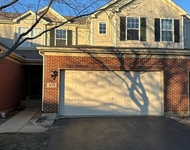
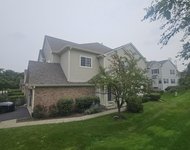
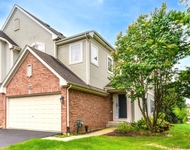
Magnificent Home! Backs to Park!  3 Car Garage! Exceptional Rare Find Dramatic Floor Plan! Shows Impeccably! Immaculate & Perfectly Maintained W/Designer Decor T/O! Full Basement!  Dramatic 2-Story Foyer w/Hardwood Floors, Hardwood Stairs & Oak Railings! Large Living Room & Formal Size Dining Room w/ Newer Plush Carpeting!  Fabulous Huge Kitchen w/Center Island, Recessed Lighting, Planning Desk & Separate Eating Area!  Entertainment Size 2-Story Family Room w/Cozy Brick Fireplace & Hardwood Floors-opens to Kitchen! Updated 1st Floor Powder Room! 1st Floor Full Size Laundry Room w/ Washer/Dryer, Ceramic Floors & Extra Cabinets!  Secluded Master Suite w/Vaulted Ceilings, Hardwood Floors, Double Entry Doors, Large Walk-In Closet & Private Bath!  Master Ultra Bath w/Dual sinks, jacuzzi tub, separate shower, etc! Spacious Loft w/Hardwood Floors overlooks Family Room! Gorgeous, Private, Fenced Yard-Backs to Lovely Park!  Updated Roof, Siding, Gutters, Hot Water Heater!  Newer Windows!
Unit Size
2,389 Ft²
Days on Market
-
Land Size
0.24 acres
Price per sqft
$126
Property Type
House
Property Taxes
$617
HOA Dues
$17
Year Built
1995

Payment Calculator

Cap Rate Calculator

Last updated: 3 years ago (MRED MLS #09702420)

Price History

Date / Event Date Event Price
Sep 27, 2017 Sold
Sold
Jul 26, 2017 Listed by RE/MAX Suburban $299,900
Listed by RE/MAX Suburban

Property Highlights

Air Conditioning
Fireplace

Building Info

Overview

    General

  • Year Built: 1995
  • Effective Year Built: 1995
  • Building Count: 1
  • Total Rooms: 8
  • Bedroom Count: 4
  • Bathroom Count: 3
  • Full Bathrooms: 2
  • Partial Bathrooms: 3
  • Building Condition: 6
  • Building Quality: 7
  • Construction Type: 6
  • Building Style: 60
  • Exterior Walls Type: 17
  • Interior Walls Type: 0
  • Roof Shape Type: 0
  • Roof Cover Type: 15
  • Floor Count: 200
  • Living Units: 1
  • Floor Cover: 0
  • Basement Type: 7
  • Basement Area: 0
  • Garage Type: 1
  • Parking Space Count: 2
  • Patio Type: 0
  • Porch Type: 0
  • Pool Type: 0

    Dimensions

  • Lot Size Square Feet: 10,425
  • Lot Size Depth Feet: 1,380
  • Lot Size Frontage Feet: 750
  • Total Building Area: 2,289
  • Gross Building Area: 2,289
  • Building Area: 2,289
  • Building Area Measurement: L

    Heating and Cooling

  • Fireplace Count: 1
  • Air Conditioning: 1
  • Heating: 24
  • Heated Square Feet: 2,289
  • Heating Fuel Type: 0

    Utilities

  • Sewer System: 1
  • Water Service: 2

Building

  • Building Type: 0
  • Property Class: R
  • Subdivision: COBBLERS CROSSING UNIT 14
  • Land Acres: 0000000239
  • Standard Land Use Code: 1001
  • County Land Use Code: 2-78
  • Legal Description 1: PART LOT1 ASSESSORS DIVISION

Neighborhood

  • School District Name: School District U-46
  • Census Tract: 804403

Geography

  • District: 18
  • Parcel: 06-07-219-007-0000
  • Lot: 1
  • Meridian: SEC 07 TWN 41N RNG 9E
  • Municipality: HANOVER
  • Latitude: 42.0549
  • Longitude: -88.2436

    Address

  • Full Address: 1065 Wakefield Dr
  • Address - House Number: 1065
  • Address - Street Name: Wakefield
  • Address - Suffix Type: Dr
  • State: IL
  • City Name: Elgin
  • Carrier Code: R054
  • 4-Digit Zip Code: 4947
  • Zip Code: 60120

Valuation

    Tax

  • Tax Year: 2022
  • Tax Amount: $799,454
  • Tax Rate Code Area: 18029

    Appraisal Valuation

  • Standard Deviation: 0.2306
  • Valuation Date: Mar 20, 2024
  • Confidence Score: 68
  • Final Value: 412,531
  • High Value: 507,686
  • Low Value: 317,376

    Market Valuation

  • Market Total Value: $320,010
  • Market Land Value: $72,980
  • Market Improvement Value: $247,030

    Assessments Valuation

  • Assessed Year: 2023
  • Assessed Total Value: $32,001
  • Assessed Land Value: $7,298
  • Assessed Improvements Value: $24,703

    Sales

  • Current Sale Contract Date: Sep 27, 2017
  • Current Sale Recording Date: Oct 05, 2017
  • Current Sale Price:
  • Current Sale Document Type: 71
  • Current Sale Input Document Number: 1727849362
  • Previous Sale Recording Date: Mar 11, 2010
  • Previous Sale Contract Date: Feb 25, 2010
  • Previous Sale Amount: $287,500
  • Previous Sale Document Type: 71

    Financing

  • First Mortgage Financing Type: UNK
Data used for valuation calculations is provided by RealtyHop, and other third party sources

Comparables

Unit
Status
Type
Beds
Baths
ft²
Price/ft²
Asking Price
Listed On
Closing Price
Sold On
HOA + Taxes

About Northeast Elgin


Similar Homes for Sale

Currently no similar homes around

Nearby Rentals

Unit for rent at 105 Neutrenton Avenue, Elgin, IL, 60120

$2,550 /mo

  • 2 Beds
  • 2 Baths
105 Neutrenton Avenue, Elgin, IL, 60120 Listing by Ayushi Kukreja
Unit for rent at 6085 Delaney Drive, Hoffman Estates, IL, 60192

$2,900 /mo

  • 3 Beds
  • 2 Baths
  • 1,740 ft²
6085 Delaney Drive, Hoffman Estates, IL, 60192 Listing by Ben Kastein
Unit for rent at 1880 Maureen Drive, Hoffman Estates, IL, 60192

$2,850 /mo

  • 3 Beds
  • 2 Baths
  • 1,933 ft²
1880 Maureen Drive #1880, Hoffman Estates, IL, 60192 Listing by Marlo Messner


Frequently Asked Questions

When was property at 1065 Wakefield Drive built and last sold?
The property at 1065 Wakefield Drive was built in 1995 and last sold on Sep 27, 2017 for $298,000.
How much is this home worth?
The estimated value of the home located at 1065 Wakefield Drive is $311,374.
What are some comparable homes to 1065 Wakefield Drive?
There are currently no comparable homes to 1065 Wakefield Drive.