See Home Value
$325,000
● House - Off Market

1065 Smith Road

Smithfield, NC 27577
bedrooms
3 Beds
bathrooms
2 Baths
square feet
1,701 Ft²
$1,693
Est. Monthly
6.65%
Cap Rate

About This Property

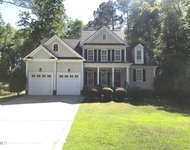
Enjoy the view in this lovely ranch home overlooking the above ground pool, flat fenced back yard, surrounded by an updated deck, screen porch and oversized grilling deck off the garage/mudroom. This home has new carpet, Roof (2019), updated paint, new appliances and granite countertops in kitchen and nook that features a custom island with storage, built-in buffet and cabinetry. Laundry room located off kitchen by a pocket door, includes pantry/closet with cabinets and shelving (washer/dryer do not convey). Spend an evening by the fireplace in the vaulted family room or entertain in the dining room with sliding door and tons of natural light. Need a space to work? The built-in cabinets in the office provide a perfect spot for working or using as a guest room with the built-in Murphy bed. The primary boasts a vaulted ceiling, primary bathroom with dual vanities, more built-in cabinets, shower/tub combination & large walk-in closet. Hall bathroom features updated vanity and lighting, while providing ample space. Secondary bedrooms are spacious and also feature built-in bookshelves in one room. Need a drop zone? Check out the mudroom off the garage that has ventilated shelving, door to back yard and direct access to the garage that has a sink and tons of storage cabinets and shelving. The back yard has been freshly spruced up and ready for a new buyer to enjoy all it has to offer, like fire pit area, swing, shed & more! This home gives you the enjoyment of outdoors, while coming inside to all the updates and areas to relax. Please see additional information about this home in the documents. *Septic was pumped 3-4 months ago. The back deck from the garage is built over the septic tank, but both access points are accessible when part of the deck is removed. Previous sellers built the deck as such. Primary does not have any windows due to the previous owners addition of office and formal dining room (permitted, per previous MLS listing). There are no records with Johnston County to confirm that being permitted, as they do not keep records beyond 6 years from when work is performed. The addition of the office and formal dining room did cause the primary bedroom window(s) to be removed. Per building code, a bedroom must have a window for egress, but current owners purchased the home as such in 2016 with no issues from appraisal. Home is marketed as a 3 bedroom home due to the septic permit on file allowing such, but the consideration of the primary bedroom missing an egress window, should be noted and is disclosed by current sellers.
Unit Size
1,701 Ft²
Days on Market
-
Land Size
0.60 acres
Price per sqft
$188
Property Type
House
Property Taxes
$122
HOA Dues
-
Year Built
2001

Payment Calculator

Cap Rate Calculator

Last updated: 2 years ago (TMLS #10033954)

Price History

Date / Event Date Event Price
Jul 1, 2024 Sold
Sold
Jun 6, 2024 Listed by My Southern View, inc. $320,000
Listed by My Southern View, inc.
Apr 1, 2016 Sold
Sold
Apr 1, 2002 Sold
Sold

Property Highlights

Garage
Air Conditioning
Fireplace

Building Info

Overview

    General

  • Year Built: 2001
  • Effective Year Built: 2002
  • Bedroom Count: 3
  • Bathroom Count: 2
  • Full Bathrooms: 2
  • Partial Bathrooms: 2
  • Building Condition: 0
  • Building Quality: 7
  • Construction Type: 0
  • Building Style: 0
  • Exterior Walls Type: 19
  • Interior Walls Type: 3
  • Roof Shape Type: 7
  • Roof Cover Type: 3
  • Floor Count: 100
  • Floor Cover: 9
  • Basement Type: 0
  • Basement Area: 0
  • Garage Type: 7
  • Garage Square Area: 484
  • Parking Space Count: 2
  • Patio Type: 0
  • Porch Type: 4
  • Pool Type: 0

    Dimensions

  • Lot Size Square Feet: 26,136
  • Total Building Area: 1,705
  • Gross Building Area: 2,750
  • Building Area: 1,705
  • Building Area Measurement: L

    Heating and Cooling

  • Fireplace Count: 1
  • Air Conditioning: 1
  • Heating: 8
  • Heated Square Feet: 1,705
  • Heating Fuel Type: 2

    Utilities

  • Sewer System: 0
  • Water Service: 0

Building

  • Building Type: 0
  • Property Class: R
  • Subdivision: WALKERS RIDGE SUBDIVISION
  • Land Acres: 0000000600
  • Standard Land Use Code: 1001
  • County Land Use Code: 01
  • Legal Description 1: L7 WALKERS RDG 58/107-109

Neighborhood

  • School District Name: Johnston County Schools
  • School Tax School District: 35
  • School Tax District Code 2: 06
  • Census Tract: 041106

Zoning

  • Zoning: RAG

Geography

  • Assessors Map Reference: BK: 58 PG: 107
  • Account Number: 2000191545
  • District: 6
  • Parcel: 06G06009M
  • Municipality: MCLEMORE-CLEVELAND
  • Latitude: 35.5352
  • Longitude: -78.4844

    Address

  • Full Address: 1065 Smith Rd
  • Address - House Number: 1065
  • Address - Street Name: Smith
  • Address - Suffix Type: Rd
  • State: NC
  • City Name: Smithfield
  • Carrier Code: R001
  • 4-Digit Zip Code: 9521
  • Zip Code: 27577

Valuation

    Tax

  • Tax Year: 2023
  • Tax Amount: $145,944
  • Tax Rate Code Area: C,FR35

    Appraisal Valuation

  • Standard Deviation: 0.1909
  • Valuation Date: Oct 04, 2023
  • Confidence Score: 74
  • Final Value: 343,719
  • High Value: 409,352
  • Low Value: 278,086

    Market Valuation

  • Market Total Value: $186,510
  • Market Land Value: $46,000
  • Market Improvement Value: $140,510

    Assessments Valuation

  • Assessed Year: 2023
  • Assessed Total Value: $186,510
  • Assessed Land Value: $46,000
  • Assessed Improvements Value: $140,510

    Sales

  • Current Sale Contract Date: Apr 01, 2016
  • Current Sale Recording Date: Apr 01, 2016
  • Current Sale Price:
  • Current Sale Document Type: 71
  • Current Sale Input Document Number: 2016484586
  • Previous Sale Recording Date: Apr 01, 2002
  • Previous Sale Contract Date: Apr 01, 2002
  • Previous Sale Amount: $120,000
  • Previous Sale Document Type: 27
Data used for valuation calculations is provided by RealtyHop, and other third party sources

Comparables

Unit
Status
Type
Beds
Baths
ft²
Price/ft²
Asking Price
Listed On
Closing Price
Sold On
HOA + Taxes

About Walkers Ridge


Similar Homes for Sale

Currently no similar homes around

Nearby Rentals

Unit for rent at 381 Carolina Oaks Avenue, Smithfield, NC, 27577

$2,050 /mo

  • 3 Beds
  • 2 Baths
  • 2,420 ft²
381 Carolina Oaks Avenue, Smithfield, NC, 27577 Listing by Arianna Campbell


Frequently Asked Questions

When was property at 1065 Smith Road built and last sold?
The property at 1065 Smith Road was built in 2001 and last sold on Apr 1, 2016 for $176,500.
How much is this home worth?
The estimated value of the home located at 1065 Smith Road is $0.
What are some comparable homes to 1065 Smith Road?
There are currently no comparable homes to 1065 Smith Road.