


1064 Bayhead Drive


About This Property
Payment Calculator
Your Estimated Monthly Payment
Cap Rate Calculator
What does this mean?
Based on our analysis, the cap rate of this property is 1.25%. A negative cap rate indicates that the property might not be feasible as an income-producing asset. The median cap rate for a near zip code 11238 is 4.23%.
How much can I actually make?
Actual monthly rental income may vary between $4,760 and $7,140 depending on unit-specific characteristics. You can change the amount using the slider to further explore.
How is cap rate calculated?
Cap Rate = Net Operating Income (NOI) / Property Asset Value.
When calculating the cap rate, we assume 100% occupancy. Leverage (mortgage) is not considered.
Cap Rate provided by RealtyHop and RentHop, learn more about cap rate here.
Price History
| Date / Event | Date | Event | Price |
|---|---|---|---|
| Jul 25, 2025 | Sold | ||
| Sold | |||
| May 15, 2025 | Listed by Compass Greater NY, LLC | $5,000,000 | |
| Listed by Compass Greater NY, LLC | |||
   | |||
|
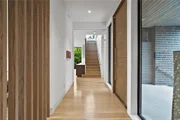
Experience Ultra-Luxury Waterfront Living at 1064 Bay Head Drive - a rare architectural masterpiece poised on the edge of the Long Island Sound, offering a level of coastal luxury and privacy that is truly without equal. Nestled on nearly half an acre of private, protected waterfront, this extraordinary 5-bedroom, 5-bathroom, 4,924-square-foot residence combines striking modern design with serene natural beauty and unrivaled, unobstructed panoramic water views.
From the moment you arrive, the home's dramatic facade—an artful blend of glass, wood plank siding, Basalt stone, stucco, and cement board—sets the tone for the sophisticated elegance within. Nearly the entire back of the home is glass, creating a seamless connection to the shimmering sound and spectacular western sunsets.
The resort-style backyard is a true waterfront oasis, crafted for both lavish entertaining and peaceful relaxation. Enjoy a 15’ x 36’ heated saltwater pool, a fully equipped custom outdoor kitchen, and a 40’ private dock that accommodates a 32’ powerboat, kayaks, and a rowing boat. Host sunset dinners beneath the covered outdoor dining deck, with the serene backdrop of lapping waves and lush landscaped grounds.
Inside, the home’s expansive design features 13’ ceilings on the main level and 11’ ceilings above, with floor-to-ceiling walls of glass that flood the interiors with natural light and breathtaking water views. 6” white oak floors run throughout, adding warmth to the home’s contemporary lines. The spacious main level includes a dramatic foyer, a designer kitchen and family room, a formal dining room, elegant living room with a custom wood-burning fireplace and iron-cast mantel, and a flexible bedroom or home office and full bath.
The chef’s kitchen is a study in high-end functionality and sleek design, featuring custom cabinetry with soft-close drawers, Caesarstone countertops, a Blanco sink and faucet, and a suite of professional-grade appliances including Bosch, Thermador, and Miele.
Each of the five bathrooms showcases Porcelanosa tile, Caesarstone vanities, Hansgrohe faucets, Kohler sinks, and Italian-style walk-in showers.
The second floor is a sanctuary of its own, anchored by a private primary suite with jaw-dropping corner water views to the South and West. This tranquil retreat features custom built-ins, a luxurious walk-in closet, and a spa-like primary bath with floor-to-ceiling window, double vanity, double rain shower, and a sculptural freestanding Victoria & Albert tub.
Three additional ensuite bedrooms—two with balconies—offer sweeping water views, while a dedicated home office and a recreation room with access to a large balcony complete this exceptional level.
Sustainability meets smart luxury with features including solar panels by Solar Innovations, advanced insulation, industrial-grade double-glazed windows, and two electric vehicle charging stations.
This is more than a home—it's a design-forward waterfront sanctuary that seamlessly blends indoor-outdoor living, cutting-edge technology, and world-class finishes. With direct access to the Long Island Sound, endless views, and awe-inspiring sunsets, 1064 Bay Head Drive is a once-in-a-lifetime opportunity to live the ultimate coastal lifestyle.
Don’t miss your chance to own one of the most breathtaking waterfront properties available.
| |||
| Aug 15, 2014 | Sold | ||
| Sold | |||
| Apr 11, 2014 | Listed by Julia B Fee Sothebys Int. Rlty | $2,499,000 | |
| Listed by Julia B Fee Sothebys Int. Rlty | |||
Property Highlights
Building Info
Comparables
Status
Price/ft²
Listed On
Sold On
About Mamaroneck
Similar Homes for Sale
Currently no similar homes aroundNearby Rentals
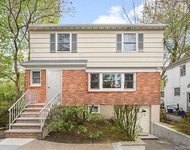
$7,950 /mo
- 3 Beds
- 1 Bath
- 1,656 ft²
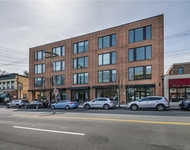
$9,200 /mo
- 2 Beds
- 2 Baths
- 1,715 ft²

Data Source: OneKey MLS
 Your Privacy Choices
Phone: 425-283-2930
Address: 335 Madison Avenue, New York, NY 10017