by RH Advisors

See Home Value
Putnam 10512
1064 Barrett Circle W
$649,900
● House - Off Market

1064 Barrett Circle W

Kent, NY 10512
bedrooms
4 Beds
bathrooms
3 Baths
square feet
2,337 Ft²
$5,376
Est. Monthly
$250
HOA / Fees
6.54%
Cap Rate

About This Property

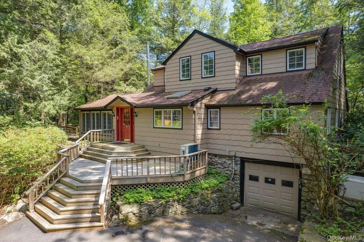
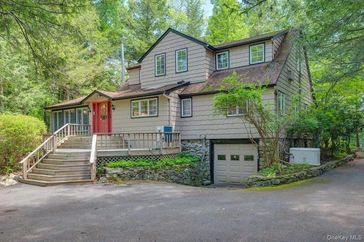
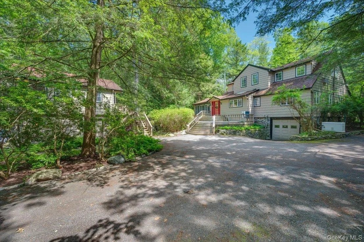
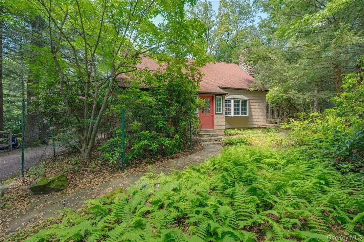
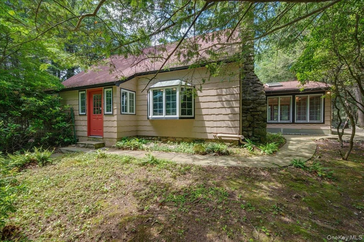
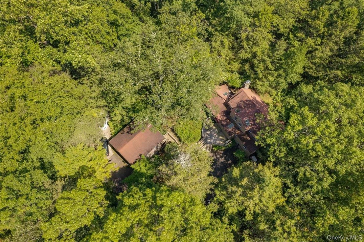
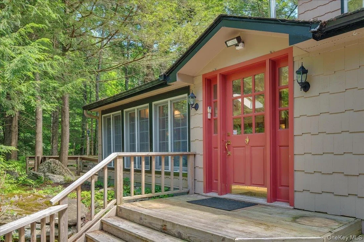
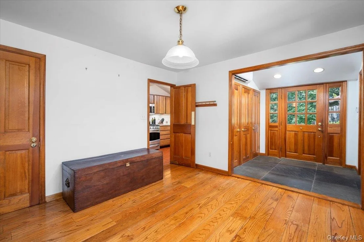
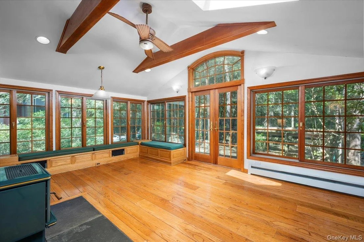
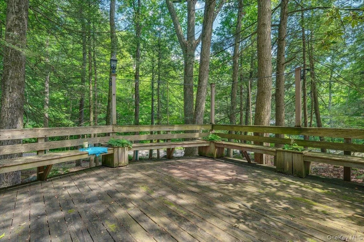
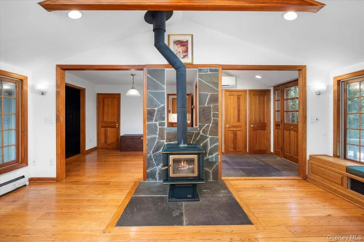
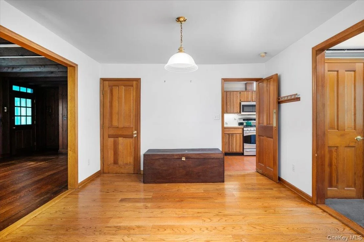
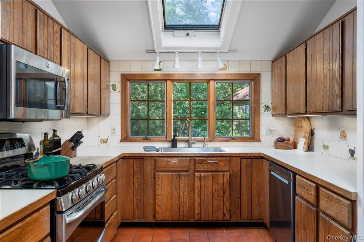
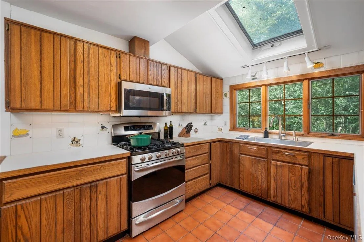
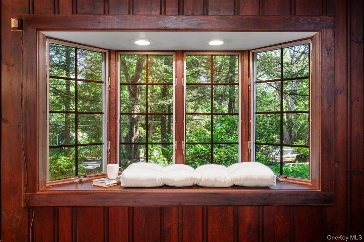
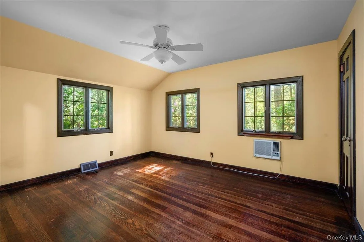
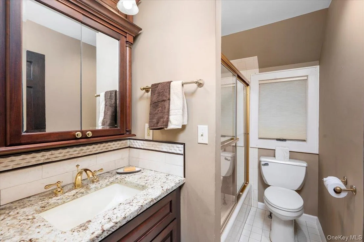
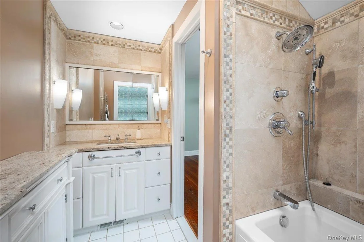
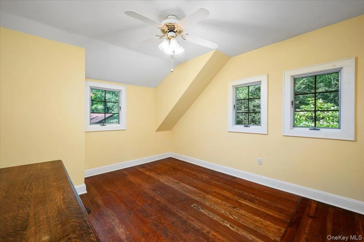
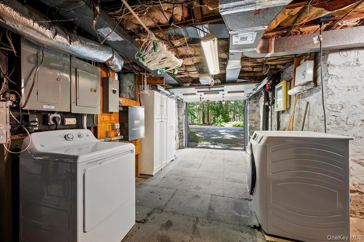
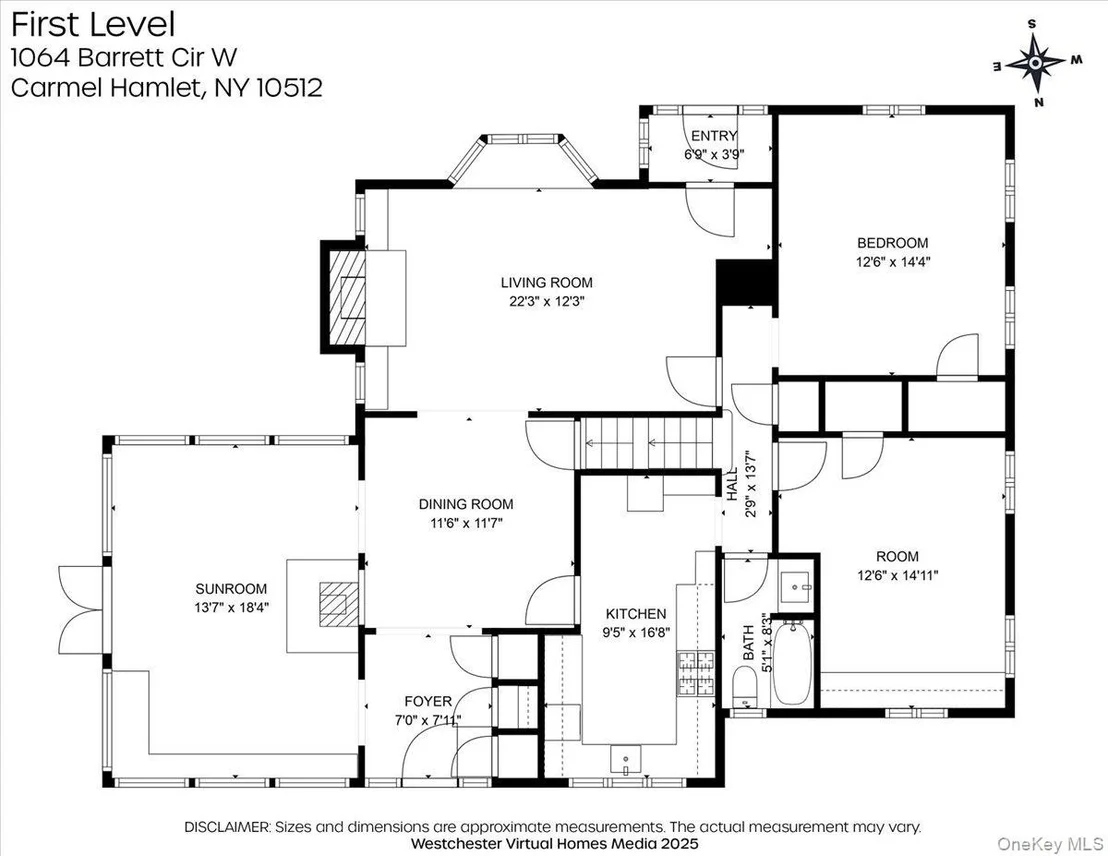
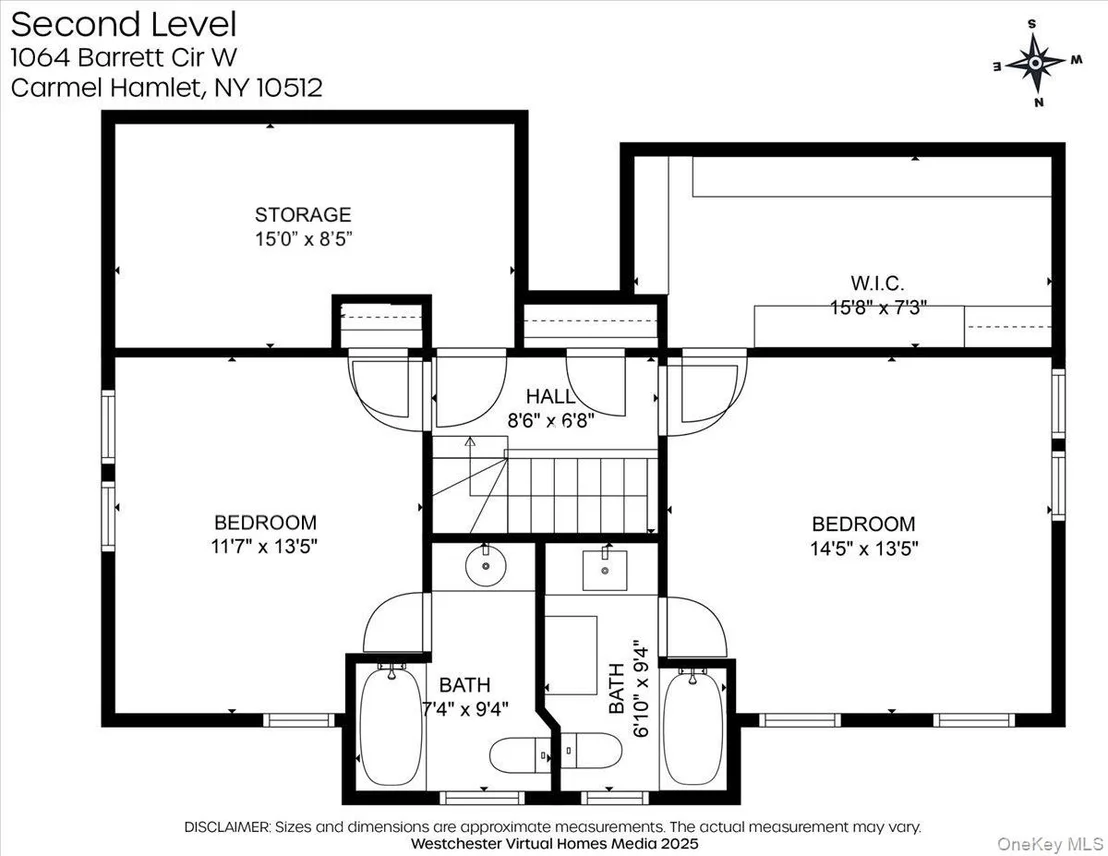
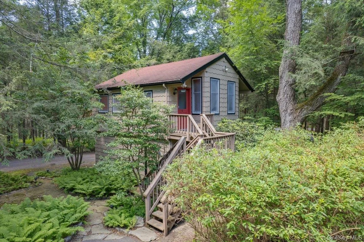
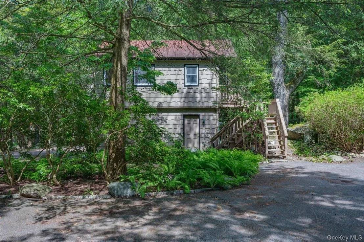
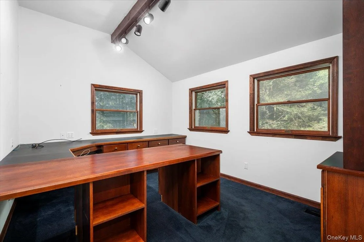
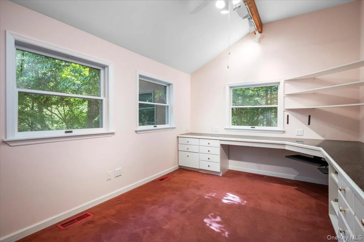
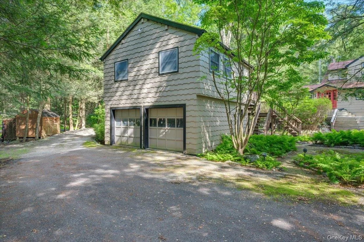
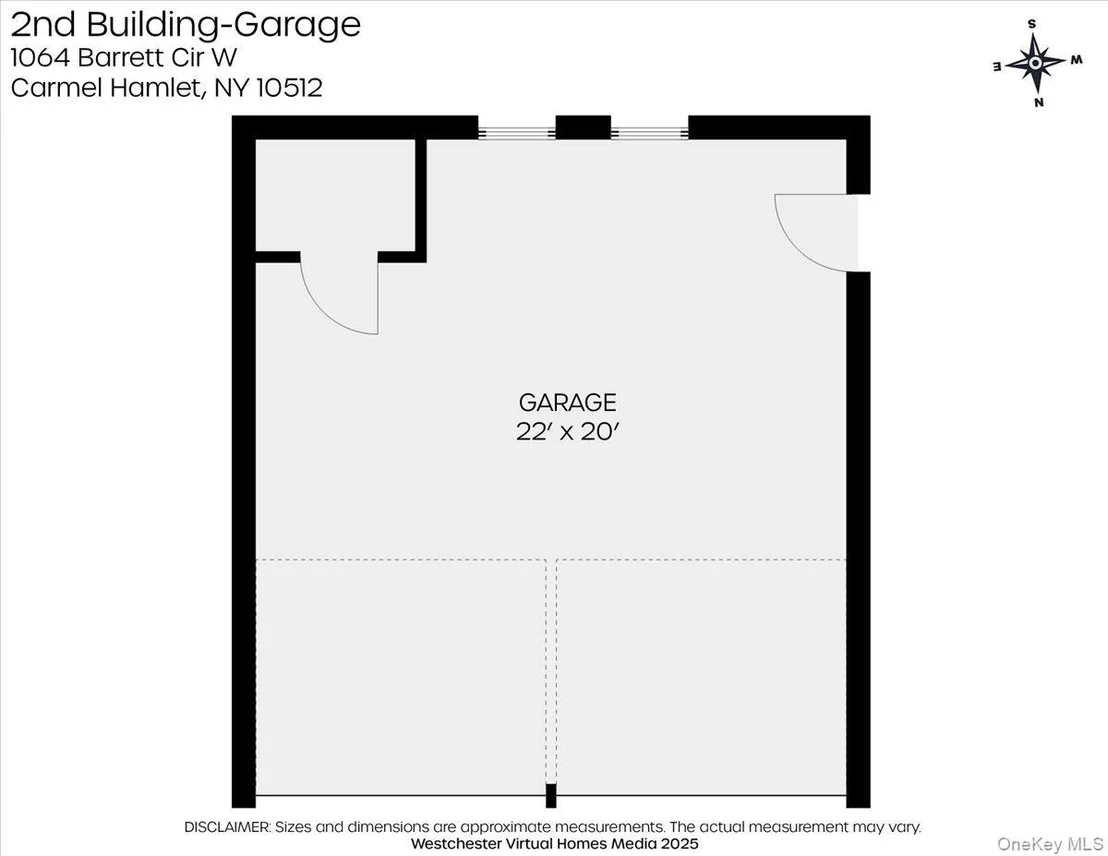
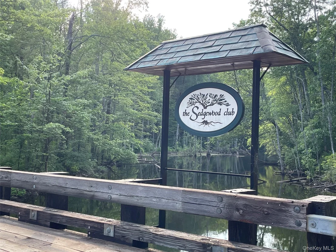
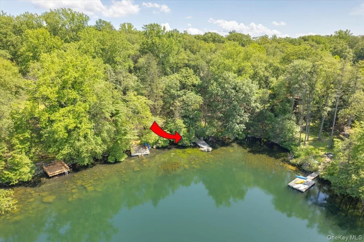
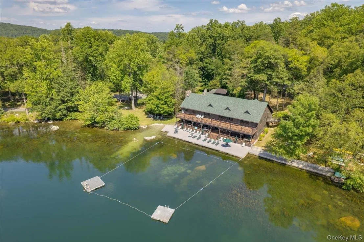
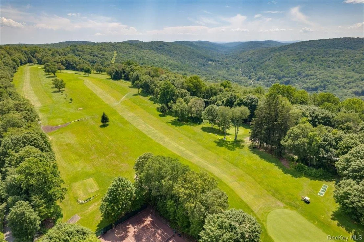
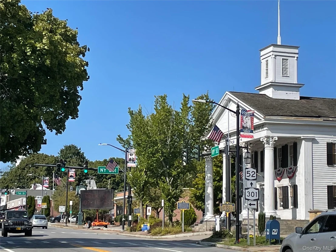
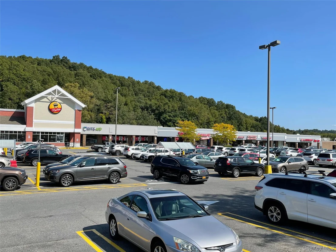
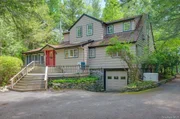
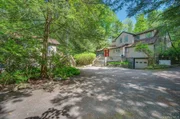
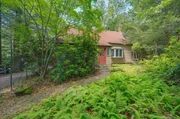
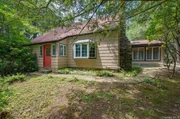
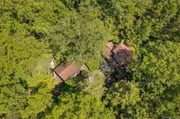
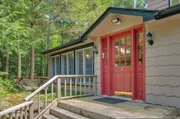
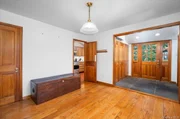
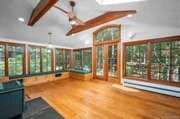
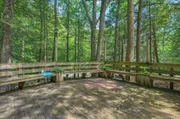
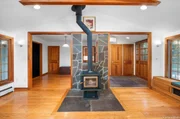
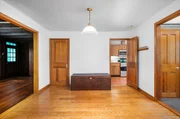
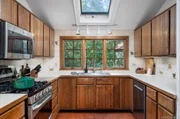
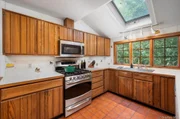
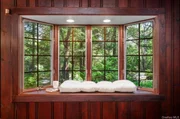
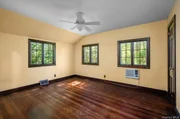
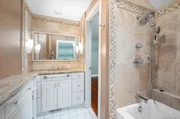
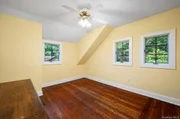
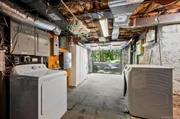
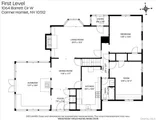
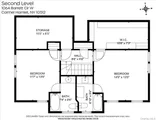
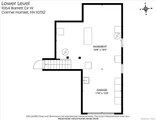
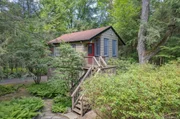
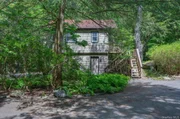
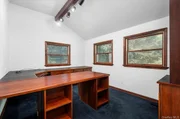
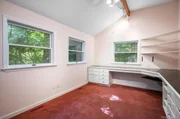
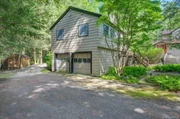
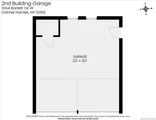
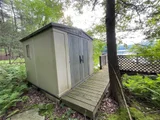
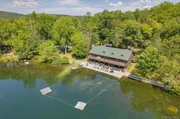
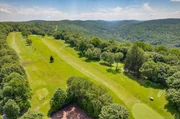
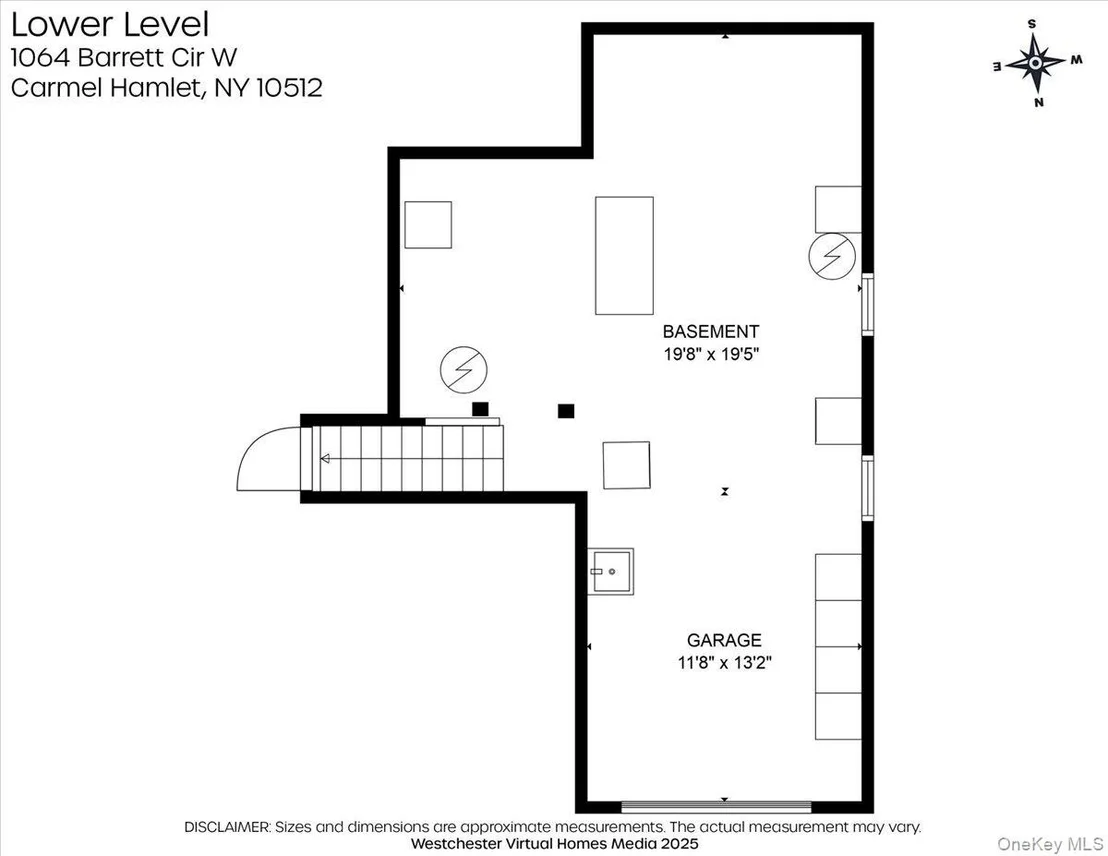
A rare opportunity to own a slice of The Sedgewood Club lake community!  This sprawling property includes a 1928 cottage expanded and updated c. 1987 to 2,337sf, a detached two-car garage with 483sf of finished living space above built in 1992, and 1.38 wooded acres that extend to a private waterfront and dock on China Pond for swimming, floating, and sunning. This year-round home is large enough for a primary family residence with dedicated remote workspace or a rural getaway in all seasons, located less than 90 minutes from midtown Manhattan. Its thoughtful mix of vintage and modern fuses the original Cape Cod house with pine paneling, flooring, and trim; bedrooms under the eaves; and a wood-burning fireplace to airy rooms with vaulted ceilings, skylights, modern fixtures, and stainless-steel appliances. There are custom, energy-efficient windows throughout the home.  For four-season enjoyment the large family room is surrounded by screened windows, has a wood stove, a dedicated HVAC unit, and French doors that open to a large deck for social gathering and outdoor dining. The partial basement and attached garage are combined for utilities and laundry. The detached garage is topped by three whatever-you-want-them-to-be rooms that feel like a treehouse with custom built-ins and dedicated HVAC. There's a circular driveway and open parking for three or four more cars. The house's systems include oil and propane for cooking (above-ground tanks), forced air and baseboard heat, well water, updated electrical, a generator, and septic.  The home's Sedgewood Club certificate (a $50K value) transfers with the property and entitles owners to purchase annual membership in the community's beach, tennis, and nine-hole golf amenities. Homeowners choose optional membership: Full = Lake, tennis, and golf course, $5500/yr; Partial = Lake house and tennis courts, $2,500/yr; all property owners pay $1,200/yr for club tax & insurance.  Annual $1,800 HOA fee covers triennial septic service, road & grounds maintenance. The property consists of two lots with combined 2025 property taxes = $25,010.97; Basic STAR = $1,147.  This secluded-feeling home is just 15 minutes from the Taconic Parkway; 20 minutes from I-84, I-684, and MetroNorth's Southeast station; and less than ten minutes to the heart of Carmel for local shopping, services, and dinning. Sedgewood Club homes come up for sale infrequently; this one is roomy, move-in ready with the addition of a refrigerator, and ready for a next-generation update to customize the home for new needs and tastes. Come for the opportunity and fall in love with the inherent comfort of this home and unique lifestyle of a Sedgewood Club homeowner.

Unit Size
2,337 Ft²
Days on Market
153 days
Land Size
1.38 acres
Price per sqft
$278
Property Type
House
Property Taxes
$1,934
HOA Dues
$250
Year Built
1928

Payment Calculator

Cap Rate Calculator

Last updated: 11 months ago (OneKey MLS #KEY885597)

Price History

Date / Event Date Event Price
Dec 17, 2025 Sold
Sold
Nov 5, 2025 In contract -
In contract
Nov 2, 2025 No longer available -
No longer available
Sep 10, 2025 Price Decreased $649,900
↓ $50K (7.1%)
Price Decreased
Jul 15, 2025 Listed by Key Real Estate Services, LLC $699,900
Listed by Key Real Estate Services, LLC
Show More

Property Highlights

Garage
Air Conditioning
Fireplace

Building Info

Overview

    General

  • Year Built: 1928
  • Effective Year Built: 1928
  • Bedroom Count: 4
  • Bathroom Count: 3
  • Full Bathrooms: 3
  • Partial Bathrooms: 3
  • Building Condition: 6
  • Building Quality: 4
  • Construction Type: 0
  • Building Style: 4
  • Exterior Walls Type: 17
  • Interior Walls Type: 0
  • Roof Shape Type: 0
  • Roof Cover Type: 0
  • Floor Count: 175
  • Floor Cover: 0
  • Basement Type: 6
  • Basement Area: 0
  • Garage Type: 7
  • Garage Square Area: 483
  • Parking Space Count: 2
  • Patio Type: 0
  • Porch Type: 7
  • Pool Type: 0

    Dimensions

  • Lot Size Square Feet: 48,787
  • Lot Size Frontage Feet: 3,570
  • Total Building Area: 2,337
  • Building Area: 2,337
  • Building Area Measurement: L

    Heating and Cooling

  • Fireplace Count: 1
  • Air Conditioning: 0
  • Heating: 4
  • Heated Square Feet: 2,337
  • Heating Fuel Type: 6

    Utilities

  • Sewer System: 4
  • Water Service: 5

Building

  • Building Type: 0
  • Property Class: R
  • Land Acres: 0000001120
  • Standard Land Use Code: 1001
  • County Land Use Code: 210

Neighborhood

  • School District Name: Carmel Central School District
  • School Tax School District: CARMEL
  • Census Tract: 010500

Zoning

  • Zoning: R80

Geography

  • Account Number: 105625
  • District: 372200
  • Section: 42.12
  • Parcel: 372200 42.12-1-12
  • Block: 1
  • Lot: 12.000
  • Municipality: KENT
  • Latitude: 41.4381
  • Longitude: -73.74

    Address

  • Full Address: 1064 Barrett Cir W
  • Address - House Number: 1064
  • Street Segment Direction: W
  • Address - Street Name: Barrett
  • Address - Suffix Type: Cir
  • State: NY
  • City Name: Carmel
  • Carrier Code: R012
  • 4-Digit Zip Code: 4428
  • Zip Code: 10512

Valuation

    Tax

  • Tax Year: 2023
  • Tax Amount: $2,172,896
  • Tax Rate Code Area: 372002

    Appraisal Valuation

  • Standard Deviation: 0.1468
  • Valuation Date: Feb 28, 2024
  • Confidence Score: 82
  • Final Value: 784,595
  • High Value: 899,803
  • Low Value: 669,386

    Market Valuation

  • Market Total Value: $783,430
  • Market Land Value: $54,070
  • Market Improvement Value: $729,360

    Assessments Valuation

  • Assessed Year: 2023
  • Assessed Total Value: $539,000
  • Assessed Land Value: $37,200
  • Assessed Improvements Value: $501,800

    Sales

  • Current Sale Contract Date: Nov 16, 2017
  • Current Sale Recording Date: Dec 22, 2017
  • Current Sale Price:
  • Current Sale Document Type: 12
  • Current Sale Input Document Number: 1503332
Data used for valuation calculations is provided by RealtyHop, and other third party sources

Comparables

Unit
Status
Type
Beds
Baths
ft²
Price/ft²
Asking Price
Listed On
Closing Price
Sold On
HOA + Taxes

About Putnam


Similar Homes for Sale

Currently no similar homes around

Nearby Rentals


Frequently Asked Questions

When was property at 1064 Barrett Circle West built and last sold?
The property at 1064 Barrett Circle West was built in 1928 and last sold on Nov 16, 2017 for $475,000.
How much is this home worth?
The estimated value of the home located at 1064 Barrett Circle West is $0.
What are some comparable homes to 1064 Barrett Circle West?
There are currently no comparable homes to 1064 Barrett Circle West.