


1063 Long Beach Drive


About This Property
Payment Calculator
Your Estimated Monthly Payment
Cap Rate Calculator
What does this mean?
Based on our analysis, the cap rate of this property is 1.25%. A negative cap rate indicates that the property might not be feasible as an income-producing asset. The median cap rate for a near zip code 11238 is 4.23%.
How much can I actually make?
Actual monthly rental income may vary between $4,760 and $7,140 depending on unit-specific characteristics. You can change the amount using the slider to further explore.
How is cap rate calculated?
Cap Rate = Net Operating Income (NOI) / Property Asset Value.
When calculating the cap rate, we assume 100% occupancy. Leverage (mortgage) is not considered.
Cap Rate provided by RealtyHop and RentHop, learn more about cap rate here.
Price History
| Date / Event | Date | Event | Price |
|---|---|---|---|
| Dec 5, 2025 | Sold | ||
| Sold | |||
| Oct 30, 2025 | In contract | - | |
| In contract | |||
| Oct 9, 2025 | Price Decreased |
$570,000
↓ $5K
(0.9%) | |
| Price Decreased | |||
| Sep 1, 2025 | Listed by The Boutique Real Estate Group | $575,000 | |
| Listed by The Boutique Real Estate Group | |||
| | |||
|
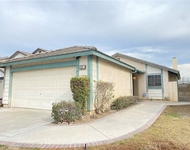
Welcome to 1063 W Long Beach Drive in beautiful Colton, CA!
This charming 3 bedroom, 3 bath home offers wonderful curb appeal, a spacious two-car garage, and is nestled in a desirable neighborhood.
Step inside to a bright, two-story living room that flows seamlessly into the dining area. The interior has been freshly painted, and modern flooring runs throughout for a clean, updated look. The dining room opens directly to the kitchen, which boasts ample cabinetry, granite countertops, and plenty of space for cooking and entertaining.
The inviting family room features crown molding and double sliding doors that open to the backyard. Downstairs also includes a convenient half bath and a laundry room with natural light.
Perfect for gatherings, the backyard offers a large concrete patio, oversized yard, and added privacy.
Upstairs, a wooden staircase with modern metal balusters leads you to three bedrooms, each with ceiling fans and stylish flooring. The primary suite includes mirrored closet doors, a spacious en-suite bathroom, and a separate vanity area. Additional bathrooms feature tile flooring and tub/shower combinations.
With central HVAC throughout, this home is comfortable year-round. Meticulously maintained and move-in ready, it’s the perfect place to call home for years to come!
| |||
| Nov 29, 2018 | Sold | ||
| Sold | |||

Property Highlights
Comparables
Status
Price/ft²
Listed On
Sold On
About Colton
Similar Homes for Sale
Currently no similar homes aroundNearby Rentals

Last Updated: 5 months ago
Data Source: CRMLS, MLS# DW18223291
 Your Privacy Choices
Phone: 425-283-2930
Address: 335 Madison Avenue, New York, NY 10017