by Lee Lin

Check Availability
$690,000
● House - For Sale

10623 Flicker Way

Apison, TN 37302
bedrooms
5 Beds
bathrooms
3 Baths, 1 Half Bath
square feet
3,500 Ft²
$3,637
Est. Monthly
$54
HOA / Fees

About This Property

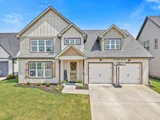
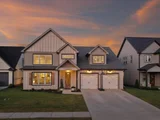
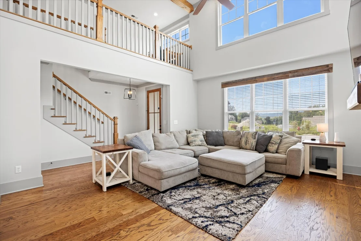
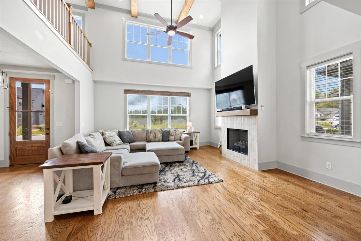
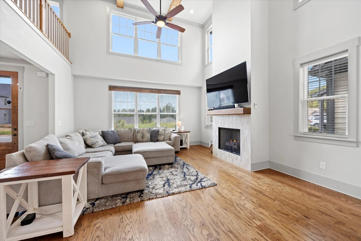
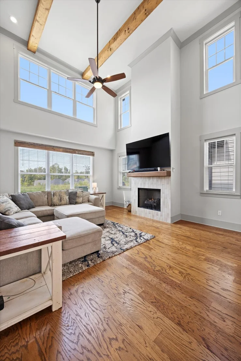
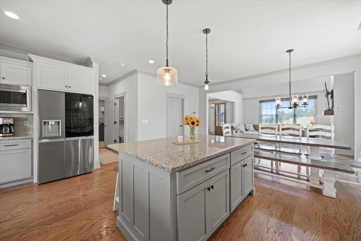
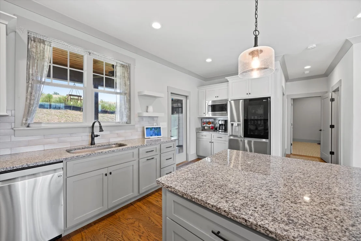
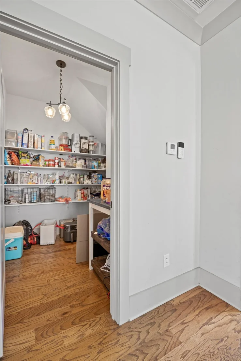
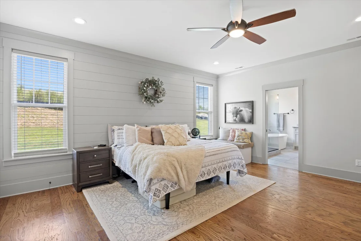
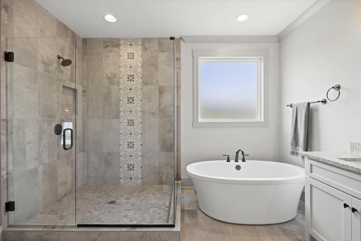
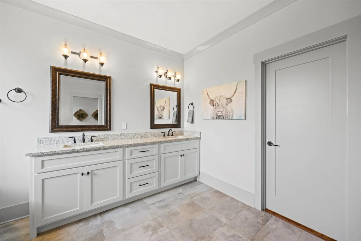
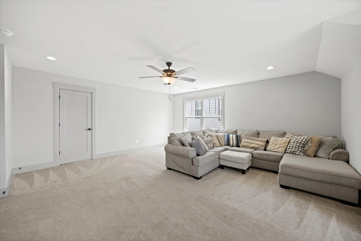
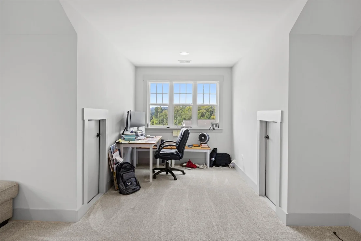
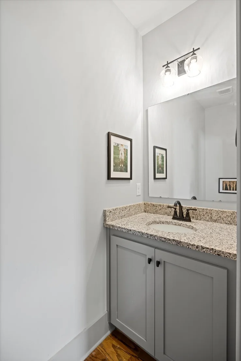
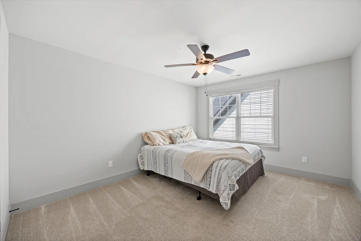
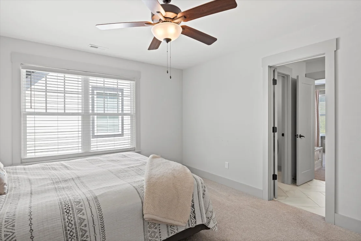
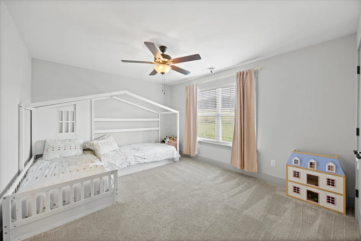
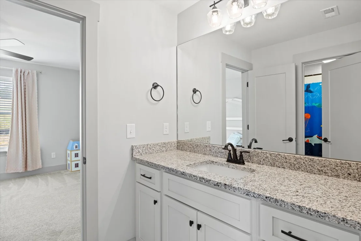
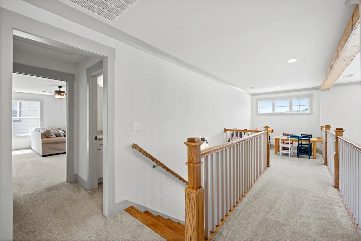
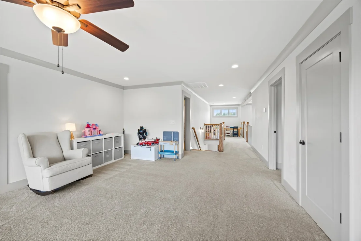
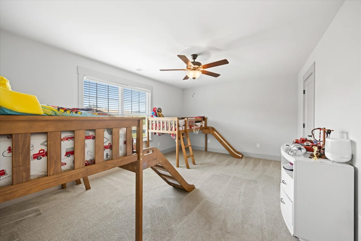
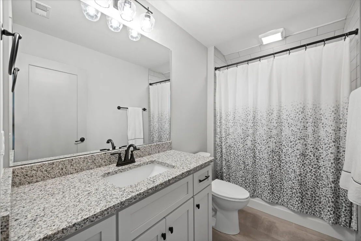
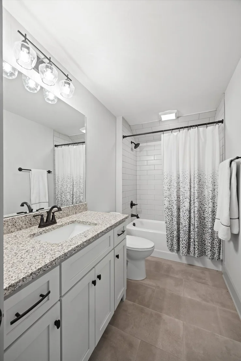
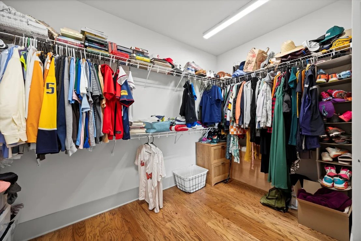
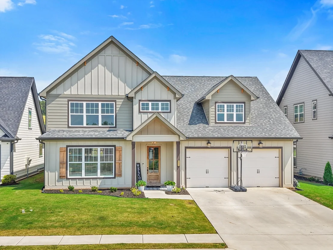
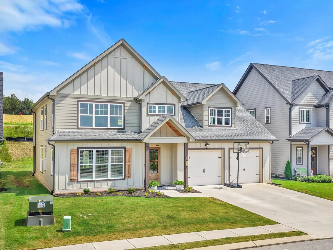
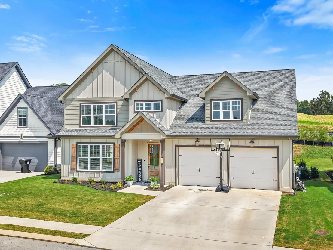
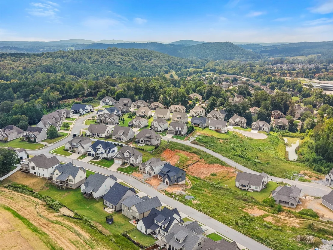
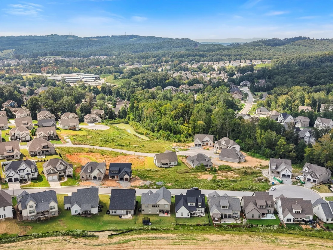
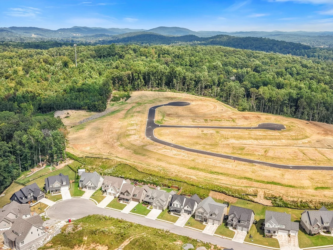
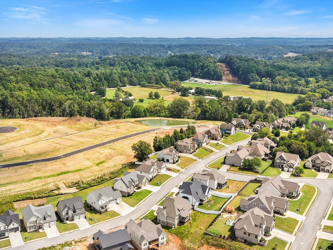
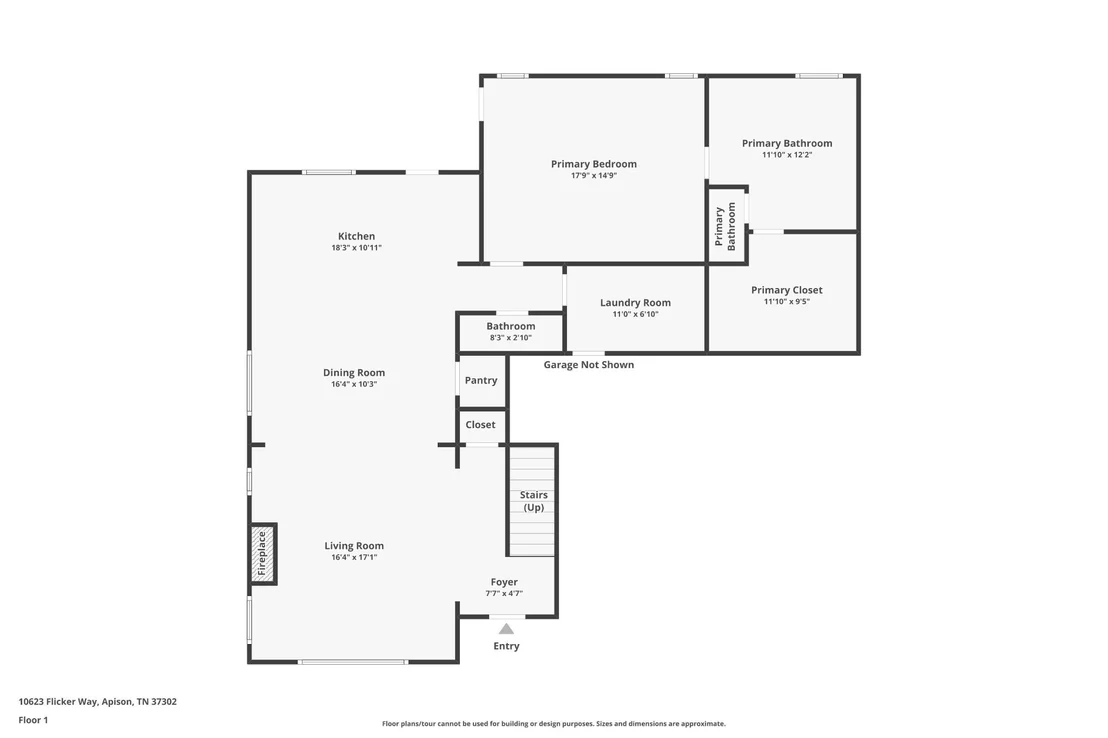
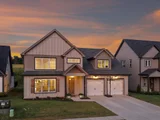
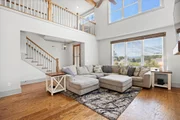
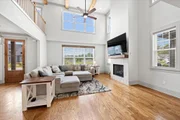
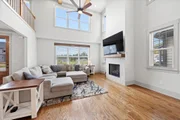
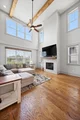
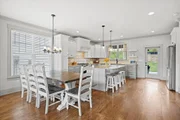
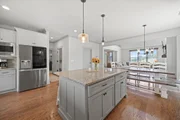
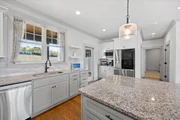
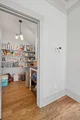
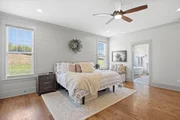
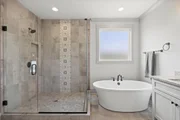
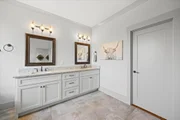
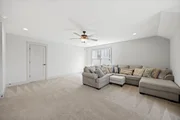
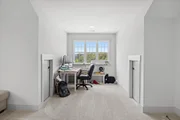
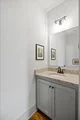
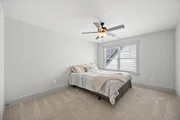
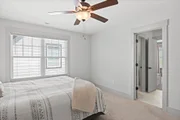
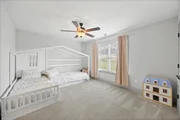
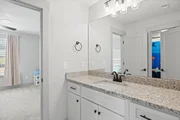
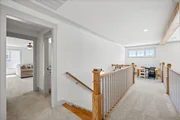
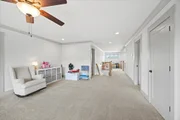
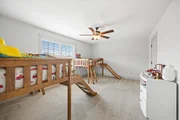
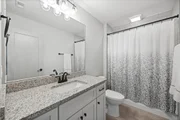
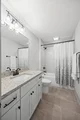
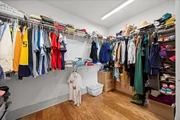
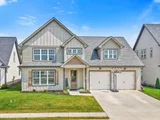
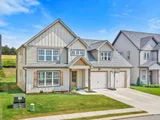
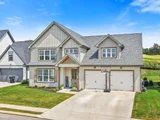
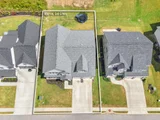
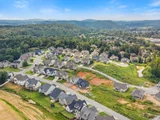
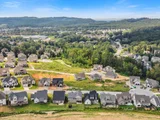
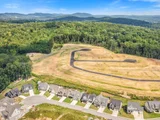
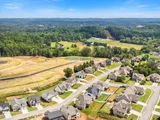
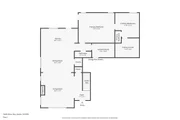
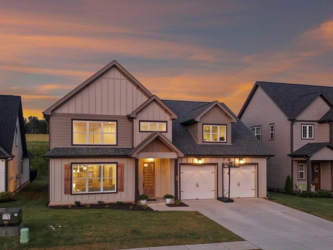
Welcome to 10623 Flicker Way, a beautifully designed move-in ready home in one of Apison's most desirable communities! Offering over 3,500 square feet of thoughtfully designed living space, this spacious 4 bedroom, 3.5 bath home combines luxury finishes, functional living, and an ideal floorplan for today's lifestyle. From the moment you walk in, you'll notice the open concept layout, soaring ceilings, abundant natural light, and upscale details throughout. The gourmet kitchen features granite countertops, stainless steel appliances, oversized island seating, ample cabinetry, and flows seamlessly into the large living and dining areas, making it perfect for entertaining guests or everyday family living. The highly sought-after primary suite on the main level offers a private retreat complete with a spa-like bathroom, double vanities, soaking tub, separate tiled shower, and oversized walk-in closet. Upstairs you'll find spacious secondary bedrooms, flexible bonus space, and room for a home office, media room, playroom, or multigenerational living. Step outside to enjoy the large backyard with plenty of room for entertaining, pets, outdoor activities, or future outdoor living additions. Located in a beautiful pool community in East Hamilton County, this home offers convenient access to Ooltewah, Collegedale, Volkswagen, Amazon, Hamilton Place, shopping, dining, and top-rated schools. If you've been searching for a newer style home with space, functionality, and upscale finishes in Apison, this home is a must-see!
Unit Size
3,500 Ft²
Days on Market
34 days
Land Size
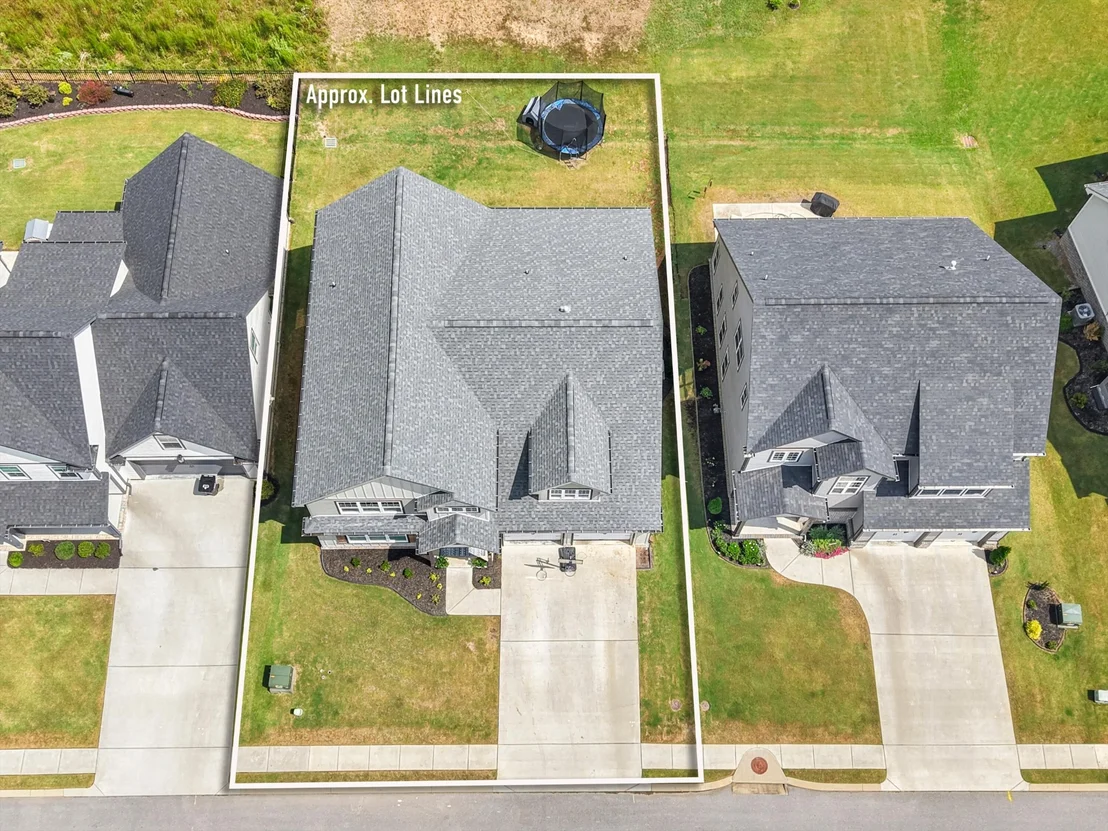
0.18 acres
Price per sqft
$197
Property Type
House
Property Taxes
$194
HOA Dues
$54
Year Built
2022

Listed By

Payment Calculator

Cap Rate Calculator

Last updated: 5 days ago (Realtracs #RTC3543053)

Price History

Date / Event Date Event Price
Sep 7, 2026 Listed by EXP Realty LLC $690,000
Listed by EXP Realty LLC
Jul 22, 2026 Temporarily off market -
Temporarily off market
Sep 6, 2025 Listed by EXP Realty LLC $714,000
Listed by EXP Realty LLC
Welcome to 10623 Flicker Way, a beautifully designed move-in ready home in one of Apison's most desirable communities! Offering over 3,500 square feet of thoughtfully designed living space, this spacious 4 bedroom, 3.5 bath home combines luxury finishes, functional living, and an ideal floorplan for today's lifestyle. From the moment you walk in, you'll notice the open concept layout, soaring ceilings, abundant natural light, and upscale details throughout. The gourmet kitchen features granite countertops, stainless steel appliances, oversized island seating, ample cabinetry, and flows seamlessly into the large living and dining areas, making it perfect for entertaining guests or everyday family living. The highly sought-after primary suite on the main level offers a private retreat complete with a spa-like bathroom, double vanities, soaking tub, separate tiled shower, and oversized walk-in closet. Upstairs you'll find spacious secondary bedrooms, flexible bonus space, and room for a home office, media room, playroom, or multigenerational living. Step outside to enjoy the large backyard with plenty of room for entertaining, pets, outdoor activities, or future outdoor living additions. Located in a beautiful pool community in East Hamilton County, this home offers convenient access to Ooltewah, Collegedale, Volkswagen, Amazon, Hamilton Place, shopping, dining, and top-rated schools. If you've been searching for a newer style home with space, functionality, and upscale finishes in Apison, this home is a must-see!
Sep 8, 2023 No longer available -
No longer available
Aug 20, 2023 In contract -
In contract
Show More

Property Highlights

Garage
Parking Available
Air Conditioning
Fireplace
Parking Details
Has Garage
Attached Garage
Has Open Parking
Parking Features: Garage Door Opener, Garage Faces Front, Driveway, On Street, Paved
Garage Spaces: 2
Interior Details
Half Bathrooms: 1
Full Bathrooms: 3
Interior Features: Ceiling Fan(s), High Ceilings, Open Floorplan, Walk-In Closet(s), High Speed Internet
Appliances: Stainless Steel Appliance(s), Refrigerator, Oven, Microwave, Gas Range, Gas Oven, Range, Electric Range, Disposal, Dishwasher
Flooring Type: Carpet, Wood, Tile
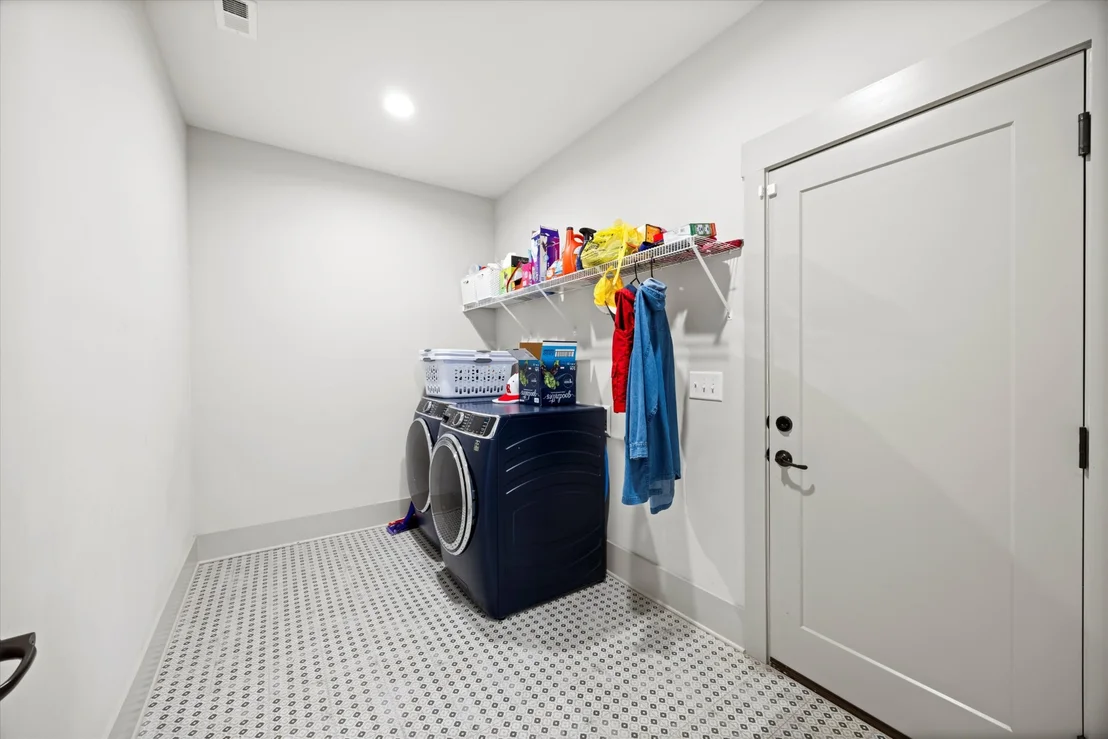
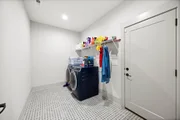
Laundry Features: Electric Dryer Hookup, Gas Dryer Hookup, Washer Hookup
Has Fireplace
Fireplace Features: Living Room, Gas
Fireplaces: 1
Basement: None
Exterior Details
Square Footage: 3500
Square Footage Source: $0
Security Features: Smoke Detector(s)
Year Built: 2022
Building Area Total: 3500
Levels: Three Or More
Building Area Units: Square Feet
Construction Materials: Vinyl Siding
Patio and Porch Features: Deck, Covered, Patio, Porch
Lot Features: Level, Cleared, Other
Lot Size Area: 0.18
Lot Size Units: Acres
Lot Size Acres: 0.18
Lot Size Square Feet: 7840.8
Lot Size Dimensions: -
Water Source: Public
Financial Details
Tax Annual Amount: $2,331
Utilities Details
Cooling Type: Ceiling Fan(s), Central Air
Heating Type: Central
Sewer : Public Sewer
Location Details
HOA/Condo/Coop Amenities: Clubhouse, Sidewalks
HOA Fee: $650
HOA Fee Frequency: Annually

Building Info

Overview

    General

  • Year Built: 2022
  • Effective Year Built: 2022
  • Bedroom Count: 0
  • Bathroom Count: 3
  • Full Bathrooms: 2
  • Partial Bathrooms: 3
  • Building Condition: 0
  • Building Quality: 12
  • Construction Type: 0
  • Building Style: 0
  • Exterior Walls Type: 17
  • Interior Walls Type: 0
  • Roof Shape Type: 7
  • Roof Cover Type: 15
  • Floor Count: 200
  • Floor Cover: 0
  • Basement Type: 0
  • Basement Area: 0
  • Garage Type: 7
  • Parking Space Count: 3
  • Patio Type: 0
  • Porch Type: 0
  • Pool Type: 0

    Dimensions

  • Lot Size Square Feet: 43,560
  • Lot Size Frontage Feet: 0
  • Total Building Area: 3,061
  • Building Area: 3,061
  • Building Area Measurement: L

    Heating and Cooling

  • Air Conditioning: 0
  • Heating: 3
  • Heated Square Feet: 3,061
  • Heating Fuel Type: 0

    Utilities

  • Sewer System: 5
  • Water Service: 6

Building

  • Building Type: 0
  • Property Class: R
  • Land Acres: 0000001000
  • Standard Land Use Code: 1001
  • County Land Use Code: 111
  • Legal Description 1: LT 135 HAWKS LANDING PHASE III PB 1 21 PG 72 OUT OF 161 027.04 FOR 2022

Neighborhood

  • School District Name: Hamilton County School District
  • Census Tract: 011203

Geography

  • Account Number: 0000391259
  • District: 2
  • Parcel: 161O B 010
  • Municipality: COUNTY SOUTH
  • Latitude: 35.0074
  • Longitude: -85.055

    Address

  • Full Address: 10623 Flicker Way
  • Address - House Number: 10623
  • Address - Street Name: Flicker
  • Address - Suffix Type: Way
  • State: TN
  • City Name: Apison
  • Carrier Code: R003
  • 4-Digit Zip Code: 7623
  • Zip Code: 37302

Valuation

    Tax

  • Tax Year: 2023
  • Tax Amount: $255,728

    Appraisal Valuation

  • Standard Deviation: 0.461
  • Valuation Date: Mar 06, 2024
  • Confidence Score: 92
  • Final Value: 768,218
  • High Value: 836,992
  • Low Value: 699,444

    Market Valuation

  • Market Total Value: $455,600
  • Market Land Value: $60,000
  • Market Improvement Value: $395,600

    Assessments Valuation

  • Assessed Year: 2023
  • Assessed Total Value: $113,900
Data used for valuation calculations is provided by RealtyHop, and other third party sources

Comparables

Unit
Status
Type
Beds
Baths
ft²
Price/ft²
Asking Price
Listed On
Closing Price
Sold On
HOA + Taxes

About Apison


Similar Homes for Sale

Currently no similar homes around

Nearby Rentals


Frequently Asked Questions

When was property at 10623 Flicker Way built and last sold?
The property at 10623 Flicker Way was built in 2022 and last sold on Jan 1, 1970 for $0.
How much is this home worth?
The estimated value of the home located at 10623 Flicker Way is $696,900.
What are some comparable homes to 10623 Flicker Way?
There are currently no comparable homes to 10623 Flicker Way.