| Date / Event | Date | Event |
Price
|
| Sep 11, 2026 | Listed by City Choice Realty |
$414,900
|
|
Listed by City Choice Realty
|
| Mar 5, 2026 | Temporarily off market |
-
|
|
Temporarily off market
|
| Jan 22, 2026 | Temporarily off market |
-
|
|
Temporarily off market
|
| Jan 21, 2026 | Listed by City Choice Realty |
$449,900
|
|
Listed by City Choice Realty
|
| |
|
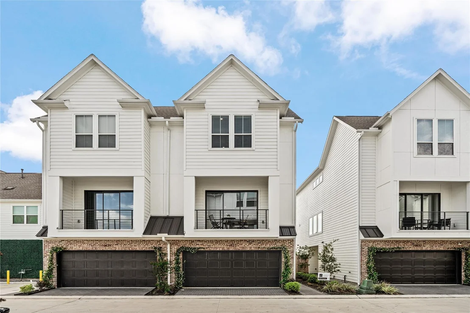
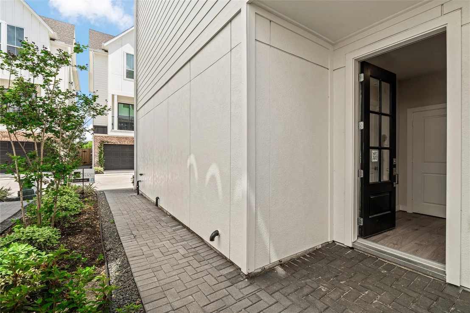
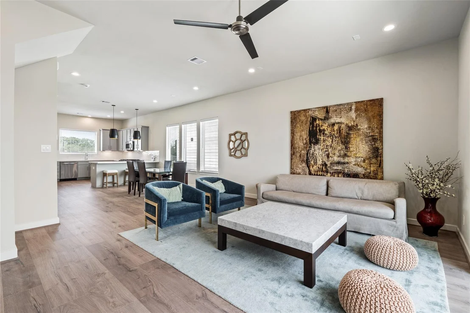
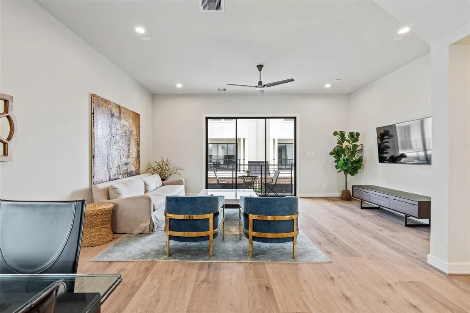
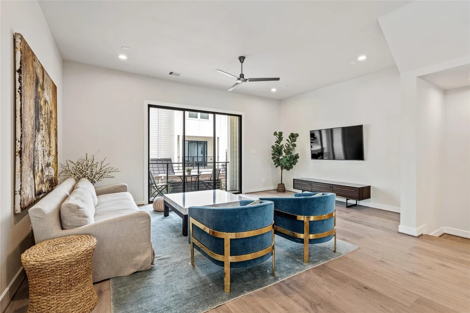
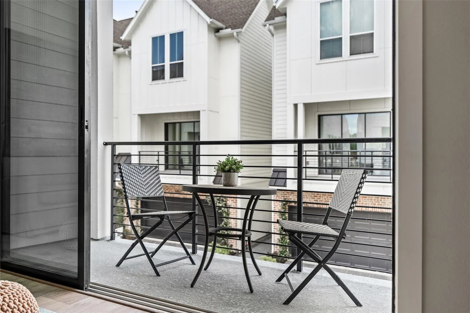
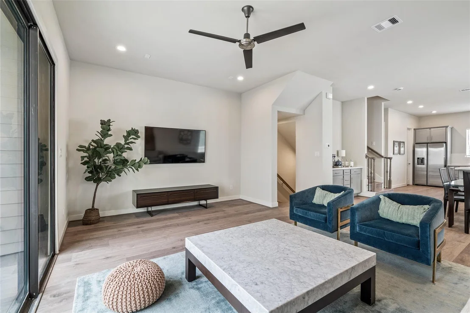
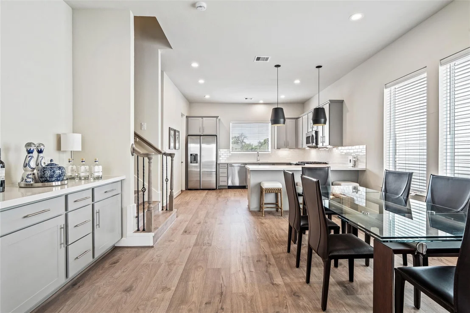
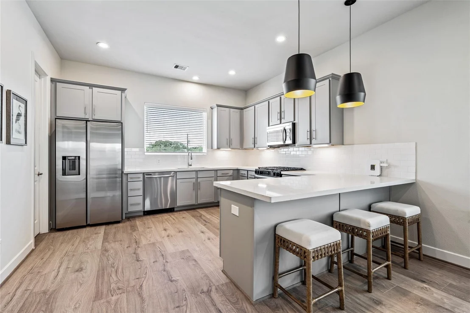
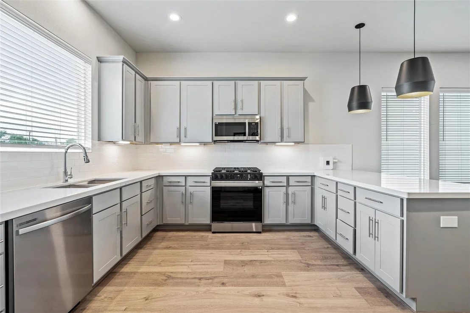
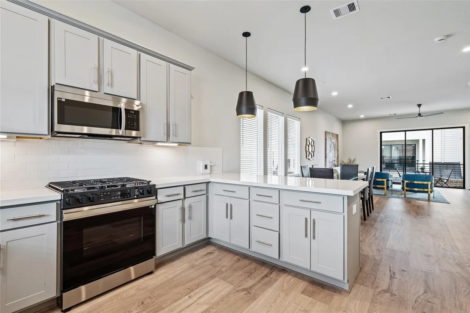
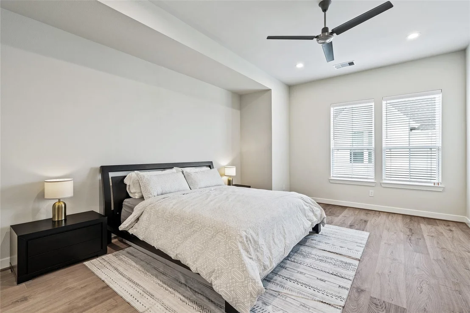
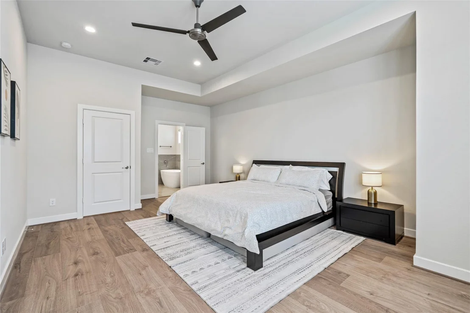
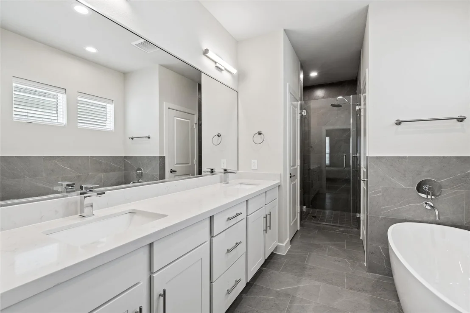
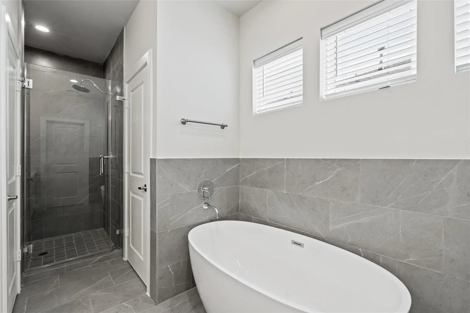
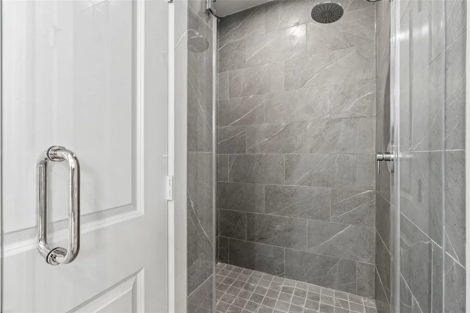
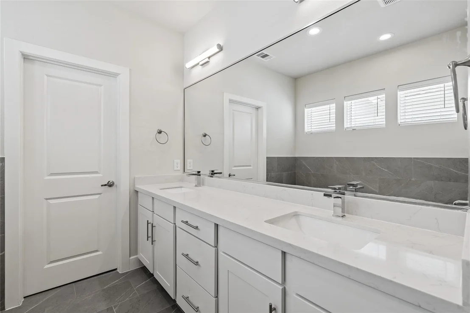
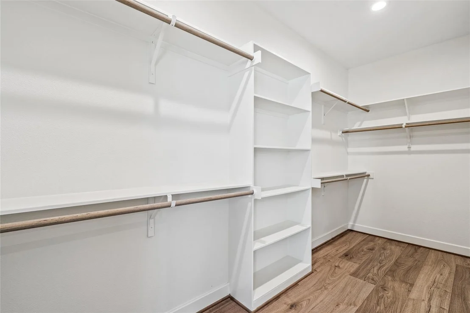
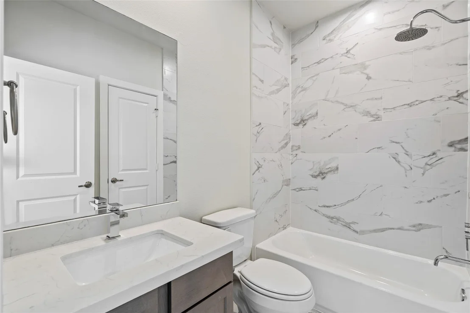
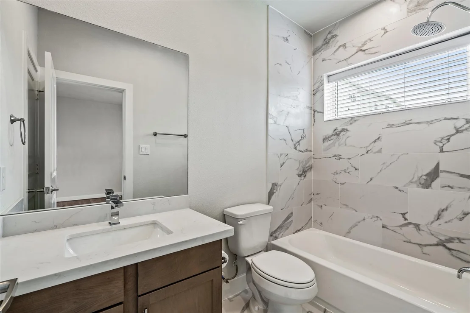
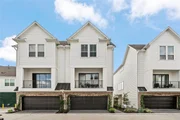
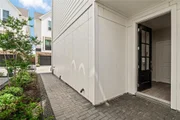
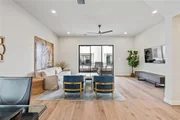
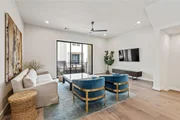
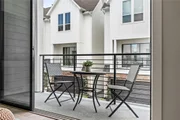
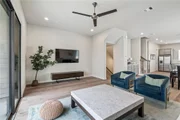
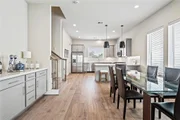
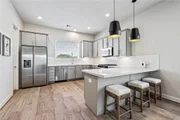
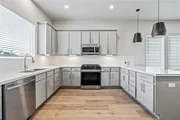
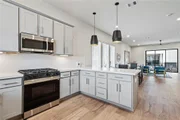
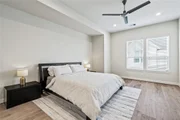
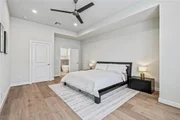
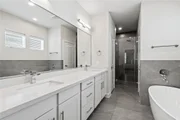
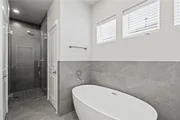
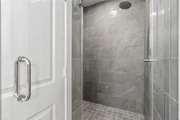
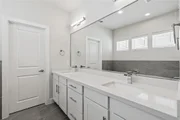
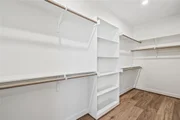
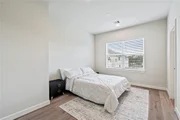
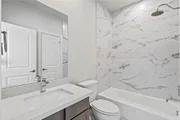
This thoughtfully designed three-story home by City Choice Homes offers a functional layout paired with stylish modern living in the prime Southwest Houston area. A beautifully landscaped entryway creates a warm and inviting first impression, while the first floor features a spacious secondary guest suite that offers flexibility for visitors, multigenerational living, or a private home office. On the second floor, the open-concept kitchen, dining, and living areas flow seamlessly together and extend to a large balcony, creating an ideal setting for both entertaining and everyday living. The third-floor primary suite provides a private retreat with a generous walk-in closet and a well-appointed bath featuring dual vanities, a floating tub, and a glass-enclosed separate shower. With close proximity to the Texas Medical Center, Downtown Houston, Meyerland Plaza, and a variety of dining and shopping destinations, this home combines comfort, convenience, and elevated design.
|
| Dec 30, 2025 | Temporarily off market |
-
|
|
Temporarily off market
|
| Dec 29, 2025 | Listed by City Choice Realty |
$399,700
|
|
Listed by City Choice Realty
|
| |
|
Three-story, 2083 sq.ft. home in desirable Willowbend Point offering 3 bedrooms and 3.5 baths. First floor features a private bedroom with full bath and attached two-car garage. Second floor includes open-concept living and dining, kitchen with island and pantry, powder bath, and private balcony. The third floor offers a primary suite with walk-in closet and ensuite bath, plus an additional bedroom with full bath. Efficient layout with ample storage.
|
| Oct 16, 2025 | Listed by CitiQuest Properties |
$399,700
|
|
Listed by CitiQuest Properties
|
| |
|
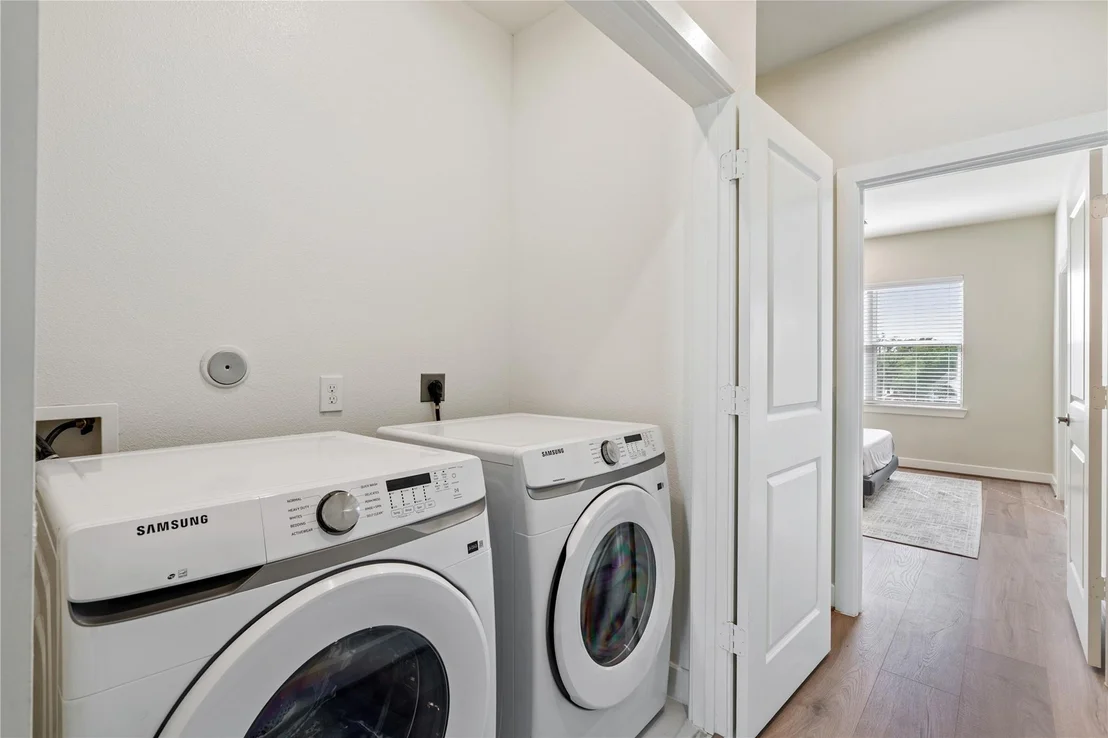
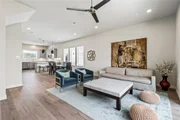
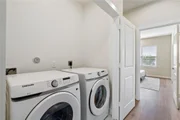
10622 Cascade Ledge Lane – Newly completed by City Choice Homes in Willowbend Point, a gated community minutes from the Texas Medical Center, Rice Village, and shopping/dining. This three-level home with private yard features 3 bedrooms, 3.5 baths, hardwoods throughout, and an oversized covered balcony plumbed for water and gas. The first floor includes a guest suite with en-suite bath and yard access. The second floor offers a 30’ great room with three sliding doors to the balcony and a kitchen with shaker cabinetry, quartz countertops, an expansive island, and premium appliances. The third floor includes the primary suite with 10’ tray ceilings, dual vanities, freestanding tub, glass-enclosed shower, and 15’ walk-in closet, plus a secondary en-suite and utility room. Refrigerator, washer/dryer, and custom blinds included.
|
| Oct 14, 2025 | No longer available |
-
|
|
No longer available
|
| Sep 18, 2025 | Temporarily off market |
-
|
|
Temporarily off market
|
| Sep 17, 2025 | Listed by Compass RE Texas, LLC - Houston |
$407,700
|
|
Listed by Compass RE Texas, LLC - Houston
|
| |
|
10622 Cascade Ledge Lane – City Choice Homes presents Willowbend Point, an exclusive gated community minutes from The Medical Center, Rice Village & premier shopping/dining. This striking 3-level home with private yard blends timeless elegance & modern luxury with 3 bedrooms, 3.5 baths, hardwoods throughout & an oversized covered balcony plumbed for water & gas. The welcoming foyer leads to a generous en-suite guest room with access to the oversized yard. The 2nd floor dazzles with a sunlit 30’ Great Room, seamless balcony flow via 3 sliding glass doors & chef’s kitchen complete with top-tier appliances, shaker cabinetry, quartz counters & expansive eat-in bar-top. Upstairs, the Owner’s suite impresses with tray 10’ ceilings, spa-like bath with a freestanding soaking tub, dual elongated vanities, glass enclosed shower & 15’ long custom walk-in closet. A secondary en-suite & large utility complete the top floor. Move-in ready with refrigerator, washer/dryer & custom blinds included!
|
| Aug 12, 2025 | Listed by Compass RE Texas, LLC - Houston |
$409,700
|
|
Listed by Compass RE Texas, LLC - Houston
|
| |
|
10622 Cascade Ledge Lane – City Choice Homes presents Willowbend Point, an exclusive gated community minutes from The Medical Center, Rice Village & premier shopping/dining. This striking 3-level home with private yard blends timeless elegance & modern luxury with 3 bedrooms, 3.5 baths, hardwoods throughout & an oversized covered balcony plumbed for water & gas. The welcoming foyer leads to a generous en-suite guest room with access to the oversized yard. The 2nd floor dazzles with a sunlit 30’ Great Room, seamless balcony flow via 3 sliding glass doors & chef’s kitchen complete with top-tier appliances, shaker cabinetry, quartz counters & expansive eat-in bar-top. Upstairs, the Owner’s suite impresses with tray 10’ ceilings, spa-like bath with a freestanding soaking tub, dual elongated vanities, glass enclosed shower & 15’ long custom walk-in closet. A secondary en-suite & large utility complete the top floor. Move-in ready with refrigerator, washer/dryer & custom blinds included!
|
| Jul 7, 2025 | Listed |
$414,700
|
|
Listed
|
| |
|
City Choice Homes presents this incredible gated community, Willowbend Point w close proximity to The Medical Center, Rice Village + nearby shopping & fine dining! This exceptional 3-level home w yard showcases a timeless aesthetic w 3 bedrooms, 3.5 baths + oversized covered balcony (plumbed water/gas) & hardwoods throughout. Enter the foyer open to all three levels leading to a massive en-suite guest room accessing yard. Ascend to the 2nd level boasting a sunlit Great Room spanning over 30’ opening to the balcony & a kitchen outfitted w top tier appliances, shaker style cabinetry & quartz countertops & an expansive flush bar top island. 3rd level: Owner’s suite, en-suite guest room & utility room. Owners wing features tray 10’ ceilings & massive walk-in closet (15' long) w built-ins. Owner’s bath consists of a freestanding soaking tub, dual vanities trimmed w high-end plumbing fixtures & a substantial glass-enclosed shower & private water closet. Move-In Ready w all appliances/ blinds
|
| Feb 20, 2025 | No longer available |
-
|
|
No longer available
|
| Feb 19, 2025 | Listed |
$447,700
|
|
Listed
|
| |
|
City Choice Homes presents this incredible gated community, Willowbend Point w close proximity to The Medical Center, Rice Village & NRG Stadium + nearby shopping & fine dining! This exceptional 3-level home w yard showcases a timeless aesthetic w 3 bedrooms, 3.5 baths + oversized covered balcony (plumbed water/gas) & hardwoods throughout. Enter the foyer open to all three levels leading to a massive en-suite guest room accessing yard. Ascend to the 2nd level boasting a sunlit Great Room spanning over 30’ opening to the balcony & a kitchen outfitted w top tier appliances, shaker style cabinetry & quartz countertops & an expansive flush bar top island. 3rd level: Owner’s suite, en-suite guest room & utility room. Owners wing features tray 10’ ceilings & massive walk-in closet (15' long) w built-ins. Owner’s bath consists of a freestanding soaking tub, dual vanities trimmed w high-end plumbing fixtures & a substantial glass-enclosed shower & private water closet. March 2025 Move-In!
|
| Nov 1, 2024 | No longer available |
-
|
|
No longer available
|
| Oct 31, 2024 | Listed by Compass RE Texas, LLC - Houston |
$449,700
|
|
Listed by Compass RE Texas, LLC - Houston
|
| |
|
City Choice Homes presents this incredible gated community, Willowbend Point w close proximity to The Medical Center, Rice Village & NRG Stadium + nearby shopping & fine dining! This exceptional 3-level home w yard showcases a timeless aesthetic w 3 bedrooms, 3.5 baths + oversized covered balcony (plumbed water/gas) & hardwoods throughout. Enter the foyer open to all three levels leading to a massive en-suite guest room accessing yard. Ascend to the 2nd level boasting a sunlit Great Room spanning over 30’ opening to the balcony & a kitchen outfitted w top tier appliances, shaker style cabinetry & quartz countertops & an expansive flush bar top island. 3rd level: Owner’s suite, en-suite guest room & utility room. Owners wing features tray 10’ ceilings & massive walk-in closet (15' long) w built-ins. Owner’s bath consists of a freestanding soaking tub, dual vanities trimmed w high-end plumbing fixtures & a substantial glass-enclosed shower & private water closet. Mid Nov. 2024 complete!
|
| Jun 13, 2024 | Listed by Compass RE Texas, LLC - Houston |
$449,700
|
|
Listed by Compass RE Texas, LLC - Houston
|
| |
|
City Choice Homes presents this incredible gated community, Willowbend Point w close proximity to The Medical Center, Rice Village & NRG Stadium + nearby shopping & fine dining! This exceptional 3-level home w yard showcases a timeless aesthetic w 3 bedrooms, 3.5 baths + oversized covered balcony (plumbed water/gas) & hardwoods throughout. Enter the foyer open to all three levels leading to a massive en-suite guest room accessing yard. Ascend to the 2nd level boasting a sunlit Great Room spanning over 30’ opening to the balcony & a kitchen outfitted w top tier appliances, shaker style cabinetry & quartz countertops & an expansive flush bar top island. 3rd level: Owner’s suite, en-suite guest room & utility room. Owners wing features tray 10’ ceilings & massive walk-in closet (15' long) w built-ins. Owner’s bath consists of a freestanding soaking tub, dual vanities trimmed w high-end plumbing fixtures & a substantial glass-enclosed shower & private water closet. October 2024 Move-In!
|



























 Your Privacy Choices
Phone: 425-283-2930
Address: 335 Madison Avenue, New York, NY 10017