Check Availability
Dallas 75238 Lake Highlands
10621 Mapleridge Drive
$525,000
↓ $10K (1.9%)
● House - For Sale

10621 Mapleridge Drive

Dallas, TX 75238
bedrooms
4 Beds
bathrooms
2 Baths
square feet
2,031 Ft²
$3,609
Est. Monthly

About This Property

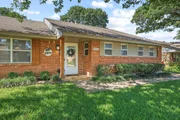
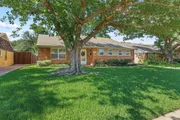
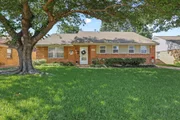
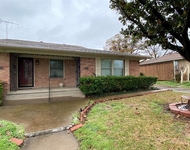
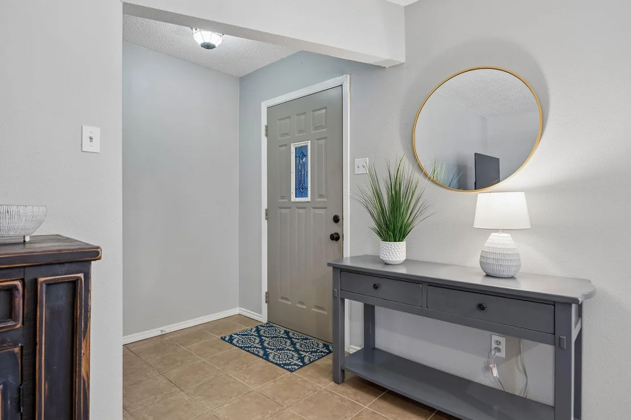
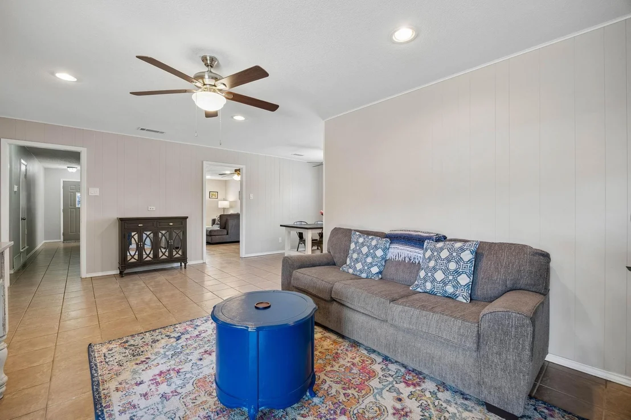
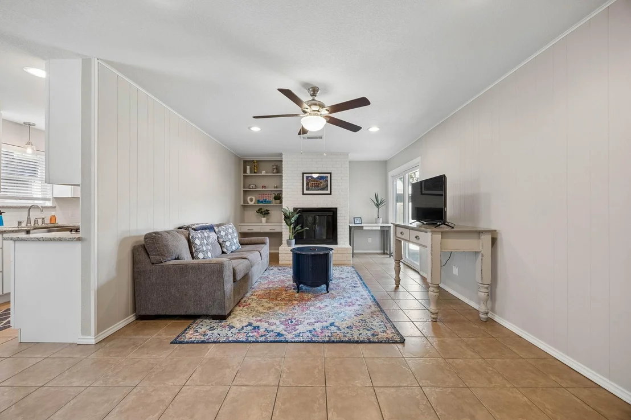
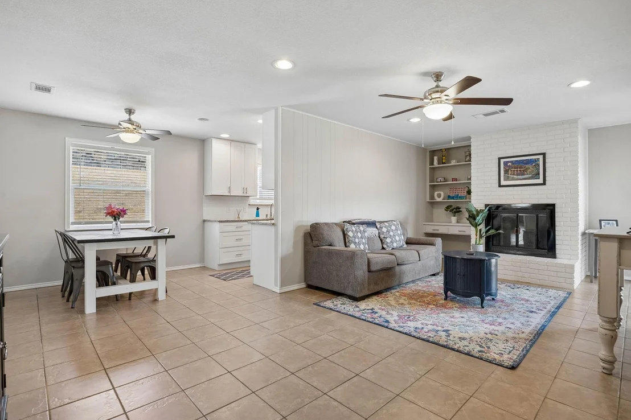
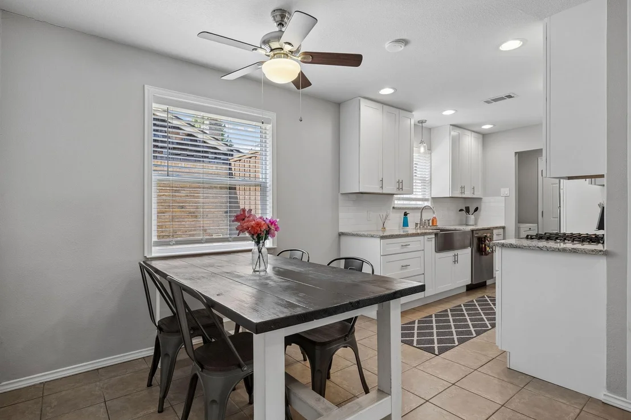
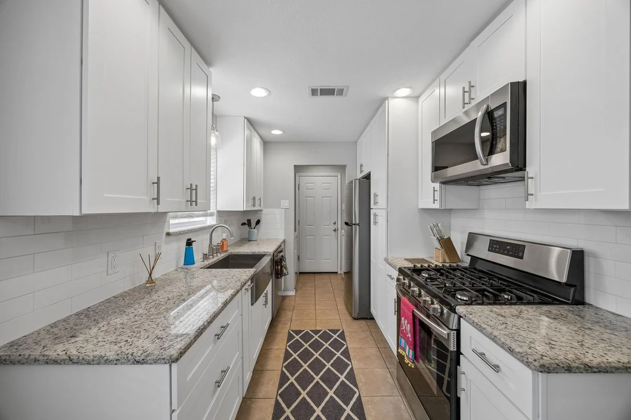
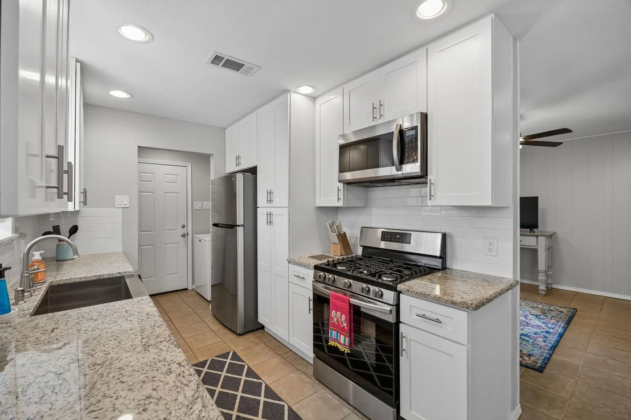
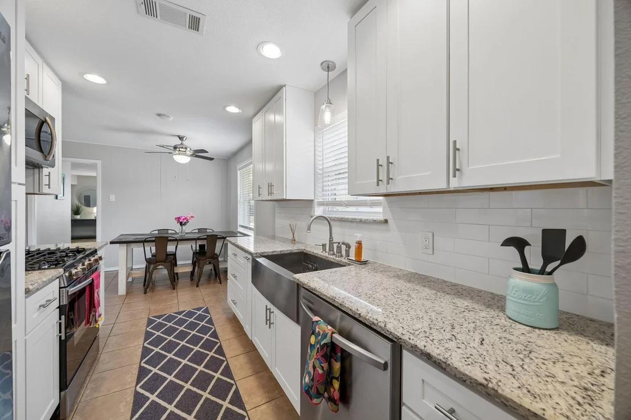
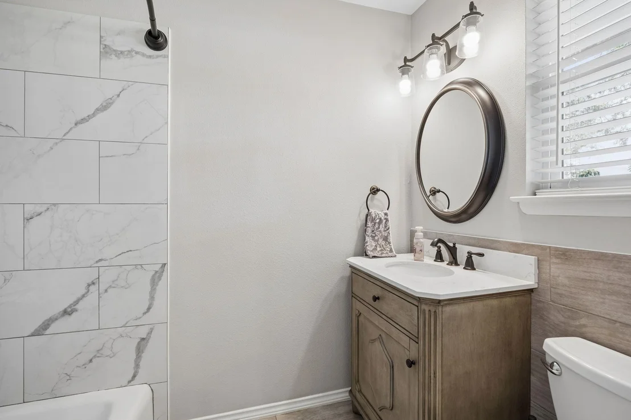
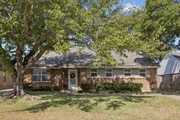
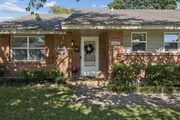
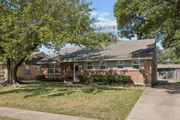
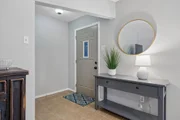
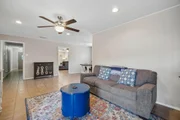
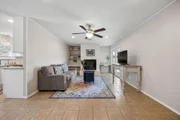
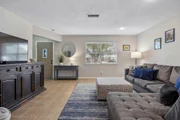
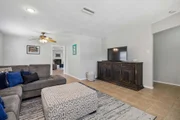
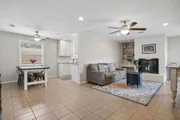
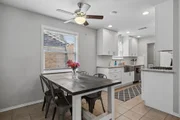
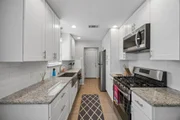
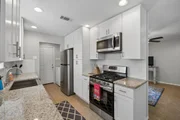
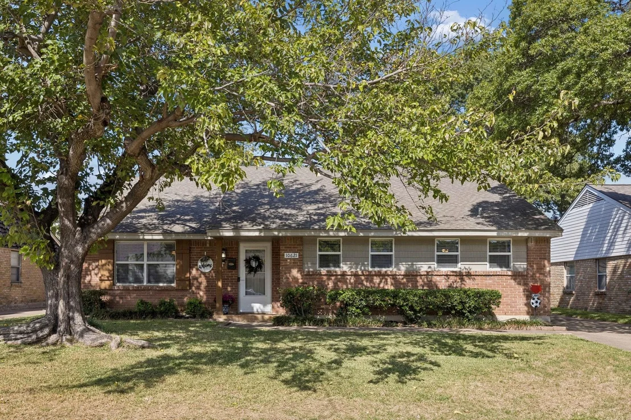
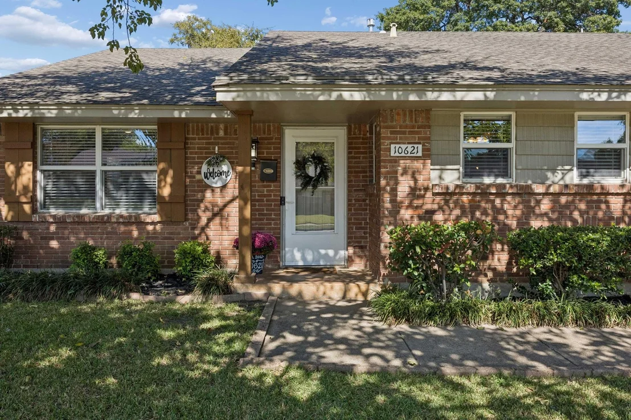
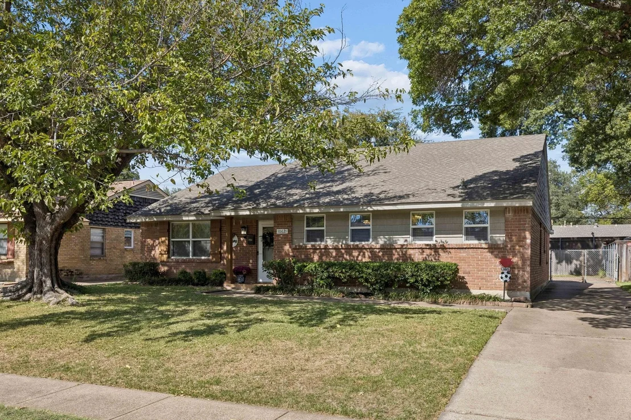
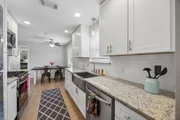
Welcome to this charming, well-maintained single-story home that combines comfort, functionality, and thoughtful updates throughout. A classic brick exterior, mature trees, and inviting front entry create a warm first impression. Inside, you'll find a bright and welcoming living area featuring a cozy brick fireplace, built-in shelving, and an easy-flowing layout perfect for everyday living. The updated kitchen offers crisp white cabinetry, granite countertops, stainless steel appliances, a gas range, and plenty of storage and prep space. An adjacent dining area provides a comfortable spot for casual meals and gatherings.

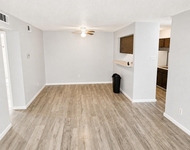
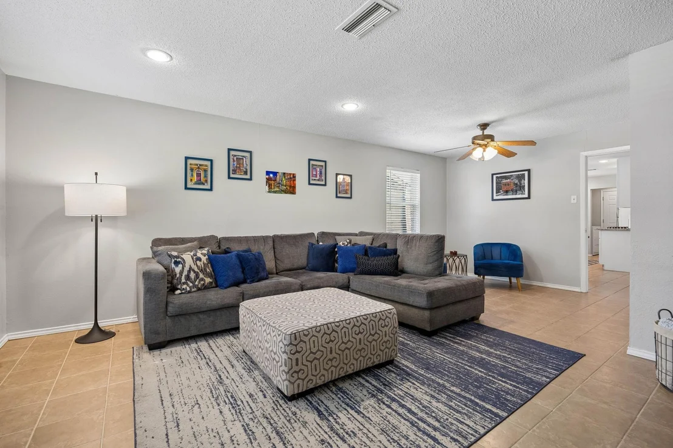
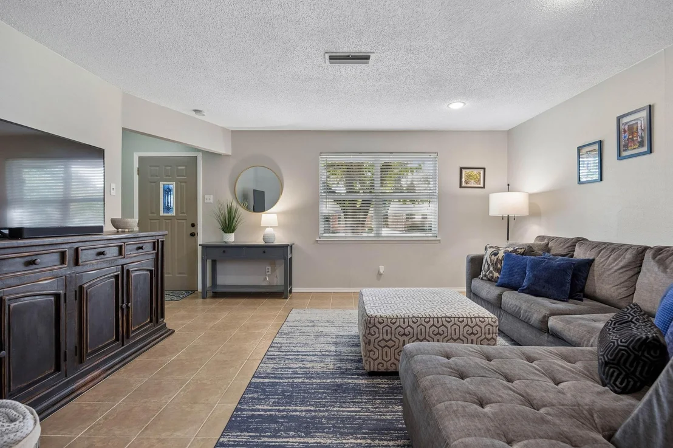
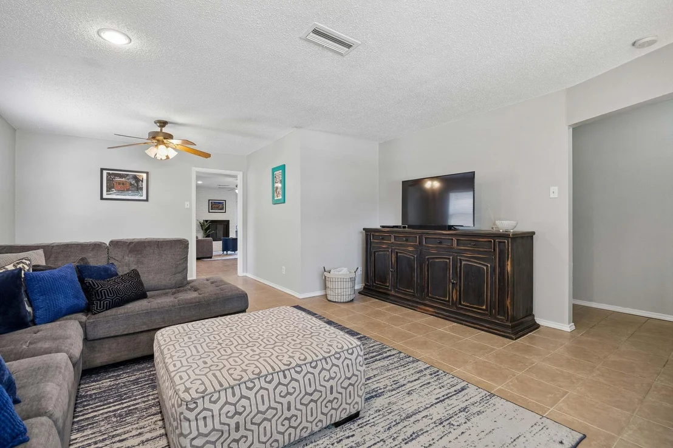
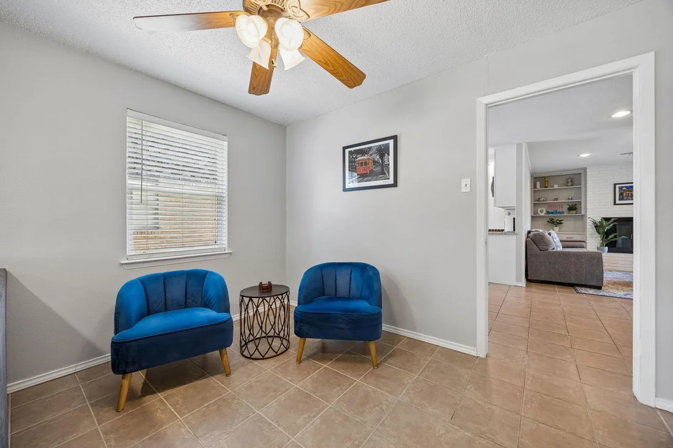
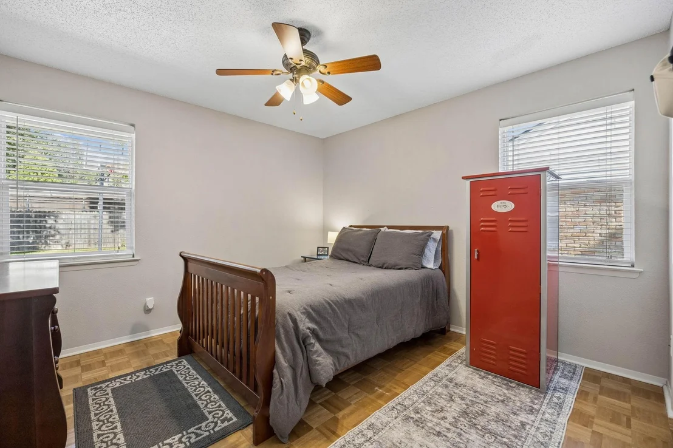
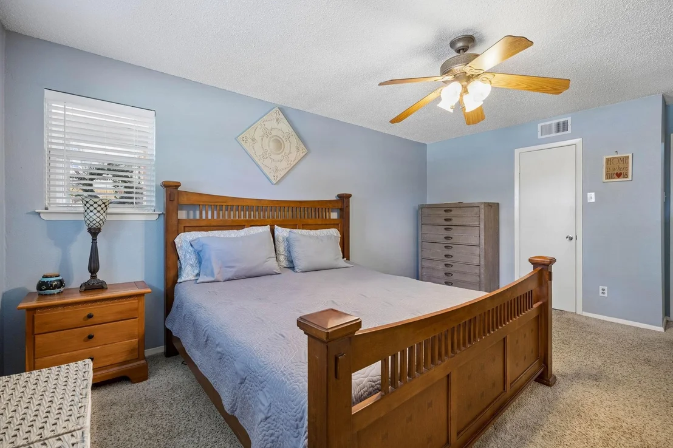
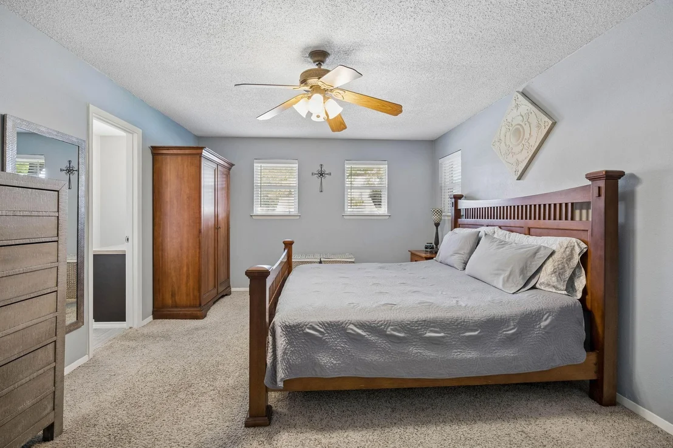
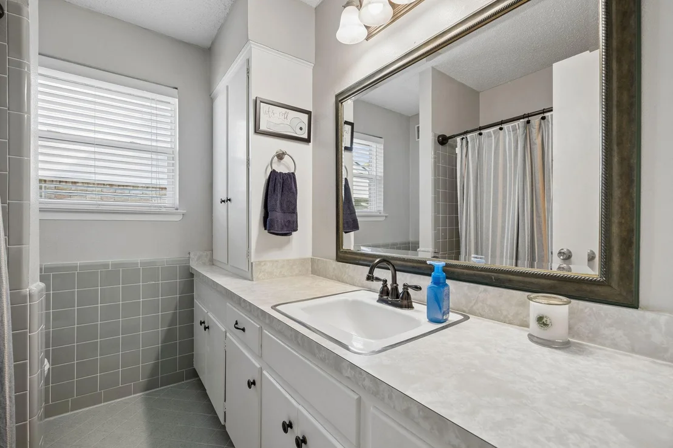
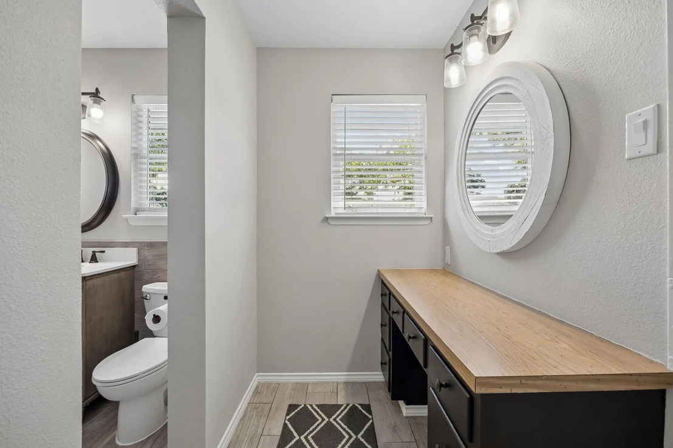
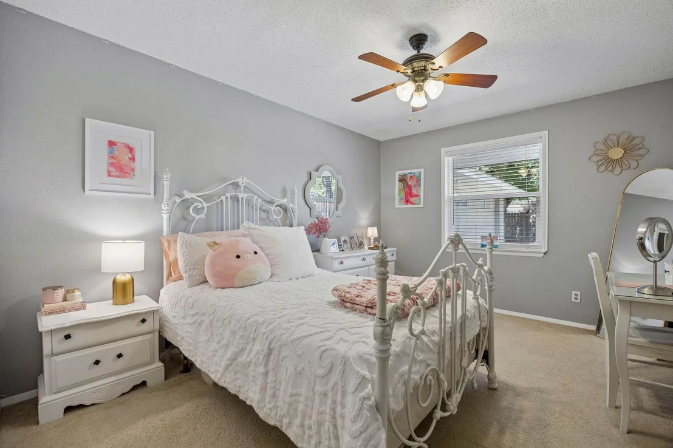
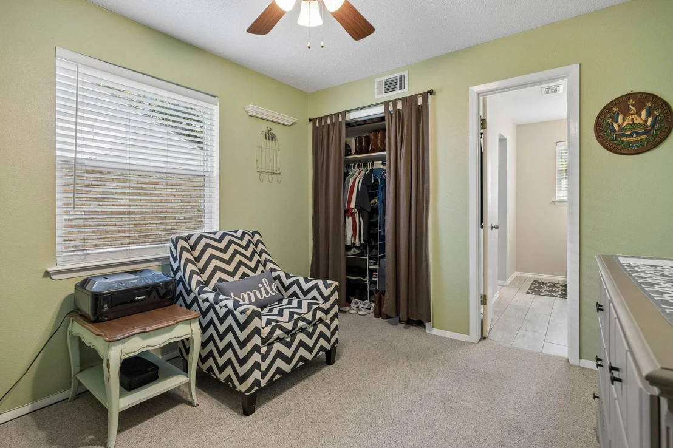
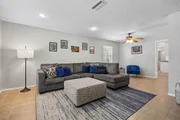
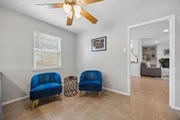
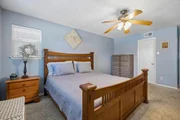
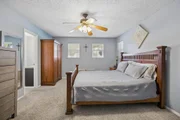
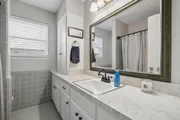
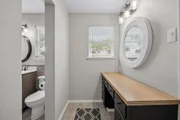
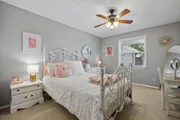
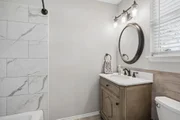
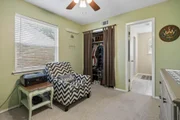
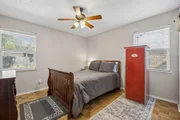
A second spacious living area offers added flexibility, whether you're looking for a media room, game room, or additional entertaining space. The primary bedroom provides a relaxing retreat with an ensuite bathroom, while the additional rooms offer versatility to suit your needs. Neutral finishes, abundant natural light, and tile flooring throughout the main living areas add to the home's welcoming appeal.

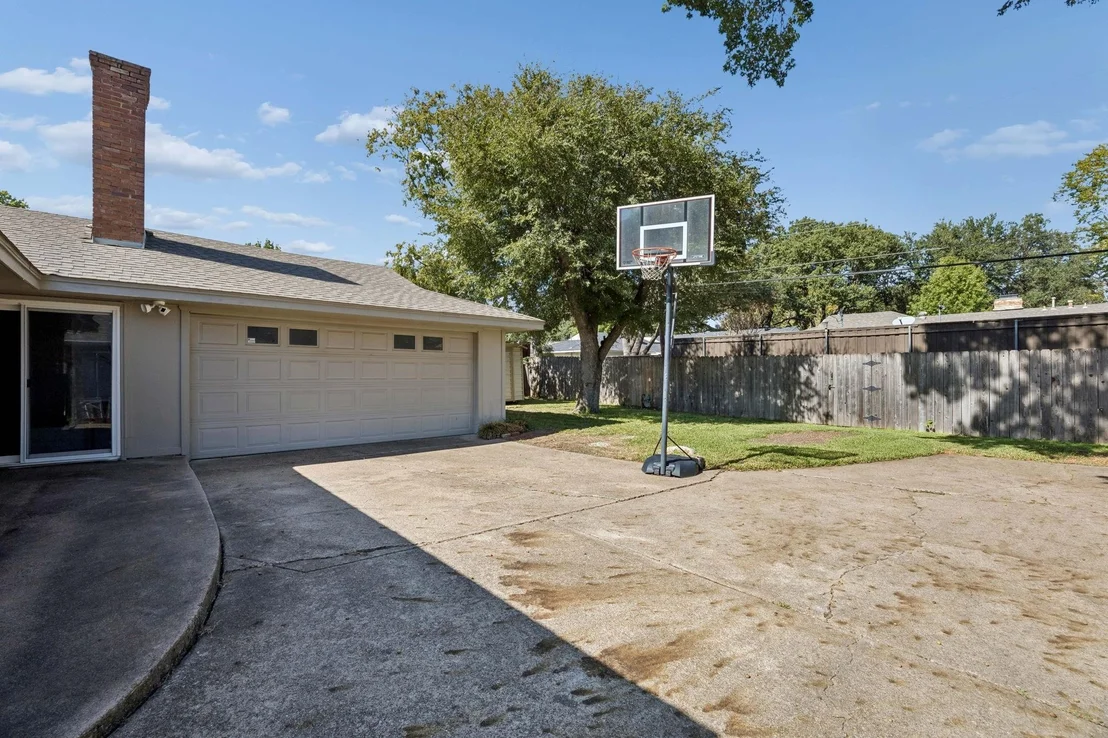
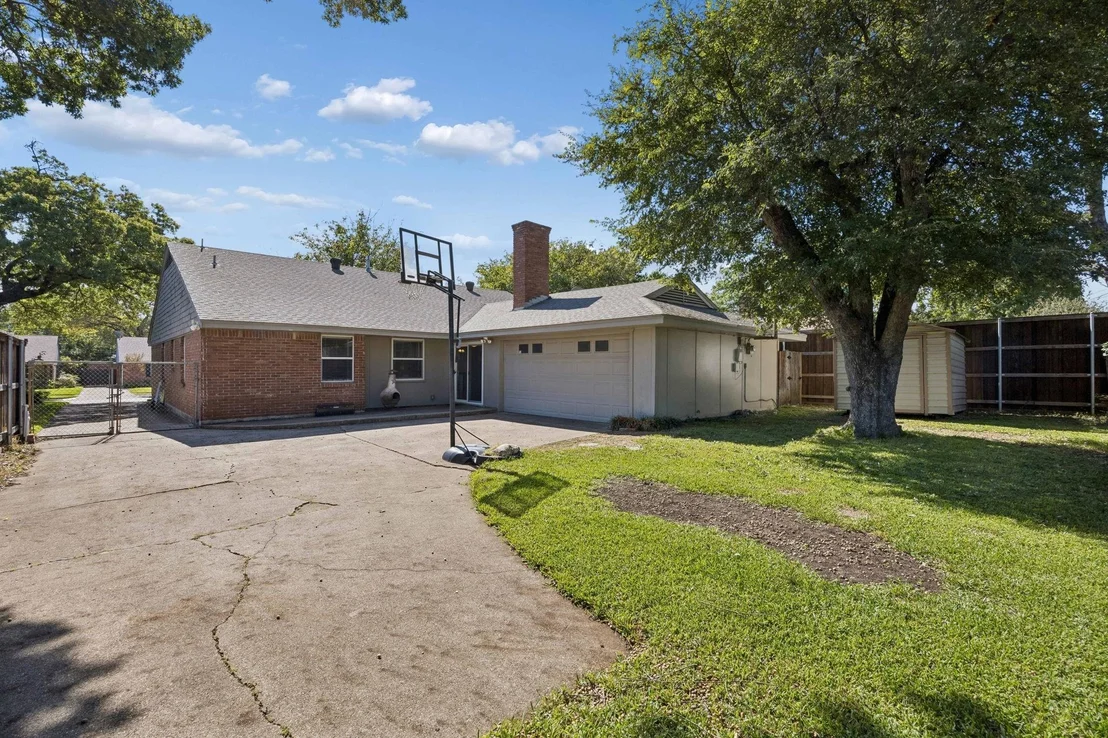
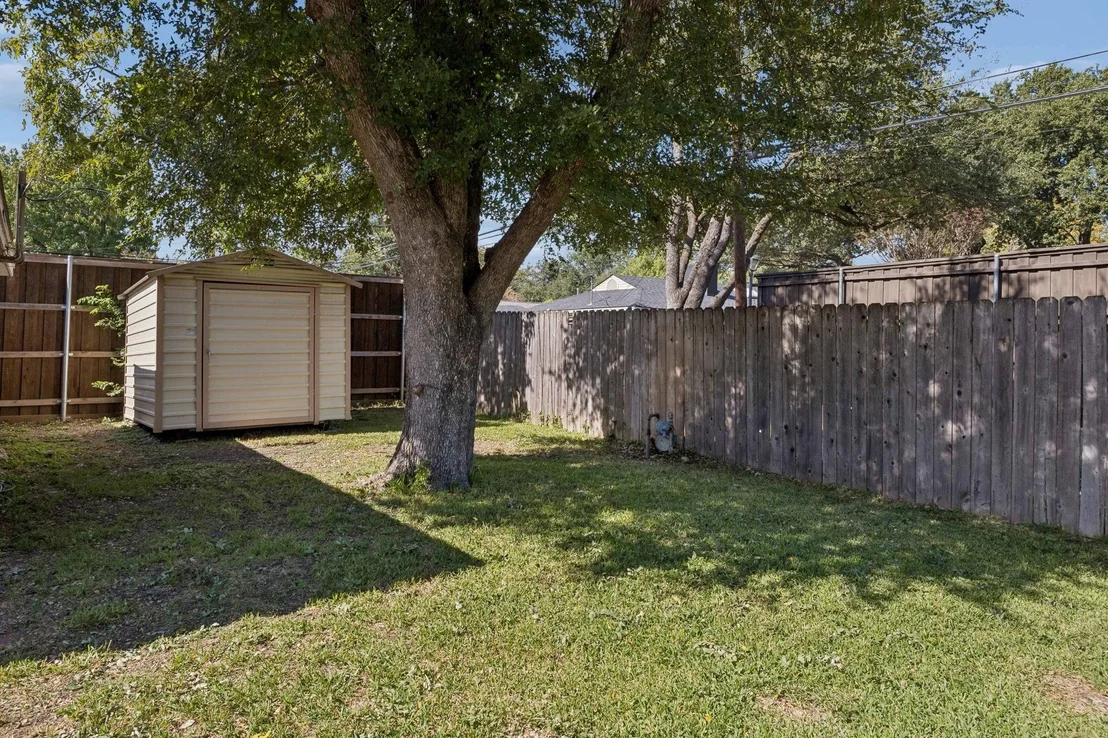
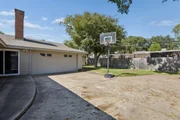
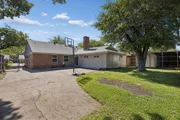
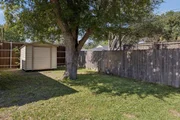
Step outside to discover a generously sized, fenced backyard with mature shade trees, green space, and an expansive concrete area ideal for outdoor entertaining, recreation, or a friendly game of basketball. A two-car garage provides additional parking and storage. With its combination of inviting indoor spaces, practical updates, and room to enjoy the outdoors, this home is ready for its next chapter. Feeding into the sought after Lake Highland schools this is a sure winner! Welcome home!
Unit Size
2,031 Ft²
Days on Market
-
Land Size
0.17 acres
Price per sqft
$258
Property Type
House
Property Taxes
$1,031
HOA Dues
-
Year Built
1965

Listed By

John Papadopoulos
Jones-Papadopoulos & Co

Payment Calculator

Cap Rate Calculator

Last updated: 13 days ago (NTREIS #21420122)

Price History

Date / Event Date Event Price
Nov 5, 2026 Price Decreased $525,000
↓ $10K (1.9%)
Price Decreased
Oct 28, 2026 Listed by Jones-Papadopoulos & Co $535,000
Listed by Jones-Papadopoulos & Co
Oct 20, 2026 No longer available -
No longer available
Sep 12, 2026 Price Decreased $545,000
↓ $20K (3.5%)
Price Decreased
Aug 8, 2026 Price Decreased $565,000
↓ $10K (1.7%)
Price Decreased
Show More

Property Highlights

Garage
Parking Available
Air Conditioning
Fireplace
Parking Details
Has Garage
Attached Garage
Parking Features: Driveway, Garage, Garage Door Opener, Garage Faces Side, Inside Entrance, Off Street, Private, Garage Single Door
Garage Spaces: 2
Interior Details
Full Bathrooms: 2
Interior Features: Granite Counters, High Speed Internet, Open Floorplan, Walk-In Closet(s), Cable TV Available
Appliances: Dishwasher, Disposal, Gas Range, Microwave
Flooring Type: Luxury Vinyl Plank
Laundry Features: Full Size W/D Area
Has Fireplace
Fireplace Features: Decorative, Wood Burning, Brick
Fireplaces: 1
Exterior Details
Square Footage: 2031
Security Features: Fire Alarm
Architectural Style: Traditional
Year Built: 1965
Levels: One
Construction Materials: Brick
Lot Features: Interior Lot, Landscaped, Many Trees, Lrg. Backyard Grass
Lot Size Area: 0.17
Lot Size Units: Acres
Lot Size Acres: 0.17
Lot Size Square Feet: 7405.2
Tax Lot: 32
Financial Details
Tax Annual Amount: $12,367
Utilities Details
Cooling Type: Ceiling Fan(s), Central Air
Heating Type: Central

Building Info

Overview

    General

  • Year Built: 1965
  • Effective Year Built: 1965
  • Building Count: 1
  • Bedroom Count: 4
  • Bathroom Count: 2
  • Full Bathrooms: 2
  • Partial Bathrooms: 2
  • Building Condition: 3
  • Building Quality: 0
  • Construction Type: 6
  • Building Style: 0
  • Exterior Walls Type: 3
  • Interior Walls Type: 0
  • Roof Shape Type: 1
  • Roof Cover Type: 3
  • Floor Count: 100
  • Living Units: 1
  • Floor Cover: 0
  • Basement Type: 5
  • Basement Area: 0
  • Garage Type: 1
  • Garage Square Area: 440
  • Parking Space Count: 2
  • Patio Type: 0
  • Porch Type: 0
  • Pool Type: 0

    Dimensions

  • Lot Size Square Feet: 7,426
  • Lot Size Depth Feet: 1,250
  • Lot Size Frontage Feet: 600
  • Total Building Area: 2,471
  • Building Area: 2,031
  • Building Area Measurement: L

    Heating and Cooling

  • Fireplace Count: 1
  • Air Conditioning: 1
  • Heating: 3
  • Heated Square Feet: 2,031
  • Heating Fuel Type: 3

    Utilities

  • Sewer System: 5
  • Water Service: 2

Building

  • Building Type: 0
  • Property Class: R
  • Subdivision: LAKE HIGHLANDS NORTH
  • Land Acres: 0000000171
  • Standard Land Use Code: 1001
  • County Land Use Code: A11
  • State Land Use Code: A11
  • Legal Description 1: LAKE HIGHLANDS NORTH BLK A/8092 LOT 32 VOL2005139/7445 DD07132005 CO-DC 8092 00A 03200 3008092 00A

Neighborhood

  • School District Name: Richardson Independent School District
  • School Tax School District: RICHARDSON ISD
  • Census Tract: 013005

Zoning

  • Zoning: Z298

Geography

  • Assessors Map Reference: 000007898560000
  • Account Number: 000007898560000
  • Parcel: 00-00078-985-600-0000
  • Block: A/809
  • Lot: 32
  • Municipality: DALLAS
  • Latitude: 32.8822
  • Longitude: -96.7018

    Address

  • Full Address: 10621 Mapleridge Dr
  • Address - House Number: 10621
  • Address - Street Name: Mapleridge
  • Address - Suffix Type: Dr
  • State: TX
  • City Name: Dallas
  • Carrier Code: C004
  • 4-Digit Zip Code: 2264
  • Zip Code: 75238

Valuation

    Tax

  • Tax Year: 2022
  • Tax Amount: $271,817
  • Tax Rate Code Area: RS

    Appraisal Valuation

  • Standard Deviation: 0.2208
  • Valuation Date: Apr 03, 2024
  • Confidence Score: 69
  • Final Value: 559,637
  • High Value: 683,217
  • Low Value: 436,058

    Market Valuation

  • Market Total Value: $415,060
  • Market Land Value: $250,000
  • Market Improvement Value: $165,060

    Assessments Valuation

  • Assessed Year: 2023
  • Assessed Total Value: $415,060
  • Assessed Land Value: $250,000
  • Assessed Improvements Value: $165,060

    Exemptions

  • Homeowner Exemption: Yes

    Sales

  • Current Sale Contract Date: Jul 13, 2005
  • Current Sale Recording Date: Jul 19, 2005
  • Current Sale Price:
  • Current Sale Document Type: 70
  • Previous Sale Recording Date: Jun 03, 1999
  • Previous Sale Contract Date: May 19, 1999
  • Previous Sale Amount: $128,000
  • Previous Sale Document Type: 70
Data used for valuation calculations is provided by RealtyHop, and other third party sources

Comparables

Unit
Status
Type
Beds
Baths
ft²
Price/ft²
Asking Price
Listed On
Closing Price
Sold On
HOA + Taxes

About Northeast Dallas


Similar Homes for Sale

Currently no similar homes around

Nearby Rentals

Unit for rent at 8110 Skillman Street, Dallas, TX, 75231

$1,000 /mo

  • 1 Bed
  • 1 Bath
  • 569 ft²
8110 Skillman Street #1002, Dallas, TX, 75231 Listing by Daniel Roundtree
Unit for rent at 507 Coolair Drive, Dallas, TX, 75218

$8,950 /mo

  • 4 Beds
  • 4 Baths
  • 3,712 ft²
507 Coolair Drive, Dallas, TX, 75218 Listing by Laura Frazure
Unit for rent at 11005 Wyatt Street, Dallas, TX, 75218

$1,800 /mo

  • 2 Beds
  • 1 Bath
  • 742 ft²
11005 Wyatt Street, Dallas, TX, 75218 Listing by Michael Anderson


Frequently Asked Questions

When was property at 10621 Mapleridge Drive built and last sold?
The property at 10621 Mapleridge Drive was built in 1965 and last sold on Jul 13, 2005 for $172,900.
How much is this home worth?
The estimated value of the home located at 10621 Mapleridge Drive is $531,908.
What are some comparable homes to 10621 Mapleridge Drive?
There are currently no comparable homes to 10621 Mapleridge Drive.