


50
Map
10620 River Forest Drive


About This Property
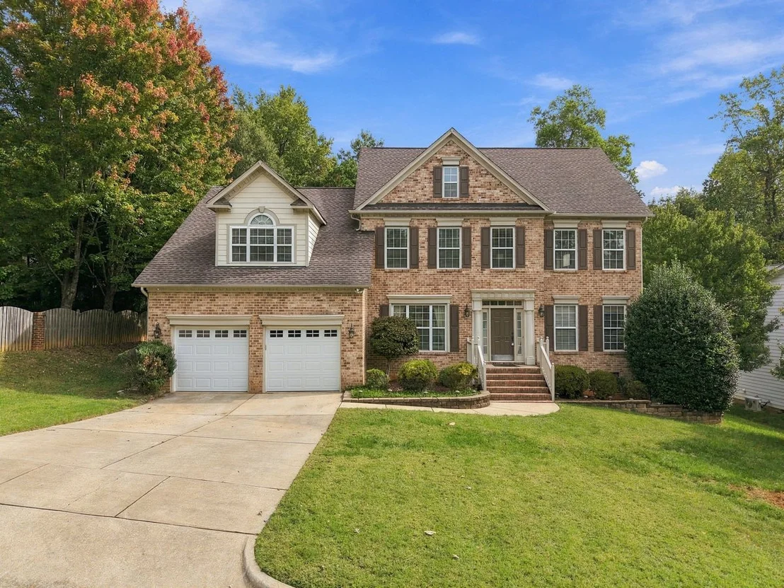
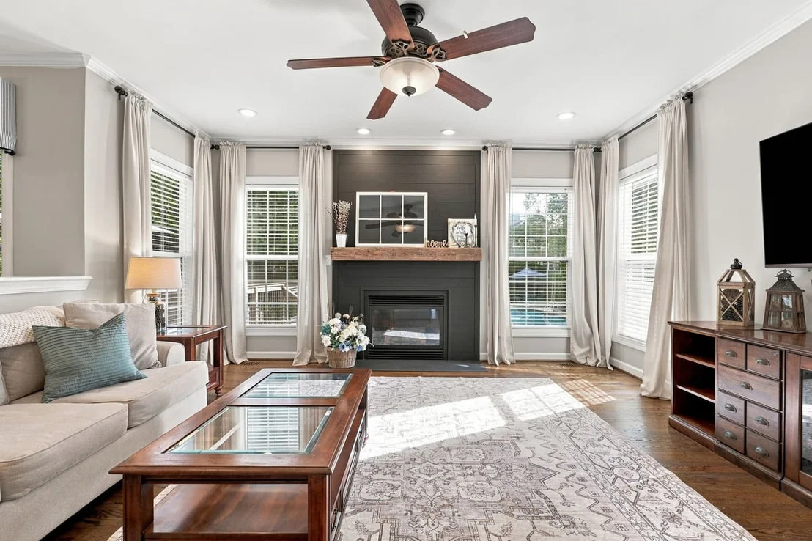
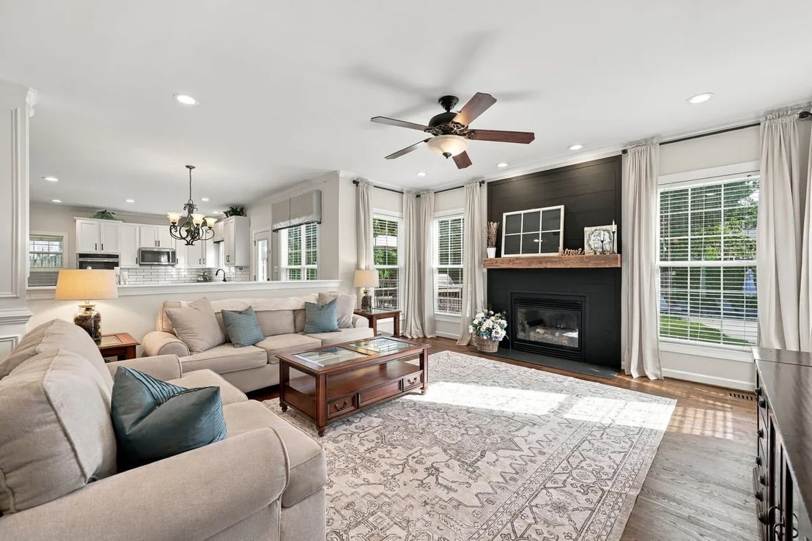
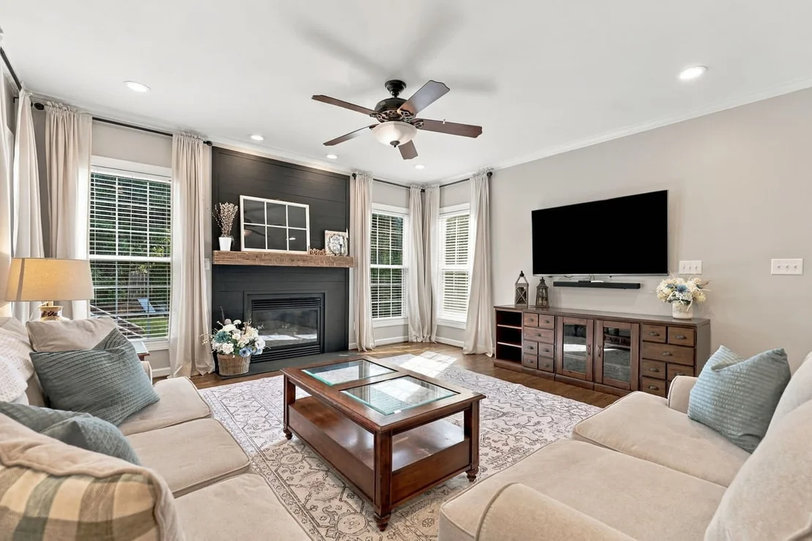
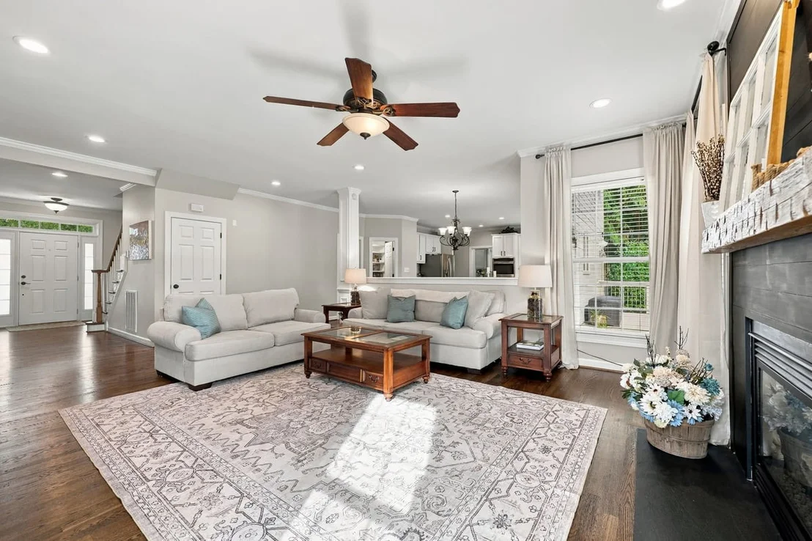
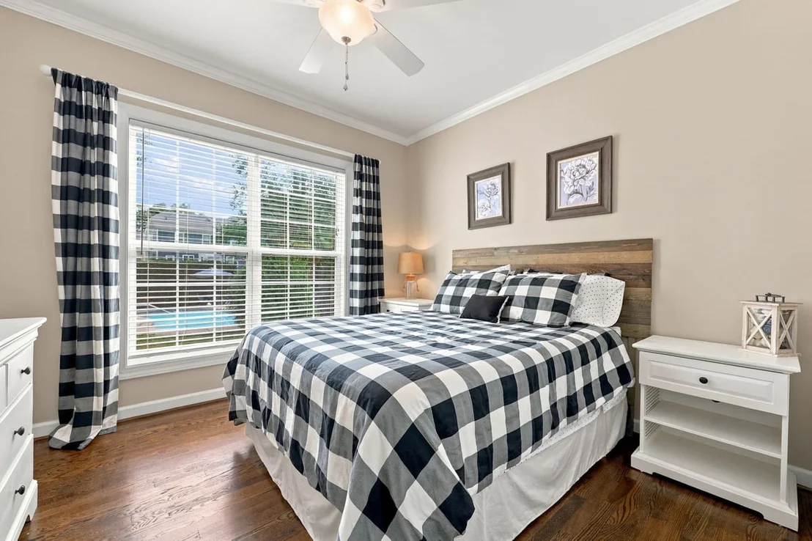
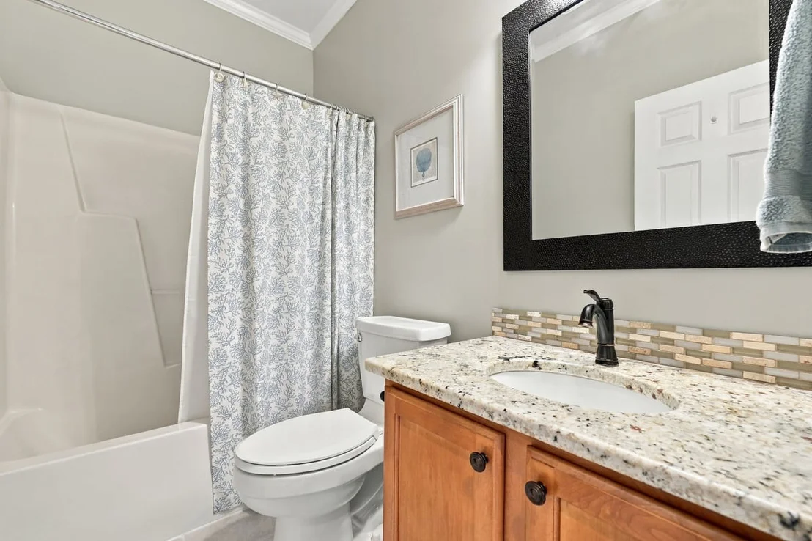
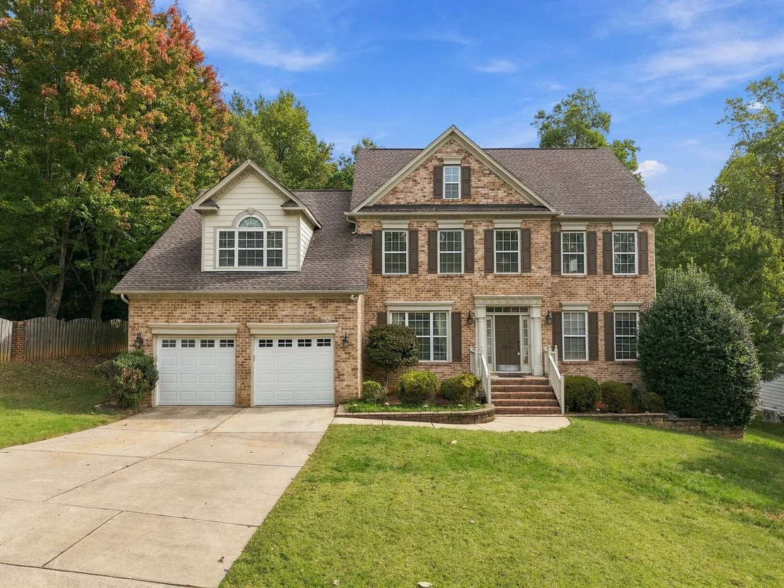
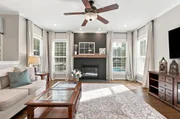
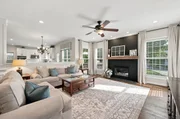
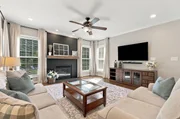
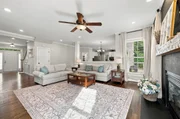
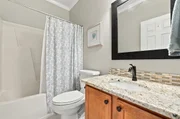
Welcome to this stunning, move-in-ready home offering 6 bedrooms, 3 baths, an incredible layout, and exceptional indoor and outdoor living spaces! The desirable floor plan features a first-floor guest suite with a full bath, perfect for overnight guests or multigenerational living. 1st floor bath has been updated with a granite vanity top. The spacious, light filled family room showcases a charming shiplap accent wall and a one-of-a-kind, 100-year-old mantel beam. New hardwood floors in the guest bedroom and family room complement the beautifully refinished hardwoods throughout the main level.
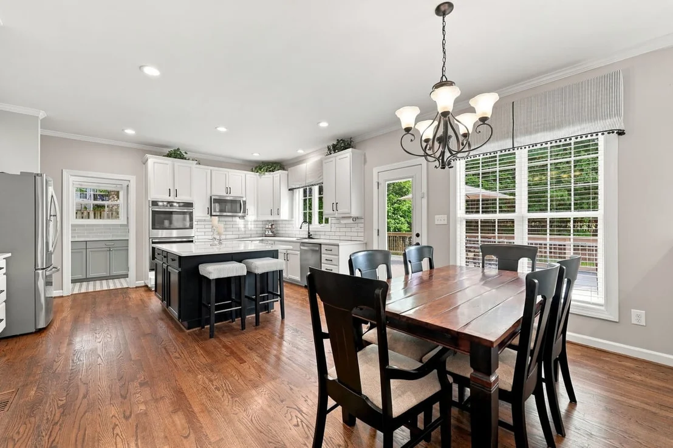
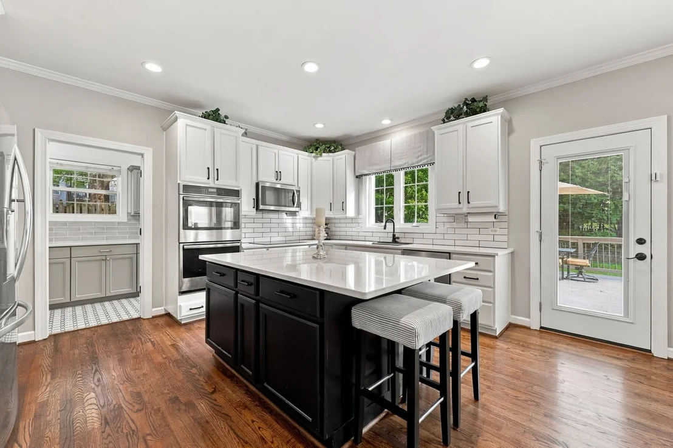
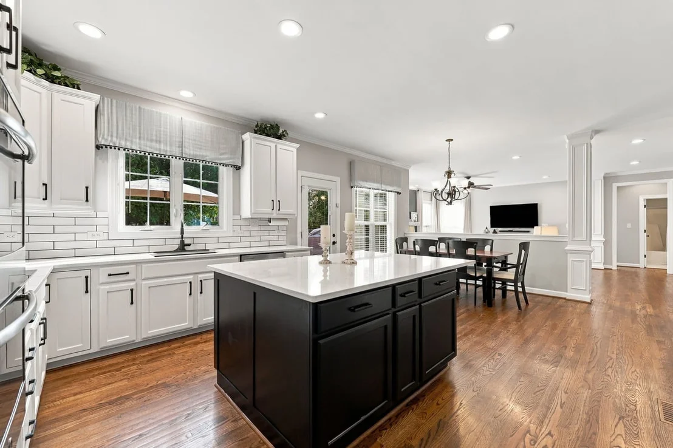
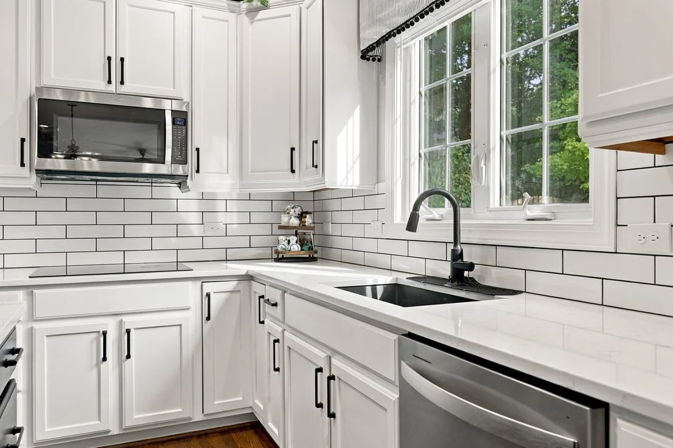
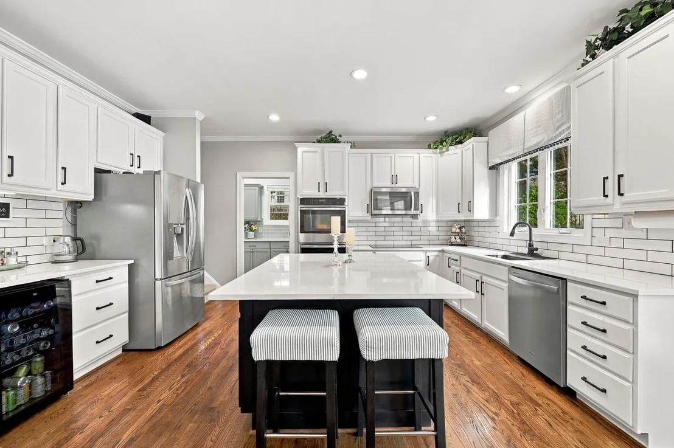
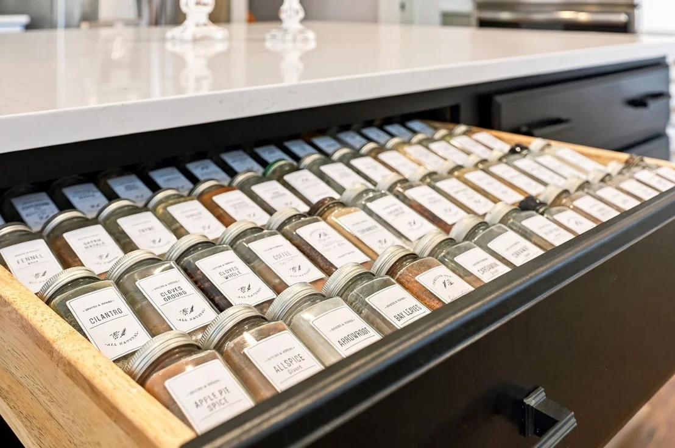
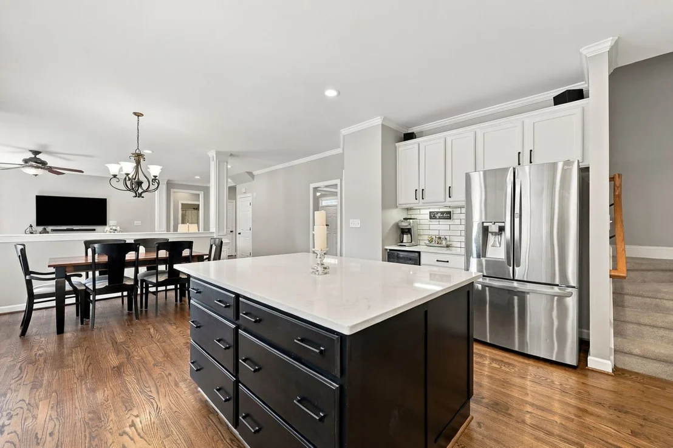
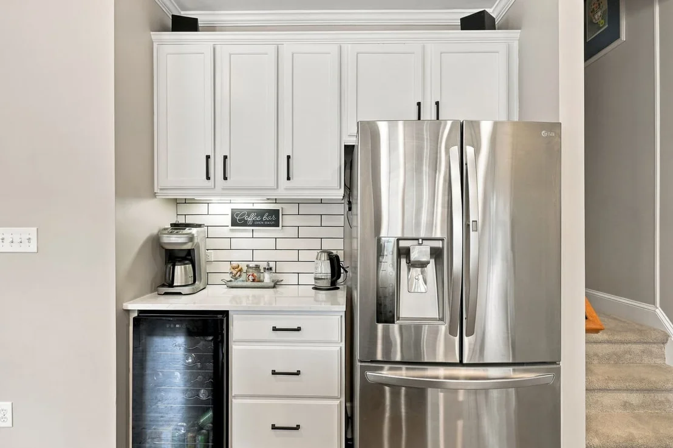
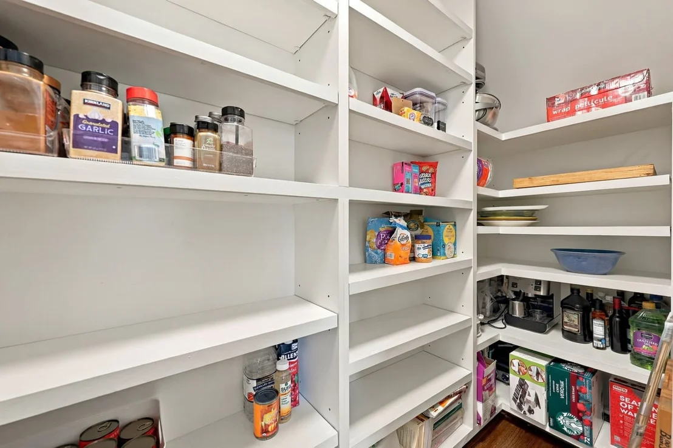
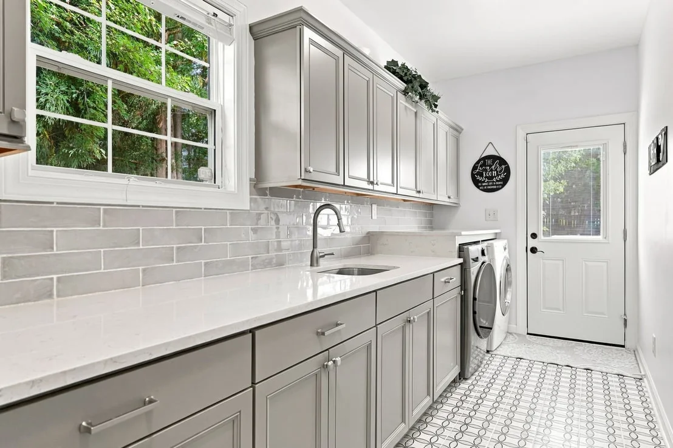
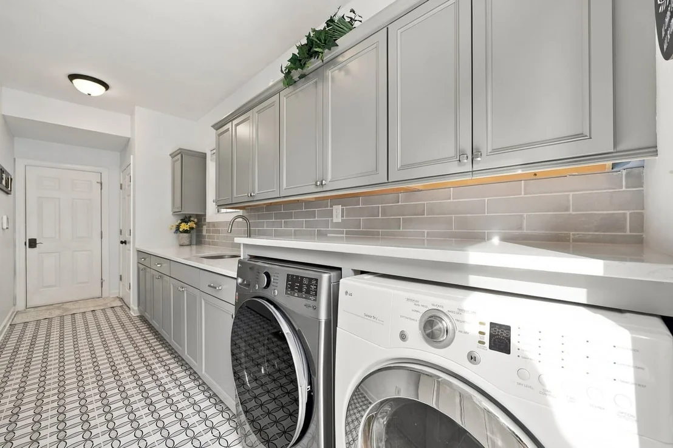
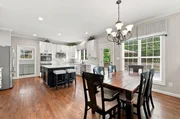
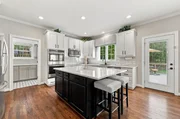
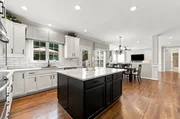
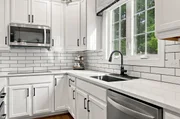
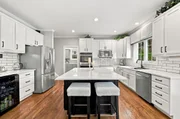
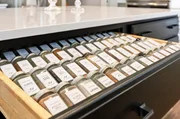
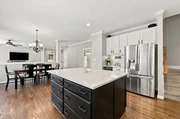
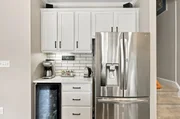
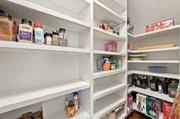
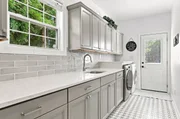
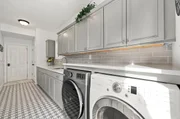
The chef's kitchen is designed for both everyday living and entertaining, featuring quartz countertops, subway tile backsplash, stainless steel appliances, double ovens, an oversized island with convenient pullouts, and a new wine and coffee bar with beverage cooler. Nice size breakfast nook accommodates a large table. A huge walk-in pantry with wood shelving provides exceptional storage. The beautifully updated laundry room is equally impressive, offering quartz countertops, subway tile backsplash, stylish tile flooring, new cabinetry, a utility sink, abundant storage, and a convenient service door leading to the outdoor deck.
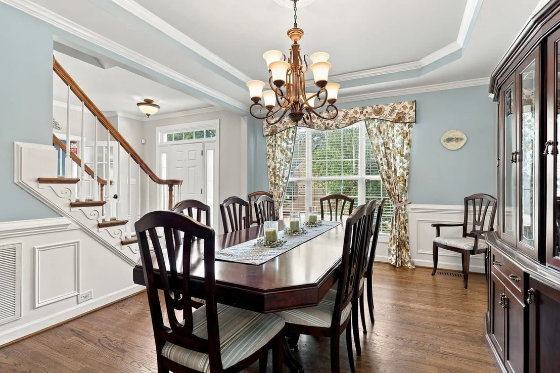
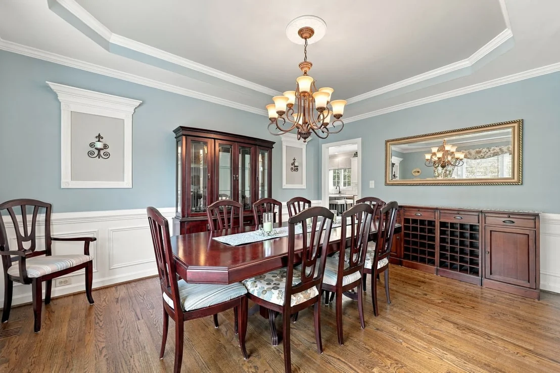
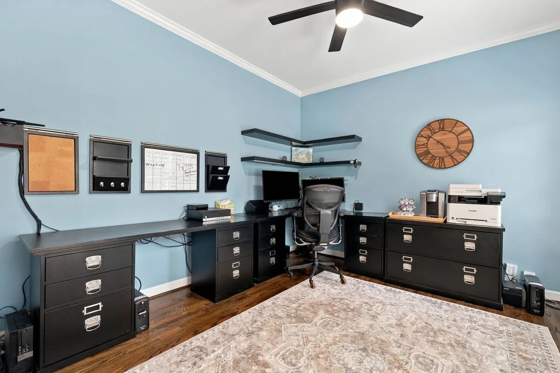
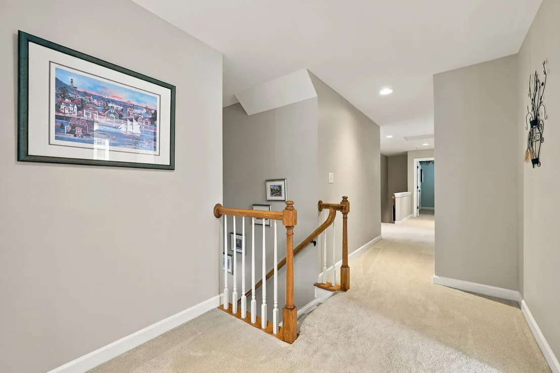
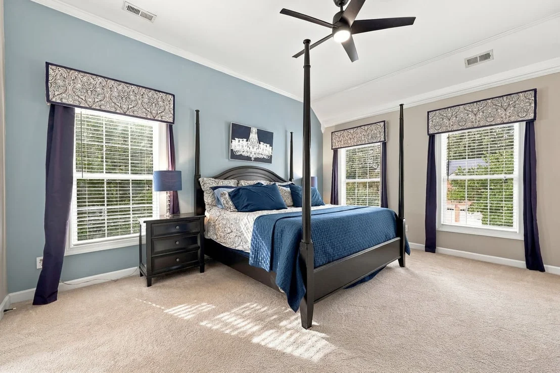
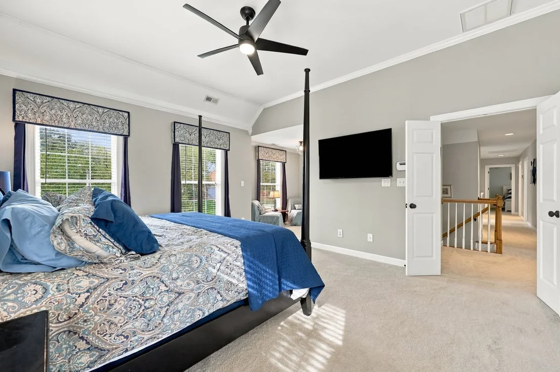
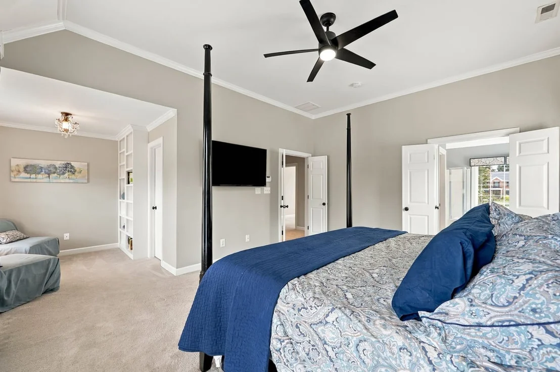
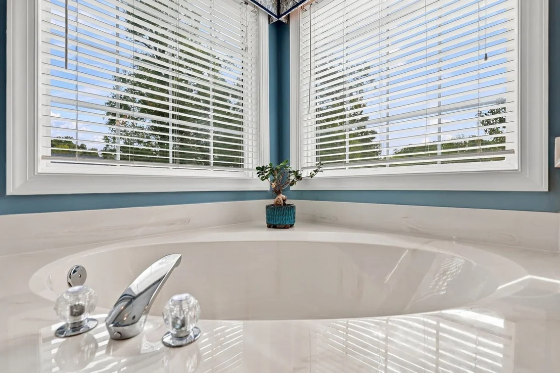
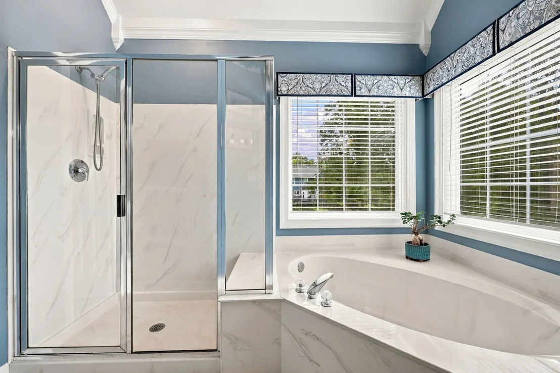
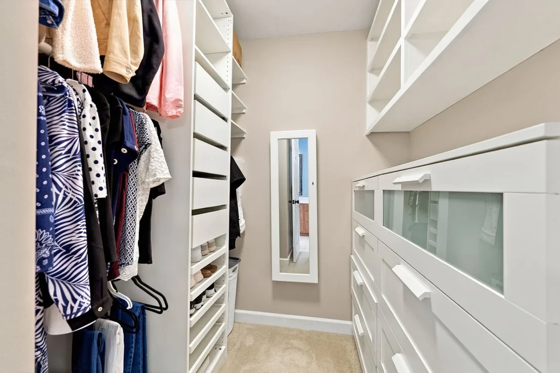
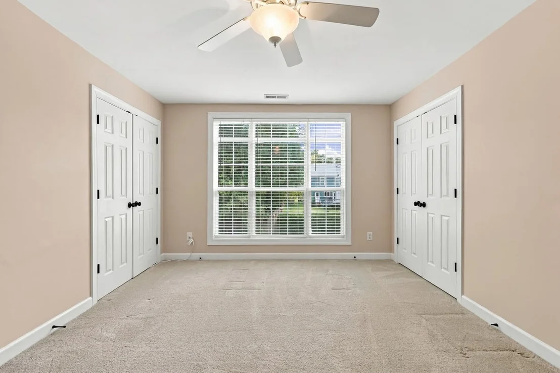
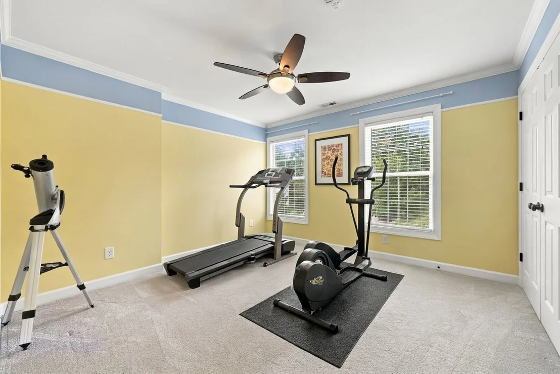
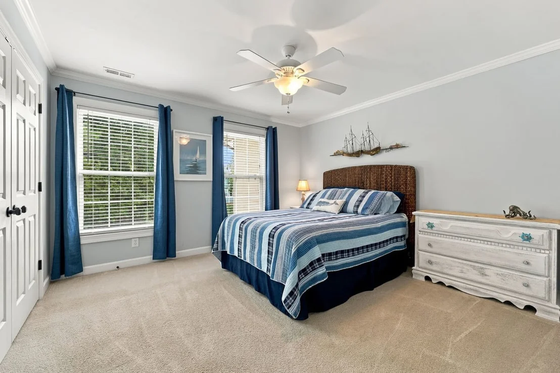
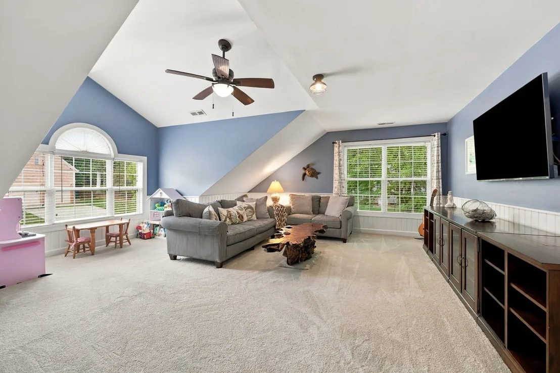
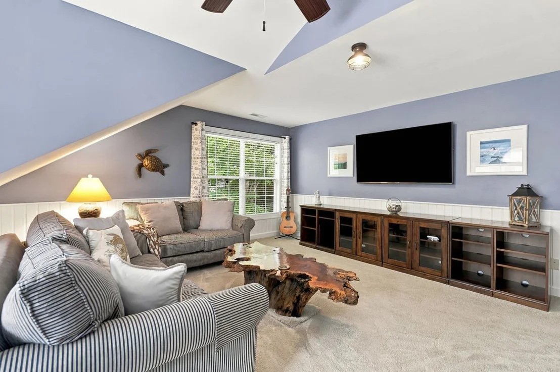
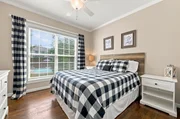
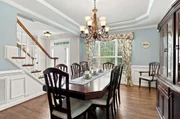
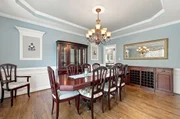
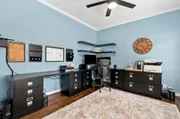
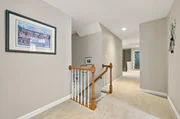
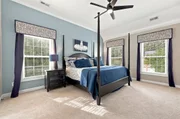
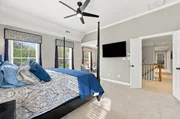
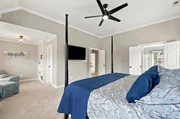
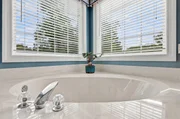
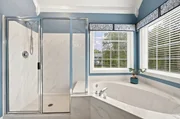
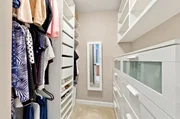
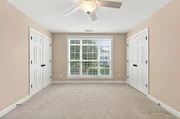
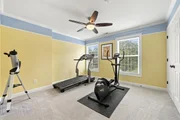
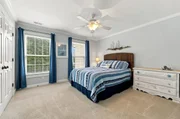
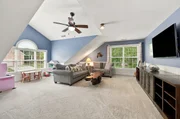
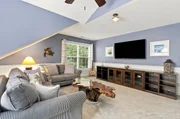
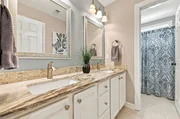
The main level also includes an elegant dining room ideal for hosting family and friends, plus a private office with French doors. Upstairs, enjoy newer carpet with upgraded padding, a spacious primary suite with a comfortable sitting area and custom built-ins, and a walk-in closet with custom shelving. The primary bath features dual sinks, corner soaking tub, walk- in shower and a second custom walk-in closet. Four additional bedrooms and a large bonus room provide plenty of flexibility for family, guests, hobbies, or recreation. The large bonus room features decorative beadboard trim and is a wonderful "flex" spot. The updated secondary bath offers granite countertops and newer tile flooring.
Storage is abundant throughout, including a walk-up attic and a garage with epoxy floors and custom storage solutions. A convenient back staircase adds functionality to the home's thoughtful design.
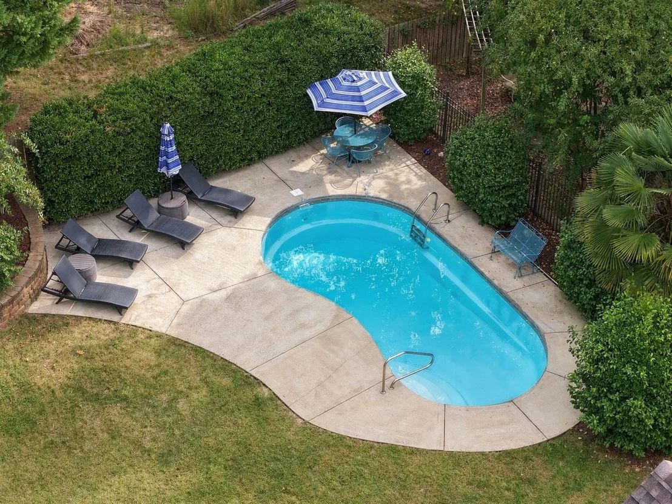
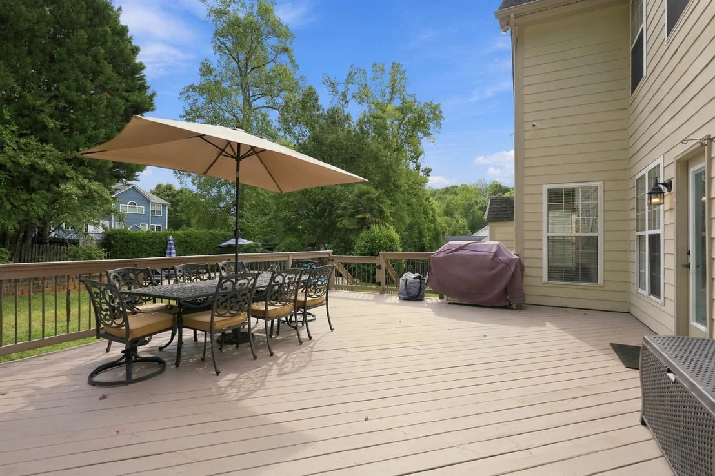
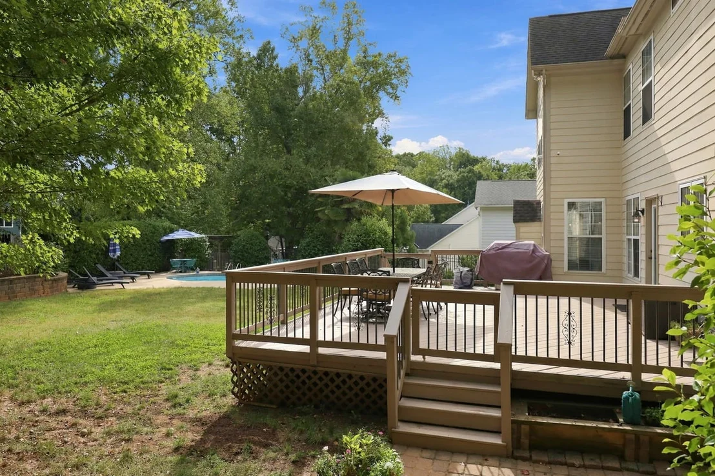
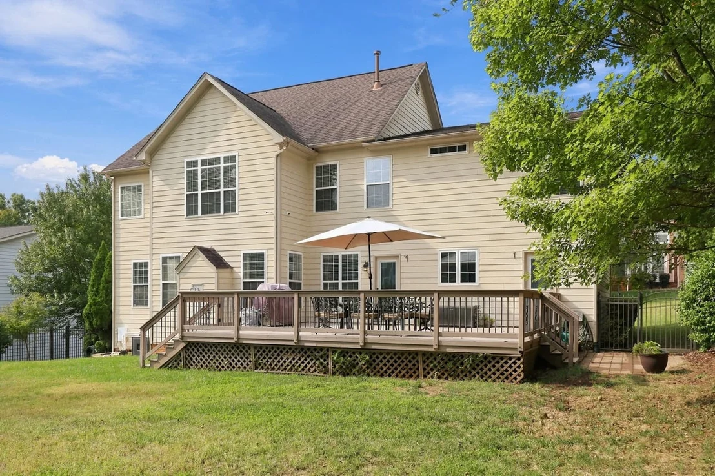
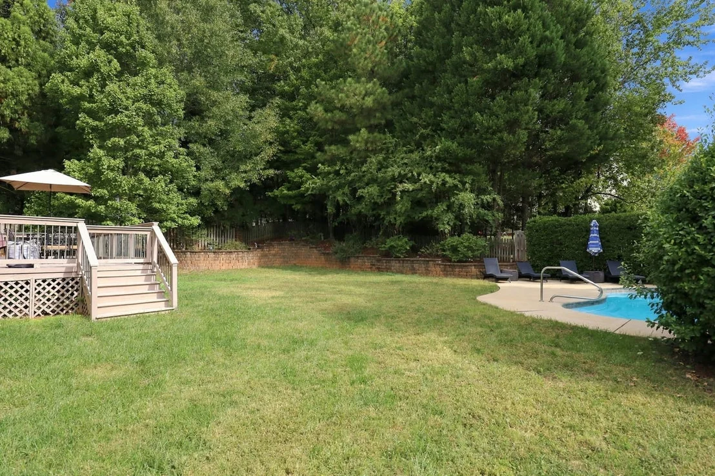
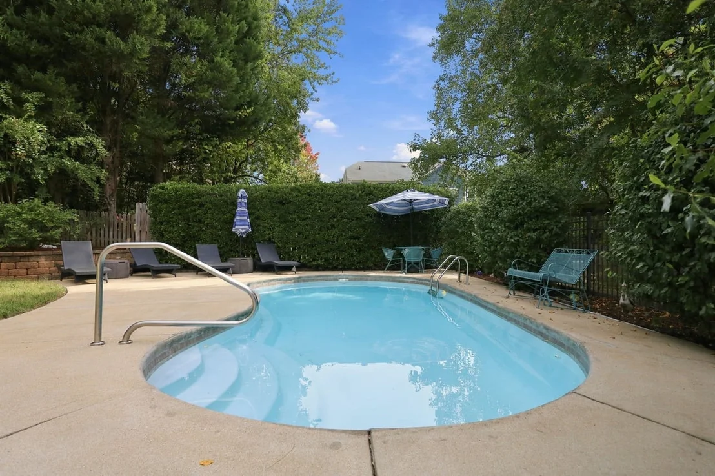
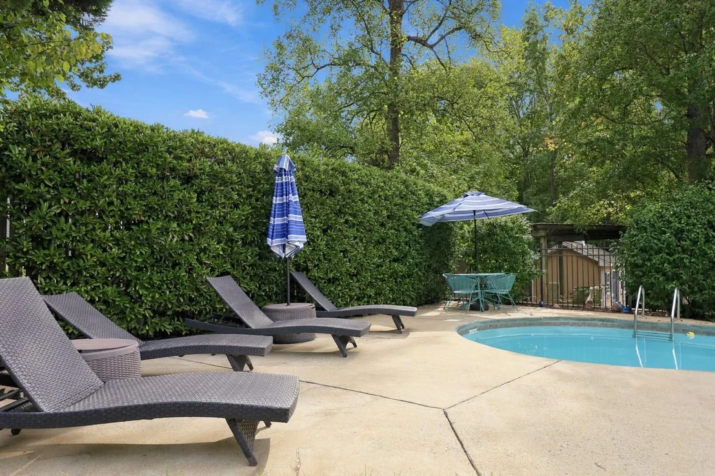
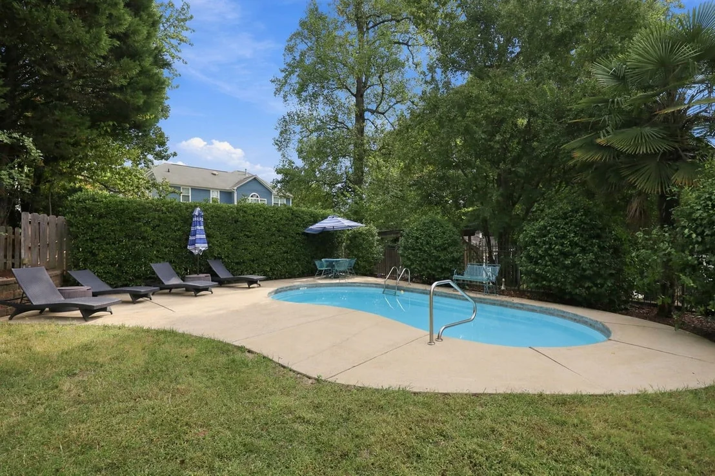
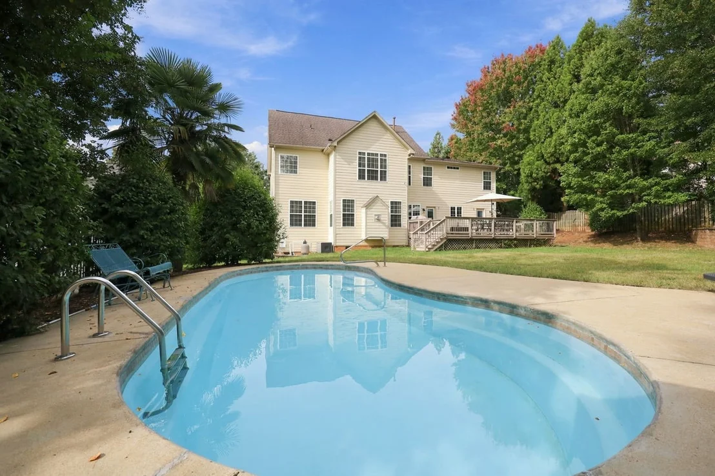
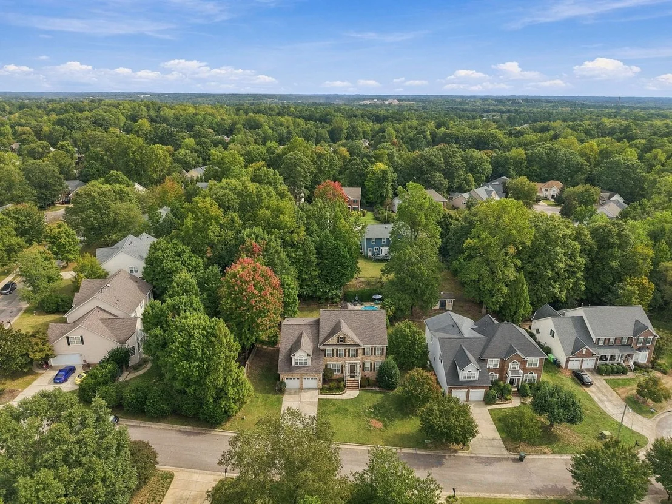
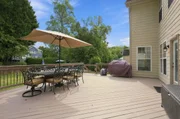
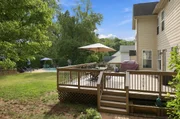
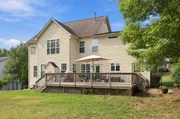
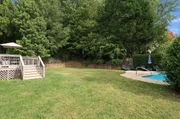
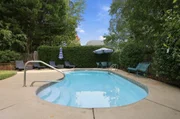
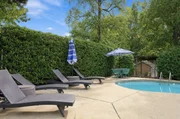
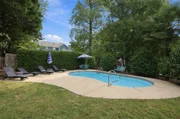
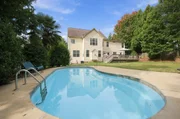
Step outside and enjoy the best of outdoor living! The expansive deck features a built-in gas line, making grilling and entertaining a breeze, while the sparkling saltwater pool sets the stage for unforgettable summer gatherings. Plenty of yard space provides room for pets, play, and outdoor enjoyment.
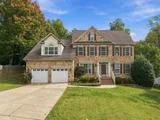
With six bedrooms, generous living spaces, thoughtful updates, incredible storage, and a backyard made for entertaining, this exceptional home truly has it all. Move right in and start making memories!
Listed By
Payment Calculator
Your Estimated Monthly Payment
Cap Rate Calculator
What does this mean?
Based on our analysis, the cap rate of this property is 1.25%. A negative cap rate indicates that the property might not be feasible as an income-producing asset. The median cap rate for a near zip code 11238 is 4.23%.
How much can I actually make?
Actual monthly rental income may vary between $4,760 and $7,140 depending on unit-specific characteristics. You can change the amount using the slider to further explore.
How is cap rate calculated?
Cap Rate = Net Operating Income (NOI) / Property Asset Value.
When calculating the cap rate, we assume 100% occupancy. Leverage (mortgage) is not considered.
Cap Rate provided by RealtyHop and RentHop, learn more about cap rate here.
Price History
| Date / Event | Date | Event | Price |
|---|---|---|---|
| Oct 12, 2026 | Listed by Howard Hanna Allen Tate Raleigh Falls of Neuse | $899,900 | |
| Listed by Howard Hanna Allen Tate Raleigh Falls of Neuse | |||
| Sep 21, 2001 | Sold | ||
| Sold | |||
Property Highlights
Building Info
Comparables
Status
Price/ft²
Listed On
Sold On
About North Raleigh
Similar Homes for Sale
Currently no similar homes aroundNearby Rentals

Last Updated: 13 days ago
Data Source: TMLS, MLS# 10198133











 Your Privacy Choices
Phone: 425-283-2930
Address: 335 Madison Avenue, New York, NY 10017