by Global Lifestyle Properties

Check Availability
$654,500
● House - For Sale

1062 EAGLES FLIGHT WAY

NORTH PORT, FL 34287
bedrooms
4 Beds
bathrooms
3 Baths
square feet
2,608 Ft²
$4,072
Est. Monthly
$416
HOA / Fees

About This Property

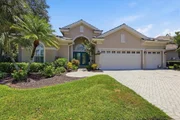
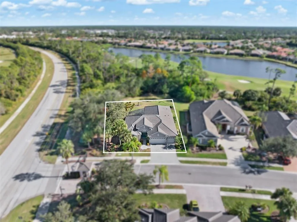
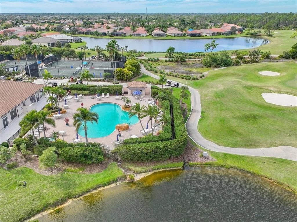
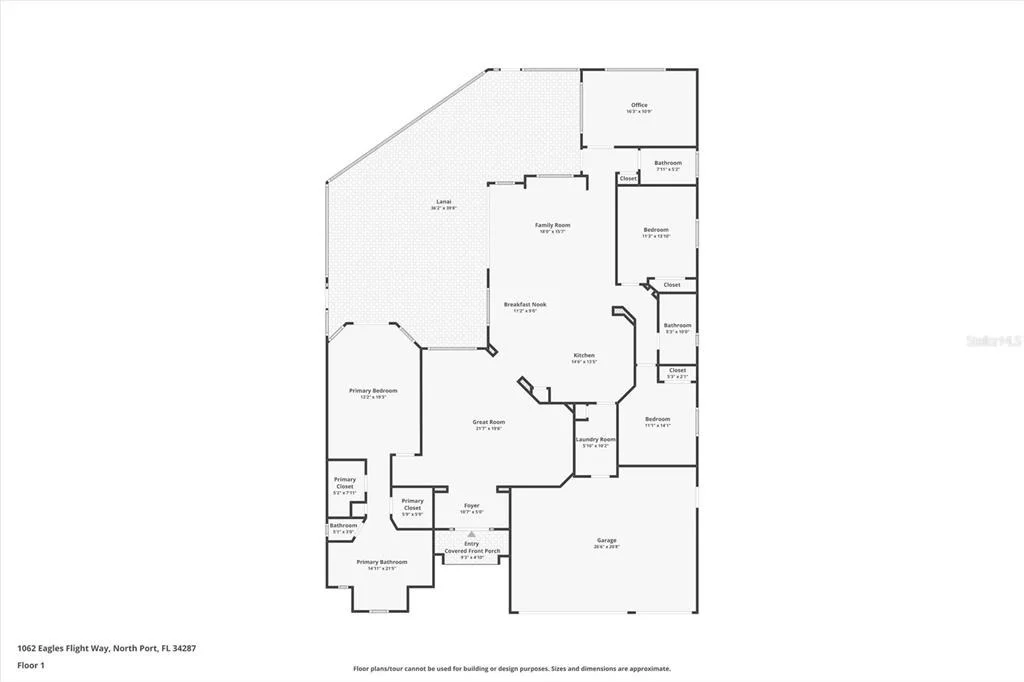
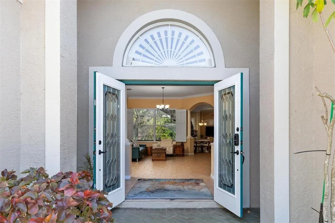
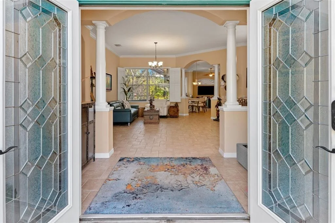
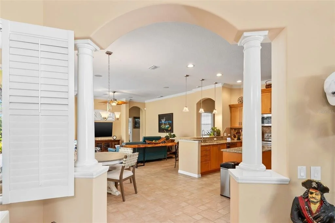
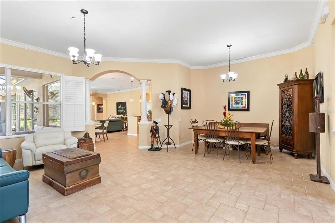
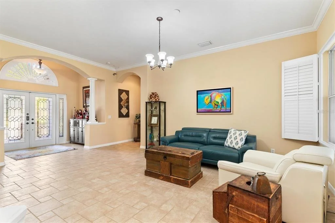
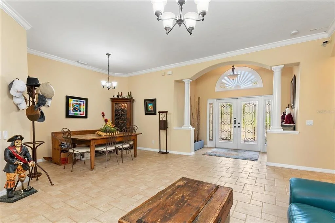
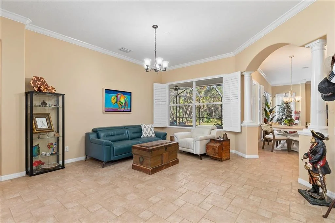
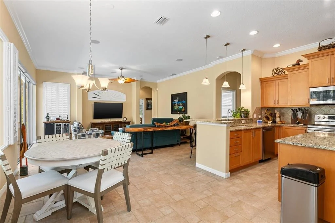
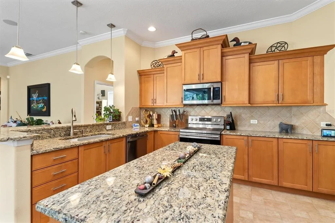
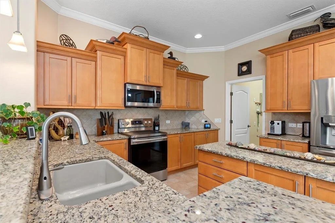
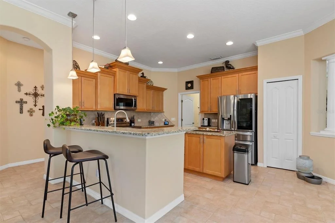
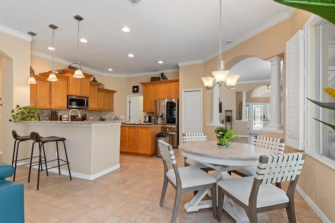
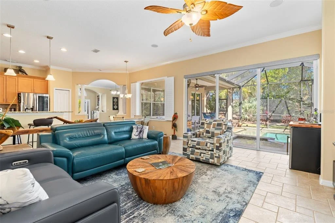
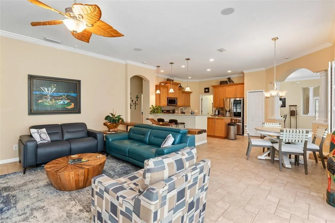
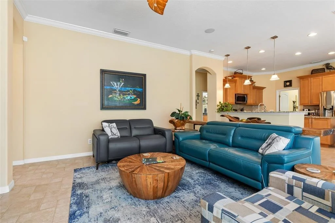
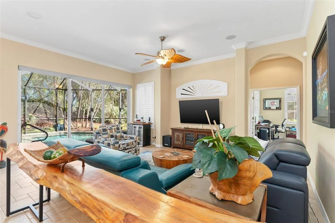
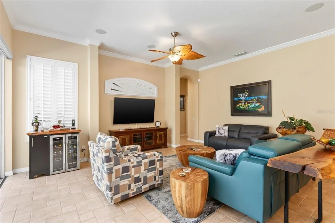
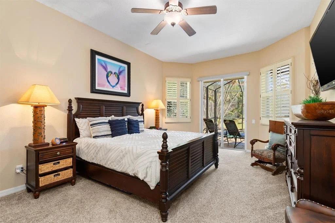
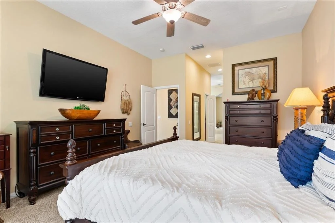
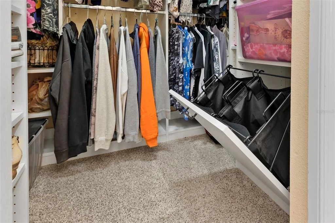
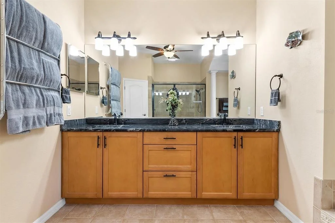
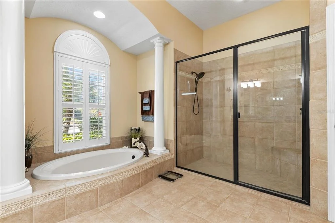
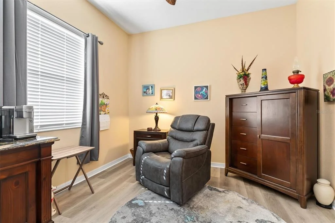
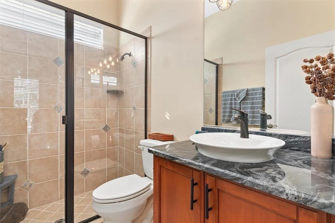
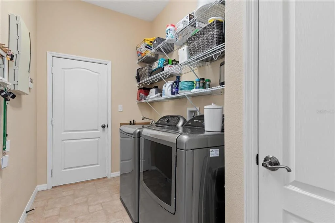
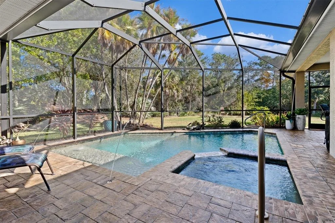
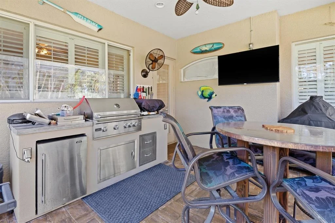
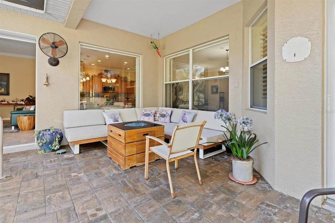
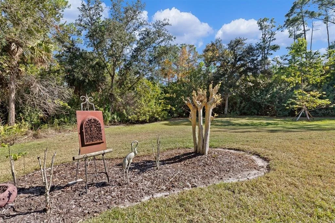
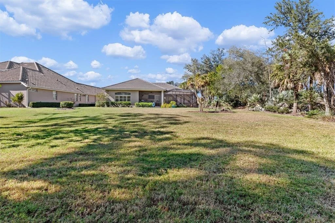
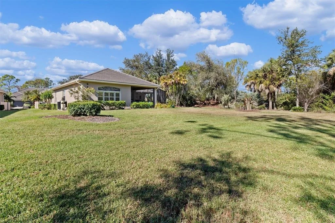
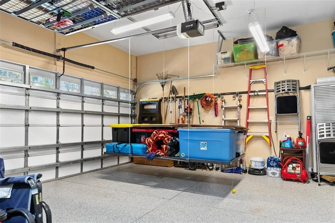
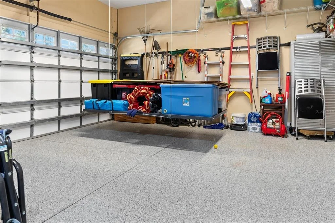
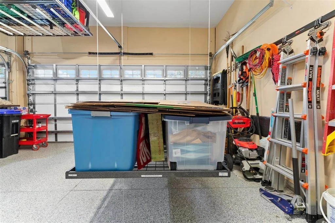
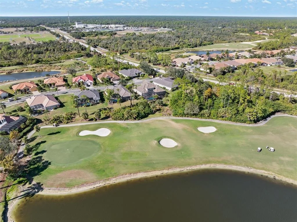
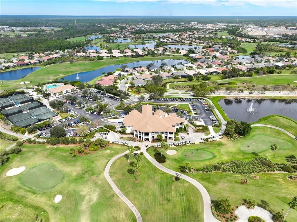
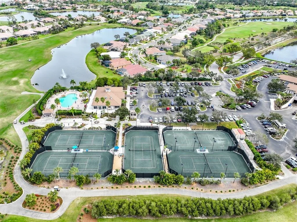
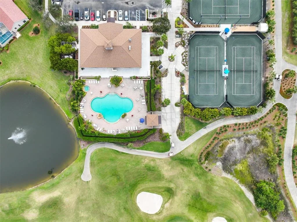
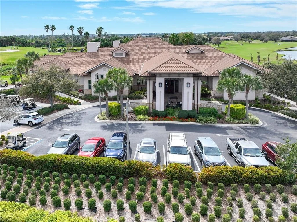
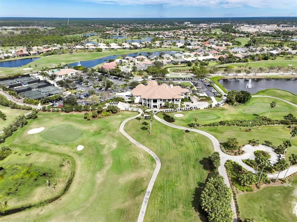
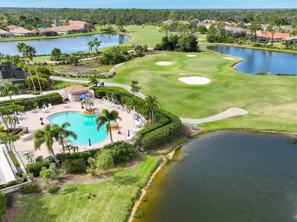
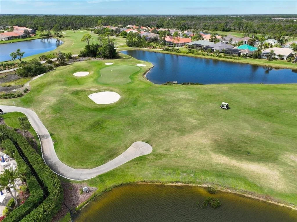
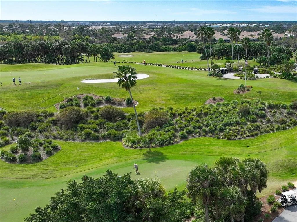
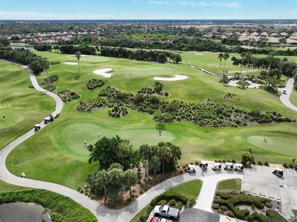
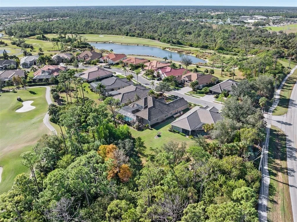
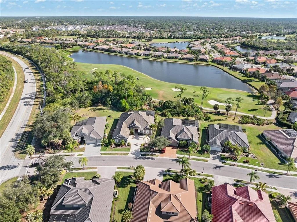
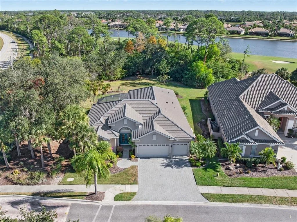
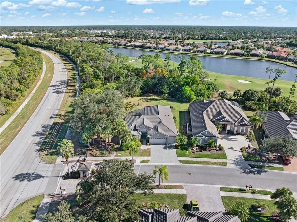
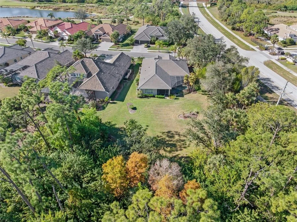
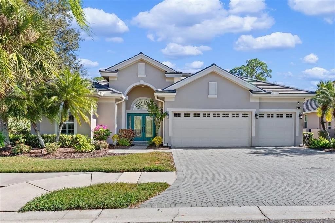
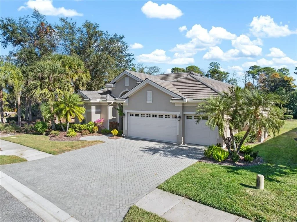
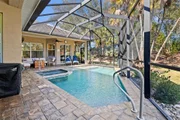
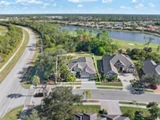
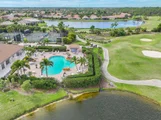
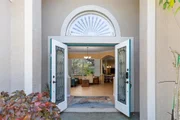
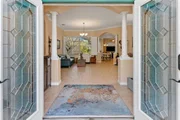
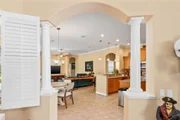
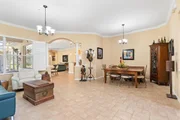
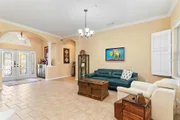
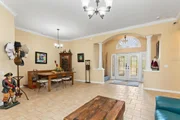
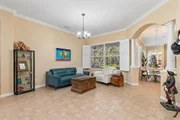
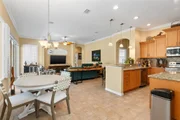
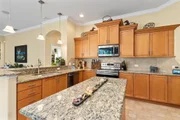
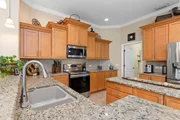
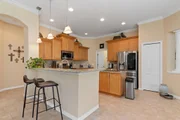
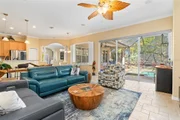
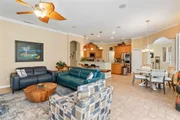
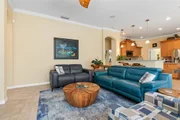
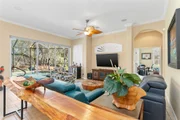
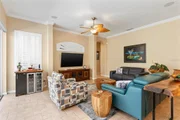
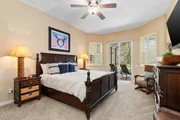
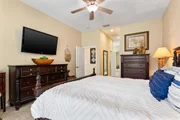
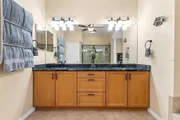
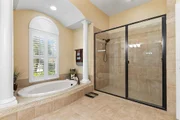
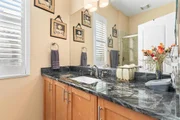
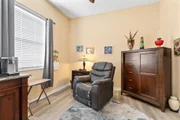
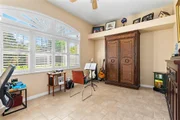
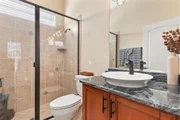
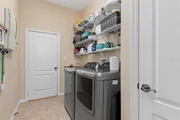
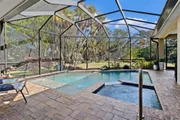
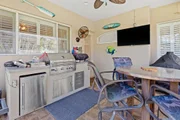
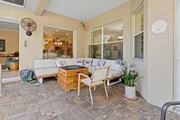
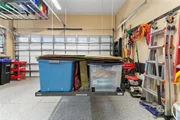
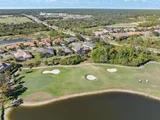
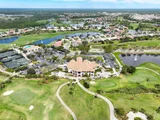
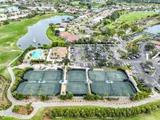
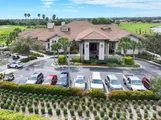
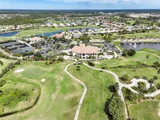
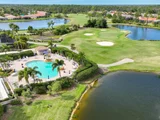
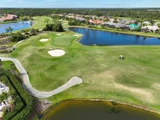
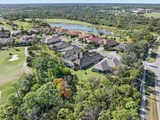
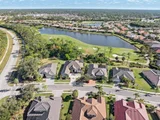
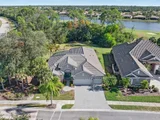
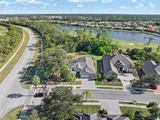
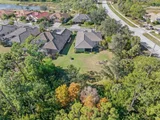
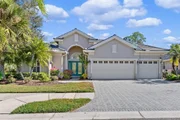
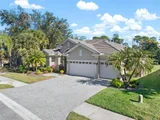
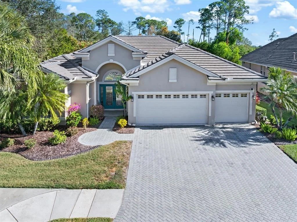
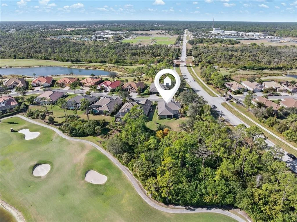
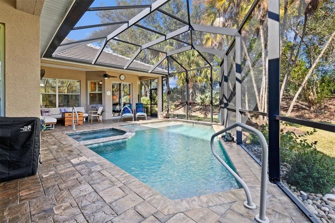
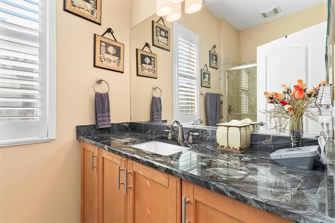
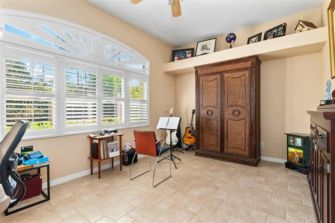
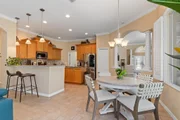
Luxury, Lifestyle, and one of the most convenient locations in Heron Creek Golf & Country Club come together in this beautifully designed 4 bd., 3 bath home with a 3 car garage, Heated Pool & Spa. Offering over 2600 sq. ft. of refined living space, this home is positioned within the community for easy in and easy out access! Step inside and you will immediately notice how quiet & peaceful the home feels, creating a environment that feels removed from the outside world. This prime positioning keeps you just moments from major roadways, shopping, dining & everything Florida has to offer, allowing you to spend less time driving an more time enjoying your home & lifestyle. A New Tile roof installed in 2023 and New AC system provide comfort, efficiency and long term value. Curb appeal makes a strong first impression with a brick paver driveway & walkway that lead to the double leaded glass entry doors. Inside, the spacious layout is enhanced by pillared columns, crown molding, and custom plantation shutters. Natural light fills the space while the interior design creates a sense of calm and privacy. making it easy to relax. Triple sliding glass doors open wide to the Pool & Spa, blending the indoor & outdoor living into one. The screened lanai & pool area offer a private retreat with outside kitchen! The kitchen takes center stage with upgraded Granite center island, a generous breakfast bar, & wood cabinetry accented with crown molding. A tiled backsplash, recessed lighting, and 2 pantries add style. SS appliances, including refrigerator, dishwasher, & microwave,(2yr). A charming breakfast nook overlooks the lanai, adding to the home's inviting atmosphere. The primary suite continues the sense of tranquility with a quiet, retreat like feel, featuring 2 large walk-in-in closets with built organizers. The ensuite bath includes a spacious walk-in shower, a luxury garden tub framed by decorative columns, & dual sinks, creating a spa-like environment. Guest bds. provide ample space, large closets, & ceiling fans, while the 4th bd. is currently used as a den/office. The Utility room includes Washer & Dryer, built in Sink and Shelving. Outside, the screened Paver Pool & Spa with Outdoor Kitchen create a private setting for gatherings. The insulated garage is air-conditioned & elevates the home, offering a true extension of the living space. Designed with functionality in mind, this Climate Controlled environment features an Epoxy floor, polished Showroom style appearance. 2 Electronic Overhead Storage Lifts maximize space while keeping everything organized and out of sight, and a built-in Work Bench with Dual Storage Cabinets provides room for projects, hobbies & work space. Perfect for car enthusiasts, home gym, workshop, or storage, this garage delivers a versatility and is high end! Extras include: mold preventative lights, Ring doorbell, Cameras & newer hot water heater. Enjoy maintenance free lifestyle with HOA fees covering water/sewer/cable/internet/lawn care/irrigation & security. Enjoy the Clubhouse, restaurant, fitness, tennis, resort style pool & spa, optional golf memberships on a 27-hole Arthur Hills course. Easy access to I-75, shopping, restaurants, the new SMH hospital being built & 20 min. to Gulf beaches!
Unit Size
2,608 Ft²
Days on Market
287 days
Land Size
0.30 acres
Price per sqft
$251
Property Type
House
Property Taxes
$441
HOA Dues
$416
Year Built
2006

Listed By

Rhonda Gustitus
Rhonda Gustitus
Keller Williams - Port Charlotte - Punta Gorda

Payment Calculator

Cap Rate Calculator

Last updated: 4 months ago (Stellar MLS #C7519140)

Price History

Date / Event Date Event Price
Aug 28, 2026 Sold
Sold
Jul 31, 2026 In contract -
In contract
Jul 24, 2026 Listed by POINTE OF PALMS REAL ESTATE $649,900
Listed by POINTE OF PALMS REAL ESTATE
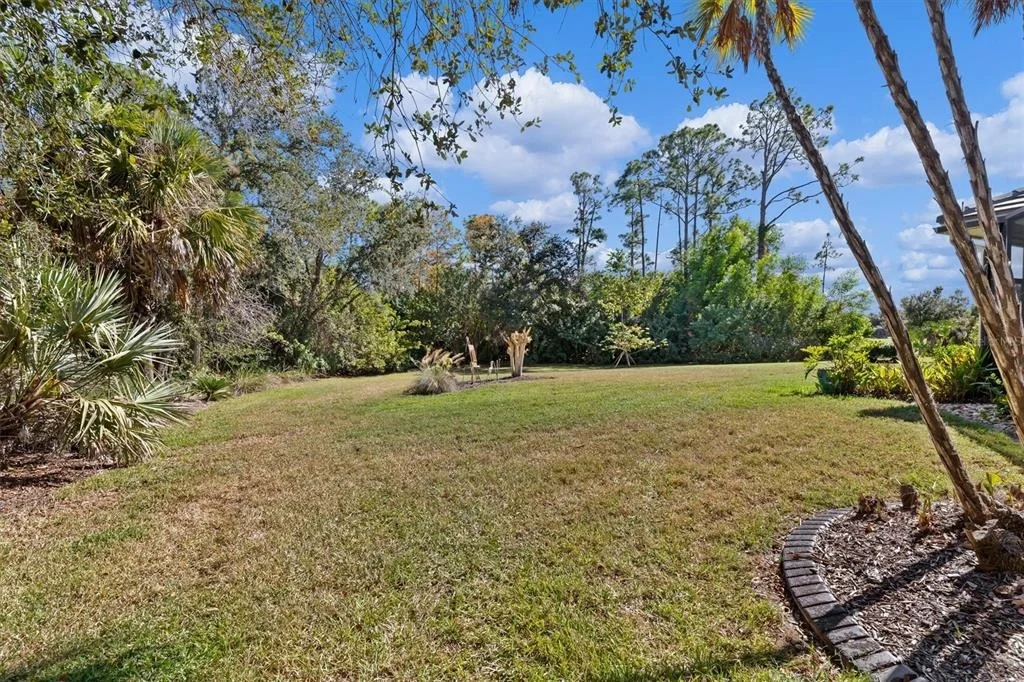
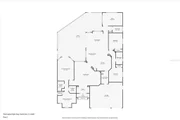
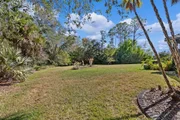
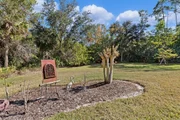
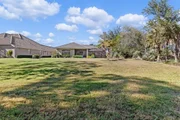
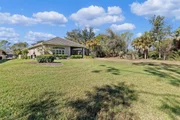
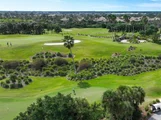
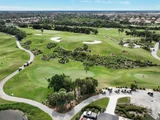
HERON CREEK GOLF & COUNTRY CLUB! 4 BEDROOMS | 3 BATHS | 3-CAR GARAGE • SALTWATER POOL & SPA • RARE PRIVATE 1/3-ACRE HOMESITE • PRIME IN-COMMUNITY LOCATION Discover the perfect blend of privacy, convenience and effortless Florida living in this impeccably maintained residence, ideally positioned just moments from the clubhouse while offering convenient resident gate access to Price Boulevard, Sumter Boulevard, shopping, dining, medical facilities and I-75 for an easy commute. From the inviting paver driveway and lush tropical landscaping to the striking teal leaded-glass double entry doors, the welcoming curb appeal offers just a preview of the calm that awaits inside. Cross the threshold, close the door behind you, and the pace slows, the noise fades and relaxation takes over. Wrapped in peaceful natural surroundings, this warm and inviting home becomes your own private sanctuary where every day feels a little more like vacation. Thoughtfully designed for comfortable everyday living and effortless entertaining, the popular split-bedroom floor plan offers over 2,600 square feet highlighted by plantation shutters, timeless crown molding, classic architectural columns, neutral designer finishes and tile flooring throughout most of the home. The spacious kitchen features warm wood cabinetry, sleek SS appliances, granite countertops, two pantry closets and generous workspace, flowing seamlessly into the family room and outdoor living areas. Privately tucked away, the primary retreat offers Dual closets with custom organizers and a spa-inspired ensuite complete with separate vanities, walk-in shower and a luxurious stand-alone soaking tub. Step outside to your own backyard paradise where an expansive screened lanai showcases a sparkling SALT pool and spa with tranquil water feature, an outdoor kitchen, and an extraordinary backyard that's becoming increasingly difficult to find—offering exceptional privacy and room to relax, entertain, garden or simply enjoy the peaceful backdrop where nature—not neighboring homes—takes center stage. The fully insulated, climate-controlled 3-car garage is truly a standout—equally suited as a car enthusiast's dream, workshop, home gym or even the ultimate "Ladies' Lair"—complete with epoxy floors, dedicated 2025 AC system, motorized overhead storage lifts, substantial workbench and storage cabinetry that remain. Peace of mind comes standard with a new tile roof (2023), R-36 attic insulation upgraded to current code, new Rheem HVAC (2025) with UV air purification, dedicated garage AC (2025), newer water heater, Ring doorbell and security cameras, plus premium pool equipment including a Titanium heat pump and Pentair IntelliFlo variable-speed pump. Heron Creek continues to be one of Southwest Florida's premier gated golf communities featuring 27 holes of championship Arthur Hills golf, an elegant clubhouse with casual and fine dining, resort-style pool, Har-Tru tennis courts, fitness center and an active year-round social calendar—all with LOW HOA fees and NO CDD. Even more exciting, the $507 million Sarasota Memorial Hospital North Port campus now well underway, Costco, vibrant Wellen Park and the future Detwiler's Farm Market Superstore further enhance the value and convenience of this exceptional location. Some homes simply check the boxes...this one invites you to slow down, breathe deep and truly feel at home.
May 2, 2026 Price Decreased $654,500
↓ $5K (0.8%)
Price Decreased
Apr 4, 2026 Price Decreased $659,500
↓ $3K (0.5%)
Price Decreased
Show More

Property Highlights

Garage
Elevator
Air Conditioning
With View
Parking Details
Has Garage
Attached Garage
Has Open Parking
Parking Features: Driveway, Garage Door Opener, Golf Cart Garage, Oversized
Garage Spaces: 3
Interior Details
Full Bathrooms: 3
Interior Features: Built-in Features, Ceiling Fan(s), Crown Molding, High Ceilings, Open Floorplan, Stone Counters, Walk-In Closet(s), Eating Space In Kitchen, Kitchen/Family Room Combo, Living Room/Dining Room Combo, Primary Bedroom Main Floor, Solid Surface Counters, Solid Wood Cabinets, Split Bedroom, Thermostat, Window Treatments
Appliances: Dishwasher, Disposal, Dryer, Electric Water Heater, Microwave, Range, Refrigerator, Washer
Flooring Type: Carpet, Tile, Travertine
Door Features: Sliding Doors
Laundry Features: Electric Dryer Hookup, Inside, Laundry Room, Washer Hookup
Rooms: 10
Exterior Details
Square Footage: 2608
Square Footage Source: $0
Security Features: Security Gate, Security Lights
Property Condition: Completed
Architectural Style: Florida
Year Built: 2006
Building Area Total: 3609
Levels: One
Building Area Units: Square Feet
Window Features: Window Treatments
Construction Materials: Block, Stucco
Patio and Porch Features: Covered, Deck, Front Porch, Patio, Porch, Rear Porch, Screened
Pool Features: Fiberglass, Gunite, In Ground, Salt Water, Screen Enclosure, Tile, Lighting
Pool is Private
Lot Features: Corner Lot, City Lot, Irregular Lot, Landscaped, Near Public Transit, On Golf Course, Oversized Lot, Sidewalk
Lot Size Area: 13079
Lot Size Units: Square Feet
Lot Size Acres: 0.3
Lot Size Square Feet: 13079
Lot Size Dimensions: 75 x 140 x 113 x 141
Tax Lot: 743
Water Source: Public
Financial Details
Tax Annual Amount: $5,292
Lease Considered: Yes
Utilities Details
Cooling Type: Central Air
Heating Type: Central
Sewer : Public Sewer
Location Details
HOA/Condo/Coop Fee Includes: Cable TV, Internet, Maintenance Grounds, Security, Community Pool, Escrow Reserves Fund, Manager, Private Road
HOA/Condo/Coop Amenities: Cable TV, Clubhouse, Fitness Center, Gated, Golf Course, Maintenance, Pool, Recreation Facilities, Security, Tennis Court(s)
HOA Fee: $416
HOA Fee Frequency: Monthly

Building Info

Overview

    General

  • Year Built: 2006
  • Effective Year Built: 2008
  • Building Count: 1
  • Total Rooms: 9
  • Bedroom Count: 3
  • Bathroom Count: 3
  • Full Bathrooms: 3
  • Partial Bathrooms: 3
  • Bathroom Plumbing Fixtures: 2
  • Building Condition: 6
  • Building Quality: 1
  • Construction Type: 12
  • Building Style: 0
  • Exterior Walls Type: 12
  • Interior Walls Type: 3
  • Roof Shape Type: 8
  • Roof Cover Type: 4
  • Floor Count: 100
  • Living Units: 1
  • Floor Cover: 9
  • Basement Type: 0
  • Basement Area: 0
  • Garage Type: 1
  • Garage Square Area: 554
  • Parking Space Count: 2
  • Patio Type: 5
  • Porch Type: 102
  • Pool Type: 8
  • Location Influence Type: 125

    Dimensions

  • Lot Size Square Feet: 13,079
  • Total Building Area: 3,162
  • Gross Building Area: 3,162
  • Building Area: 2,608
  • Building Area Measurement: L

    Heating and Cooling

  • Air Conditioning: 1
  • Heating: 3
  • Heated Square Feet: 2,608
  • Heating Fuel Type: 0

    Utilities

  • Sewer System: 1
  • Water Service: 2

Building

  • Building Type: 0
  • Property Class: R
  • Subdivision: HERON CREEK UNIT 9
  • Land Acres: 0000000300
  • Standard Land Use Code: 1001
  • County Land Use Code: 0100
  • State Land Use Code: 001
  • Legal Description 1: LOT 743, HERON CREEK UNIT 9

Neighborhood

  • School District Name: Sarasota County School District
  • School Tax School District: T05 F093 G071
  • Census Tract: 002737

Zoning

  • Zoning: PCDN

Geography

  • Account Number: 0978140743
  • Subdivision Tract Number: 2921
  • Parcel: 0978-14-0743
  • Lot: 743
  • Meridian: SEC 21 TWN 39S RNG 21E
  • Municipality: CITY OF NORTH PORT
  • Latitude: 27.0677
  • Longitude: -82.2171

    Address

  • Full Address: 1062 Eagles Flight Way
  • Legal Unit: 9
  • Address - House Number: 1062
  • Address - Street Name: Eagles Flight
  • Address - Suffix Type: Way
  • State: FL
  • City Name: North Port
  • Carrier Code: C002
  • 4-Digit Zip Code: 4408
  • Zip Code: 34287

Valuation

    Tax

  • Total Area: 3,609
  • Tax Year: 2023
  • Tax Amount: $478,417
  • Tax Rate Code Area: 0500

    Appraisal Valuation

  • Standard Deviation: 0.082
  • Valuation Date: Feb 21, 2024
  • Confidence Score: 93
  • Final Value: 749,787
  • High Value: 811,290
  • Low Value: 688,284

    Market Valuation

  • Market Total Value: $503,200
  • Market Land Value: $123,100
  • Market Improvement Value: $380,100

    Assessments Valuation

  • Assessed Year: 2023
  • Assessed Total Value: $316,950

    Exemptions

  • Homeowner Exemption: Yes

    Sales

  • Current Sale Contract Date: Nov 10, 2020
  • Current Sale Recording Date: Nov 19, 2020
  • Current Sale Price:
  • Current Sale Document Type: 71
  • Current Sale Input Document Number: 2020163379
  • Previous Sale Recording Date: Jul 31, 2019
  • Previous Sale Contract Date: Jul 31, 2019
  • Previous Sale Amount: $355,000
  • Previous Sale Document Type: 71
Data used for valuation calculations is provided by RealtyHop, and other third party sources

Comparables

Unit
Status
Type
Beds
Baths
ft²
Price/ft²
Asking Price
Listed On
Closing Price
Sold On
HOA + Taxes

About North Port Charlotte


Similar Homes for Sale

Currently no similar homes around

Nearby Rentals

Unit for rent at 3322 Bohio Street, NORTH PORT, FL, 34287

$1,575 /mo

  • 2 Beds
  • 1 Bath
  • 1,428 ft²
3322 Bohio Street, NORTH PORT, FL, 34287 Listing by Jim Claydon
Unit for rent at 7306 Totem Avenue, NORTH PORT, FL, 34291

$1,750 /mo

  • 3 Beds
  • 2 Baths
  • 1,234 ft²
7306 Totem Avenue, NORTH PORT, FL, 34291 Listing by Joel Ament
Unit for rent at 4795 Lacoco Street, North Port, FL, 34291

$2,000 /mo

  • 4 Beds
  • 2 Baths
  • 1,806 ft²
4795 Lacoco Street, North Port, FL, 34291 Listing by Travis Stone


Frequently Asked Questions

When was property at 1062 Eagles Flight Way built and last sold?
The property at 1062 Eagles Flight Way was built in 2006 and last sold on Nov 10, 2020 for $435,000.
How much is this home worth?
The estimated value of the home located at 1062 Eagles Flight Way is $647,759.
What are some comparable homes to 1062 Eagles Flight Way?
There are currently no comparable homes to 1062 Eagles Flight Way.