


10619 WILLOWBROOK DR


About This Property
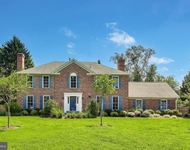
Ideal for entertaining as well as everyday living, 10619 Willowbrook Drive is approached via a circular drive, with extra parking on the side, providing a welcoming entry for guests. A stone walkway gracefully leads to the covered front porch, revealing a stately stone and shingle facade. The impressive double-height foyer welcomes you into a functional floor plan filled with natural light streaming through large windows and open, airy spaces. The home is adorned with beautiful windows and trim work and hardwood flooring. Adjacent to the reception area, the formal dining room creates an elegant ambiance for sophisticated banquets, while on the opposite side, a warm and inviting living room, sitting room, or home office awaits.
The gourmet kitchen, featuring ample cabinet space and a premium appliance suite, serves as the heart of the home with open sight lines to the grand great room. Adjacent to the kitchen is a sun-filled breakfast room that overlooks the screened-in porch and rear grounds, seamlessly flowing into the awe-inspiring great room with coffered ceilings, a custom built-in and an elegant gas and stone fireplace. This space exudes grandeur while remaining intimate. The spacious mudroom and laundry room, equipped with abundant built-ins and cabinets, provide both convenience and functionality.
Ascending the grand staircase reveals the owner's suite, a true oasis with a separate sitting room, custom closets, and a spa-inspired bath featuring a walk-in shower, spacious linen closet, and separate vanities. The upper level also houses three additional large, light-filled secondary bedrooms, each with a walk-in closet and ensuite bath. A generously sized bonus room on this level can be used as a study space or an additional great room.
The walkout lower level, illuminated by walls of windows, is an entertainer's dream. The spacious recreation room, anchored by a floor-to-ceiling stone fireplace, is complemented by a full-service wet bar, an in-home gym, and a theater room. Additionally, a generously sized bedroom suite, perfect for an au pair or out-of-town guests, comes complete with a ensuite bath.
In the rear, total privacy is established through a fully-fenced, flat, rectangular lawn backing to mature foliage, while the oversized deck, screened in porch, and stone fire pit, accommodates all types of outdoor entertaining.
One of the many highlights of the home includes the premium kitchen appliances: a Sub-Zero refrigerator and freezer, a Wolf range with an oven and a half and six burners, two Bosch dishwashers, a warming drawer, a wall oven, separate microwave, and a hot water dispenser. The home's systems feature three newer HVAC units and two newer hot water heaters. Additionally, the property boasts a three-car garage with epoxy flooring, a fully fenced in rear yard, a circular driveway, a stone fire pit, multi-room builtin speakers, a generator and so much more!
Blending space, amenities, and style with an unparalleled close-in Potomac location, 10619 Willowbrook Drive exemplifies the perfect home.
Payment Calculator
Your Estimated Monthly Payment
Cap Rate Calculator
What does this mean?
Based on our analysis, the cap rate of this property is 1.25%. A negative cap rate indicates that the property might not be feasible as an income-producing asset. The median cap rate for a near zip code 11238 is 4.23%.
How much can I actually make?
Actual monthly rental income may vary between $4,760 and $7,140 depending on unit-specific characteristics. You can change the amount using the slider to further explore.
How is cap rate calculated?
Cap Rate = Net Operating Income (NOI) / Property Asset Value.
When calculating the cap rate, we assume 100% occupancy. Leverage (mortgage) is not considered.
Cap Rate provided by RealtyHop and RentHop, learn more about cap rate here.
Price History
Property Highlights
Building Info
Comparables
Status
Price/ft²
Listed On
Sold On
About Potomac
Similar Homes for Sale
Currently no similar homes aroundNearby Rentals

Greystone Realty, LLC.
Last Updated: 8 hours ago
Data Source: Bright MLS , MLS# MDMC2139532
 Your Privacy Choices
Phone: 425-283-2930
Address: 335 Madison Avenue, New York, NY 10017