


10619 Dawns Light DRIVE


About This Property
Payment Calculator
Your Estimated Monthly Payment
Cap Rate Calculator
What does this mean?
Based on our analysis, the cap rate of this property is 1.25%. A negative cap rate indicates that the property might not be feasible as an income-producing asset. The median cap rate for a near zip code 11238 is 4.23%.
How much can I actually make?
Actual monthly rental income may vary between $4,760 and $7,140 depending on unit-specific characteristics. You can change the amount using the slider to further explore.
How is cap rate calculated?
Cap Rate = Net Operating Income (NOI) / Property Asset Value.
When calculating the cap rate, we assume 100% occupancy. Leverage (mortgage) is not considered.
Cap Rate provided by RealtyHop and RentHop, learn more about cap rate here.
Price History
| Date / Event | Date | Event | Price |
|---|---|---|---|
| Jun 27, 2022 | Sold | ||
| Sold | |||
| May 26, 2022 | Listed by KELLER WILLIAMS SUBURBAN TAMPA | $425,000 | |
| Listed by KELLER WILLIAMS SUBURBAN TAMPA | |||
| Jun 7, 2019 | No longer available | - | |
| No longer available | |||
| Mar 28, 2019 | Listed | $234,500 | |
| Listed | |||
| | |||
|
One or more photo(s) has been virtually staged. Move-in Ready 3 Bedroom, 2.5 Bathroom Home with large Loft in the Brussels Bay Community of Riverview. Great location with mature landscaping and fenced backyard. With 2,680 SqFt, plenty of living and entertaining space. The Engineered Hardwood Floors flow through the combined 21’ x 18’ Living and Dining Room in the front of the home to the 20’ x 15’ Family Room in the rear. The spacious Family Room is open to the Kitchen. The Kitchen has Stainless Steel Appliances, a Tile Floor, a Prep Island, an area for a Breakfast Table, and lots of countertop space for all your cooking and projects. There is ample storage in the 42” Maple Cabinets topped with Crown Molding and in the Walk-in Pantry. The Kitchen is light and bright with its Glass Slider to the Backyard, Window over the Dual Sink, and Recessed Lighting. Also found on the 1st Floor are a Powder Bathroom and Laundry Room. At the top of the stairs is a 19’ x 17’ Loft. This space has so many possibilities - a 2nd Family Room, a Game Room, or a Craft Zone. The oversized Master Suite has a Ceiling Fan, a 9.5’ x 9’ Walk-in Closet, and an En suite Bathroom. The Master Bathroom has Dual Vanities, a Garden Tub, and a Glass Enclosed Shower. There are 2 additional Bedrooms and a Full Bathroom upstairs. Enjoy the outdoors in your private backyard or walk across the street to the Community Pond with Water Fountain. NO CDD FEE and low HOA dues. Great location with easy access to I-75, US-301, Schools, Shopping, and Restaurants. The manager has listed the unit size as 2812 square feet.
| |||
| Aug 29, 2005 | Sold | ||
| Sold | |||

Property Highlights
Building Info
Comparables
Status
Price/ft²
Listed On
Sold On
About Riverview
Similar Homes for Sale
Currently no similar homes aroundNearby Rentals
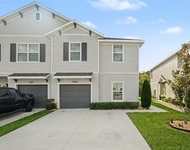
$2,500 /mo
- 4 Beds
- 3 Baths
- 2,141 ft²
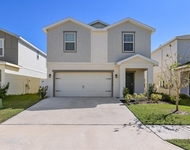
$2,700 /mo
- 5 Beds
- 3 Baths
- 2,293 ft²
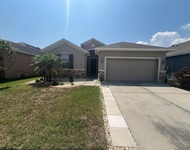

KELLER WILLIAMS SUBURBAN TAMPA
Last Updated: 3 years ago
Data Source: Stellar MLS, MLS# T3375672
 Your Privacy Choices
Phone: 425-283-2930
Address: 335 Madison Avenue, New York, NY 10017