


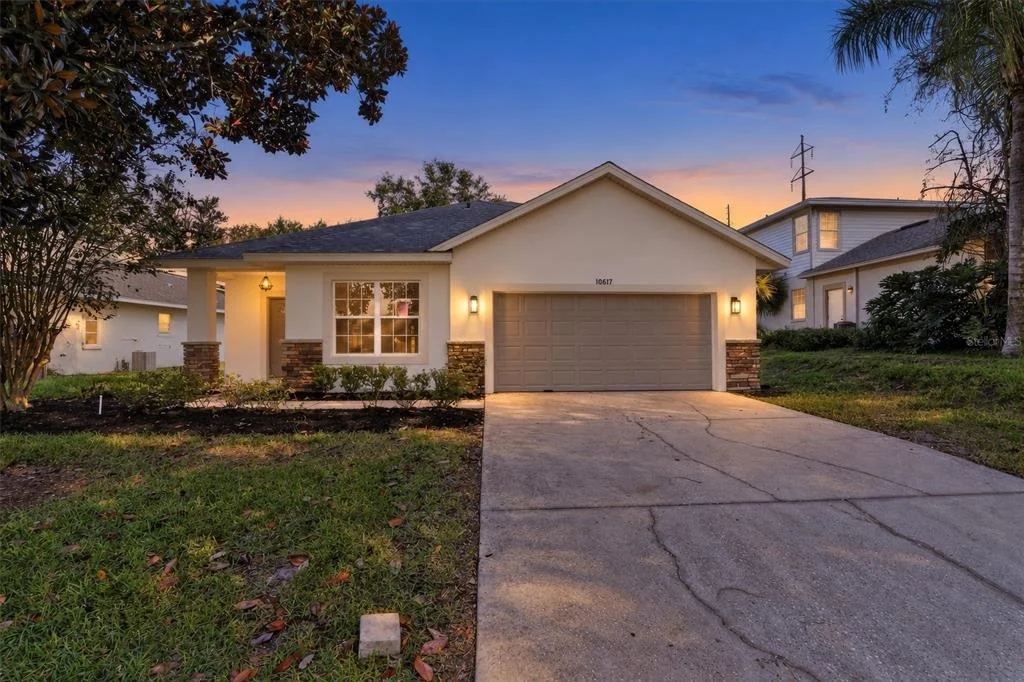
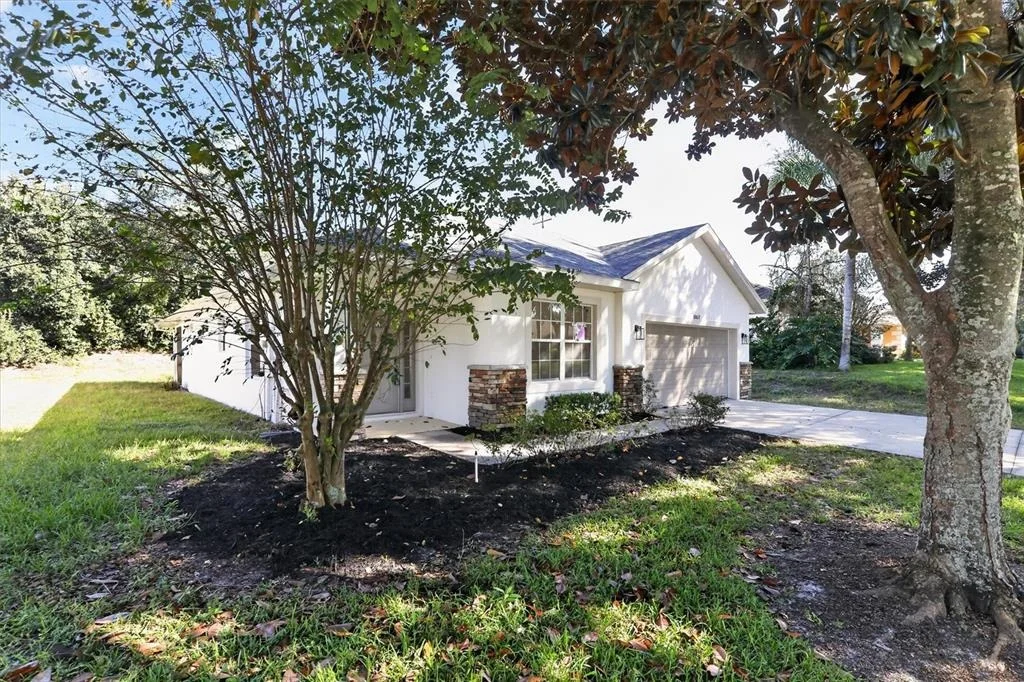
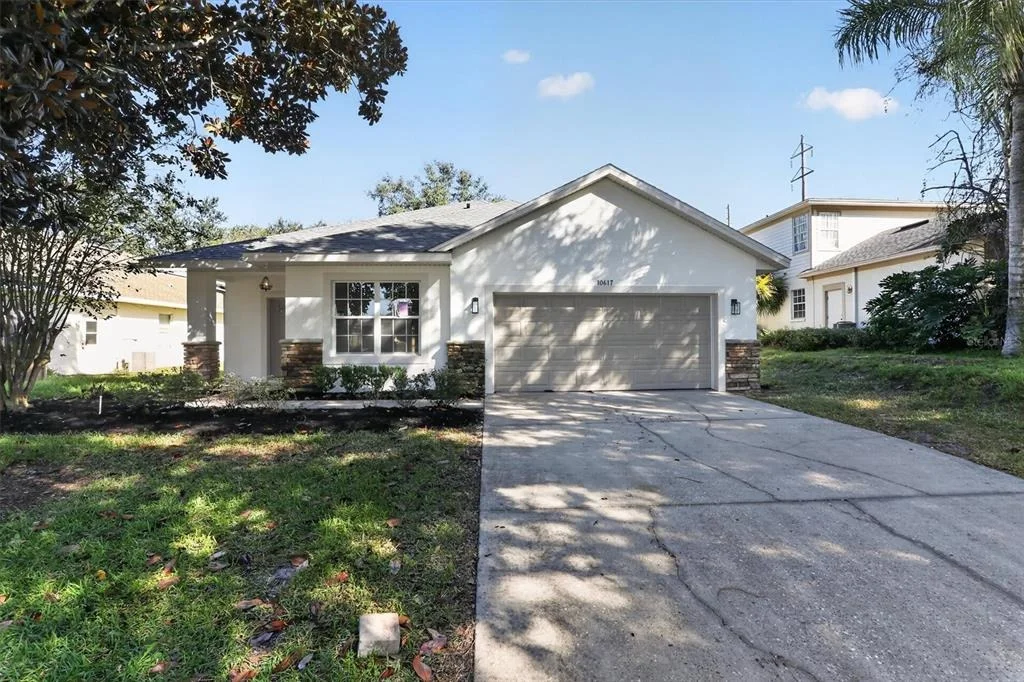
10617 MASTERS DRIVE


About This Property
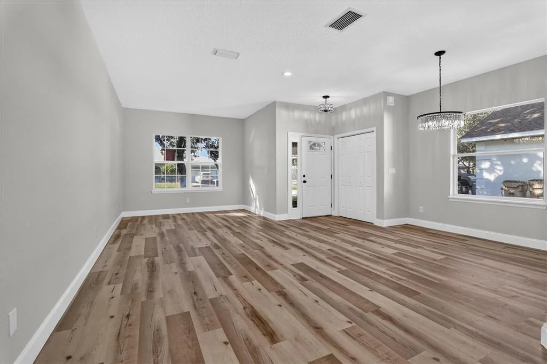
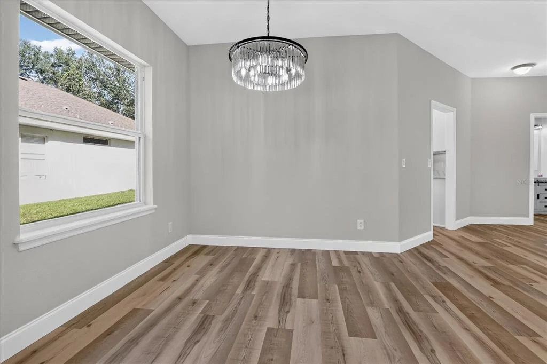
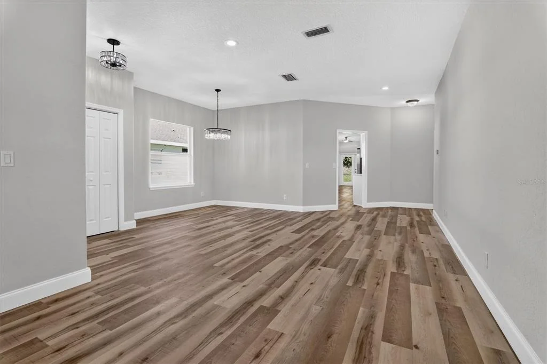
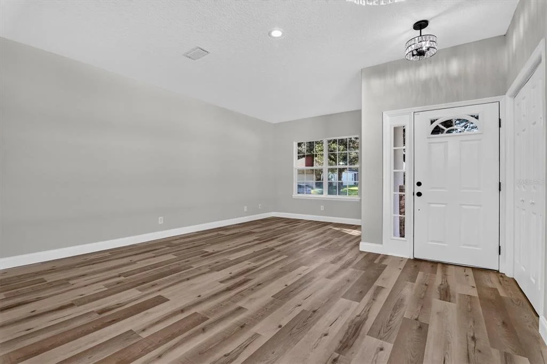
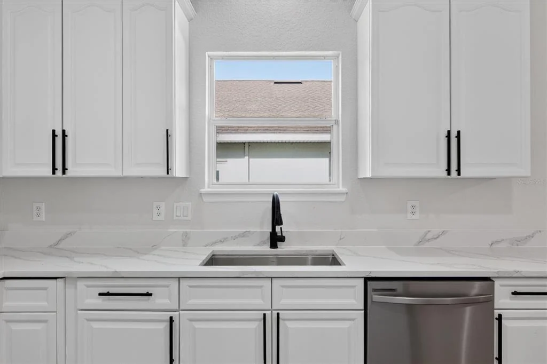
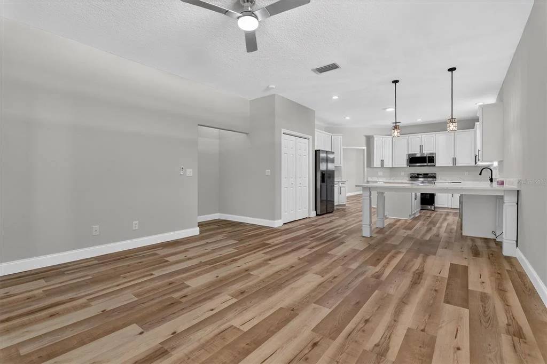
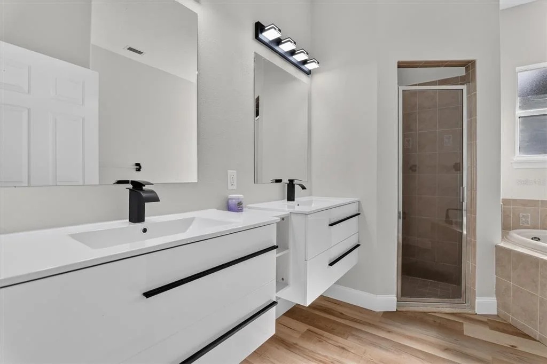
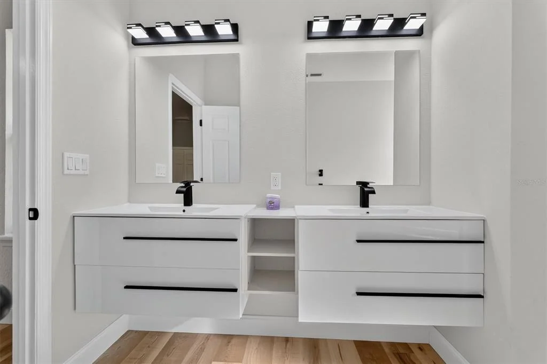
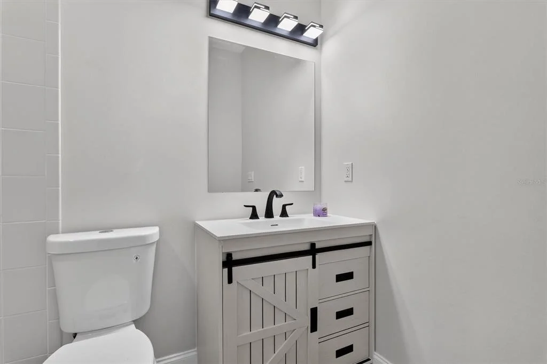
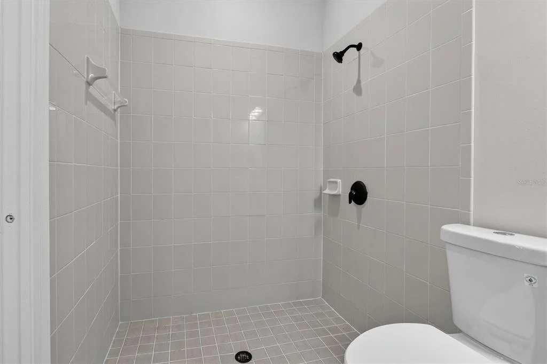
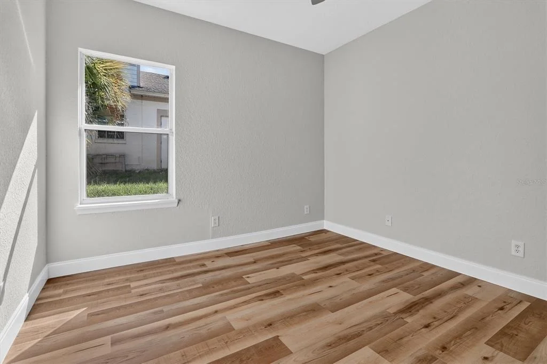
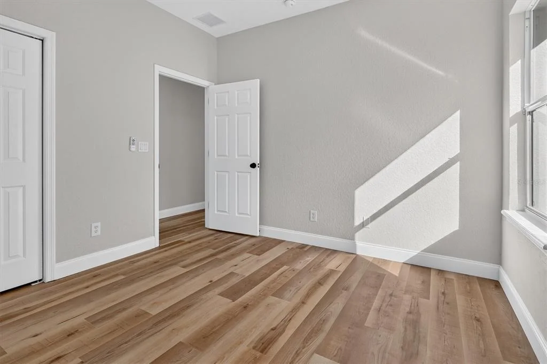
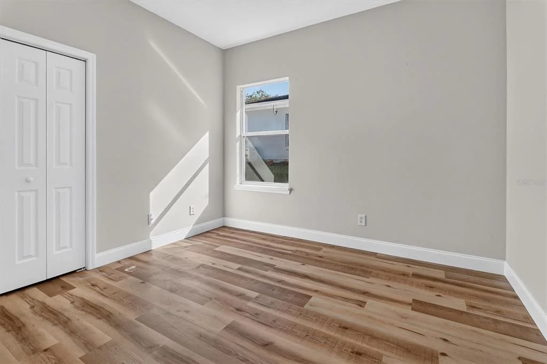
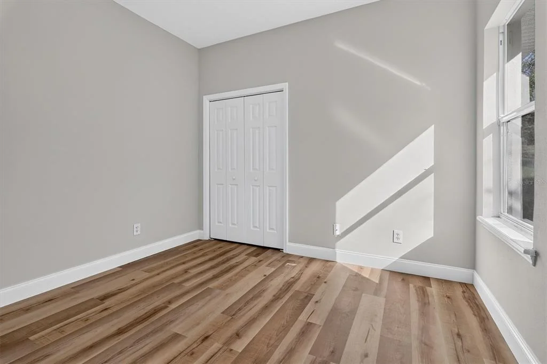
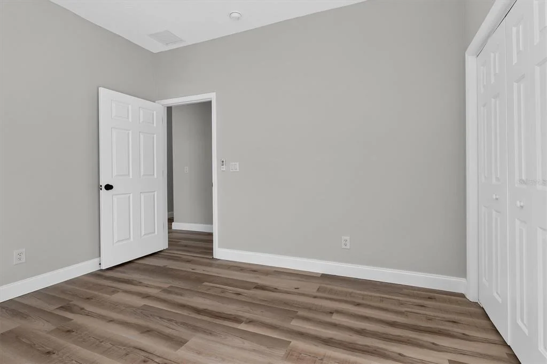
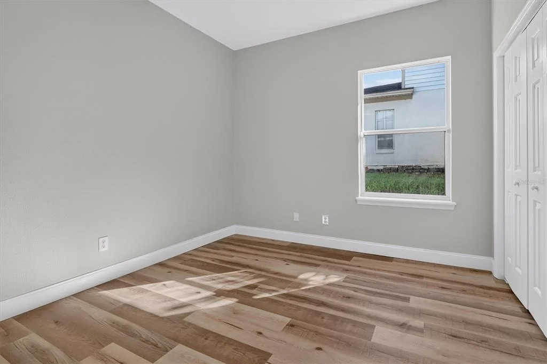
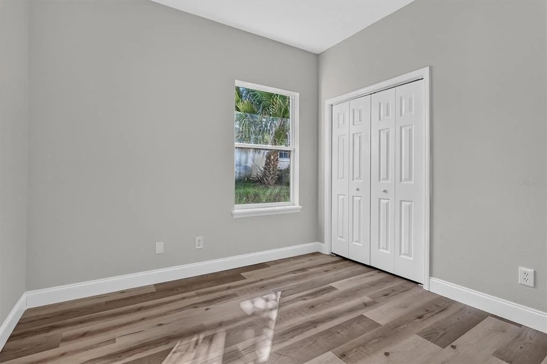
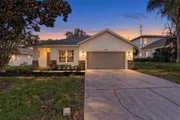
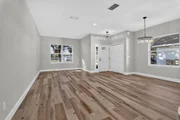
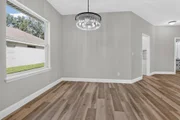
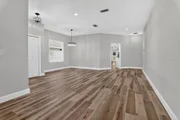
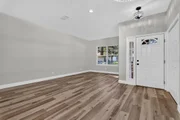
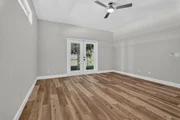
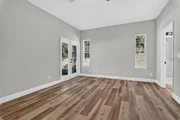
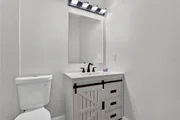
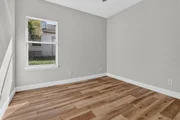
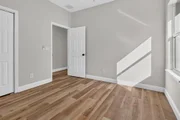
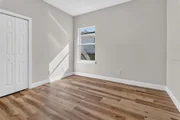
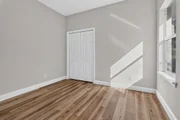
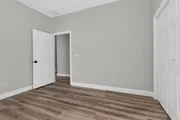
The welcoming entry features a large coat closet and a half wall that provides separation while maintaining an open feel. Continue into the formal living and dining areas, offering versatile space for hosting guests, celebrating special occasions, or creating the home office, reading area, or flex space that best suits your lifestyle. The remodeled interior brings a refreshed look to the home, with updates to the kitchen, bathrooms, flooring, and interior paint, allowing the next owner to settle in and enjoy the home without taking on a major interior renovation project.
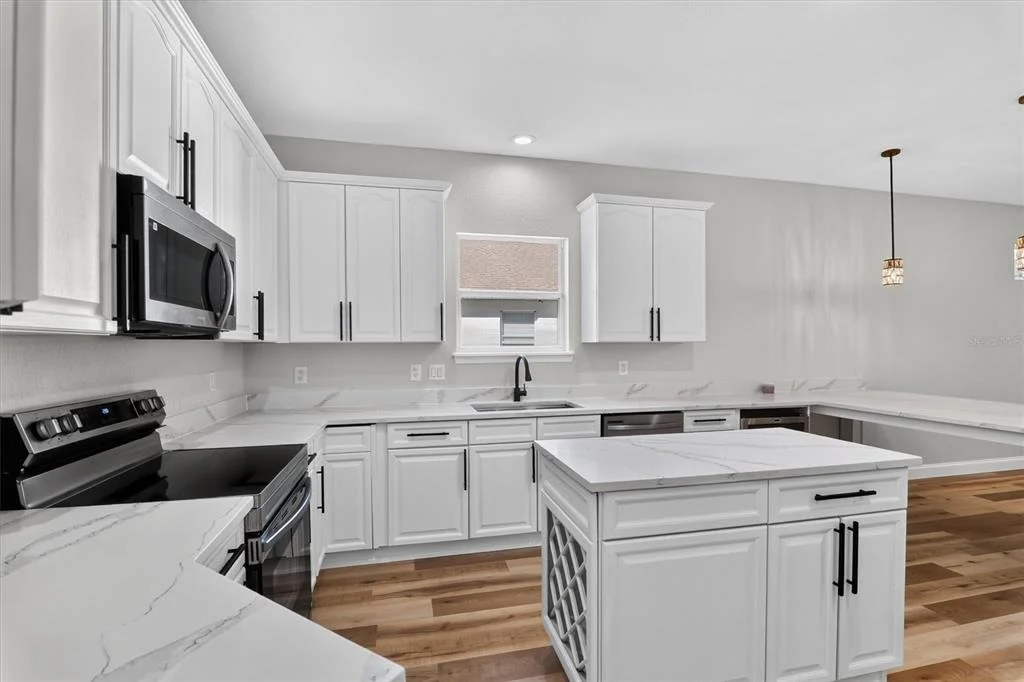
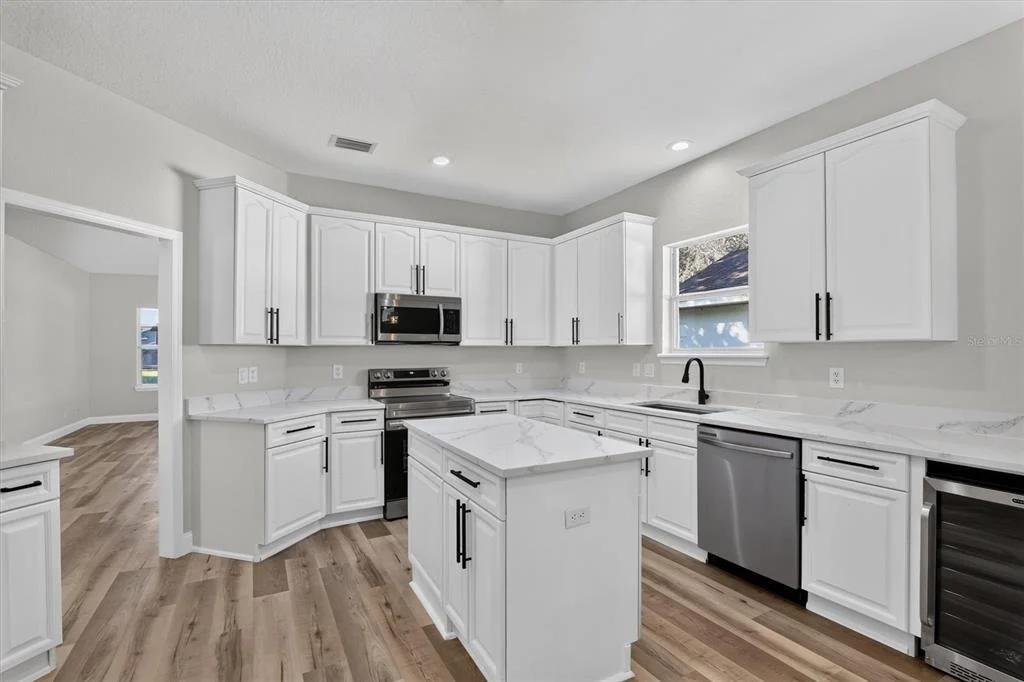
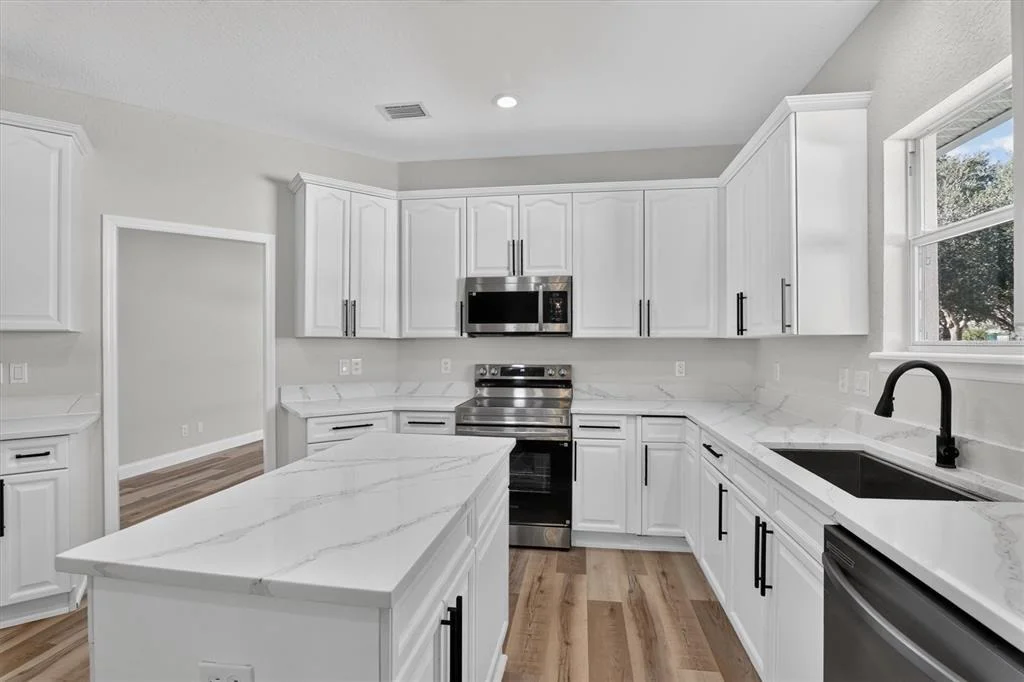
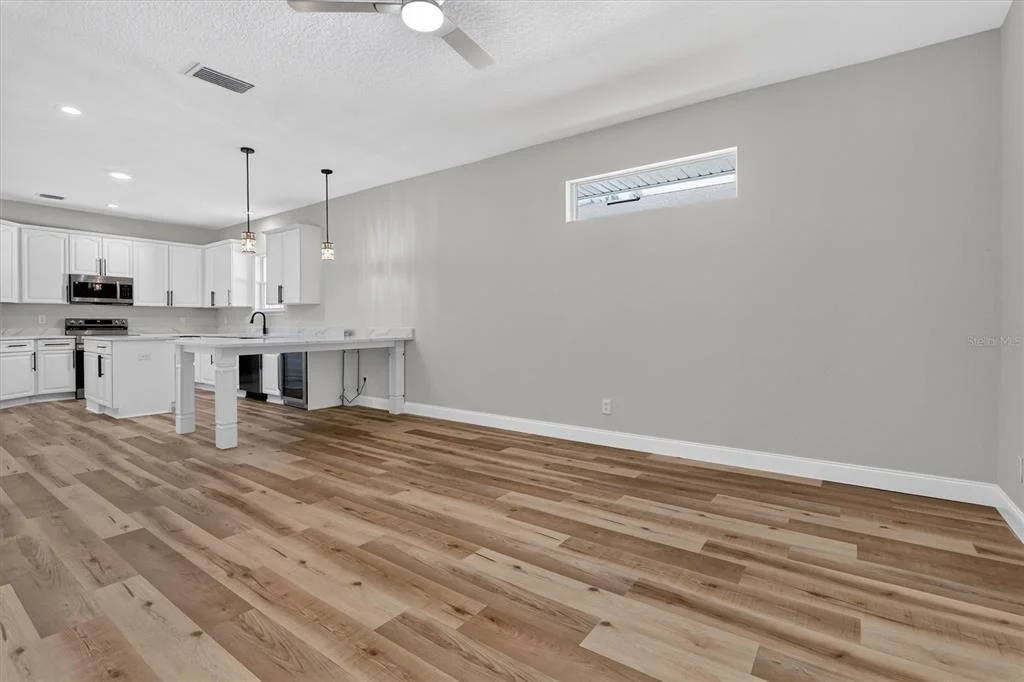
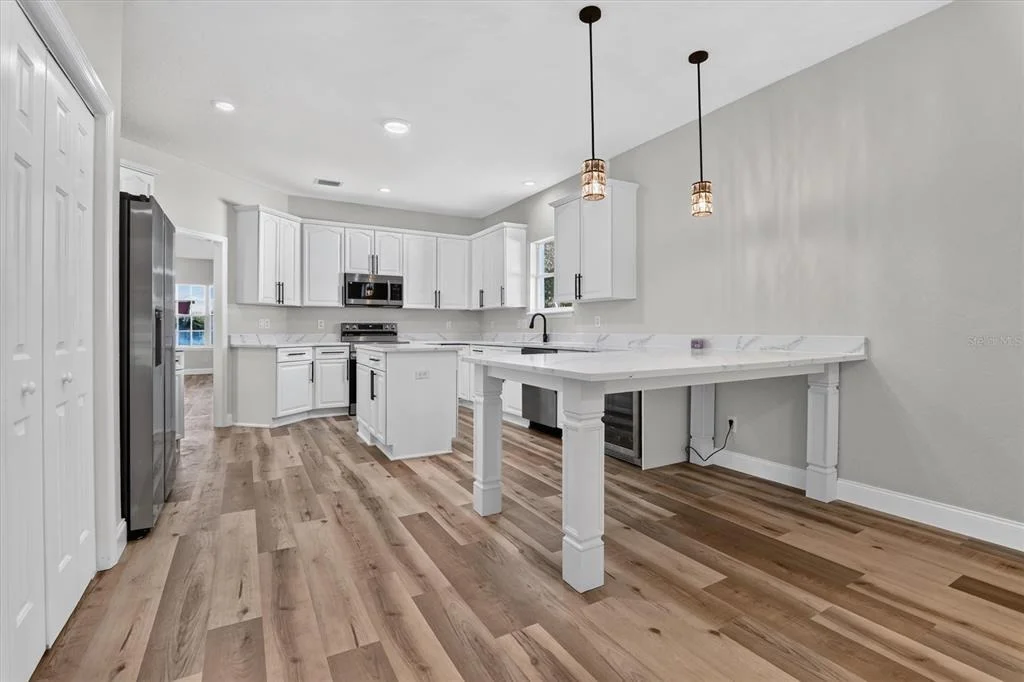
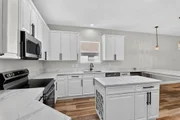
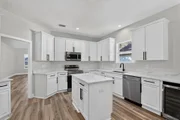
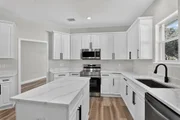
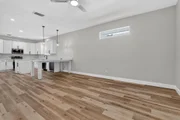
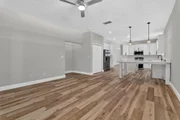
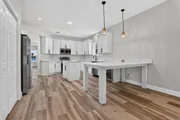
The kitchen is positioned conveniently behind the formal living and dining areas and offers a double-door pantry, generous counter space for meal preparation, and a center island that provides additional workspace and a natural gathering spot. The kitchen opens directly to the great room, creating a connected living space ideal for entertaining, relaxing, and spending time with family and friends. Whether preparing a weeknight dinner or hosting a weekend gathering, this layout makes it easy to stay connected while enjoying the home.
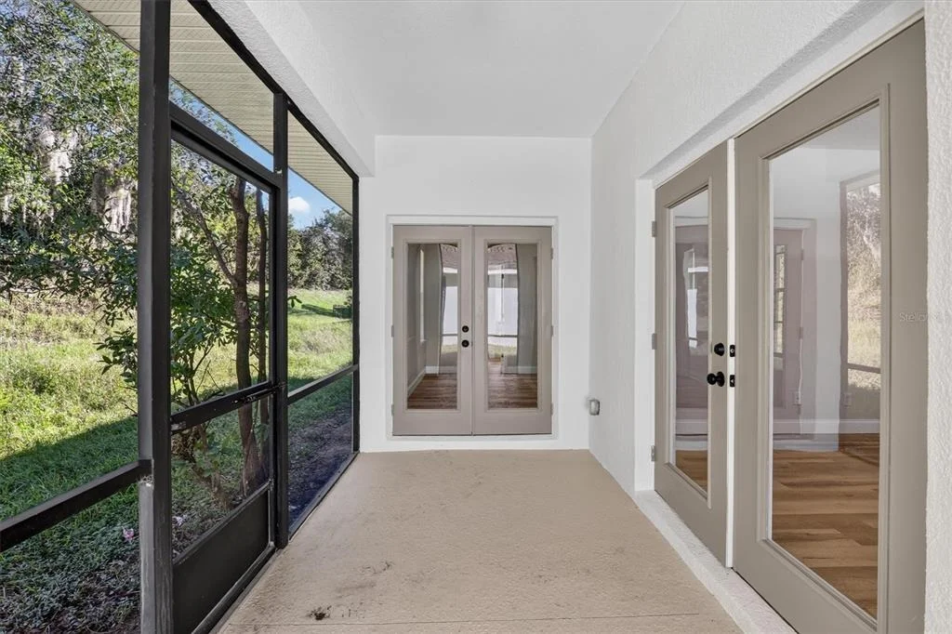
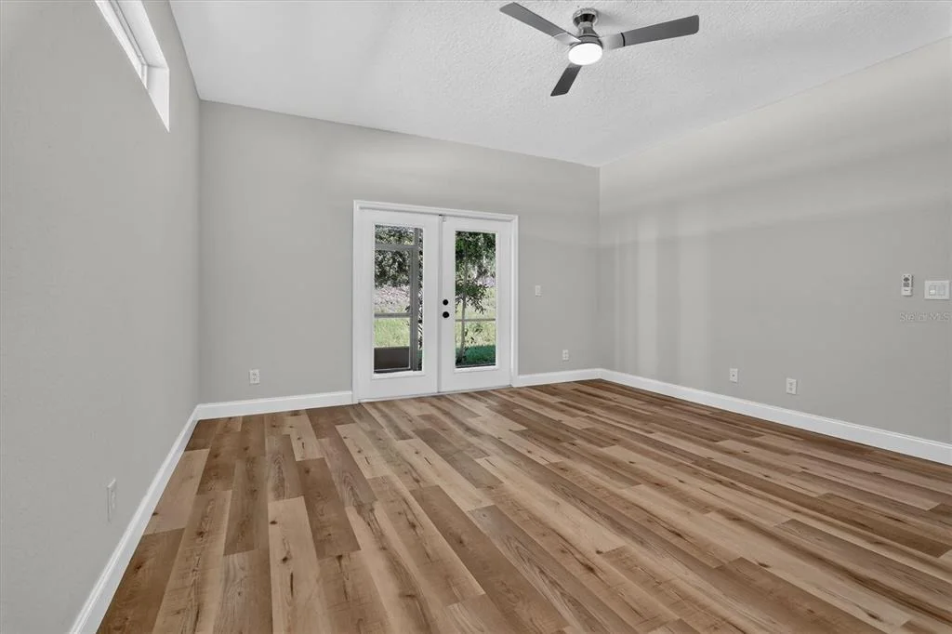
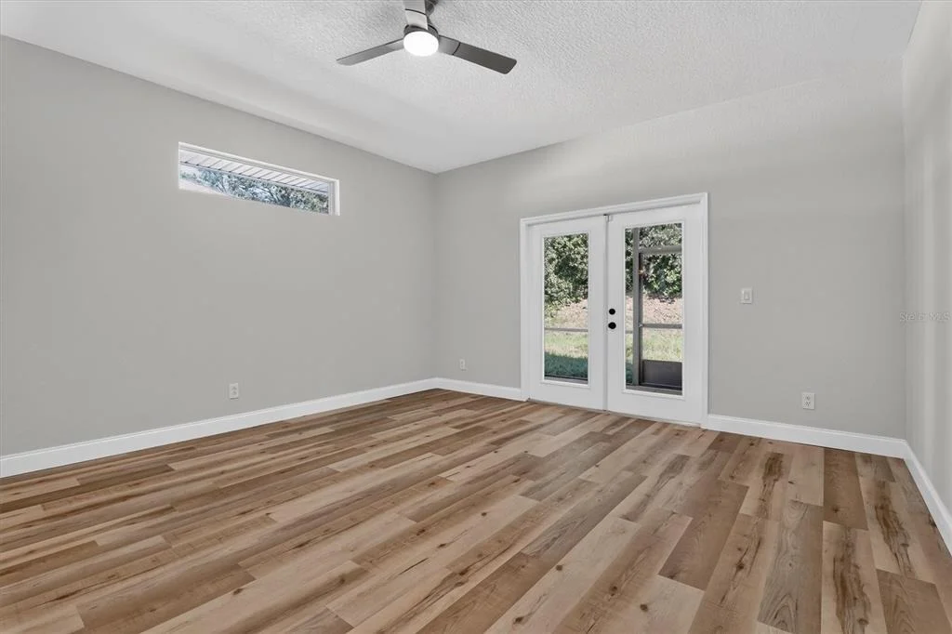
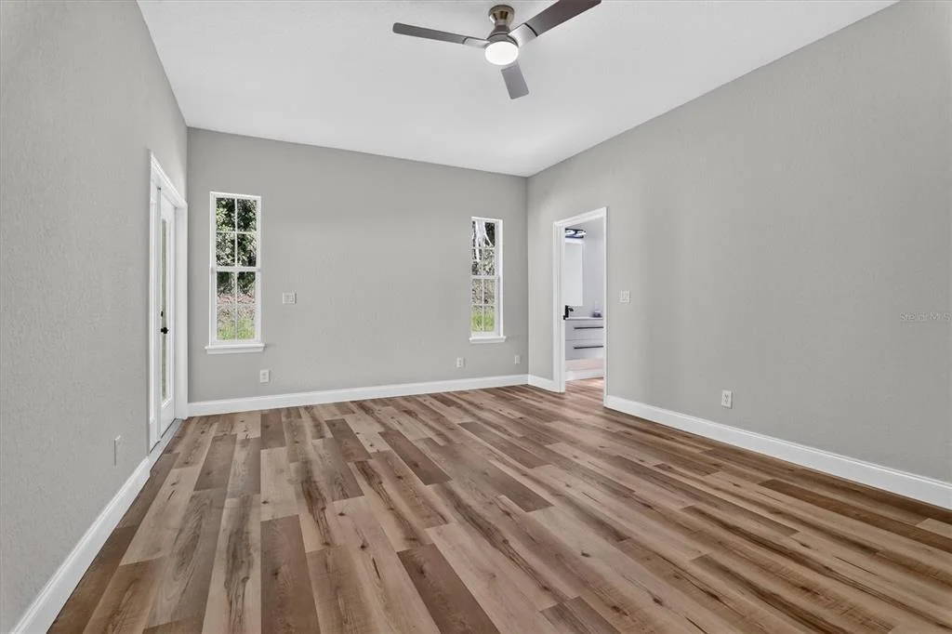
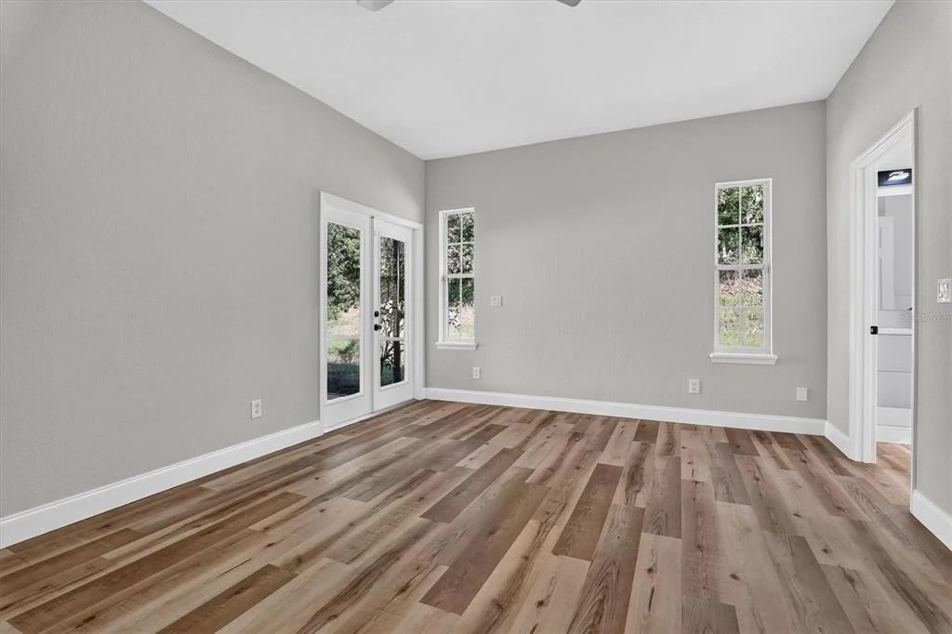
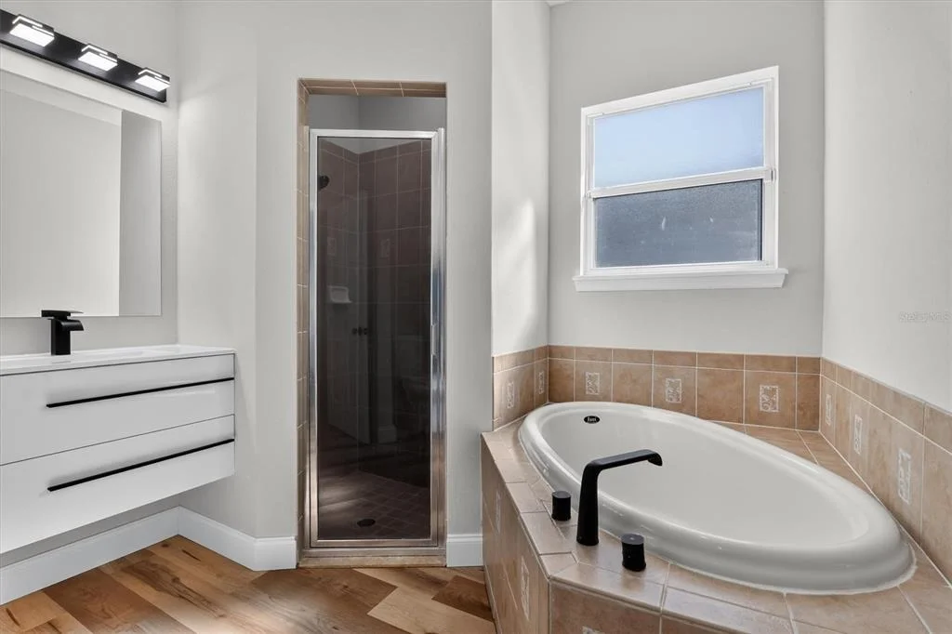
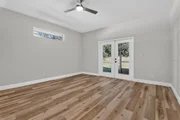
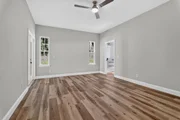
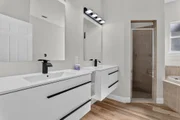
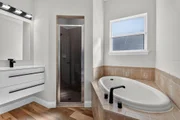
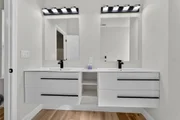
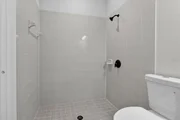
The spacious owner's retreat is privately situated toward the rear of the home and features its own door leading directly to the screened porch. The en-suite bathroom offers a relaxing garden tub and separate walk-in shower, creating a comfortable retreat at the end of the day. An oversized walk-in closet provides plenty of room for clothing, shoes, and accessories, adding valuable storage and convenience.
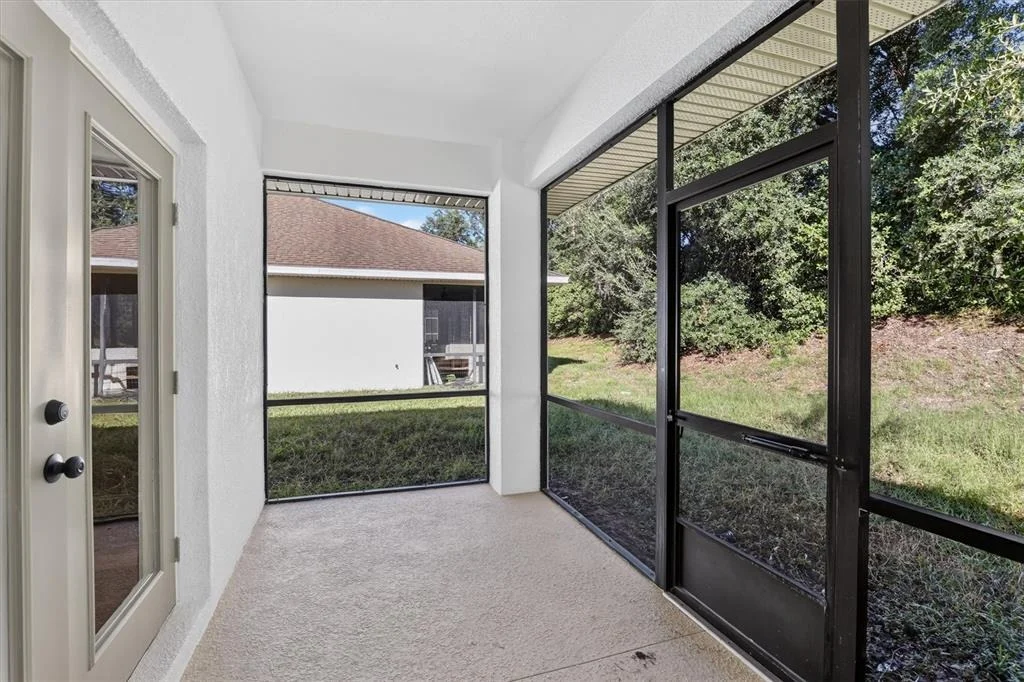
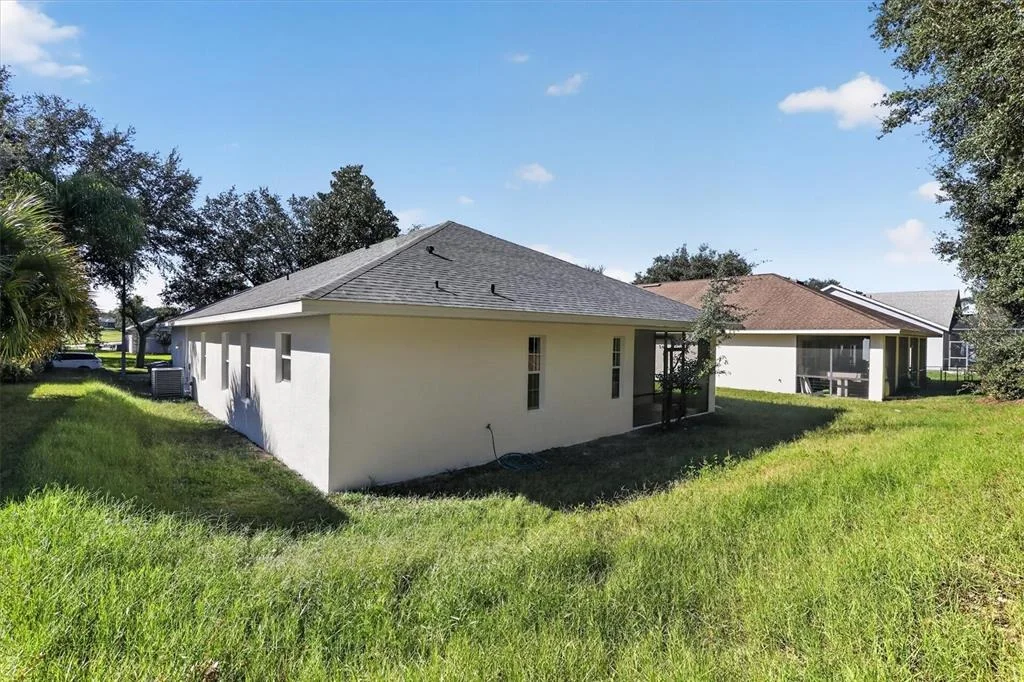
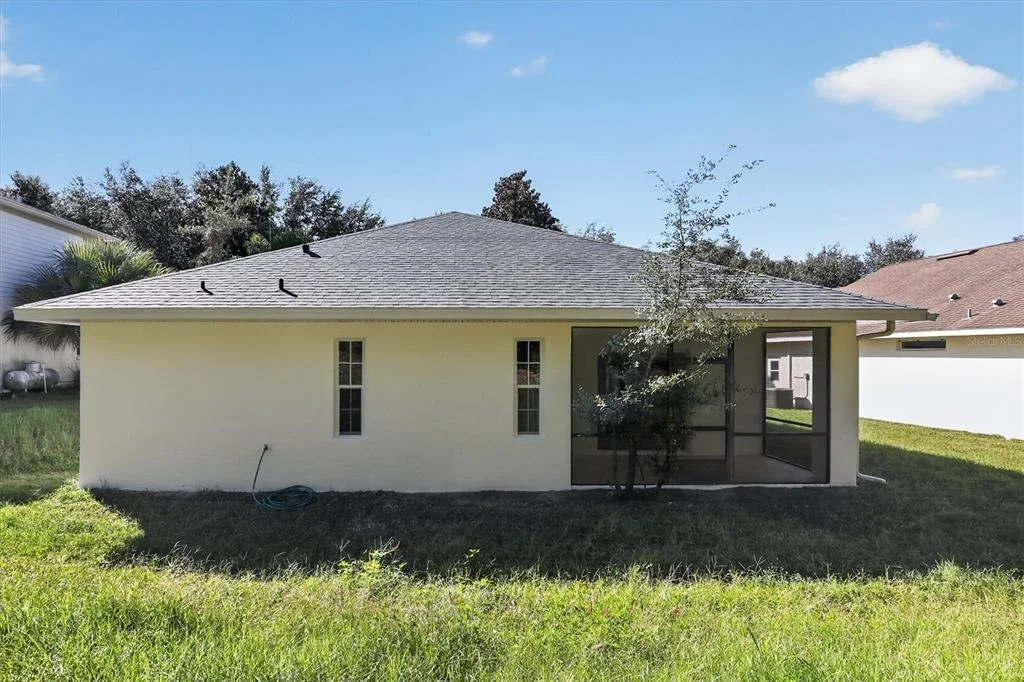
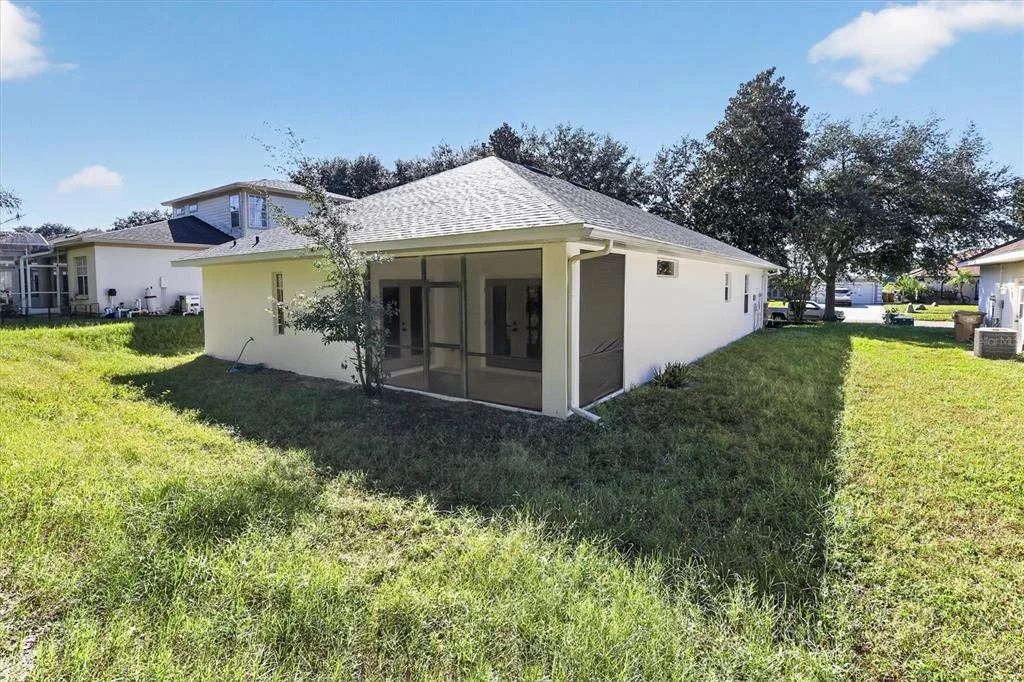
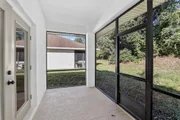
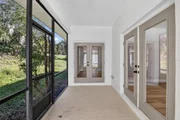
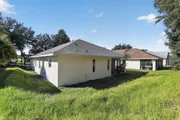
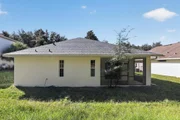
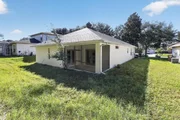
Step outside to the screened-in porch and enjoy the Florida lifestyle. This versatile outdoor space is perfect for morning coffee, casual meals, reading, or unwinding in the fresh air while enjoying the privacy and comfort of a covered, screened setting. It provides an extension of the indoor living areas and another place to relax or entertain throughout the year.
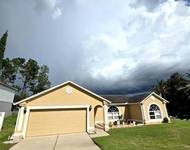
With its remodeled interior, new architectural shingle roof, spacious floor plan, formal living and dining areas, open kitchen and great room, private owner's retreat, and screened porch, this home offers an excellent opportunity for buyers seeking a move-in-ready property in an established Clermont community. The Palisades location provides convenient access to shopping, restaurants, golf courses, recreation, and Central Florida's popular theme parks and attractions.
Whether you are searching for a primary residence or a home with room to entertain and enjoy the Florida lifestyle, this property deserves a closer look. Enjoy the benefits of major updates already completed and make this inviting home your own. Schedule your private showing today and discover the space, comfort, and convenience this Palisades home has to offer!
Listed By
Payment Calculator
Your Estimated Monthly Payment
Cap Rate Calculator
What does this mean?
Based on our analysis, the cap rate of this property is 1.25%. A negative cap rate indicates that the property might not be feasible as an income-producing asset. The median cap rate for a near zip code 11238 is 4.23%.
How much can I actually make?
Actual monthly rental income may vary between $4,760 and $7,140 depending on unit-specific characteristics. You can change the amount using the slider to further explore.
How is cap rate calculated?
Cap Rate = Net Operating Income (NOI) / Property Asset Value.
When calculating the cap rate, we assume 100% occupancy. Leverage (mortgage) is not considered.
Cap Rate provided by RealtyHop and RentHop, learn more about cap rate here.
Price History
| Date / Event | Date | Event | Price |
|---|---|---|---|
| Oct 20, 2026 | Listed by REALTY ONE GROUP MVP | $449,900 | |
| Listed by REALTY ONE GROUP MVP | |||
| Nov 2, 2020 | Sold | ||
| Sold | |||
| Jul 29, 2017 | Listed | $244,900 | |
| Listed | |||
| | |||
|
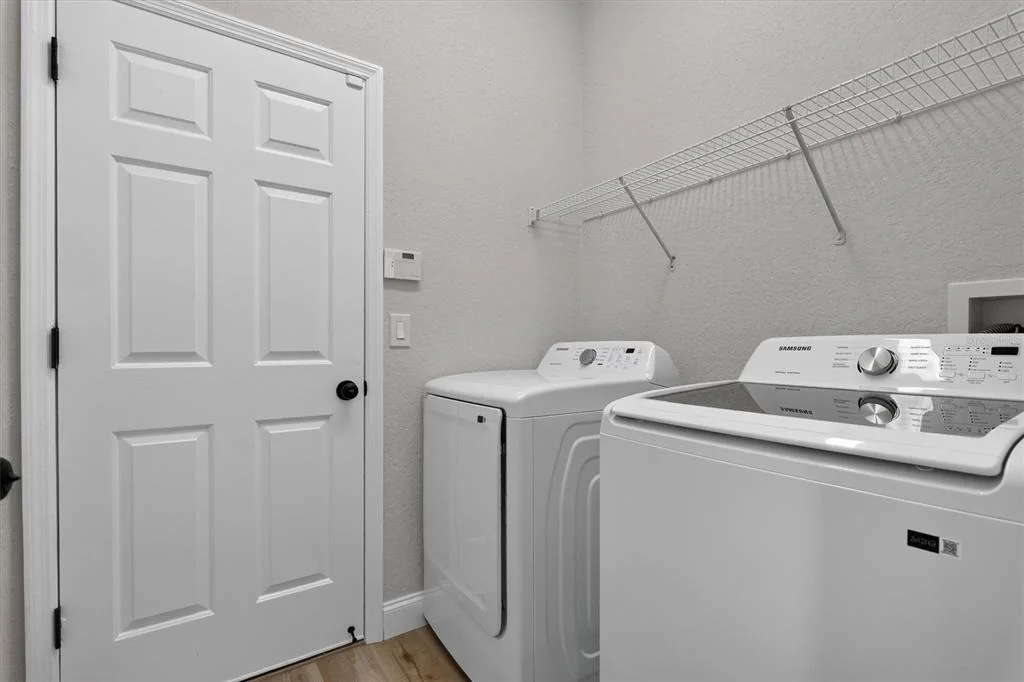
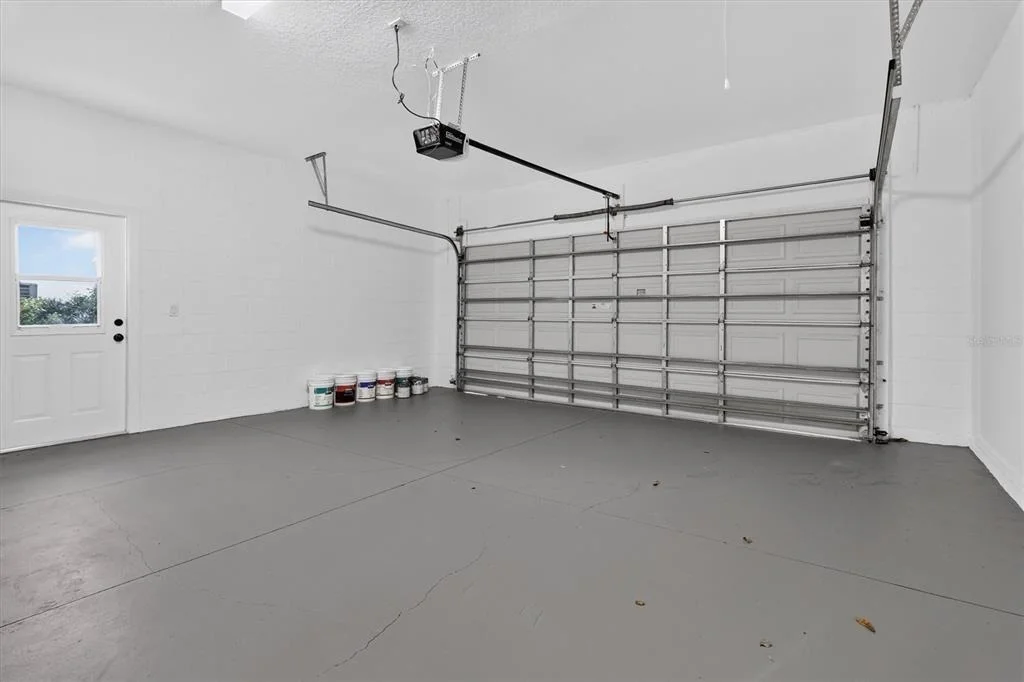
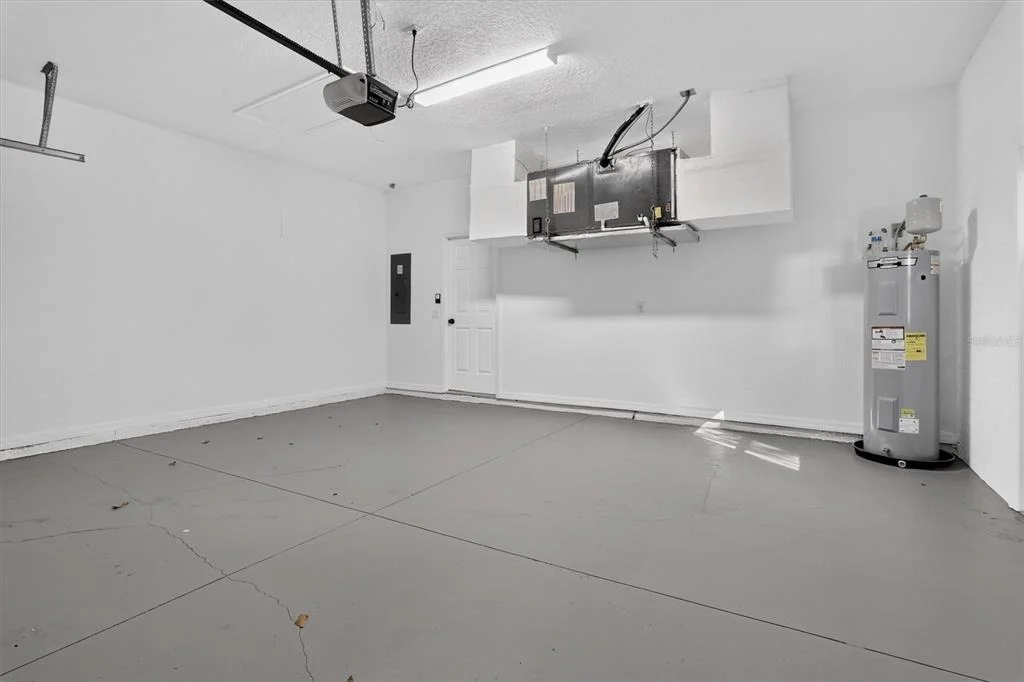
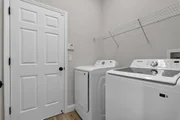
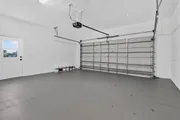
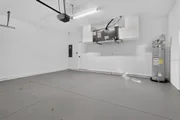
ONE OWNER AND MOVE IN READY! Fantastic floor plan with formal and family rooms in this great home! Stone accents at entry columns lead you into this home. Formal living room at the front of the house is HUGE and has the formal dining area there as well. Tiled foyer even has a coat closet! In through to the kitchen, you see an abundance of 42" cabinets plus an island workcenter with wine rack! Solid surface counters (tons of these too!) and coordinating appliances! The breakfast nook in the kitchen area separates it from the family room, so very easy for every day and casual meals to stay connected with those in the family room! Entertaining? Plenty of room for this, and since the doors open to the screened porch, you can even bring outside in! Split bedroom plan, 3 bedrooms and full bathroom separate from the master suite! Inside laundry separates 2 car garage from the home. Master suite is large and has a really big walk in, L shaped closet to maximize space! Great master bathroom as well. Dual raised sinks, soaking garden tub and large shower! You even have access to the screened porch from the master bedroom. Dead-end cul-de-sac street, tree lined with sidewalks! Spend time at the community playground/park with private boat ramp and dock on Lake Minneola, part of the Clermont chain of lakes. Please click the film icon for a sneak peek of this home with interior and drone video, then make your appointment to come see this your self QUICK! Great home, great price. Make it yours before school starts! The manager has listed the unit size as 2143 square feet.
| |||
Property Highlights
Building Info
Comparables
Status
Price/ft²
Listed On
Sold On
About Palisades
Similar Homes for Sale
Currently no similar homes aroundNearby Rentals
$2,200 /mo
- 2 Beds
- 2 Baths
- 1,314 ft²

$2,450 /mo
- 3 Beds
- 2 Baths
- 1,246 ft²

REALTY ONE GROUP MVP
Last Updated: 2 months ago
Data Source: Stellar MLS, MLS# A4710275







 Your Privacy Choices
Phone: 425-283-2930
Address: 335 Madison Avenue, New York, NY 10017