Check Availability
$405,000
● House - For Sale

10615 Atwell Drive

Houston, TX 77096
bedrooms
3 Beds
bathrooms
2 Baths
square feet
2,283 Ft²
Upcoming Open House
1PM - 3PM, Sun, Nov 22 -
Book now
$2,796
Est. Monthly
$26
HOA / Fees

About This Property

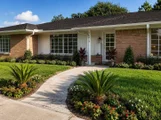
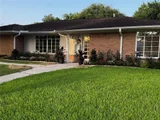
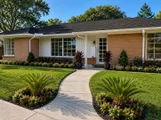
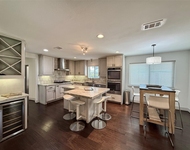
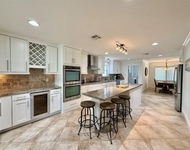
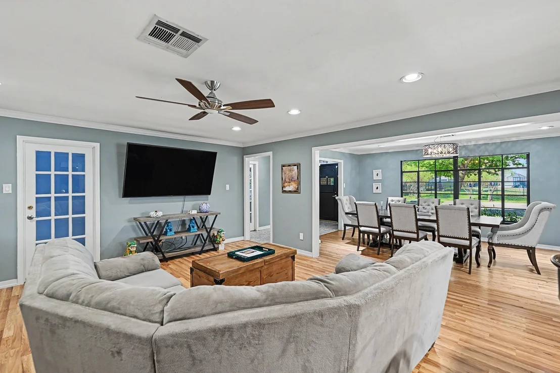
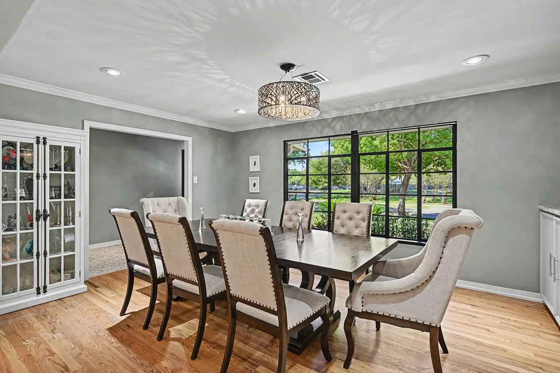
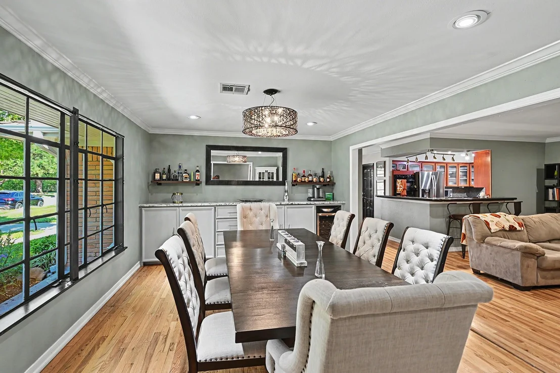
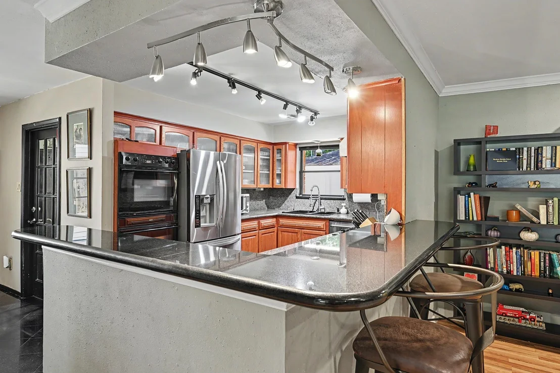
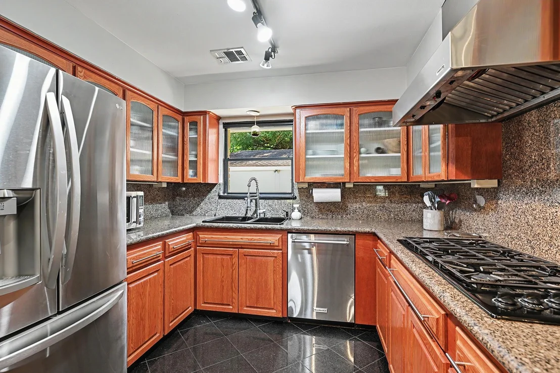
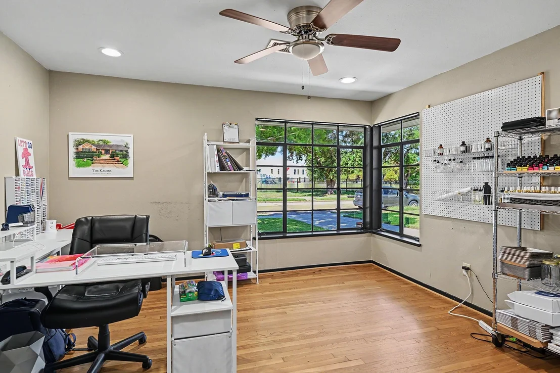
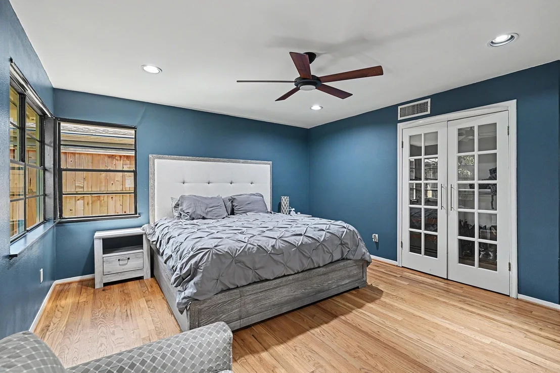
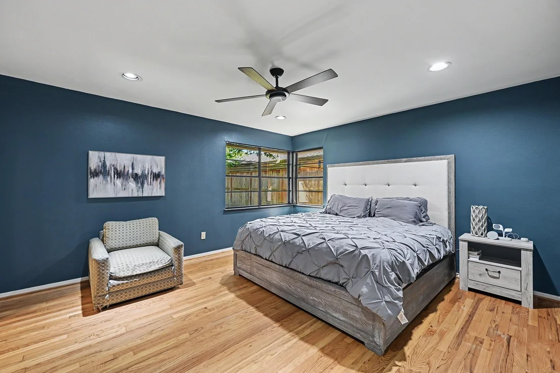
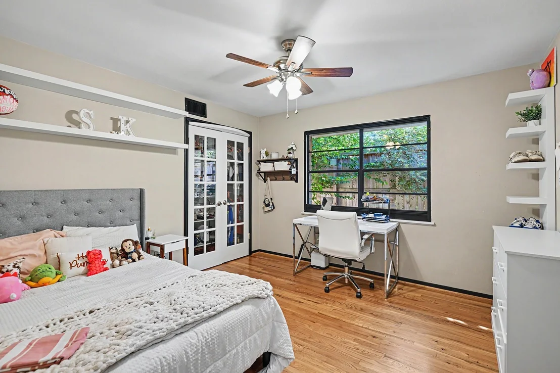
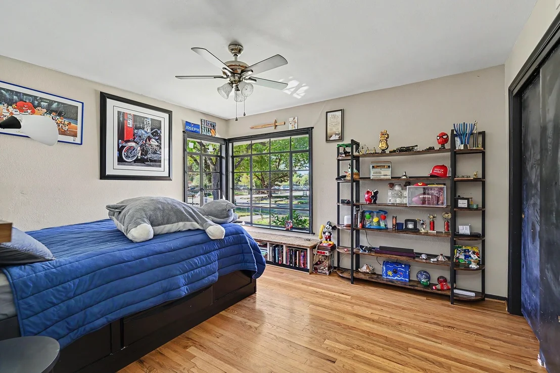
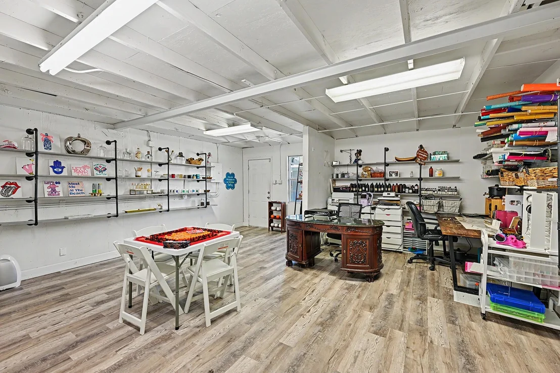
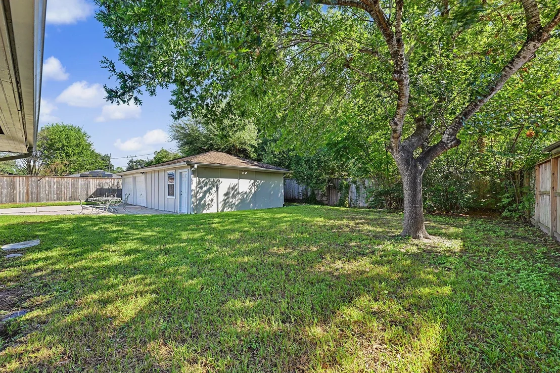
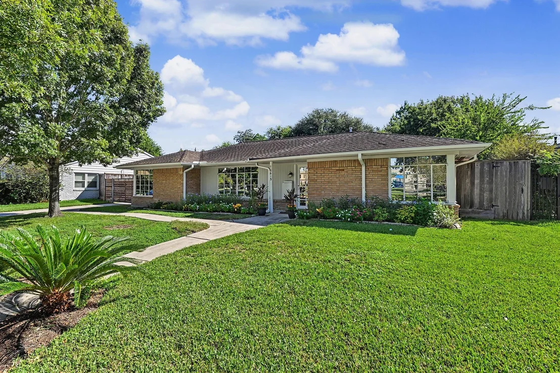
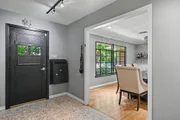
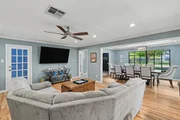
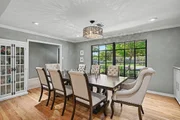
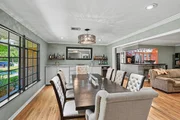
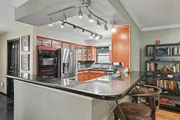
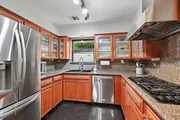
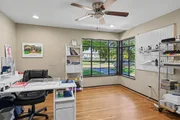
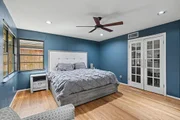
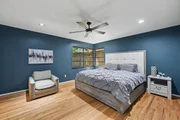
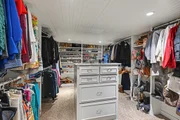
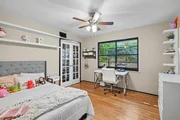
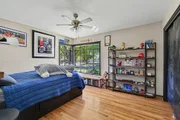
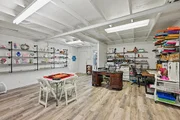
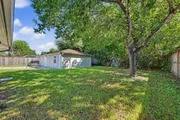
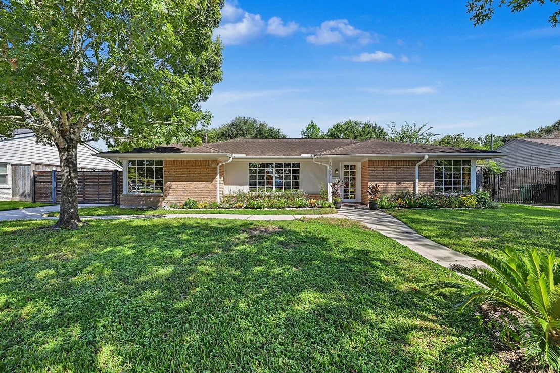
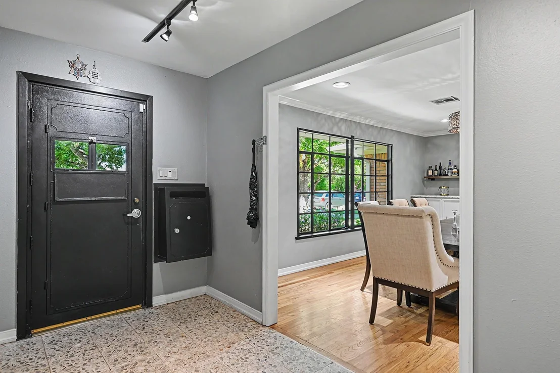
This spacious family home is conveniently located in desirable Parkwest across from Parker Elementary School (buyer to verify eligibility) and the Spark Park. Enjoy the comfortable open living area, large dining room with built-in dry bar/buffet, updated granite chef's kitchen with 6 burner gas cooktop and double ovens, large breakfast room, glass front pantry and an amazing home office or den off the kitchen area. The primary bedroom has a huge walk-in closet and an ensuite bathroom. There are two additional bedrooms and a hall bath. Attached to the two-car garage is a bonus space with split unit AC for a workshop, game or media room. The house is situated on an oversized 10,400 square foot lot (per HCAD) offering plenty of space for outdoor activities in the private back yard. All info per seller
Unit Size
2,283 Ft²
Days on Market
-
Land Size
0.24 acres
Price per sqft
$177
Property Type
House
Property Taxes
$781
HOA Dues
$26
Year Built
1960

Listed By

Jan Greer
Greenwood King Properties - Kirby Office

Payment Calculator

Cap Rate Calculator

Last updated: 2 days ago (HAR #8126028)

Price History

Date / Event Date Event Price
Oct 12, 2026 Listed by Greenwood King Properties - Kirby Office $405,000
Listed by Greenwood King Properties - Kirby Office
Sep 21, 2026 Temporarily off market -
Temporarily off market
Apr 10, 2026 Price Decreased $417,900
↓ $5K (1.2%)
Price Decreased
Mar 23, 2026 Listed by 5th Stream Realty $422,900
Listed by 5th Stream Realty
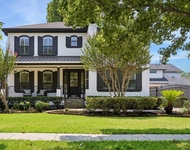
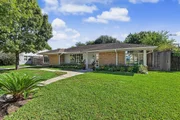
Beautifully maintained single-story home on an oversized lot in desirable Parkwest, directly across from A-rated Parker Elementary. Extensive professional landscaping in both the front and backyard enhances the home with lush greenery and standout curb appeal. This flexible floor plan offers 3 bedrooms plus a flex room ideal as a 4th bedroom, office, guest room or playroom. Spacious open-concept living and dining areas are designed for daily living and entertaining. The kitchen opens to the living spaces, while the private primary suite features an oversized walk-in closet with granite island and vanity.The large backyard offers plenty of room for entertaining, play, or a future pool. An oversized garage includes bonus flex space ideal for a workshop or gym. Additional highlights include fresh interior and exterior paint, French doors, built-in dining bar with wine fridge, sprinkler system, security system, and newer A/C. Never flooded. Rare opportunity in established Parkwest.

Property Highlights

Garage
Parking Details
Has Garage
Has Open Parking
Parking Features: Detached, Garage Door Opener, Driveway
Garage Spaces: 2
Interior Details
Full Bathrooms: 2
Interior Features: All Bedrooms Down
Appliances: Disposal, Convection Oven, Double Oven, Electric Oven, Gas Cooktop, Dishwasher
Flooring Type: Tile, Wood, Engineered Wood
Laundry Features: Electric Dryer Hookup, Washer Hookup
Exterior Details
Square Footage: 2283
Architectural Style: Traditional
Year Built: 1960
Building Area Total: 2283
Construction Materials: Brick, Wood Siding
Lot Features: Subdivided, 0 Up To 1/4 Acre
Lot Size Area: 0.2388
Lot Size Units: Acres
Lot Size Acres: 0.2388
Lot Size Square Feet: 10402.128
Water Source: Public
Financial Details
Tax Annual Amount: $9,375
Utilities Details
Cooling Type: Ceiling Fan(s), Electric
Heating Type: Natural Gas
Sewer : Public Sewer
Location Details
HOA Fee: $310
HOA Fee Frequency: Annually

Building Info

Overview

    General

  • Year Built: 1960
  • Effective Year Built: 2008
  • Building Count: 1
  • Total Rooms: 8
  • Bedroom Count: 3
  • Bathroom Count: 2
  • Full Bathrooms: 2
  • Partial Bathrooms: 2
  • Bathroom Plumbing Fixtures: 8
  • Building Condition: 7
  • Building Quality: 7
  • Construction Type: 2
  • Building Style: 1
  • Exterior Walls Type: 3
  • Interior Walls Type: 0
  • Roof Shape Type: 0
  • Roof Cover Type: 0
  • Floor Count: 100
  • Living Units: 1
  • Floor Cover: 0
  • Basement Type: 0
  • Basement Area: 0
  • Garage Type: 4
  • Garage Square Area: 840
  • Parking Space Count: 3
  • Patio Type: 20
  • Porch Type: 7
  • Pool Type: 0
  • Location Influence Type: 129

    Dimensions

  • Lot Size Square Feet: 10,400
  • Total Building Area: 2,283
  • Gross Building Area: 2,283
  • Building Area: 2,283
  • Building Area Measurement: L

    Heating and Cooling

  • Air Conditioning: 1
  • Heating: 3
  • Heated Square Feet: 2,283
  • Heating Fuel Type: 3

    Utilities

  • Sewer System: 1
  • Water Service: 2

Building

  • Building Type: 0
  • Property Class: R
  • Subdivision: PARKWEST SEC 1
  • Land Acres: 0000000239
  • Standard Land Use Code: 1001
  • County Land Use Code: 1001
  • State Land Use Code: A1
  • Legal Description 1: N 30 FT OF LT 34 & S 50 FT OF LT 35 BLK 37 PARKWEST SEC 1

Neighborhood

  • School District Name: Houston Independent School District
  • School Tax School District: HOUSTON ISD
  • Census Tract: 422000

Geography

  • Assessors Map Reference: 5153C
  • Account Number: 0904120000035
  • District: 061
  • Parcel: 090-412-000-0035
  • Block: 37
  • Lot: 34,35
  • Municipality: CITY OF HOUSTON
  • Latitude: 29.6656
  • Longitude: -95.482

    Address

  • Full Address: 10615 Atwell Dr
  • Address - House Number: 10615
  • Address - Street Name: Atwell
  • Address - Suffix Type: Dr
  • State: TX
  • City Name: Houston
  • Carrier Code: C002
  • 4-Digit Zip Code: 4924
  • Zip Code: 77096

Valuation

    Tax

  • Total Area: 2,479
  • Tax Year: 2022
  • Tax Amount: $680,062
  • Initial Tax Delinquent Year: 2017
  • Tax Rate Code Area: 061

    Appraisal Valuation

  • Standard Deviation: 0.22
  • Valuation Date: Sep 13, 2023
  • Confidence Score: 69
  • Final Value: 504,100
  • High Value: 615,041
  • Low Value: 393,160

    Market Valuation

  • Market Total Value: $408,512
  • Market Land Value: $213,400
  • Market Improvement Value: $195,112

    Assessments Valuation

  • Assessed Year: 2022
  • Assessed Total Value: $408,512
  • Assessed Land Value: $213,400
  • Assessed Improvements Value: $195,112

    Exemptions

  • Homeowner Exemption: Yes

    Sales

  • Current Sale Contract Date: Dec 29, 2017
  • Current Sale Recording Date: Jan 18, 2018
  • Current Sale Price:
  • Current Sale Document Type: 68
  • Current Sale Input Document Number: 20180022435
  • Previous Sale Recording Date: Jan 18, 2018
  • Previous Sale Contract Date: Oct 24, 2017
  • Previous Sale Document Type: 71
Data used for valuation calculations is provided by RealtyHop, and other third party sources

Comparables

Unit
Status
Type
Beds
Baths
ft²
Price/ft²
Asking Price
Listed On
Closing Price
Sold On
HOA + Taxes

About Southwest Houston


Similar Homes for Sale

Currently no similar homes around

Nearby Rentals

Unit for rent at 5638 Grape Street, Houston, TX, 77096

$3,995 /mo

  • 4 Beds
  • 3 Baths
  • 2,727 ft²
5638 Grape Street, Houston, TX, 77096 Listing by Adi Shemer
Unit for rent at 5454 Imogene Street, Houston, TX, 77096

$3,850 /mo

  • 4 Beds
  • 2 Baths
  • 2,268 ft²
5454 Imogene Street, Houston, TX, 77096 Listing by Adi Shemer
Unit for rent at 4523 Maple Street, Bellaire, TX, 77401

$7,500 /mo

  • 4 Beds
  • 4 Baths
  • 3,909 ft²
4523 Maple Street, Bellaire, TX, 77401 Listing by David Houston


Frequently Asked Questions

When was property at 10615 Atwell Drive built and last sold?
The property at 10615 Atwell Drive was built in 1960 and last sold on Dec 29, 2017 for $193,800.
How much is this home worth?
The estimated value of the home located at 10615 Atwell Drive is $408,183.
What are some comparable homes to 10615 Atwell Drive?
There are currently no comparable homes to 10615 Atwell Drive.