See Home Value
$800,000
● House - Off Market

10613 W 54th Pl

Arvada, CO 80002
bedrooms
4 Beds
bathrooms
2 Baths, 1 Half Bath
square feet
2,886 Ft²
$865,609
RealtyHop Estimate
8.20%
Since Sep 1, 2021
CO-Denver
Primary Model

About This Property

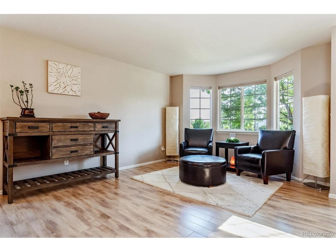
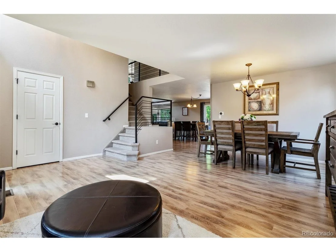
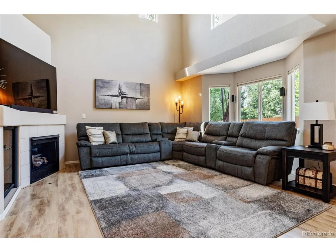
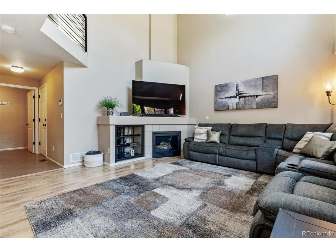
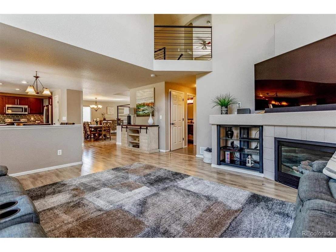
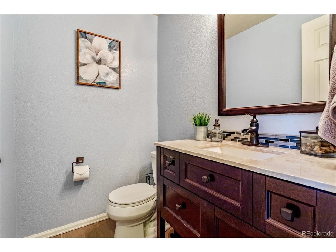
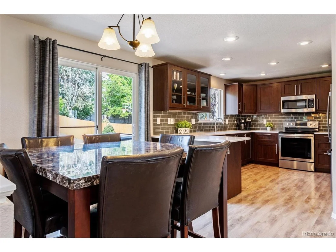
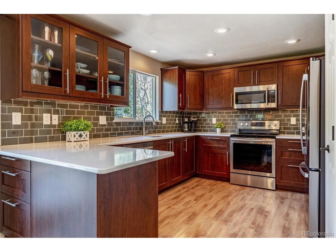
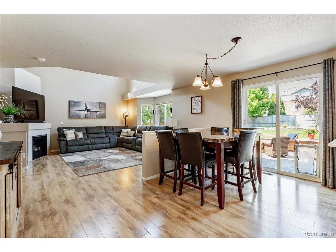
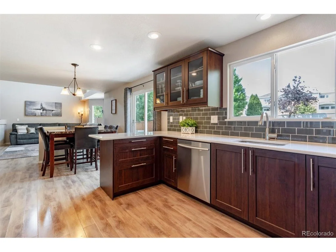
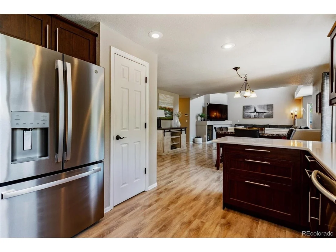
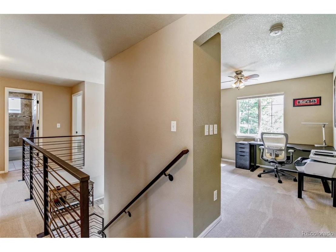
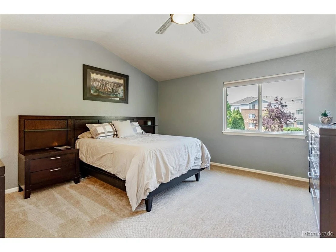
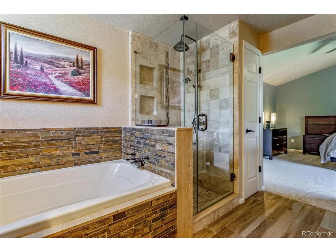
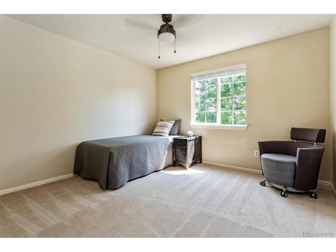
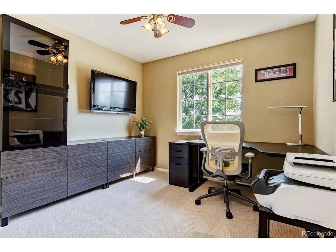
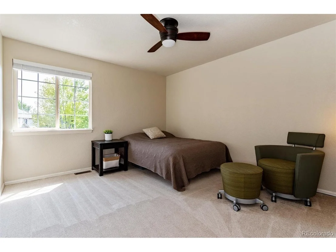
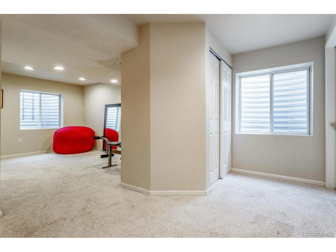
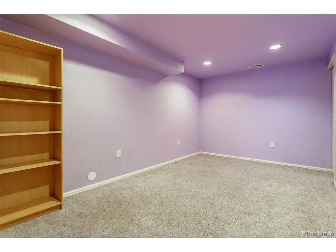
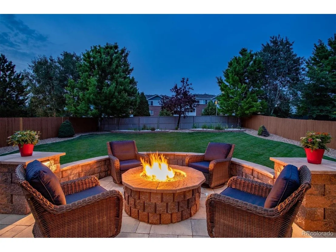
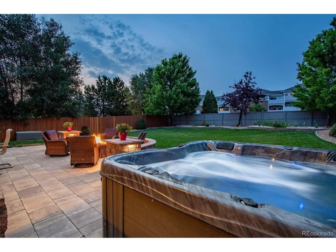
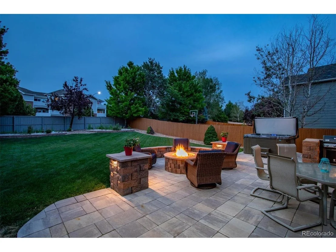
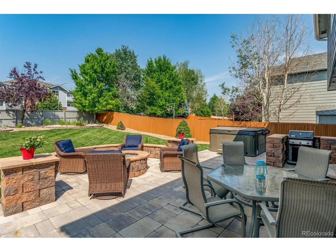
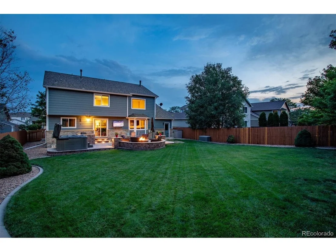
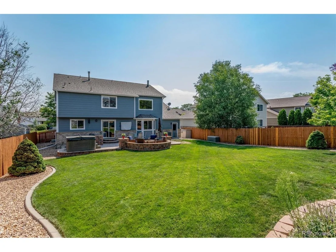
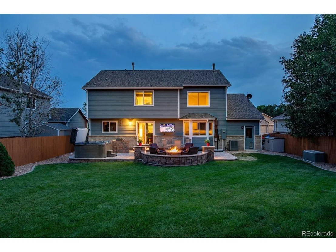
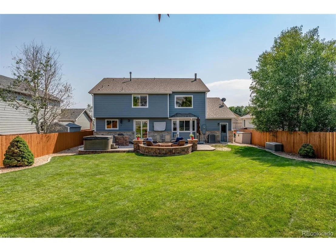
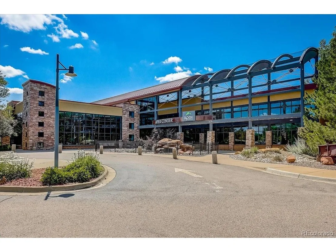
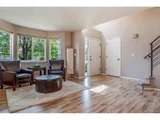
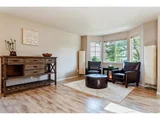
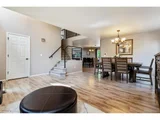
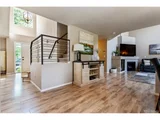
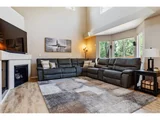
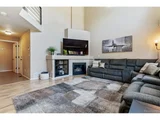
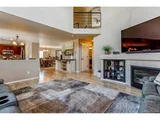
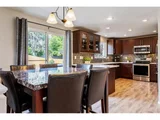
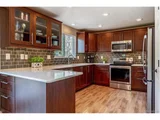
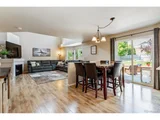
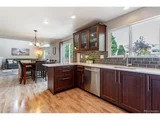
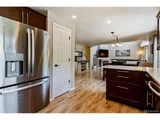
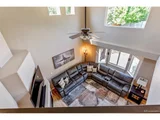
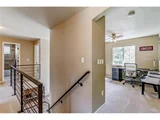
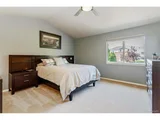
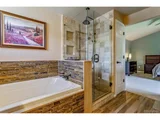
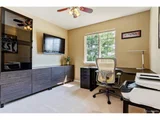
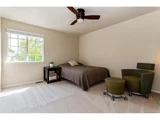
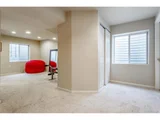
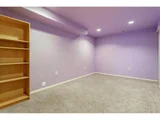
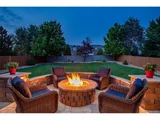
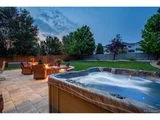
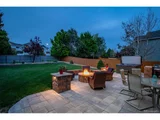
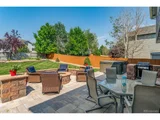
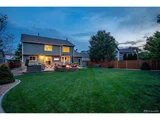
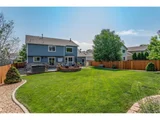
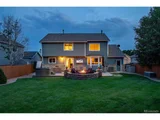
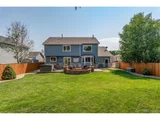
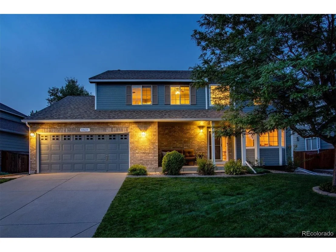
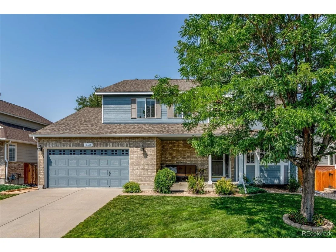
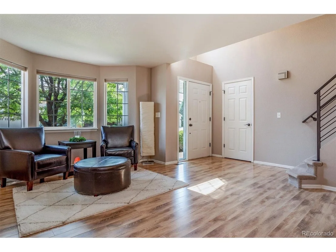
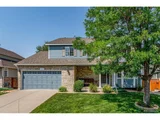
Immaculate, 2 story-style home in Arvada's highly sought-after Skyline Estates! Walk to light rail, great access to transportation & amenities. Wonderful covered front porch-a place to enjoy cool summer evenings. Step inside the bright, open layout w/ beautiful formal living room which flows into formal dining room-a traditional layout! Spectacular completely renovated kitchen: quartz counters, S/S appliances, pantry, new modern ebony stained cabinets with crown molding, grey subway-style glass tile backsplash, undermount sink & beautiful luxury vinyl floors! Kitchen opens to nook eating area w/ slider to wonderful stone patio, yard, hot tub, firepit and gas grill. Great 6' privacy full fenced yard! Family room soaring ceilings, nicely appointed gas log fireplace for cozy winter evenings & open concept. Upstairs you'll find full hall bath, 2 spare bedrooms, a den/home office/playroom and large master suite w/ ceiling fan, remarkably well done remodeled ensuite 5-piece master bath & large walk-in closet. No detail missed-solid surface countertops, new cabinets, lighting detail, tile floor, soaking tub w/ slate surround-Really pretty. Functional finished basement for lots of flex space. Den room for family movie nights, bonus/flex space room, 2nd home office/den or home gym, plus private non-conforming bedroom. Professionally landscaped yard w/ 6' privacy fence, beautiful eye catching paver patio with awesome firepit, hot tub and outdoor grill. Outstanding for entertaining, large deep backyard is great for families or pets. Front & rear sprinkler system. This home backs to condo parking making the setting very private. No homes directly behind this house. Tandem 3-car garage. Newer furnace, A/C & hot water heater & lots of ceiling fans to keep comfortable year-round. New carpet upstairs. Close to I-70, Stenger Soccer Complex & Apex Field House, 10 mins to Olde Town & 15 mins to LoDo. Light rail is running & convenient for this home. A truly well done home! Come see!
Unit Size
2,886 Ft²
Days on Market
-
Land Size
0.21 acres
Price per sqft
$277
Property Type
House
Property Taxes
$295
HOA Dues
$68
Year Built
2003

Payment Calculator

Cap Rate Calculator

Last updated: 4 months ago (REcolorado MLS #IRE9700875)

Price History

Date / Event Date Event Price
Aug 30, 2021 Sold
Sold
Jul 21, 2021 Listed $800,000
Listed
Jun 28, 2002 Sold
Sold

Property Highlights

Garage
Air Conditioning
Fireplace

Building Info

Overview

    General

  • Year Built: 2003
  • Effective Year Built: 2020
  • Building Count: 1
  • Bedroom Count: 4
  • Bathroom Count: 4
  • Full Bathrooms: 3
  • Partial Bathrooms: 4
  • Building Condition: 0
  • Building Quality: 7
  • Construction Type: 6
  • Building Style: 40
  • Exterior Walls Type: 0
  • Interior Walls Type: 0
  • Roof Shape Type: 0
  • Roof Cover Type: 0
  • Floor Count: 200
  • Living Units: 1
  • Floor Cover: 0
  • Basement Type: 8
  • Basement Area: 840
  • Garage Type: 1
  • Garage Square Area: 611
  • Parking Space Count: 2
  • Patio Type: 69
  • Porch Type: 66
  • Pool Type: 0

    Dimensions

  • Lot Size Square Feet: 9,060
  • Total Building Area: 3,537
  • Gross Building Area: 3,607
  • Building Area: 2,086
  • Building Area Measurement: L

    Heating and Cooling

  • Air Conditioning: 1
  • Heating: 4
  • Heated Square Feet: 2,086
  • Heating Fuel Type: 0

    Utilities

  • Sewer System: 5
  • Water Service: 6

Building

  • Building Type: 0
  • Property Class: R
  • Subdivision: SKYLINE ESTATES FLG 1 AMD
  • Land Acres: 0000000208
  • Standard Land Use Code: 1001
  • County Land Use Code: 110
  • State Land Use Code: 1112
  • Legal Description 1: SECTION 16 TOWNSHIP 03 RANGE 69 QTR NE SUBDIVISIONCD 688880 SUBDIVISIONNAME SKYLINE ESTATES FLG 1 AMD BLOCK 005 LOT 0055 SIZE: 9060 TRACT VALUE: .208

Neighborhood

  • School District Name: Jefferson County School District R-1
  • Census Tract: 010308

Geography

  • Assessors Map Reference: 10-A
  • Account Number: 300435872
  • Parcel: 39-161-04-081
  • Block: 5
  • Lot: 55
  • Meridian: SEC 16 TWN 03S RNG 69W
  • Municipality: ARVADA
  • Latitude: 39.7957
  • Longitude: -105.117

    Address

  • Full Address: 10613 W 54th Pl
  • Address - House Number: 10613
  • Street Direction: W
  • Address - Street Name: 54th
  • Address - Suffix Type: Pl
  • State: CO
  • City Name: Arvada
  • Carrier Code: C011
  • 4-Digit Zip Code: 1193
  • Zip Code: 80002

Valuation

    Tax

  • Total Area: 2,926
  • Tax Year: 2023
  • Tax Amount: $514,448
  • Tax Rate Code Area: 1007

    Appraisal Valuation

  • Standard Deviation: 0.1516
  • Valuation Date: Feb 21, 2024
  • Confidence Score: 81
  • Final Value: 804,798
  • High Value: 926,868
  • Low Value: 682,727

    Market Valuation

  • Market Total Value: $825,556
  • Market Land Value: $310,994
  • Market Improvement Value: $514,562

    Assessments Valuation

  • Assessed Year: 2023
  • Assessed Total Value: $51,628
  • Assessed Land Value: $20,837
  • Assessed Improvements Value: $30,791

    Sales

  • Current Sale Contract Date: Aug 25, 2021
  • Current Sale Recording Date: Aug 30, 2021
  • Current Sale Price:
  • Current Sale Document Type: 71
  • Current Sale Input Document Number: 2021126456
  • Previous Sale Recording Date: Jun 28, 2002
  • Previous Sale Contract Date: Jun 25, 2002
  • Previous Sale Amount: $285,902
  • Previous Sale Document Type: 71
Data used for valuation calculations is provided by RealtyHop, and other third party sources

Comparables

Unit
Status
Type
Beds
Baths
ft²
Price/ft²
Asking Price
Listed On
Closing Price
Sold On
HOA + Taxes

About Rainbow Ridge


Similar Homes for Sale

Currently no similar homes around

Nearby Rentals

Unit for rent at 11051 W 63rd Pl, Other, CO, 80004

$1,319 /mo

  • 1 Bed
  • 1 Bath
11051 W 63rd Pl, Other, CO, 80004 Listing by Rick Rivera


Frequently Asked Questions

When was property at 10613 West 54th Place built and last sold?
The property at 10613 West 54th Place was built in 2003 and last sold on Aug 25, 2021 for $800,000.
How much is this home worth?
The estimated value of the home located at 10613 West 54th Place is $811,846.
What are some comparable homes to 10613 West 54th Place?
There are currently no comparable homes to 10613 West 54th Place.