


10613 GREENE DRIVE


About This Property
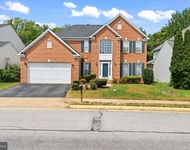
As you enter this beautifully appointed residence, you're greeted by a warm and inviting atmosphere, enhanced by an abundance of natural light. The home features five spacious bedrooms with fresh new carpet, and three-and-a-half bathrooms, offer ample space. The primary bedroom and private bathroom is a true sanctuary, featuring a whirlpool massage bathtub that invites relaxation after a long day to retreat right at home.
The chef-inspired kitchen, showcasing elegant granite countertops and abundant cabinetry includes a large bay window overlooking the lush greenery and water views. This culinary haven seamlessly flows into the welcoming family room, perfect for casual gatherings or enjoying quiet evenings at home. The main level hardwood and tile flooring create an elegant backdrop for entertaining guests or family dinners.
Payment Calculator
Your Estimated Monthly Payment
Cap Rate Calculator
What does this mean?
Based on our analysis, the cap rate of this property is 1.25%. A negative cap rate indicates that the property might not be feasible as an income-producing asset. The median cap rate for a near zip code 11238 is 4.23%.
How much can I actually make?
Actual monthly rental income may vary between $4,760 and $7,140 depending on unit-specific characteristics. You can change the amount using the slider to further explore.
How is cap rate calculated?
Cap Rate = Net Operating Income (NOI) / Property Asset Value.
When calculating the cap rate, we assume 100% occupancy. Leverage (mortgage) is not considered.
Cap Rate provided by RealtyHop and RentHop, learn more about cap rate here.
Price History
| Date / Event | Date | Event | Price |
|---|---|---|---|
| Jun 9, 2025 | Sold | ||
| Sold | |||
| May 10, 2025 | In contract | - | |
| In contract | |||
| Feb 20, 2025 | Listed | $925,000 | |
| Listed | |||
| | |||
|
Welcome to 10613 Green Dr., Lorton, VA – a stunning Dutch colonial home on the shores of Massey Creek in the desirable Harbor View neighborhood. This elegant property offers modern living with a serene waterfront setting and direct water access, so the private community marina membership is not required, but available. Enjoy easy access to the Occoquan and Potomac Rivers, perfect for boating enthusiasts and nature lovers. The new two-tier engineered Azek deck provides the ideal oasis to take in the breathtaking views.
As you enter this beautifully appointed residence, you’re greeted by a warm and inviting atmosphere, enhanced by an abundance of natural light. The home features five spacious bedrooms with fresh new carpet, and three-and-a-half bathrooms, offer ample space. The primary bedroom and private bathroom is a true sanctuary, featuring a whirlpool massage bathtub that invites relaxation after a long day to retreat right at home.
The chef-inspired kitchen, showcasing elegant granite countertops and abundant cabinetry includes a large bay window overlooking the lush greenery and water views. This culinary haven seamlessly flows into the welcoming family room, perfect for casual gatherings or enjoying quiet evenings at home. The main level hardwood and tile flooring create an elegant backdrop for entertaining guests or family dinners.
| |||
Property Highlights
Building Info
Comparables
Status
Price/ft²
Listed On
Sold On
About Mason Neck
Similar Homes for Sale
Currently no similar homes aroundNearby Rentals

KW Metro Center
Last Updated: 7 hours ago
Data Source: Bright MLS , MLS# VAFX2221784
 Your Privacy Choices
Phone: 425-283-2930
Address: 335 Madison Avenue, New York, NY 10017