See Home Value
$410,000
● House - Off Market

10612 WHEATLANDS Way

Huntley, IL 60142
bedrooms
3 Beds
bathrooms
3 Baths, 1 Half Bath
square feet
2,500 Ft²
$2,513
Est. Monthly
$35
HOA / Fees
5.57%
Cap Rate

About This Property

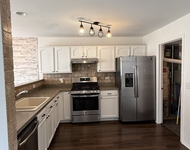
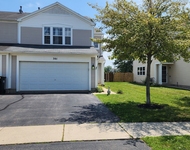
Are you looking for a master suite on the first floor? You found it and so much more!  As you pull up you will notice the newer driveway & convenient sidewalk to the side entry door. The backyard is fully fenced and looks out over the tranquil wetlands. As you enter the home you are greeted with gleaming hardwood floors with an ideal floor plan that flows throughout. Powder room for your guests and spacious laundry room off the garage with a door leading to the backyard.  The two story family room boasts a cozy gas fireplace that leads you to the eat in kitchen area. Gaze out into the nature of the wetlands as you sip your morning coffee. Spacious kitchen features updated appliances, hardwood floors, trac lighting & breakfast bar. Hardwood floors continue through the living and dining room off the kitchen. Wonderful for entertaining! This Rushmore model offers practicality, luxury, and adaptability, making it ideal for individuals or families seeking a home that suits both current and future needs. Whether embracing single-floor living or planning for the long term, this versatile design provides a comfortable space for all stages of life.  Don't miss the huge double walk in closets, attic storage access and a stunning updated master bath that is sure to delight you with the ever popular soft close drawers. Upstairs you will find two large bedrooms, a full bath and a loft that is currently closed off with a door and blinds to be used as a 4th bedroom. Partial basement with crawl space offers so much storage! NEW Radon Reduction system 2024.  Don't miss the opportunity to live in the award winning DISTRICT 158. Georgian Place is conveniently located close to library, parks, Northwestern Hospital, Tom's Farm and downtown Huntley. This home has been lovingly maintained and the seller is selling "AS IS".
Unit Size
2,500 Ft²
Days on Market
-
Land Size
0.25 acres
Price per sqft
$166
Property Type
House
Property Taxes
$434
HOA Dues
$35
Year Built
2005

Payment Calculator

Cap Rate Calculator

Last updated: 2 years ago (MRED MLS #12265189)

Price History

Date / Event Date Event Price
Mar 25, 2025 Sold
Sold
Nov 15, 2024 Temporarily off market -
Temporarily off market
Sep 22, 2024 Listed by Berkshire Hathaway HomeServices Starck Real Estate $415,900
Listed by Berkshire Hathaway HomeServices Starck Real Estate
Are you looking for a master suite on the first floor? You found it and so much more! As you pull up you will notice the newer driveway & convenient sidewalk to the side entry door. The backyard is fully fenced and looks out over the tranquil wetlands. As you enter the home you are greeted with gleaming hardwood floors with an ideal floor plan that flows throughout. Powder room for your guests and spacious laundry room off the garage with a door leading to the backyard. The two story family room boasts a cozy gas fireplace that leads you to the eat in kitchen area. Gaze out into the nature of the wetlands as you sip your morning coffee. Spacious kitchen features updated appliances, hardwood floors, trac lighting & breakfast bar. Hardwood floors continue through the living and dining room off the kitchen. Wonderful for entertaining! This Rushmore model offers practicality, luxury, and adaptability, making it ideal for individuals or families seeking a home that suits both current and future needs. Whether embracing single-floor living or planning for the long term, this versatile design provides a comfortable space for all stages of life. Don't miss the huge double walk in closets, attic storage access and a stunning updated master bath that is sure to delight you with the ever popular soft close drawers. Upstairs you will find two large bedrooms, a full bath and a loft that is currently closed off with a door and blinds to be used as a 4th bedroom. Partial basement with crawl space offers so much storage! NEW Radon Reduction system 2024. Don't miss the opportunity to live in the award winning DISTRICT 158. Georgian Place is conveniently located close to library, parks, Northwestern Hospital, Tom's Farm and downtown Huntley. This home has been lovingly maintained and the seller is selling "AS IS".

Property Highlights

Fireplace

Building Info

Overview

    General

  • Year Built: 2005
  • Effective Year Built: 2005
  • Building Count: 1
  • Bedroom Count: 0
  • Building Condition: 0
  • Building Quality: 0
  • Construction Type: 0
  • Building Style: 28
  • Exterior Walls Type: 0
  • Interior Walls Type: 0
  • Roof Shape Type: 0
  • Roof Cover Type: 0
  • Floor Cover: 0
  • Basement Type: 3
  • Basement Area: 1,323
  • Garage Type: 7
  • Garage Square Area: 408
  • Parking Space Count: 0
  • Patio Type: 12
  • Porch Type: 36
  • Pool Type: 0

    Dimensions

  • Lot Size Square Feet: 10,804
  • Total Building Area: 3,856
  • Building Area: 3,856
  • Building Area Measurement: L

    Heating and Cooling

  • Fireplace Count: 1
  • Air Conditioning: 1
  • Heating: 0
  • Heated Square Feet: 3,856
  • Heating Fuel Type: 0

    Utilities

  • Sewer System: 0
  • Water Service: 0

Building

  • Building Type: 0
  • Property Class: R
  • Subdivision: GEORGIAN PLACE PHASE 3
  • Land Acres: 0000000248
  • Standard Land Use Code: 1000
  • County Land Use Code: 0040
  • Legal Description 1: DOC 2018R0006041 LT 43 GEORGIAN PLACE PHASE 3

Neighborhood

  • School District Name: Huntley Consolidated School District 158
  • Census Tract: 871114

Geography

  • Subdivision Phase Number: 3
  • Parcel: 18-27-326-012
  • Lot: 43
  • Municipality: GRAFTON TWP
  • Latitude: 42.174
  • Longitude: -88.4043

    Address

  • Full Address: 10612 Wheatlands Way
  • Address - House Number: 10612
  • Address - Street Name: Wheatlands
  • Address - Suffix Type: Way
  • State: IL
  • City Name: Huntley
  • Carrier Code: R012
  • 4-Digit Zip Code: 4010
  • Zip Code: 60142

Valuation

    Tax

  • Tax Year: 2022
  • Tax Amount: $578,768
  • Tax Rate Code Area: 18068

    Appraisal Valuation

  • Standard Deviation: 0.1619
  • Valuation Date: Mar 20, 2024
  • Confidence Score: 79
  • Final Value: 426,014
  • High Value: 495,028
  • Low Value: 357,001

    Market Valuation

  • Market Total Value: $328,488
  • Market Land Value: $28,575
  • Market Improvement Value: $299,913

    Assessments Valuation

  • Assessed Year: 2022
  • Assessed Total Value: $109,496
  • Assessed Land Value: $9,525
  • Assessed Improvements Value: $99,971

    Exemptions

  • Disabled Exemption: Yes

    Sales

  • Current Sale Contract Date: Jul 15, 2015
  • Current Sale Recording Date: Aug 03, 2015
  • Current Sale Price:
  • Current Sale Document Type: 71
  • Current Sale Input Document Number: 2015R0028366
  • Previous Sale Recording Date: Aug 29, 2005
  • Previous Sale Contract Date: Aug 19, 2005
  • Previous Sale Amount: $333,405
  • Previous Sale Document Type: 71

    Financing

  • First Mortgage Financing Type: FIX
Data used for valuation calculations is provided by RealtyHop, and other third party sources

Comparables

Unit
Status
Type
Beds
Baths
ft²
Price/ft²
Asking Price
Listed On
Closing Price
Sold On
HOA + Taxes

About Georgian Place


Similar Homes for Sale

Currently no similar homes around

Nearby Rentals

Unit for rent at 10856 Cape Cod Lane, Huntley, IL, 60142

$2,590 /mo

  • 2 Beds
  • 2 Baths
  • 1,381 ft²
10856 Cape Cod Lane #10856, Huntley, IL, 60142 Listing by Yuriy Nydza
Unit for rent at 301 Wedgewood Circle, Lake In The Hills, IL, 60156

$2,400 /mo

  • 3 Beds
  • 1 Bath
  • 1,414 ft²
301 Wedgewood Circle #301, Lake In The Hills, IL, 60156 Listing by Syed Zakria


Frequently Asked Questions

When was property at 10612 Wheatlands Way built and last sold?
The property at 10612 Wheatlands Way was built in 2005 and last sold on Jul 15, 2015 for $256,000.
How much is this home worth?
The estimated value of the home located at 10612 Wheatlands Way is $422,990.
What are some comparable homes to 10612 Wheatlands Way?
There are currently no comparable homes to 10612 Wheatlands Way.