Check Availability
Houston 77042 Briarforest
10610 Chevy Chase Drive
$565,000
↓ $12K (2.1%)
● House - For Sale

10610 Chevy Chase Drive

Houston, TX 77042
bedrooms
3 Beds
bathrooms
2 Baths
square feet
2,240 Ft²
$3,488
Est. Monthly
$90
HOA / Fees

About This Property

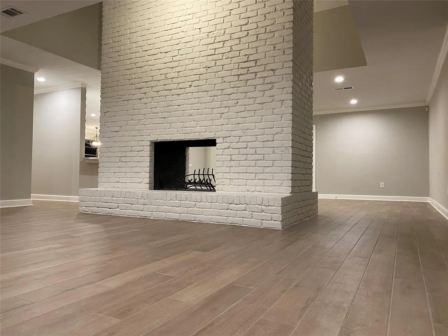
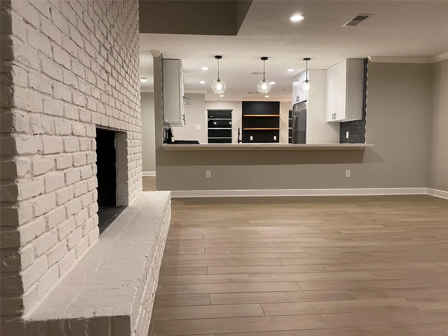
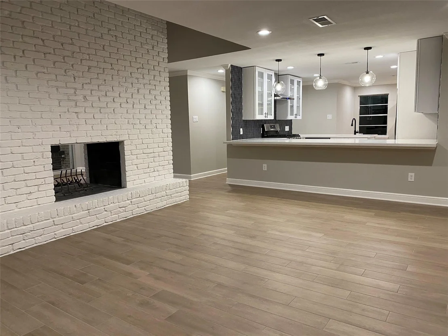
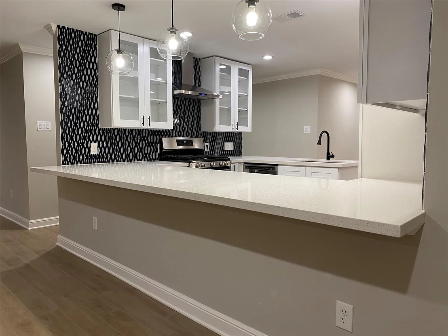
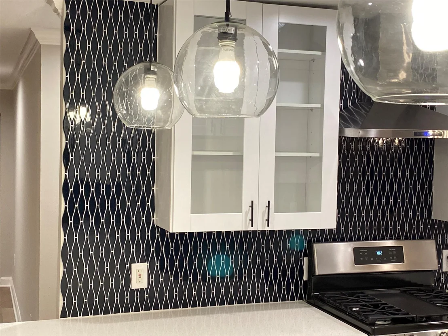
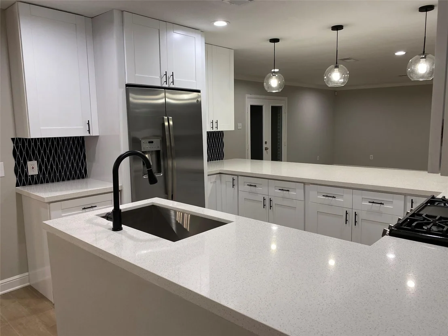
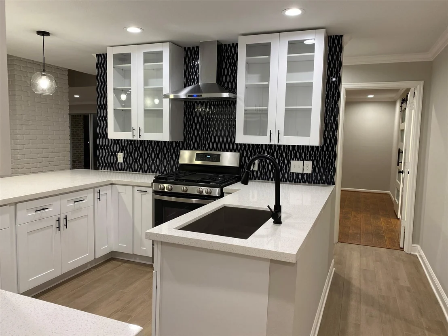
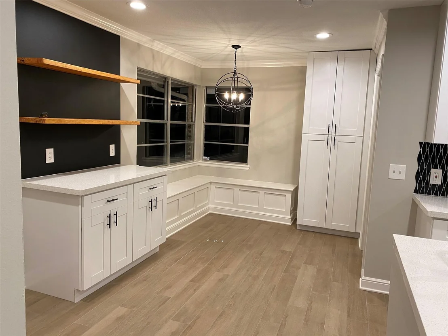
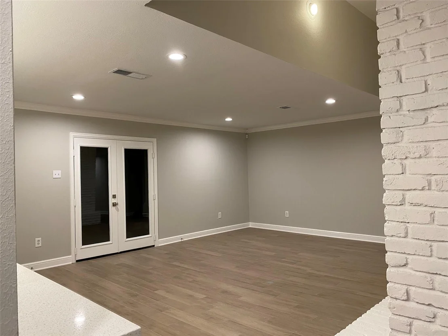
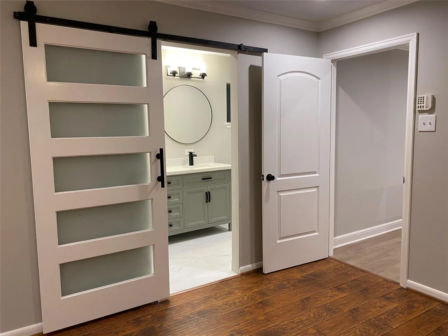
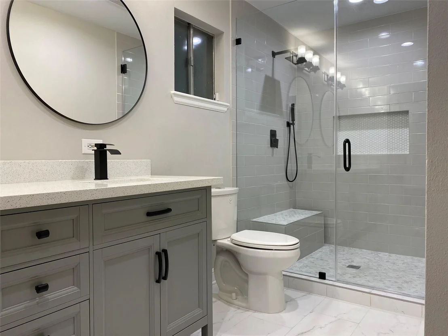
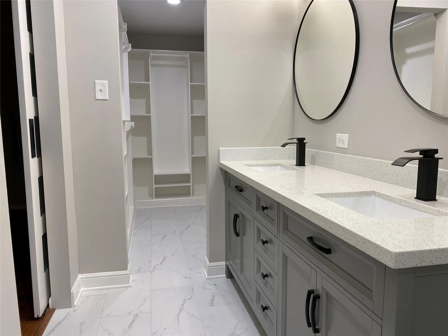
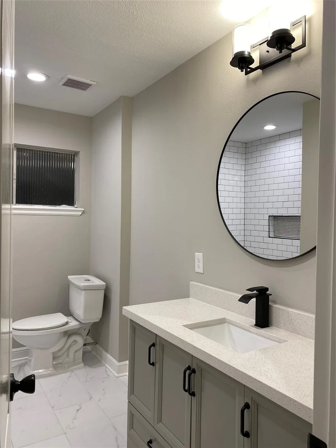
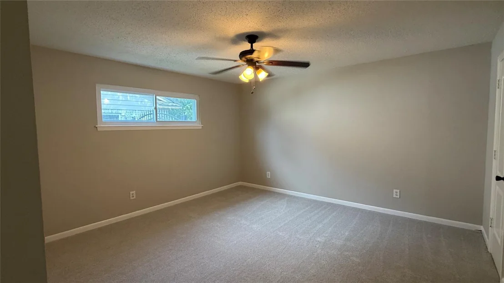
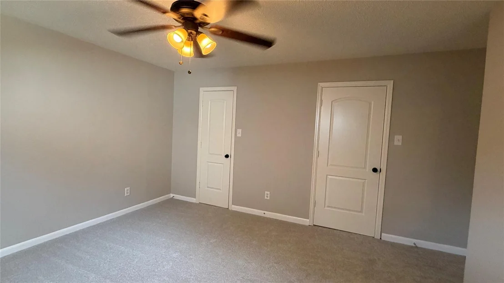
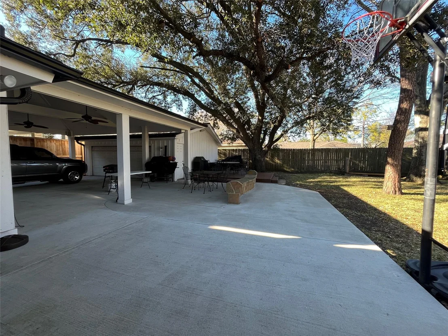
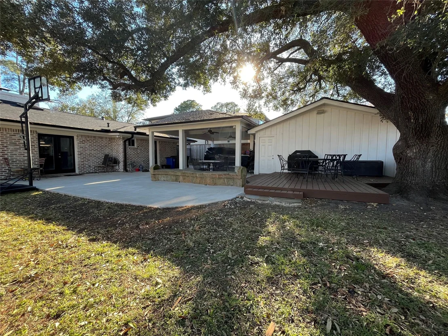
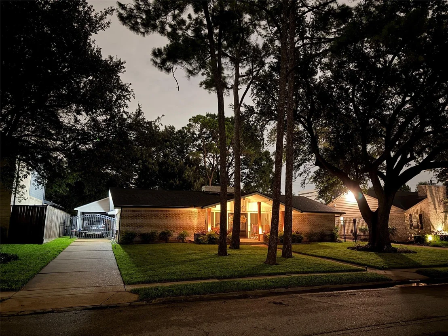
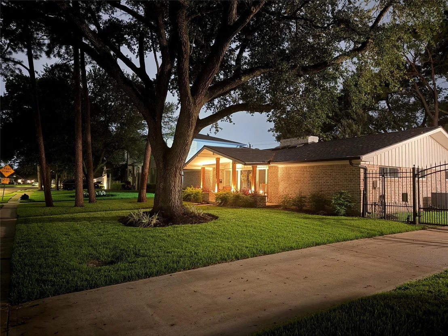
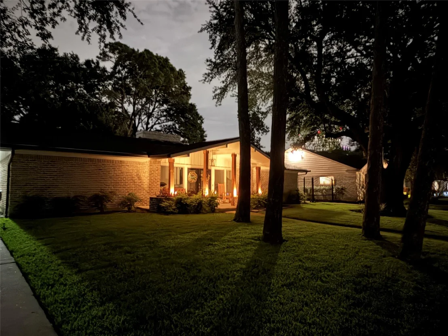
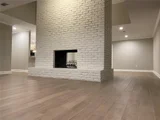
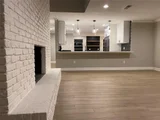
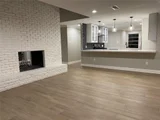
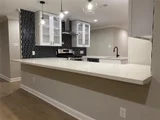
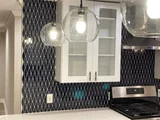
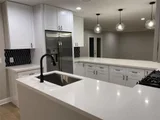
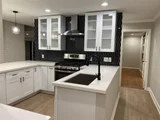
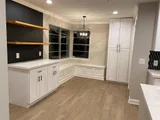
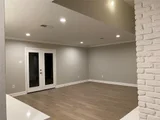
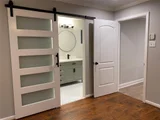
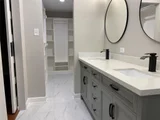
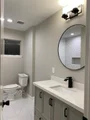
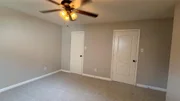
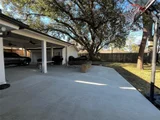
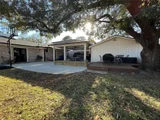
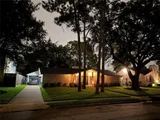
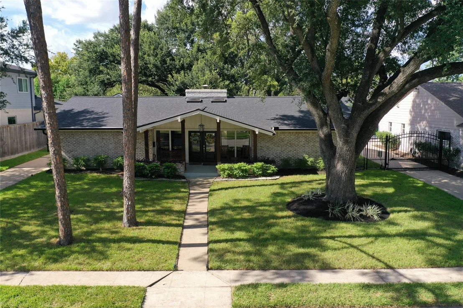
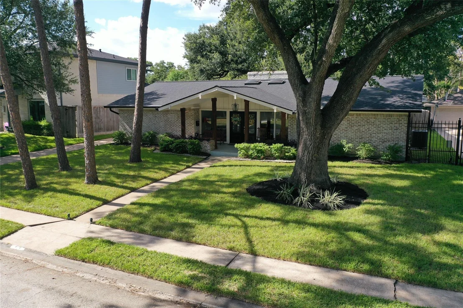
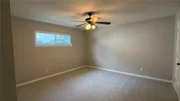
Located in the coveted, quiet, tree-filled neighborhood of Walnut Bend, this beautiful home is shrouded in shade by majestic oak and towering pine trees. Thoroughly updated inside and out, the home is completely move-in ready. The open-concept living spaces are flooded with natural light via numerous over-sized windows and skylights. With spacious bedrooms, the primary boasts a gorgeous en-suite bath and large walk-in closet and huge secondary bedrooms each offer 2 large walk-in closets. The second bathroom is roomy and has a big linen closet...great storage option. A giant, double-sided fireplace boldly welcomes guests and provides warm and cozy comfort on those seldom cold winter days. A remote-controlled driveway gate provides added privacy and security to this amazing home, and the large carport offers extra covered parking and a nice spot to hang out and enjoy the awesome backyard. This one is a must-see ASAP...it's ready and waiting for a new family to come love it!
Unit Size
2,240 Ft²
Days on Market
-
Land Size
0.23 acres
Price per sqft
$252
Property Type
House
Property Taxes
$624
HOA Dues
$90
Year Built
1962

Listed By

Payment Calculator

Cap Rate Calculator

Last updated: 13 days ago (HAR #23089429)

Price History

Date / Event Date Event Price
Nov 7, 2026 Price Decreased $565,000
↓ $12K (2.1%)
Price Decreased
Oct 17, 2026 Price Decreased $577,000
↓ $6K (0.9%)
Price Decreased
Sep 18, 2026 Price Decreased $582,500
↓ $7K (1.3%)
Price Decreased
Aug 20, 2026 Listed by Realty World Homes & Estates $589,900
Listed by Realty World Homes & Estates

Property Highlights

Garage
Fireplace
Parking Details
Has Garage
Has Carport
Has Open Parking
Parking Features: Driveway, Detached, Additional Parking, Detached Carport
Garage Spaces: 2
Interior Details
Full Bathrooms: 2
Interior Features: Crown Molding, En-Suite Bath, Primary Bed - 1st Floor, Walk-In Closet(s)
Appliances: Disposal, Refrigerator, Gas Oven, Microwave, Gas Cooktop, Dishwasher, Dryer Included, Washer Included
Flooring Type: Carpet, Tile, Engineered Wood
Laundry Features: Electric Dryer Hookup, Washer Hookup
Has Fireplace
Fireplace Features: Wood Burning
Fireplaces: 1
Exterior Details
Square Footage: 2240
Architectural Style: Ranch
Year Built: 1962
Building Area Total: 2240
Construction Materials: Brick
Patio and Porch Features: Patio, Porch
Lot Features: Subdivided, 0 Up To 1/4 Acre
Lot Size Area: 0.2255
Lot Size Units: Acres
Lot Size Acres: 0.2255
Lot Size Square Feet: 9822.78
Water Source: Public
Financial Details
Tax Annual Amount: $7,483
Utilities Details
Cooling Type: Ceiling Fan(s), Electric
Heating Type: Electric
Sewer : Public Sewer
Location Details
HOA/Condo/Coop Amenities: Basketball Court, Clubhouse, Park, Party Room, Picnic Area, Playground, Pool, Security, Tennis Court(s), Garbage Service, Paid Patrol, Pickleball Court, Splash Pad
HOA Fee: $1,080
HOA Fee Frequency: Annually

Building Info

Overview

    General

  • Year Built: 1962
  • Effective Year Built: 1962
  • Building Count: 1
  • Total Rooms: 7
  • Bedroom Count: 3
  • Bathroom Count: 2
  • Full Bathrooms: 2
  • Partial Bathrooms: 2
  • Bathroom Plumbing Fixtures: 12
  • Building Condition: 6
  • Building Quality: 4
  • Construction Type: 2
  • Building Style: 1
  • Exterior Walls Type: 3
  • Interior Walls Type: 0
  • Roof Shape Type: 0
  • Roof Cover Type: 0
  • Floor Count: 100
  • Living Units: 1
  • Floor Cover: 0
  • Basement Type: 0
  • Basement Area: 0
  • Garage Type: 4
  • Garage Square Area: 506
  • Parking Space Count: 2
  • Patio Type: 12
  • Porch Type: 106
  • Pool Type: 0
  • Location Influence Type: 129

    Dimensions

  • Lot Size Square Feet: 9,822
  • Total Building Area: 2,240
  • Gross Building Area: 2,240
  • Building Area: 2,240
  • Building Area Measurement: L

    Heating and Cooling

  • Fireplace Count: 1
  • Air Conditioning: 1
  • Heating: 3
  • Heated Square Feet: 2,240
  • Heating Fuel Type: 0

    Utilities

  • Sewer System: 0
  • Water Service: 0

Building

  • Building Type: 0
  • Property Class: R
  • Subdivision: WALNUT BEND SEC 2
  • Land Acres: 0000000226
  • Standard Land Use Code: 1001
  • County Land Use Code: 1001
  • State Land Use Code: A1
  • Legal Description 1: LT 13 BLK 11 WALNUT BEND SEC 2

Neighborhood

  • School District Name: Houston Independent School District
  • School Tax School District: HOUSTON ISD
  • Census Tract: 450900

Geography

  • Assessors Map Reference: 4956A
  • Account Number: 0923600000013
  • District: 061
  • Parcel: 092-360-000-0013
  • Block: 11
  • Lot: 13
  • Municipality: CITY OF HOUSTON
  • Latitude: 29.7443
  • Longitude: -95.5639
    Address

  • Full Address: 10610 Chevy Chase Dr
  • Address - House Number: 10610
  • Address - Street Name: Chevy Chase
  • Address - Suffix Type: Dr
  • State: TX
  • City Name: Houston
  • Carrier Code: C028
  • 4-Digit Zip Code: 2809
  • Zip Code: 77042

Valuation

    Tax

  • Total Area: 2,303
  • Tax Year: 2022
  • Tax Amount: $465,265
  • Tax Rate Code Area: 061

    Appraisal Valuation

  • Standard Deviation: 0.1969
  • Valuation Date: Mar 06, 2024
  • Confidence Score: 73
  • Final Value: 421,543
  • High Value: 504,562
  • Low Value: 338,525

    Market Valuation

  • Market Total Value: $286,903
  • Market Land Value: $156,587
  • Market Improvement Value: $130,316

    Assessments Valuation

  • Assessed Year: 2022
  • Assessed Total Value: $286,903
  • Assessed Land Value: $156,587
  • Assessed Improvements Value: $130,316

    Exemptions

  • Homeowner Exemption: Yes

    Sales

  • Current Sale Contract Date: Aug 15, 2013
  • Current Sale Recording Date: Aug 27, 2013
  • Current Sale Price:
  • Current Sale Document Type: 71
  • Current Sale Input Document Number: 20130438961
  • Previous Sale Recording Date: Feb 16, 2010
  • Previous Sale Contract Date: Feb 12, 2010
  • Previous Sale Amount: $204,000
  • Previous Sale Document Type: 70
Data used for valuation calculations is provided by RealtyHop, and other third party sources

Comparables

Unit
Status
Type
Beds
Baths
ft²
Price/ft²
Asking Price
Listed On
Closing Price
Sold On
HOA + Taxes

About Westside


Similar Homes for Sale

Currently no similar homes around

Nearby Rentals

Unit for rent at 9707 Richmond Avenue, Houston, TX, 77042

$2,500 /mo

  • 1 Bed
  • 1 Bath
  • 836 ft²
9707 Richmond Avenue #73, Houston, TX, 77042 Listing by Louis Vargas
Unit for rent at 3684 Ocee Street, Houston, TX, 77063

$1,500 /mo

  • 2 Beds
  • 1 Bath
  • 1,148 ft²
3684 Ocee Street, Houston, TX, 77063 Listing by Aqeel Virk
Unit for rent at 10811 Richmond Avenue, Houston, TX, 77042

$1,400 /mo

  • 2 Beds
  • 2 Baths
  • 1,068 ft²
10811 Richmond Avenue #19, Houston, TX, 77042 Listing by Mustafa Fatakdawala


Frequently Asked Questions

When was property at 10610 Chevy Chase Drive built and last sold?
The property at 10610 Chevy Chase Drive was built in 1962 and last sold on Aug 15, 2013 for $242,800.
How much is this home worth?
The estimated value of the home located at 10610 Chevy Chase Drive is $560,922.
What are some comparable homes to 10610 Chevy Chase Drive?
There are currently no comparable homes to 10610 Chevy Chase Drive.