


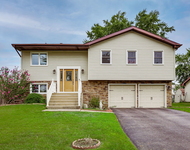
1061 CliffView Lane


About This Property
Payment Calculator
Your Estimated Monthly Payment
Cap Rate Calculator
What does this mean?
Based on our analysis, the cap rate of this property is 1.25%. A negative cap rate indicates that the property might not be feasible as an income-producing asset. The median cap rate for a near zip code 11238 is 4.23%.
How much can I actually make?
Actual monthly rental income may vary between $4,760 and $7,140 depending on unit-specific characteristics. You can change the amount using the slider to further explore.
How is cap rate calculated?
Cap Rate = Net Operating Income (NOI) / Property Asset Value.
When calculating the cap rate, we assume 100% occupancy. Leverage (mortgage) is not considered.
Cap Rate provided by RealtyHop and RentHop, learn more about cap rate here.
Price History
| Date / Event | Date | Event | Price |
|---|---|---|---|
| Mar 25, 2024 | Sold | ||
| Sold | |||
| Mar 3, 2024 | No longer available | - | |
| No longer available | |||
| Mar 3, 2024 | Listed by Homesmart Connect LLC | $419,500 | |
| Listed by Homesmart Connect LLC | |||
| Jan 31, 2024 | In contract | - | |
| In contract | |||
| Jan 29, 2024 | Listed by HomeSmart Connect Real Estate | $405,000 | |
| Listed by HomeSmart Connect Real Estate | |||
| | |||
|
Nestled in the Brookstone subdivision, this spacious 4 bed, 2.1 bath 2200 sq ft. two-story gem is move in ready! The main level features hardwood floors, the living room is bright with a large bay window and there is a spacious dining room perfect for entertaining. The eat-in kitchen has beautiful oak cabinets that leads out to the serene professionally landscaped yard with a large patio and connects to a cozy family room. The second level hosts the four bedrooms. The primary is spacious with walk-in closets and hosts its own on-suite bath with a large soaker tub and separate shower. The three additional nice sized bedrooms share the central bath. And a bonus, the laundry with newer washer and dryer and plenty of closet space is conveniently located on the second level. Beautiful Oak Trim and 6 panel doors throughout. The attached 2 car garage that features extra storage in the ceiling. This home has new roof, siding,fascia and gutters as well as updated windows throughout. Lastly the driveway was completely redone. Home has been maintained and is part of an estate, so being sold as-is. The manager has listed the unit size as 2200 square feet.
| |||
Property Highlights
Building Info
Comparables
Status
Price/ft²
Listed On
Sold On
About Carol Stream
Similar Homes for Sale
Currently no similar homes aroundNearby Rentals

Last Updated: 3 years ago
Data Source: MRED, MLS# 11994871
 Your Privacy Choices
Phone: 425-283-2930
Address: 335 Madison Avenue, New York, NY 10017