See Home Value
Prosper 75078
1061 Circle J Trail
$855,000
● House - Off Market

1061 Circle J Trail

Prosper, TX 75078
bedrooms
4 Beds
bathrooms
3 Baths
square feet
3,122 Ft²
$4,498
Est. Monthly
$83
HOA / Fees
4.16%
Cap Rate

About This Property

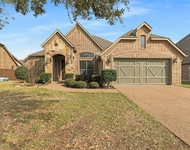
Amazingly maintained single story with custom pool and spa and amazing outdoor living and dining areas. This gorgeous home has it all. Open floorplan . Master suite is separated from all other bedrooms and boasts decorative ceilings with beautiful windows overlooking backyard, decorative vanity with dual sinks, and separate shower and tub. Private Guest suite w full bath to make your guests feel at home.  The open-concept kitchen impresses with a large island, sleek granite countertops, gorgeous glass backsplash and stainless steel appliances, and lots of additional storage all overlooking a cozy living area.Rich hardwood floors flow throughout entry way, living areas, dining are and hallways.Beautiful private backyard with privacy fence , built in kitchen area and two additional separate living spaces all surrounding a Beautiful pool and spa-perfect for outdoor living in the Texas heat! Exemplary Prosper ISD. AMAZING location with close proximity to all major roadways, dining, shopping , golf , trails and more .
Unit Size
3,122 Ft²
Days on Market
-
Land Size
0.33 acres
Price per sqft
$288
Property Type
House
Property Taxes
-
HOA Dues
$83
Year Built
2015

Payment Calculator

Cap Rate Calculator

Last updated: 2 years ago (NTREIS #20930910)

Price History

Date / Event Date Event Price
Jun 17, 2025 Sold
Sold
May 21, 2025 In contract -
In contract
May 12, 2025 Listed by C21 Fine Homes Judge Fite $899,000
Listed by C21 Fine Homes Judge Fite
Sep 19, 2022 Sold
Sold
Aug 2, 2022 Listed by Ebby Halliday, Realtors $845,000
Listed by Ebby Halliday, Realtors
Exceptionally appointed single story home in the heart of Prosper with a luxurious pool, spa and pergola, gorgeous sunset views and on a third of an acre lot. The oversized dining room can easily accommodate large gatherings. Huge entry way with wood floors leads to the expansive living area with high ceilings with custom coffered millwork and a cast stone fireplace. Open to the chef’s kitchen with stainless steel appliances, gas cooktop, granite counters, custom white cabinetry, large island and pantry. Custom barn doors provide extra privacy on the way to the master suite with sitting area with views of the picturesque backyard and features a spa like ensuite bath. The master bath has a garden tub, large shower, double vanity, door to the pool area and a walk-in closet. Two guest suites are next to the guest bath that has two vanities and granite counters. The fourth bedroom next to a full bath is currently being used as a study. Three car garage and great location!
Show More

Property Highlights

Garage
Air Conditioning
Fireplace

Building Info

Overview

    General

  • Year Built: 2015
  • Effective Year Built: 2015
  • Building Count: 2
  • Total Rooms: 8
  • Bedroom Count: 4
  • Bathroom Count: 3
  • Full Bathrooms: 3
  • Partial Bathrooms: 3
  • Building Condition: 0
  • Building Quality: 0
  • Construction Type: 17
  • Building Style: 0
  • Exterior Walls Type: 2
  • Interior Walls Type: 0
  • Roof Shape Type: 0
  • Roof Cover Type: 0
  • Floor Count: 100
  • Floor Cover: 11
  • Basement Type: 0
  • Basement Area: 0
  • Garage Type: 1
  • Garage Square Area: 649
  • Parking Space Count: 2
  • Patio Type: 0
  • Porch Type: 6
  • Pool Type: 8

    Dimensions

  • Lot Size Square Feet: 14,375
  • Total Building Area: 3,771
  • Gross Building Area: 4,087
  • Building Area: 3,122
  • Building Area Measurement: L

    Heating and Cooling

  • Fireplace Count: 1
  • Air Conditioning: 1
  • Heating: 3
  • Heated Square Feet: 3,122
  • Heating Fuel Type: 0

    Utilities

  • Sewer System: 0
  • Water Service: 0

Building

  • Building Type: 0
  • Property Class: R
  • Subdivision: SADDLE CREEK PHASE TWO A (CPR)
  • Land Acres: 0000000330
  • Standard Land Use Code: 1001
  • County Land Use Code: A1
  • State Land Use Code: A1
  • Legal Description 1: SADDLE CREEK PHASE TWO A (CPR), BLK J, LOT 3

Neighborhood

  • School District Name: Prosper Independent School District
  • School Tax School District: PROSPER ISD
  • Census Tract: 030304

Geography

  • District: CPR
  • Parcel: R-10528-00J-0030-1
  • Block: J
  • Lot: 3
  • Municipality: PROSPER TOWN
  • Latitude: 33.2526
  • Longitude: -96.7898

    Address

  • Full Address: 1061 Circle J Trl
  • Address - House Number: 1061
  • Address - Street Name: Circle J
  • Address - Suffix Type: Trl
  • State: TX
  • City Name: Prosper
  • Carrier Code: R015
  • 4-Digit Zip Code: 9547
  • Zip Code: 75078

Valuation

    Tax

  • Tax Year: 2023
  • Tax Amount: $1,477,936
  • Tax Rate Code Area: SPR

    Appraisal Valuation

  • Standard Deviation: 0.2193
  • Valuation Date: Apr 03, 2024
  • Confidence Score: 69
  • Final Value: 821,087
  • High Value: 1,001,192
  • Low Value: 640,982

    Market Valuation

  • Market Total Value: $845,000
  • Market Land Value: $250,000
  • Market Improvement Value: $595,000

    Assessments Valuation

  • Assessed Year: 2023
  • Assessed Total Value: $845,000
  • Assessed Land Value: $250,000
  • Assessed Improvements Value: $595,000

    Sales

  • Current Sale Contract Date: Sep 19, 2022
  • Current Sale Recording Date: Sep 21, 2022
  • Current Sale Price:
  • Current Sale Document Type: 27
  • Current Sale Input Document Number: 142201
  • Previous Sale Recording Date: Jun 11, 2020
  • Previous Sale Contract Date: Jun 10, 2020
  • Previous Sale Amount: $337,500
  • Previous Sale Document Type: 70
Data used for valuation calculations is provided by RealtyHop, and other third party sources

Comparables

Unit
Status
Type
Beds
Baths
ft²
Price/ft²
Asking Price
Listed On
Closing Price
Sold On
HOA + Taxes

About Prosper


Similar Homes for Sale

Currently no similar homes around

Nearby Rentals

Unit for rent at 400 Oxford Place, Prosper, TX, 75078

$3,095 /mo

  • 4 Beds
  • 2 Baths
  • 2,344 ft²
400 Oxford Place, Prosper, TX, 75078 Listing by Liangcheng Pan
Unit for rent at 812 Overton Avenue, Celina, TX, 75009

$3,200 /mo

  • 4 Beds
  • 3 Baths
  • 3,167 ft²
812 Overton Avenue, Celina, TX, 75009 Listing by Chengmei Lao
Unit for rent at 3328 Azure Lane, Celina, TX, 75009

$3,195 /mo

  • 4 Beds
  • 3 Baths
  • 3,241 ft²
3328 Azure Lane, Celina, TX, 75009 Listing by Shruti Kognolkar


Frequently Asked Questions

When was property at 1061 Circle J Trail built and last sold?
The property at 1061 Circle J Trail was built in 2015 and last sold on Sep 19, 2022 for $674,310.
How much is this home worth?
The estimated value of the home located at 1061 Circle J Trail is $902,665.
What are some comparable homes to 1061 Circle J Trail?
There are currently no comparable homes to 1061 Circle J Trail.