See Home Value
$449,995 Last Listed Price
● House - Off Market

10609 Centre Green Way

Houston, TX 77043
bedrooms
2 Beds
bathrooms
3 Baths, 1 Half Bath
square feet
2,257 Ft²
$457,835
RealtyHop Estimate
1.74%
Since May 1, 2023
National-US
Primary Model

About This Property

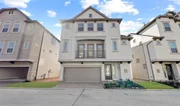
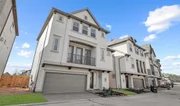
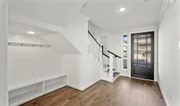
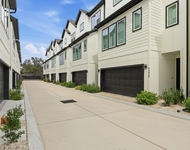
Ready to move-in! The Venice II plan features 2 bedrooms, 3 full baths & half bath. Flexible downstairs activity room with French doors, walk-in closet and shower only bath is perfect for an office space or guest room. The cozy valet located on first floor is great for organization. The gourmet kitchen has maple cabinets with under cabinet lighting, quartz countertops, gas cooktop & stainless steel appliances that opens into the dining and great room with linear fireplace. Balcony is accessible from the great room. Soaker tub & separate shower, dual vanity sinks and walk-in closet in owner's luxury bath. The 3rd floor also has 1 secondary bedroom with en-suite bath and a loft space that can be used as you wish. Community walking trail make it easy to stay active. Great location, near Beltway 8 & I-10 and within minutes of CITYCENTRE, Memorial City Mall, Energy Corridor, parks & restaurants. Must see; schedule a tour today! Offered by: K. Hovnanian Houston III, L.L.C.
Unit Size
2,257 Ft²
Days on Market
-
Land Size
0.05 acres
Price per sqft
$199
Property Type
House
Property Taxes
-
HOA Dues
$138
Year Built
-

Payment Calculator

Cap Rate Calculator

Last updated: 4 months ago (HAR #8807868)

Price History

Date / Event Date Event Price
Mar 13, 2026 Sold
Sold
Feb 14, 2026 In contract -
In contract
Jun 25, 2025 Listed by Coldwell Banker Realty - Sugar Land $480,000
Listed by Coldwell Banker Realty - Sugar Land
This house was built by K. Hovnanian Homes with 3 bedrooms, 3 full baths & half bath. Flexible downstairs activity room with French doors, walk-in closet and shower only bath is perfect for an office space or guest room. The gourmet kitchen has maple cabinets with under cabinet lighting, quartz countertops, gas cooktop & stainless steel appliances that opens into the dining with fireplace in the living room. The balcony is accessible from the great room. Soaker tub & separate shower, dual vanity sinks and walk-in closet in owner's luxury bath. The 3rd floor also has another secondary bedroom with en-suite bath and a loft space that can be used. Community walking trail make it easy to stay active. Great location, near Beltway 8 & I-10 and within minutes of CITYCENTRE, Memorial City Mall, Energy Corridor, parks & restaurants. This is also in a gated community.
Apr 7, 2023 Sold
Sold
Mar 2, 2023 Listed by K. Hovnanian of Houston II, LL $449,995
Listed by K. Hovnanian of Houston II, LL

Property Highlights

Garage
Fireplace

Building Info

Overview

    General

  • Bedroom Count: 0
  • Building Condition: 0
  • Building Quality: 0
  • Construction Type: 0
  • Building Style: 0
  • Exterior Walls Type: 0
  • Interior Walls Type: 0
  • Roof Shape Type: 0
  • Roof Cover Type: 0
  • Floor Cover: 0
  • Basement Type: 0
  • Basement Area: 0
  • Garage Type: 0
  • Parking Space Count: 0
  • Patio Type: 0
  • Porch Type: 0
  • Pool Type: 0

    Dimensions

  • Lot Size Square Feet: 2,234
  • Total Building Area: 0
  • Building Area: 0

    Heating and Cooling

  • Air Conditioning: 0
  • Heating: 0
  • Heating Fuel Type: 0

    Utilities

  • Sewer System: 0
  • Water Service: 0

Building

  • Building Type: 0
  • Property Class: R
  • Subdivision: CENTRE PARK TERRACE
  • Land Acres: 0000000051
  • Standard Land Use Code: 1001
  • County Land Use Code: 1000
  • State Land Use Code: C1
  • Legal Description 1: LT 4 BLK 1 CENTRE PARK TERRACE

Neighborhood

  • School District Name: Cypress-Fairbanks Independent School District
  • School Tax School District: SPRING BRANCH
  • Census Tract: 521900

Geography

  • Account Number: 1402560010004
  • District: 061
  • Parcel: 140-256-001-0004
  • Block: 1
  • Lot: 4
  • Municipality: CITY OF HOUSTON
  • Latitude: 29.83
  • Longitude: -95.5548

    Address

  • Full Address: 10609 Centre Green Way
  • Address - House Number: 10609
  • Address - Street Name: Centre Green
  • Address - Suffix Type: Way
  • State: TX
  • City Name: Houston
  • Carrier Code: C008
  • 4-Digit Zip Code: 4330
  • Zip Code: 77043

Valuation

    Tax

  • Tax Year: 2022
  • Tax Amount: $307,486
  • Tax Rate Code Area: 061

    Market Valuation

  • Market Total Value: $131,521
  • Market Land Value: $131,521

    Assessments Valuation

  • Assessed Year: 2022
  • Assessed Total Value: $131,521
  • Assessed Land Value: $131,521

    Sales

  • Current Sale Contract Date: Apr 07, 2023
  • Current Sale Recording Date: Apr 11, 2023
  • Current Sale Price:
  • Current Sale Document Type: 27
  • Current Sale Input Document Number: 125904
Data used for valuation calculations is provided by RealtyHop, and other third party sources

Comparables

Unit
Status
Type
Beds
Baths
ft²
Price/ft²
Asking Price
Listed On
Closing Price
Sold On
HOA + Taxes

About Northwest Houston


Similar Homes for Sale

Currently no similar homes around

Nearby Rentals

Unit for rent at 9405 Hammerly Boulevard, TX, 77080

$2,700 /mo

  • 3 Beds
  • 3 Baths
  • 1,849 ft²
9405 Hammerly Boulevard #E, TX, 77080 Listing by Le Nguyen
Unit for rent at 9403 Hammerly Boulevard, TX, 77080

$2,800 /mo

  • 3 Beds
  • 3 Baths
  • 1,849 ft²
9403 Hammerly Boulevard #G, TX, 77080 Listing by Le Nguyen
Unit for rent at 6040 Gessner Road, Houston, TX, 77041

$7,900 /mo

  • 3 Beds
  • 1 Bath
  • 6,000 ft²
6040 Gessner Road, Houston, TX, 77041 Listing by Mitchell Haynes


Frequently Asked Questions

When was property at 10609 Centre Green Way built and last sold?
The property at 10609 Centre Green Way was built in and last sold on Apr 7, 2023 for $446,215.
How much is this home worth?
The estimated value of the home located at 10609 Centre Green Way is $483,433.
What are some comparable homes to 10609 Centre Green Way?
There are currently no comparable homes to 10609 Centre Green Way.