Check Availability
Austin 78748
10606 N Platt River DR
$300,000
↓ $20K (6.3%)
● House - For Sale

10606 N Platt River DR

Austin, TX 78748
bedrooms
3 Beds
bathrooms
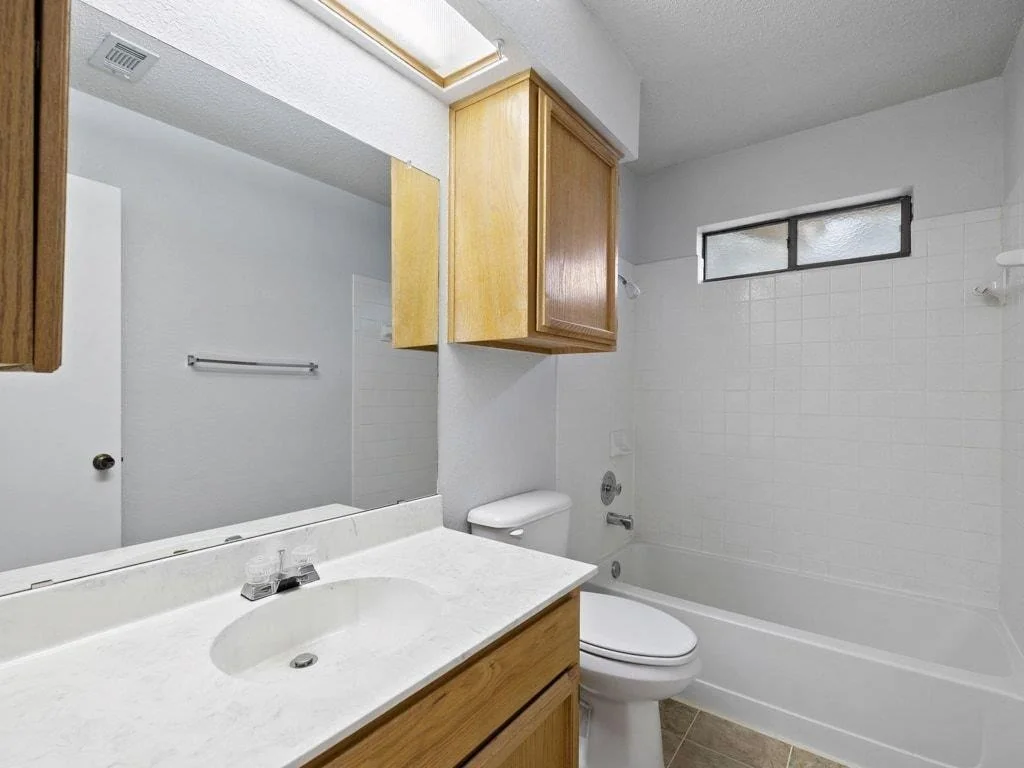
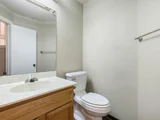
2 Baths, 1 Half Bath
square feet
1,293 Ft²
$2,073
Est. Monthly

About This Property

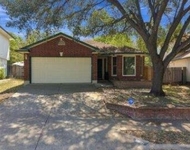
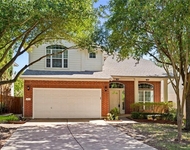
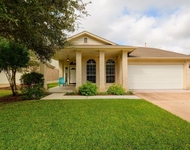
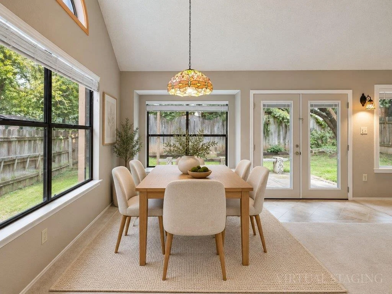
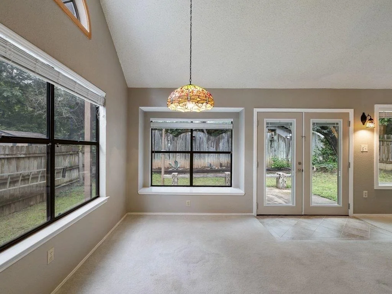
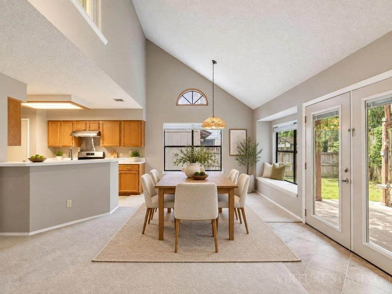
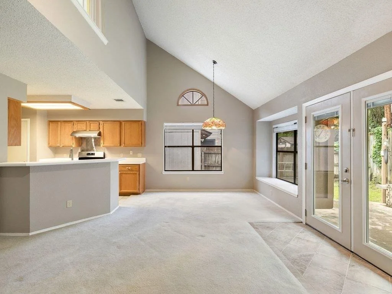
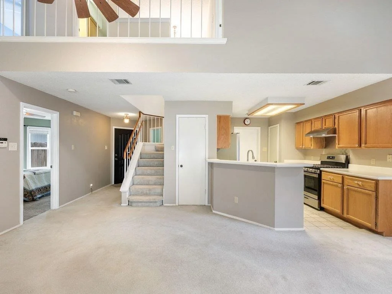
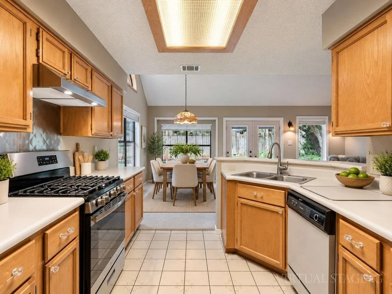
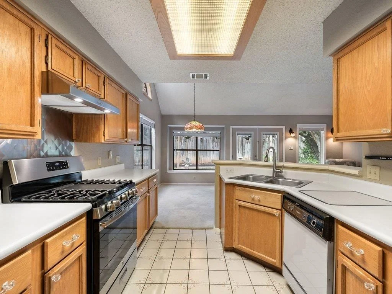
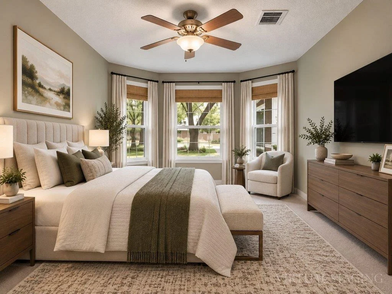
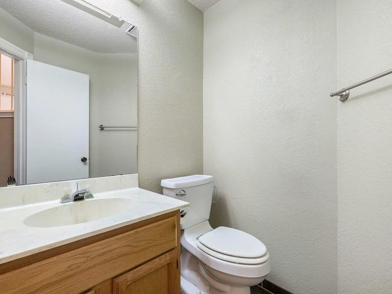
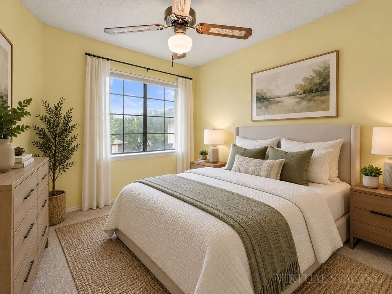
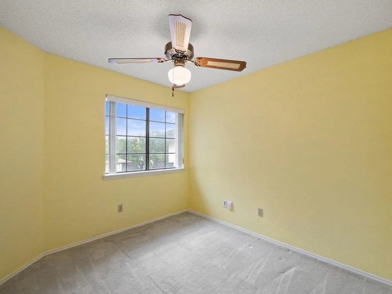
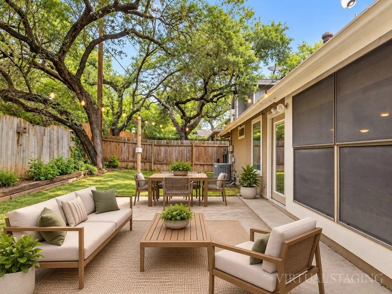
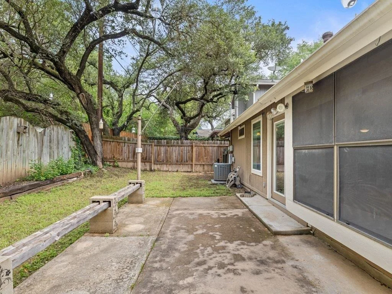
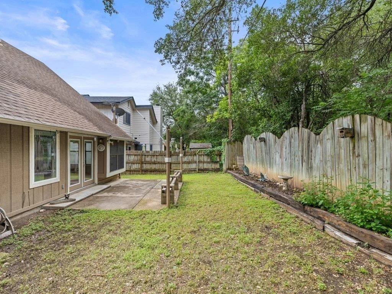
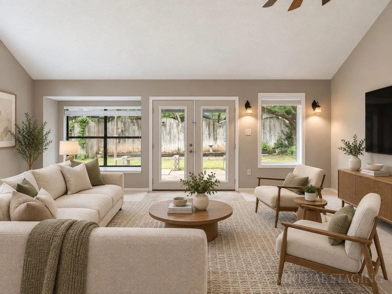
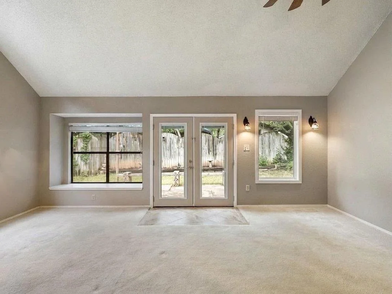
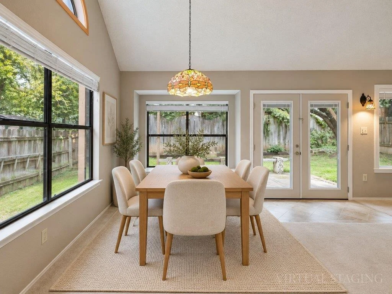
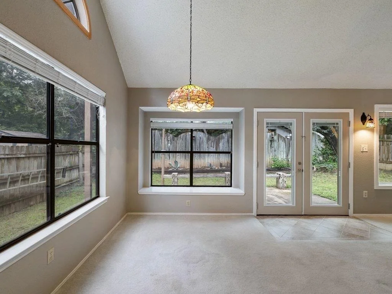
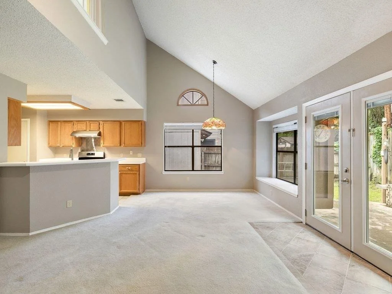
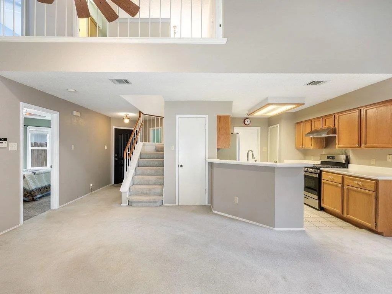
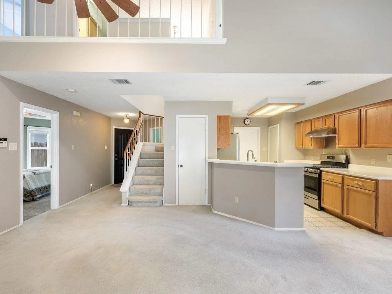
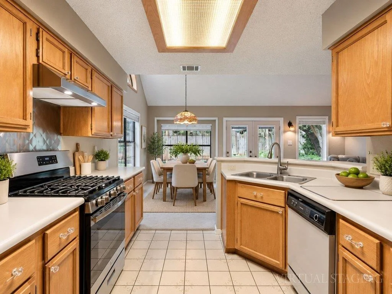
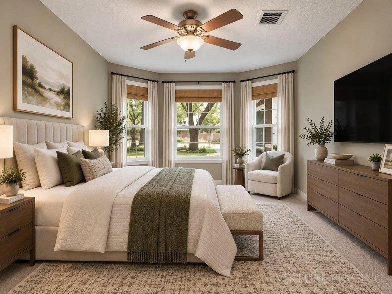
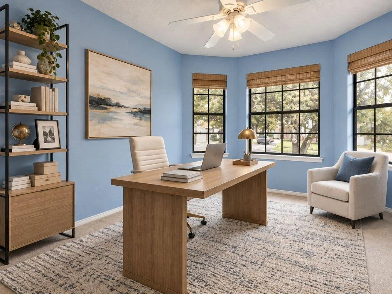
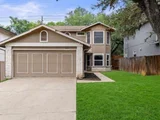
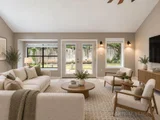
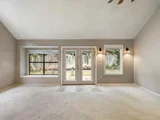
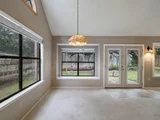
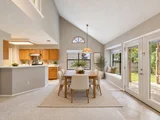
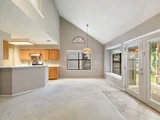
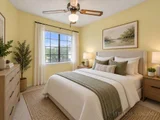
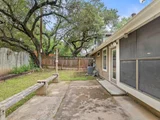
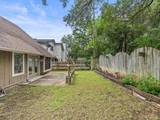
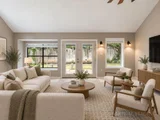
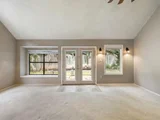
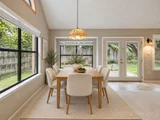
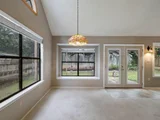
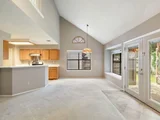
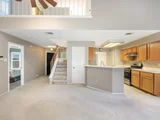
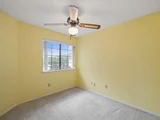
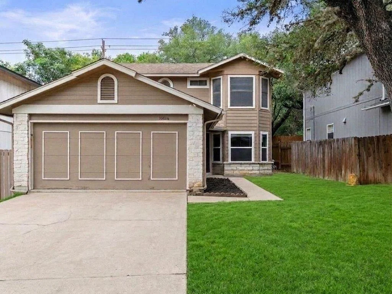
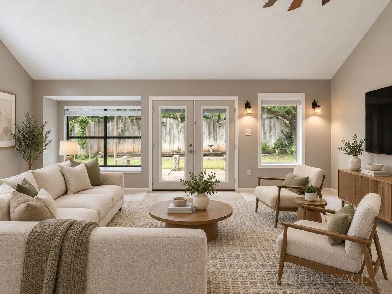
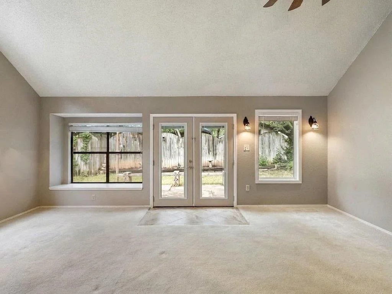
Nestled in the desirable Texas Oaks community, this charming two-story home offers comfort, space, and a fantastic location. Situated on a generously sized, shaded lot with mature trees, the home features a spacious great room with soaring ceilings, abundant natural light, and ceiling fans throughout for year-round comfort.
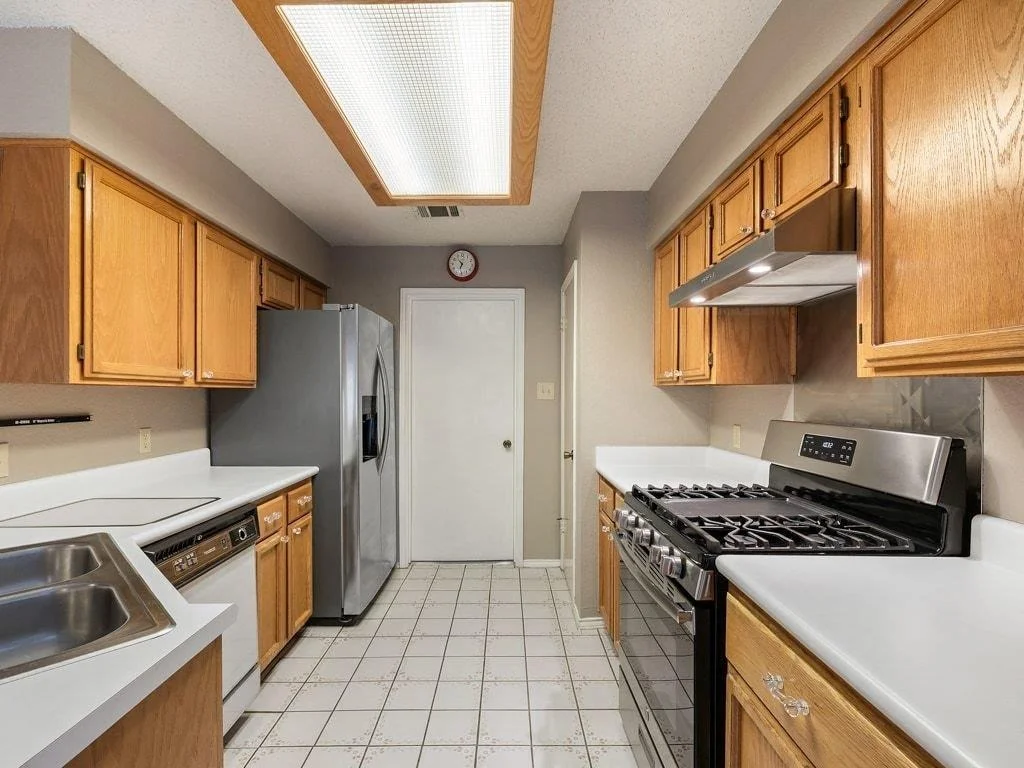
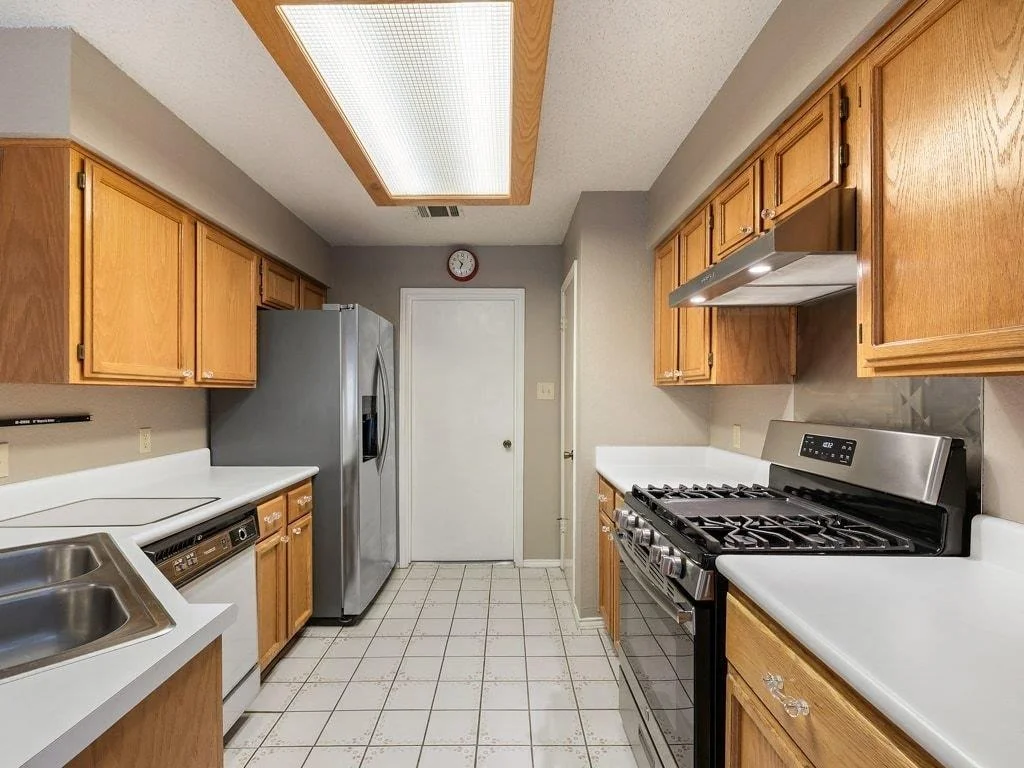
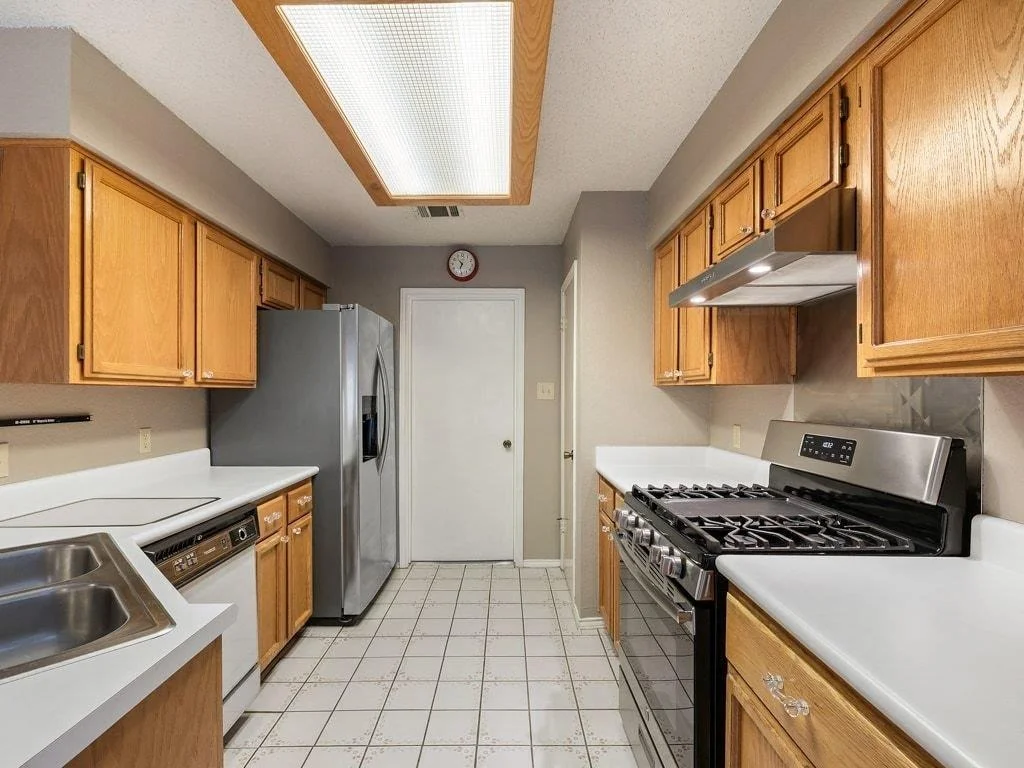
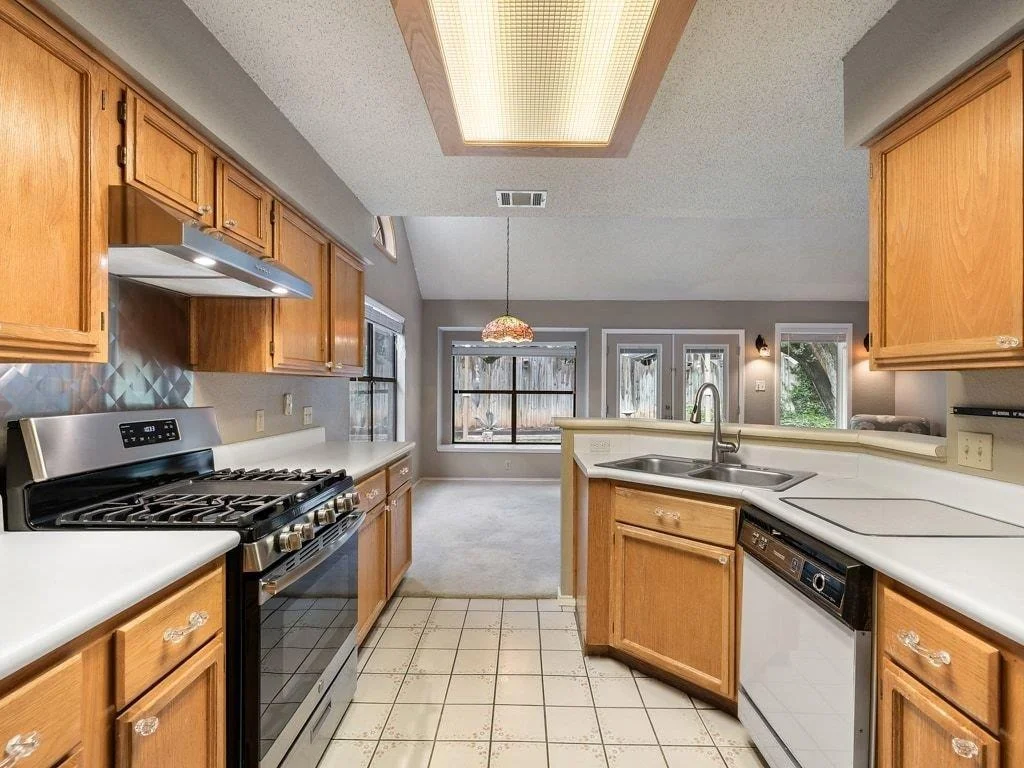
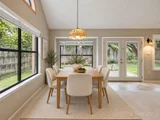
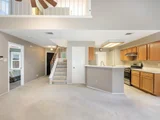
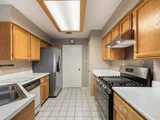
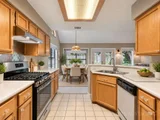
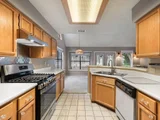
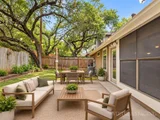
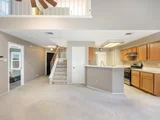
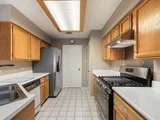
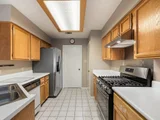
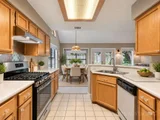
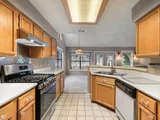
The functional floor plan includes inviting living spaces, a bright kitchen with ample cabinetry, and a seamless flow ideal for everyday living and entertaining. The attached garage includes laundry hookups for added convenience. Step outside to enjoy the private backyard and patio area, surrounded by beautiful shade trees that create a peaceful outdoor retreat.
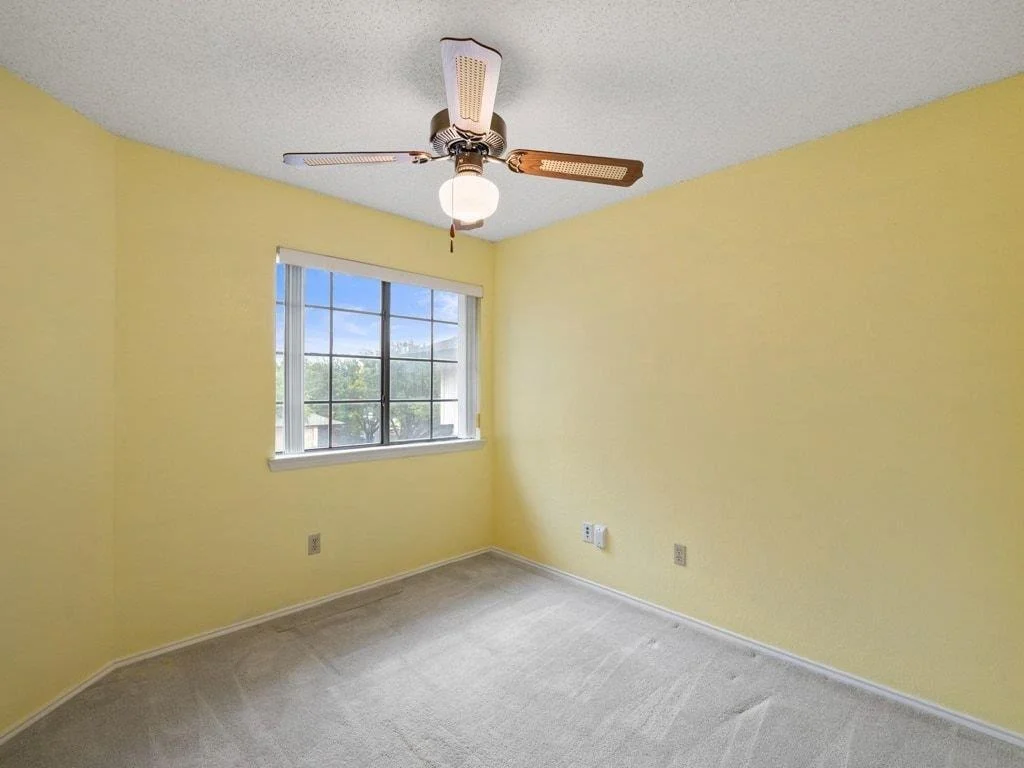
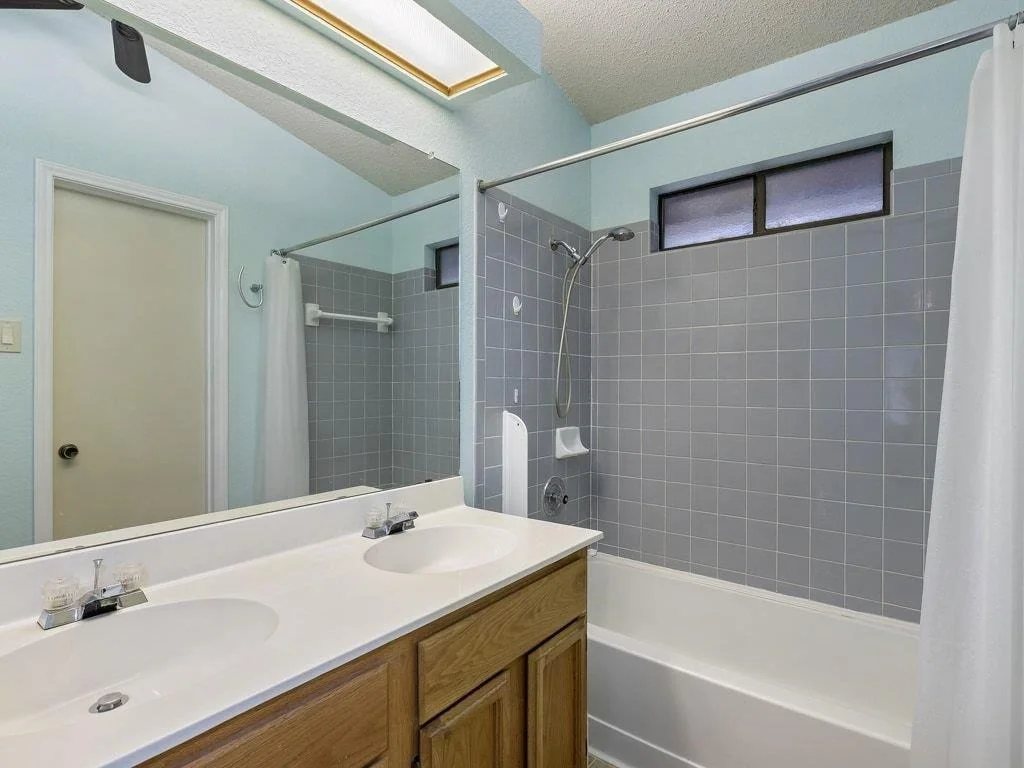
Located in a great neighborhood with easy access to shopping, dining, parks, and major roadways, this Texas Oaks gem is ready to welcome you home!
Unit Size
1,293 Ft²
Days on Market
-
Land Size
0.10 acres
Price per sqft
$232
Property Type
House
Property Taxes
$599
HOA Dues
-
Year Built
1986

Listed By

Ricky Cain
Keller Williams Realty

Payment Calculator

Cap Rate Calculator

Last updated: 2 months ago (Unlock MLS #ACT8258939)

Price History

Date / Event Date Event Price
Aug 26, 2026 Price Decreased $300,000
↓ $20K (6.3%)
Price Decreased
Jul 26, 2026 Price Decreased $320,000
↓ $20K (5.9%)
Price Decreased
Jun 24, 2026 Price Decreased $340,000
↓ $10K (2.9%)
Price Decreased
Jun 12, 2026 Price Increased $350,000
↑ $20K (6.1%)
Price Increased
Jun 11, 2026 Price Decreased $330,000
↓ $20K (5.7%)
Price Decreased
Show More

Property Highlights

Garage
Air Conditioning
Parking Details
Has Garage
Parking Features: Garage, Garage Door Opener, Garage Faces Front
Garage Spaces: 2
Interior Details
Half Bathrooms: 1
Full Bathrooms: 2
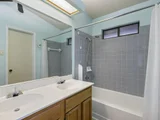
Interior Features: Ceiling Fan(s), Cathedral Ceiling(s), Open Floorplan, Pantry, Walk-In Closet(s), Two Primary Baths, Interior Steps, Primary Bedroom on Main
Appliances: Dishwasher, Disposal, Free-Standing Gas Oven, Free-Standing Refrigerator, Stainless Steel Appliance(s), Water Heater, RNGHD
Flooring Type: Carpet, Tile
Exterior Details
Square Footage: 1293
Square Footage Source: $0
Green Sustainability
Security Features: Prewired, Smoke Detector(s)
Property Condition: Resale
Year Built Source: Public Records
Year Built: 1986
Waterfront Features: None
Levels: Two
Other Structures: Garage(s)
Window Features: Bay Window(s), Blinds, Insulated Windows, Screens, Vinyl Windows
Construction Materials: HardiPlank Type
Patio and Porch Features: Patio
Pool Features: None
Lot Features: Back Yard, Few Trees, Front Yard, Level, Wooded, Public Maintained Road
Lot Size Area: 4255.81
Lot Size Units: Square Feet
Lot Size Acres: 0.0977
Lot Size Square Feet: 4255.81
Water Source: Public
Financial Details
Tax Map Number: 25
Tax Assessed Value: $350,847
Tax Annual Amount: $7,188
Utilities Details
Cooling Type: Central Air, Electric
Heating Type: Central, Natural Gas
Sewer : Public Sewer
Location Details
HOA/Condo/Coop Amenities: Trail(s)

Building Info

Overview

    General

  • Year Built: 1986
  • Effective Year Built: 1986
  • Building Count: 1
  • Bedroom Count: 0
  • Bathroom Count: 3
  • Full Bathrooms: 2
  • Partial Bathrooms: 3
  • Building Condition: 6
  • Building Quality: 7
  • Construction Type: 17
  • Building Style: 0
  • Exterior Walls Type: 0
  • Interior Walls Type: 0
  • Roof Shape Type: 1
  • Roof Cover Type: 3
  • Floor Count: 200
  • Living Units: 1
  • Floor Cover: 0
  • Basement Type: 0
  • Basement Area: 0
  • Parking Type: 1
  • Garage Type: 1
  • Garage Square Area: 434
  • Parking Space Count: 2
  • Patio Type: 20
  • Porch Type: 0
  • Pool Type: 0

    Dimensions

  • Lot Size Square Feet: 4,254
  • Total Building Area: 1,727
  • Gross Building Area: 1,727
  • Building Area: 1,293
  • Building Area Measurement: L

    Heating and Cooling

  • Fireplace Count: 1
  • Air Conditioning: 1
  • Heating: 3
  • Heated Square Feet: 1,293
  • Heating Fuel Type: 0

    Utilities

  • Sewer System: 0
  • Water Service: 0

Building

  • Building Type: 0
  • Property Class: R
  • Subdivision: TEXAS OAKS SEC 9
  • Land Acres: 0000000098
  • Standard Land Use Code: 1001
  • County Land Use Code: A1
  • State Land Use Code: A1
  • Legal Description 1: LOT 25 BLK J *AMENDED PLAT OF LOTS 12-31 BLK J TEXAS OAKS SEC 9

Neighborhood

  • School District Name: Austin Independent School District
  • School Tax School District: AUSTIN ISD
  • Census Tract: 002438

Geography

  • Assessors Map Reference: 0434190250
  • Account Number: 347903
  • Parcel: 347903
  • Block: J
  • Lot: 25
  • Municipality: CITY OF AUSTIN
  • Latitude: 30.1583
  • Longitude: -97.8173

    Address

  • Full Address: 10606 N Platt River Dr
  • Address - House Number: 10606
  • Street Direction: N
  • Address - Street Name: Platt River
  • Address - Suffix Type: Dr
  • State: TX
  • City Name: Austin
  • Carrier Code: C051
  • 4-Digit Zip Code: 2348
  • Zip Code: 78748

Valuation

    Tax

  • Tax Year: 2022
  • Tax Amount: $217,689
  • Tax Rate Code Area: 68

    Appraisal Valuation

  • Standard Deviation: 0.2617
  • Valuation Date: Aug 09, 2023
  • Confidence Score: 62
  • Final Value: 435,263
  • High Value: 549,206
  • Low Value: 321,320

    Market Valuation

  • Market Total Value: $419,560
  • Market Land Value: $150,000
  • Market Improvement Value: $269,560

    Assessments Valuation

  • Assessed Year: 2023
  • Assessed Total Value: $316,985

    Exemptions

  • Veteran Exemption: Yes
  • Senior Citizen Exemption : Yes
  • Homeowner Exemption: Yes

    Sales

  • Current Sale Contract Date: Apr 26, 1999
  • Current Sale Recording Date: Apr 29, 1999
  • Current Sale Price:
  • Current Sale Document Type: 70
  • Current Sale Input Document Number: 1999017980
Data used for valuation calculations is provided by RealtyHop, and other third party sources

Comparables

Unit
Status
Type
Beds
Baths
ft²
Price/ft²
Asking Price
Listed On
Closing Price
Sold On
HOA + Taxes

About Austin


Similar Homes for Sale

Currently no similar homes around

Nearby Rentals

Unit for rent at 9001 Anna St, Austin, TX, 78744

$2,400 /mo

  • 3 Beds
  • 2 Baths
  • 1,299 ft²
9001 Anna St, Austin, TX, 78744 Listing by Sam Pritchard
Unit for rent at 2633 Bolton St, Austin, TX, 78748

$2,700 /mo

  • 4 Beds
  • 2 Baths
  • 2,823 ft²
2633 Bolton St, Austin, TX, 78748 Listing by Miquele Dunkley
Unit for rent at 10312 Huxley St, Austin, TX, 78748

$2,595 /mo

  • 4 Beds
  • 2 Baths
  • 1,873 ft²
10312 Huxley St, Austin, TX, 78748 Listing by Clay Byrne


Frequently Asked Questions

When was property at 10606 North Platt River Drive built and last sold?
The property at 10606 North Platt River Drive was built in 1986 and last sold on Apr 26, 1999 for $80,600.
How much is this home worth?
The estimated value of the home located at 10606 North Platt River Drive is $308,427.
What are some comparable homes to 10606 North Platt River Drive?
There are currently no comparable homes to 10606 North Platt River Drive.