


10606 MAPLECREST LANE


About This Property
A STUNNING SHOWCASE IN POTOMAC GLEN!
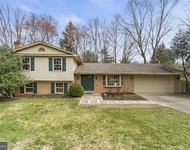
Welcome to this impeccable, stunningly renovated 5BR, 4.5 BA home on an idyllic cul-de-sac in the nationally top-ranked Winston Churchill High School cluster, with over $200,000 in stylish upgrades throughout 3,300 square feet of above-grade living space and oversized two car garage. Just steps from your new home you'll find all the activities that are the hallmark of Potomac Glen living including the clubhouse, community pool, tennis courts, walking trails, community ponds, playgrounds just minutes from Lakewood Country Club, 270 and 495, shopping and offices at Travilah Square, Rio, Downtown Crown, downtown Rockville, Potomac and more.
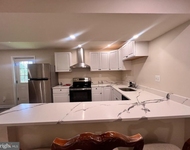
This Craftmark Chevy Chase model has been completely renovated from roof, windows, kitchen, bathrooms, to flooring and upper levelHVAC! The gorgeous double foyer entryway features new Royal Mahogany hardwood flooring plus fully renovated half bath. Custom all-white floor to ceiling shelving and new carpets grace the front office/sitting room, and the living room and dining room boast chair railing and paneled walls. Enjoy family game nights in the sunken family room off of the kitchen, the perfect space for the family to gather with its brick fireplace, 9 foot ceilings, and a view of the backyard space. The completely remodeled fabulous chef's kitchen has luxury Thermador appliances including built-in dual compressor refrigeration and dishwasher, granite countertops, recessed lighting, gas cooking with gourmet Zephyr Chimney wall hood, eat-in island with space for seating, all tile backsplash, and new white Kraftmaid cabinets. A renovated laundry/mudroom with LG washer/dryer leads to an oversized two-car garage.
Upstairs with 5 bedrooms, new Royal Mahogany hardwood floors continue in the primary suite and hallways, with new carpets in the bedrooms. Hallway bath has custom tile throughout and built-ins, and gorgeous Jack-and-Jill bath features dual sinks and mosaic tile floors with matching tile accents in the shower.
The sprawling owner's suite features soaring cathedral ceilings; dual walk-in closets with dressing area, built-in shelving, and natural light; and a seating area. A lavish ensuite bathroom built to be a getaway from it all features a standing bathtub with view of the backyard, and dual showers with in-shower bench complete this space.
Fabulous renovated basement upgrades include two bonus rooms, new carpets, recessed lighting, workout/movie room with floor to ceiling shelving, full bathroom, and additional wall to wall built in custom cabinetry. Walk up the stairs to the backyard oasis. Visit this beautifully updated home today!
Payment Calculator
Your Estimated Monthly Payment
Cap Rate Calculator
What does this mean?
Based on our analysis, the cap rate of this property is 1.25%. A negative cap rate indicates that the property might not be feasible as an income-producing asset. The median cap rate for a near zip code 11238 is 4.23%.
How much can I actually make?
Actual monthly rental income may vary between $4,760 and $7,140 depending on unit-specific characteristics. You can change the amount using the slider to further explore.
How is cap rate calculated?
Cap Rate = Net Operating Income (NOI) / Property Asset Value.
When calculating the cap rate, we assume 100% occupancy. Leverage (mortgage) is not considered.
Cap Rate provided by RealtyHop and RentHop, learn more about cap rate here.
Price History
| Date / Event | Date | Event | Price |
|---|---|---|---|
| Feb 13, 2026 | Sold | ||
| Sold | |||
| Jan 31, 2026 | In contract | - | |
| In contract | |||
| Jan 29, 2026 | Relisted | $1,425,000 | |
| Relisted | |||
| Jan 23, 2026 | In contract | - | |
| In contract | |||
| Jan 15, 2026 | Listed by Long & Foster Real Estate, Inc. | $1,425,000 | |
| Listed by Long & Foster Real Estate, Inc. | |||

Property Highlights
Building Info
Comparables
Status
Price/ft²
Listed On
Sold On
About Travilah
Similar Homes for Sale
Currently no similar homes aroundNearby Rentals

Long & Foster Real Estate, Inc.
Last Updated: 10 hours ago
Data Source: Bright MLS , MLS# MDMC2213086
 Your Privacy Choices
Phone: 425-283-2930
Address: 335 Madison Avenue, New York, NY 10017