Check Availability
$359,000
● House - For Sale

10605 CAUSEWAY Drive

El Paso, TX 79915
bedrooms
3 Beds
bathrooms
1 Bath
square feet
2,246 Ft²
$2,270
Est. Monthly

About This Property

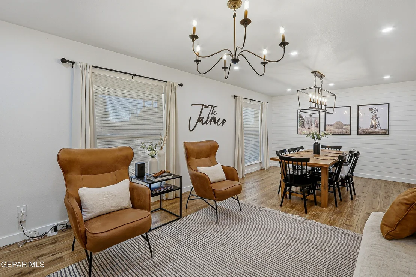
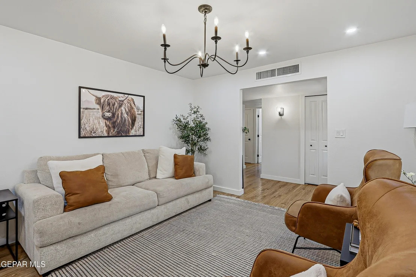
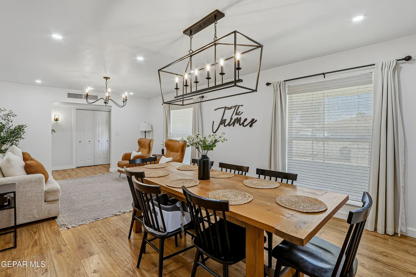
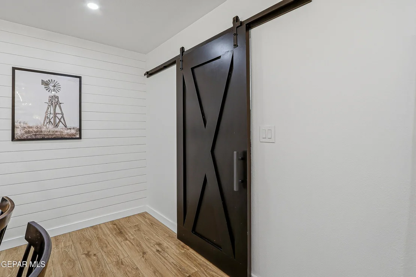
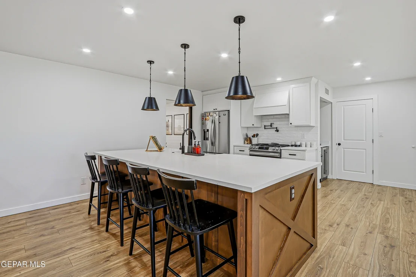
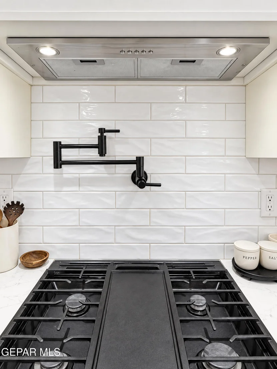
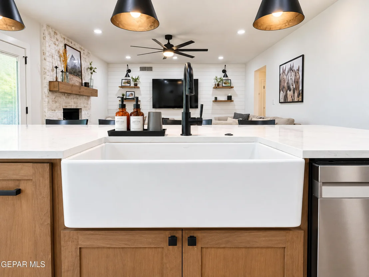
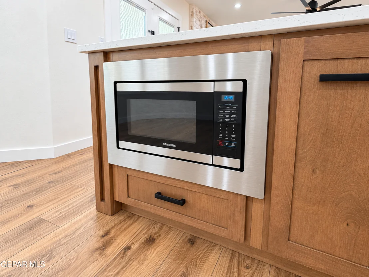
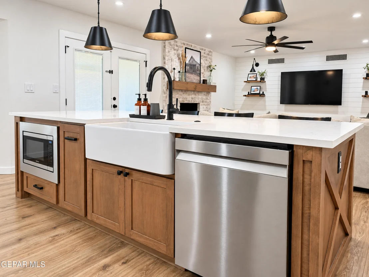
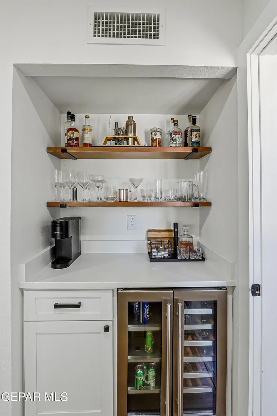
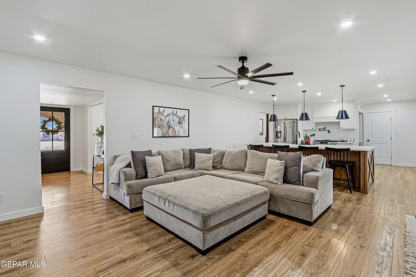
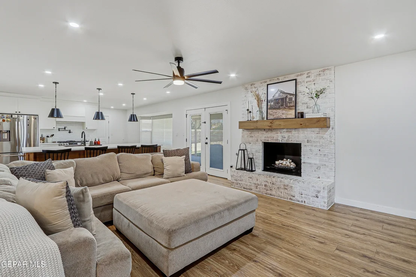
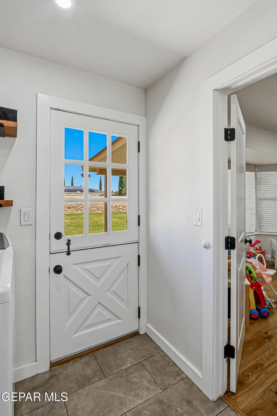
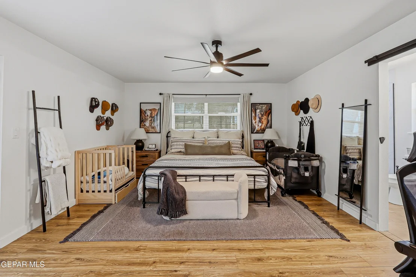
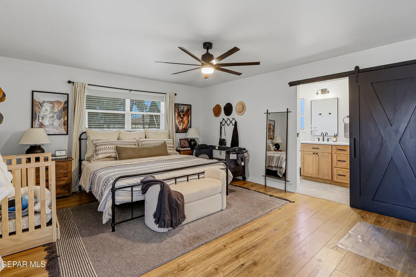
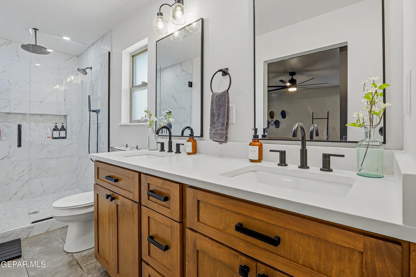
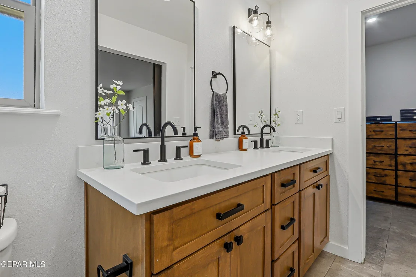
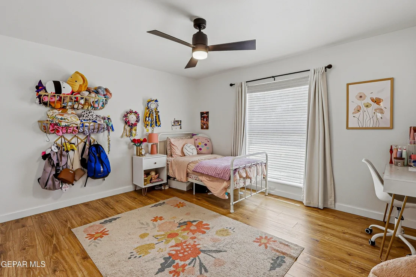
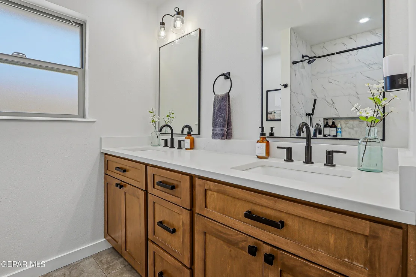
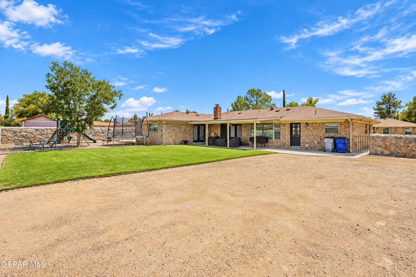
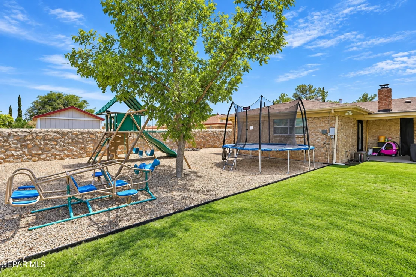
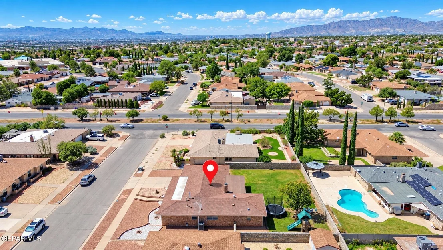
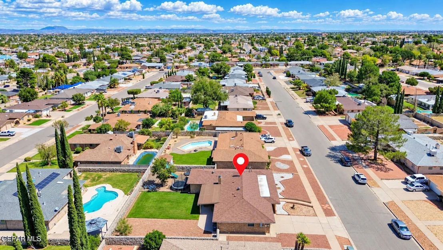
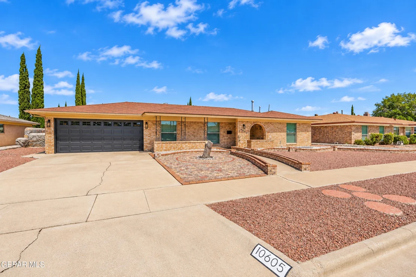
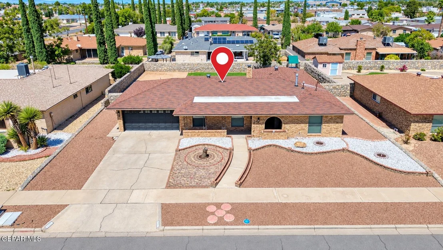
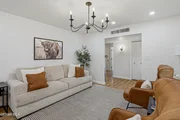
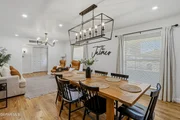
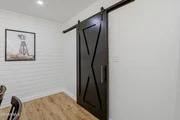
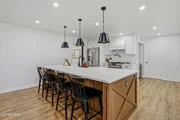
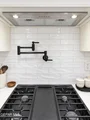
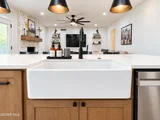
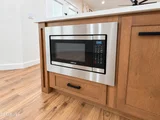
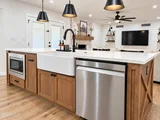
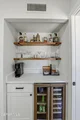
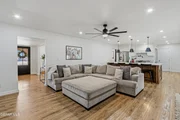
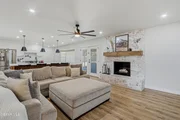
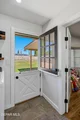
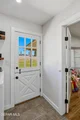
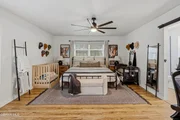
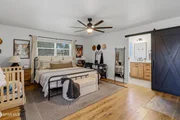
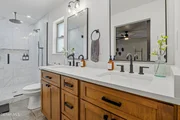
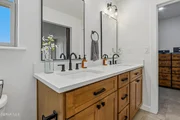
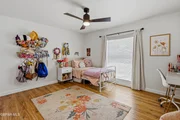
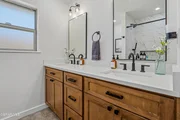
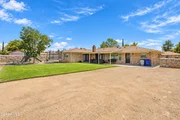
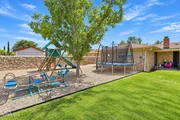
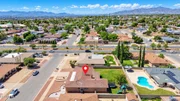
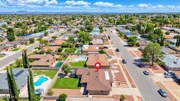
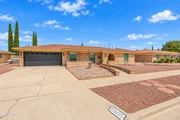
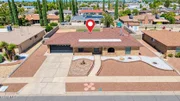
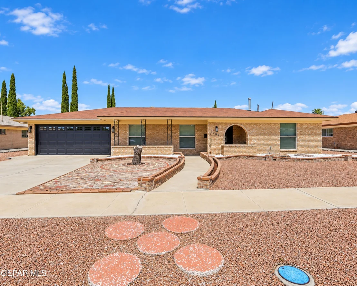
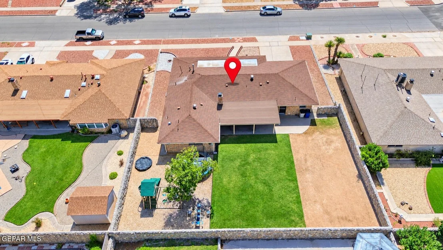
Welcome to a beautifully renovated home in the desirable Eastwood Heights area! Single-story ranch style home sitting on an exceptionally oversized 11,040 sq. ft. lot ideal for families looking to add a pool to go along with large grassy area and children's playground zone that includes a mature pecan tree and raised rock walls for privacy. This spacious 3-bedroom residence features luxury wood laminate and porcelain tile flooring throughout, two living areas, dining room with custom wood sliding barn door, recessed lighting, upgraded light fixtures/ceiling fans, gas fireplace, stunning renovated bathrooms w/double sinks on quartz countertops, updated kitchen w/island includes elegant quartz countertops, farmhouse sink, built-in microwave, breakfast bar, wall mounted pot filler, and coffee bar includes beer/wine refrigerator. An incredible opportunity to own a fully renovated Eastwood Heights gem, this is one you won't want to miss. Come see it before it's too late, schedule your private showing today !!
Unit Size
2,246 Ft²
Days on Market
17 days
Land Size
0.25 acres
Price per sqft
$160
Property Type
House
Property Taxes
$507
HOA Dues
-
Year Built
1973

Listed By

Payment Calculator

Cap Rate Calculator

Last updated: 11 hours ago (GEPAR MLS #951714)

Price History

Date / Event Date Event Price
Oct 10, 2026 Relisted $359,000
Relisted
Oct 3, 2026 In contract -
In contract
Sep 23, 2026 Listed by Moran & Associates $359,000
Listed by Moran & Associates
Jun 23, 2020 Sold
Sold
May 14, 2020 Listed by The Real Estate Power Houses $199,900
Listed by The Real Estate Power Houses
Updated East Side Brick Single Level Minutes From I-10, Fort Bliss, Shopping And Restaurants. This ranch style beauty features three bedrooms and a bonus 8' X 14'' room that can be used as another bedroom or office. 2 full updated baths with custom cabinetry and granite countertop. Open kitchen also with updated cabinetry, granite countertops, double ovens, pantry and breakfast area overlooking the park like backyard and den with cozy fireplace and built ins. Formal living and formal dining. Carpet replaced, interior and exterior painted all in April/May 2020. Travertine tile, storage shed, epoxy finish in garage (May 2020). Replaced windows (2009), French doors, walk-in closet, ceiling fans throughout. Back covered patio, deck for hammock or swings, sprinkler system, mature tree for shade.

Property Highlights

Garage
Fireplace
Parking Details
Has Garage
Attached Garage
Parking Features: Attached, Garage Door Opener, RV Access/Parking
Garage Spaces: 2
Interior Details
Full Bathrooms: 1
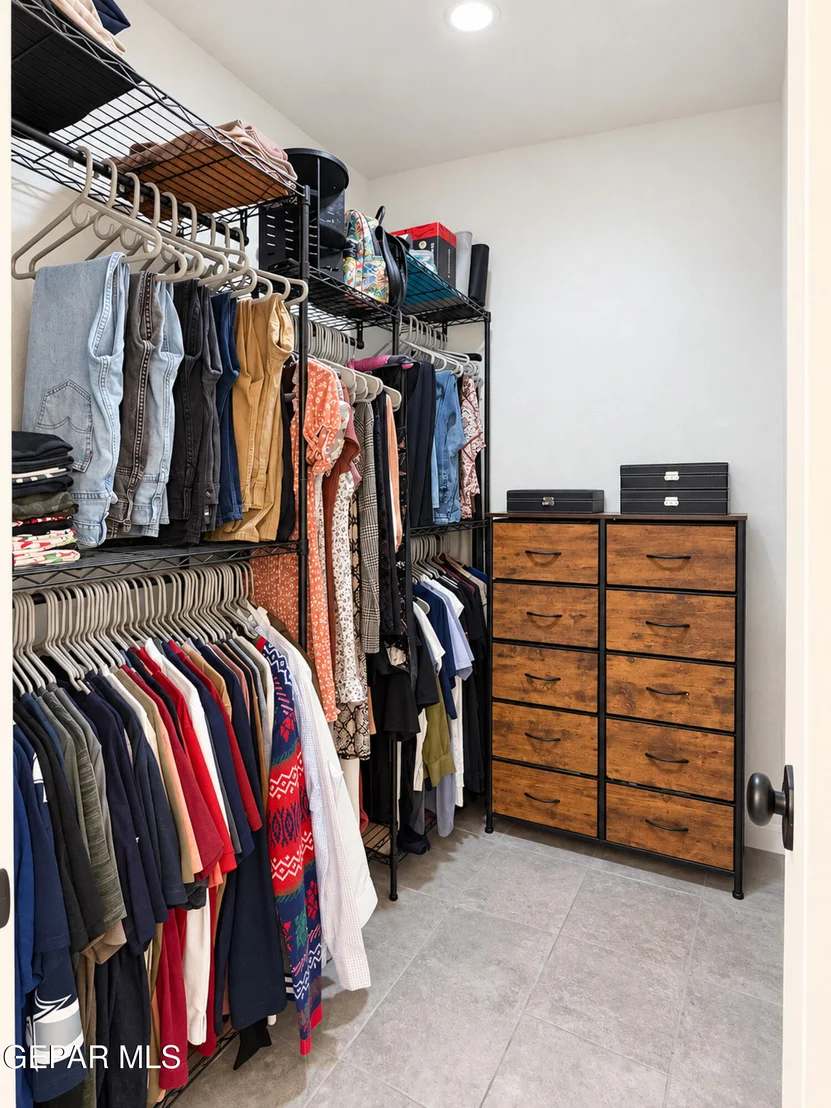
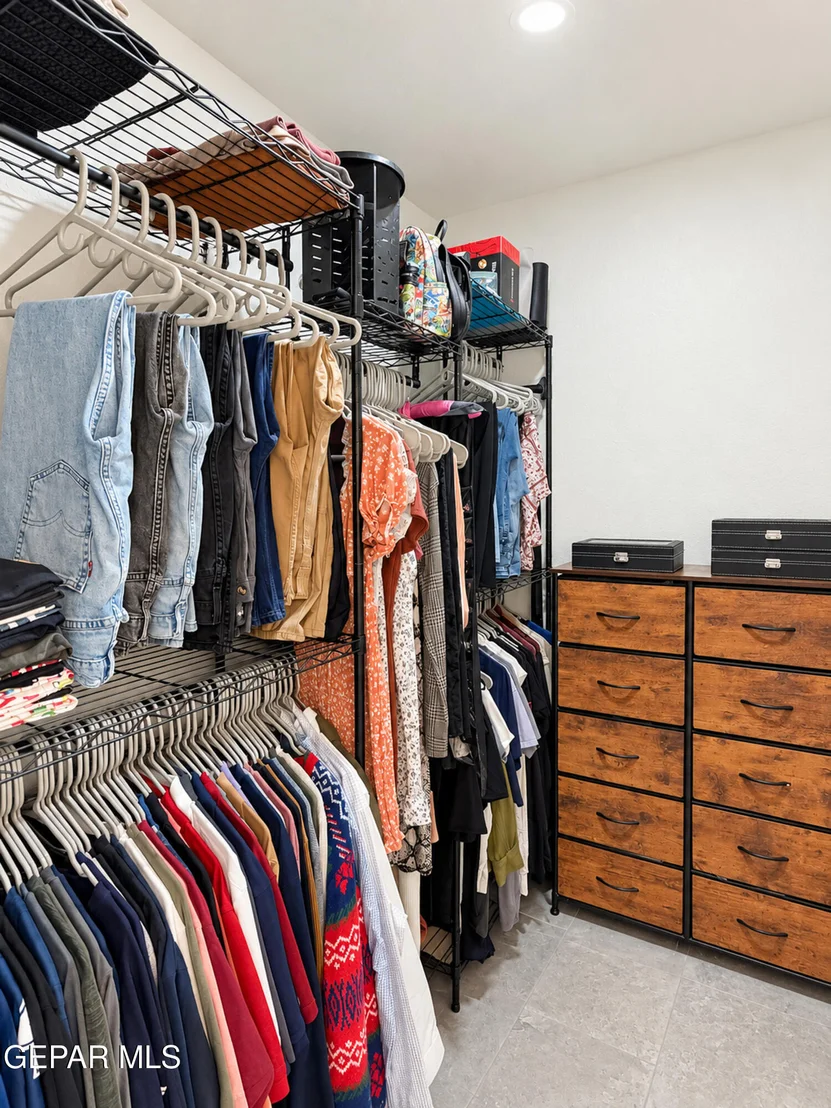
Interior Features: Eat-in Kitchen, Ceiling Fan(s), Entrance Foyer, Kitchen Island, Pantry, Walk-In Closet(s), 2+ Living Areas, Attic, LR DR Combo
Appliances: Built-In Gas Oven, Convection Oven, Dishwasher, Disposal, Gas Water Heater, Microwave, Range Hood, Vented Exhaust Fan
Flooring Type: Tile, Laminate
Laundry Features: Electric Dryer Hookup, Washer Hookup
Has Fireplace
Fireplace Features: Wood Burning, Gas
Fireplaces: 1
Exterior Details
Square Footage: 2246
Security Features: Smoke Detector(s)
Architectural Style: 1 Story
Year Built: 1973
Building Area Total: 2246
Other Structures: None
Window Features: Double Pane Windows, Vinyl
Construction Materials: Brick Veneer
Patio and Porch Features: Covered
Pool Features: None
Lot Features: Standard Lot
Lot Size Area: 0.25
Lot Size Units: Acres
Lot Size Acres: 0.25
Lot Size Square Feet: 11040
Water Source: Public
Financial Details
Tax Annual Amount: $6,083
Utilities Details
Cooling Type: Ceiling Fan(s), Refrigerated
Heating Type: Central
Sewer : Public Sewer
Location Details
HOA/Condo/Coop Fee Includes: None

Building Info

Overview

    General

  • Year Built: 1973
  • Effective Year Built: 1973
  • Building Count: 1
  • Bedroom Count: 0
  • Bathroom Count: 2
  • Full Bathrooms: 2
  • Partial Bathrooms: 2
  • Bathroom Plumbing Fixtures: 8
  • Building Condition: 0
  • Building Quality: 0
  • Construction Type: 0
  • Building Style: 0
  • Exterior Walls Type: 2
  • Interior Walls Type: 3
  • Roof Shape Type: 8
  • Roof Cover Type: 3
  • Floor Count: 100
  • Living Units: 1
  • Floor Cover: 13
  • Basement Type: 0
  • Basement Area: 0
  • Garage Type: 1
  • Garage Square Area: 511
  • Parking Space Count: 2
  • Patio Type: 20
  • Porch Type: 7
  • Pool Type: 0

    Dimensions

  • Lot Size Square Feet: 11,040
  • Total Building Area: 2,443
  • Gross Building Area: 2,737
  • Building Area: 1,932
  • Building Area Measurement: L

    Heating and Cooling

  • Fireplace Count: 1
  • Air Conditioning: 2
  • Heating: 4
  • Heated Square Feet: 1,932
  • Heating Fuel Type: 3

    Utilities

  • Sewer System: 5
  • Water Service: 6

Building

  • Building Type: 0
  • Property Class: R
  • Subdivision: EASTWOOD HEIGHTS #V
  • Land Acres: 0000000253
  • Standard Land Use Code: 1001
  • County Land Use Code: A1
  • State Land Use Code: A1
  • Legal Description 1: 115 EASTWOOD HEIGHTS #V REPLAT LOT 19

Neighborhood

  • School District Name: Ysleta Independent School District
  • Census Tract: 004312

Zoning

  • Zoning: R3

Geography

  • Assessors Map Reference: Z-50
  • Parcel: E222-999-1150-3700
  • Block: 115
  • Lot: 19
  • Municipality: CITY OF EL PASO
  • Latitude: 31.7689
  • Longitude: -106.339

    Address

  • Full Address: 10605 Causeway Dr
  • Address - House Number: 10605
  • Address - Street Name: Causeway
  • Address - Suffix Type: Dr
  • State: TX
  • City Name: El Paso
  • Carrier Code: C017
  • 4-Digit Zip Code: 2805
  • Zip Code: 79935

Valuation

    Tax

  • Tax Year: 2022
  • Tax Amount: $623,433
  • Tax Rate Code Area: 08

    Appraisal Valuation

  • Standard Deviation: 0.1882
  • Valuation Date: Aug 23, 2023
  • Confidence Score: 75
  • Final Value: 350,613
  • High Value: 416,622
  • Low Value: 284,605

    Market Valuation

  • Market Total Value: $268,000
  • Market Land Value: $45,015
  • Market Improvement Value: $222,985

    Assessments Valuation

  • Assessed Year: 2023
  • Assessed Total Value: $268,000
  • Assessed Land Value: $45,015
  • Assessed Improvements Value: $222,985

    Exemptions

  • Homeowner Exemption: Yes

    Sales

  • Current Sale Contract Date: Jun 22, 2020
  • Current Sale Recording Date: Jun 24, 2020
  • Current Sale Price:
  • Current Sale Document Type: 70
  • Current Sale Input Document Number: 20200048055
  • Previous Sale Recording Date: Aug 25, 2005
  • Previous Sale Contract Date: Aug 19, 2005
  • Previous Sale Amount: $117,000
  • Previous Sale Document Type: 70
Data used for valuation calculations is provided by RealtyHop, and other third party sources

Comparables

Unit
Status
Type
Beds
Baths
ft²
Price/ft²
Asking Price
Listed On
Closing Price
Sold On
HOA + Taxes

About Vista Del Sol West


Similar Homes for Sale

Currently no similar homes around

Nearby Rentals

Unit for rent at 11050 Montana Ave, TX, 79925

$858 /mo

  • 2 Beds
  • 1 Bath
11050 Montana Ave, TX, 79925 Listing by Rick Rivera
Unit for rent at 3008 Barkarian Place, El Paso, TX, 79936

$1,650 /mo

  • 3 Beds
  • 2 Baths
  • 2,798 ft²
3008 Barkarian Place, El Paso, TX, 79936 Listing by Andrea Hernandez
Unit for rent at 11100 Vista Lago Place, El Paso, TX, 79936

$1,150 /mo

  • 2 Beds
  • 1 Bath
11100 Vista Lago Place #C, El Paso, TX, 79936 Listing by Jerry Baeza


Frequently Asked Questions

When was property at 10605 Causeway Drive built and last sold?
The property at 10605 Causeway Drive was built in 1973 and last sold on Jun 22, 2020 for $254,600.
How much is this home worth?
The estimated value of the home located at 10605 Causeway Drive is $362,590.
What are some comparable homes to 10605 Causeway Drive?
There are currently no comparable homes to 10605 Causeway Drive.