See Home Value
$470,000
● House - Off Market

10604 Sexton Drive

McKinney, TX 75072
bedrooms
3 Beds
bathrooms
2 Baths
square feet
2,311 Ft²
$2,558
Est. Monthly
$225
HOA / Fees

About This Property

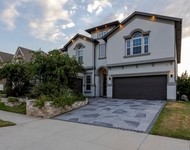
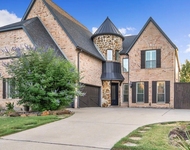
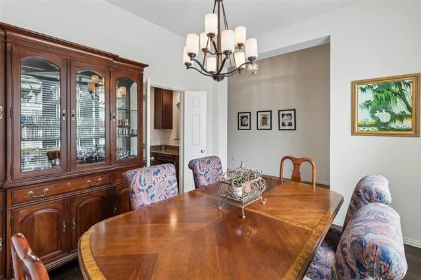
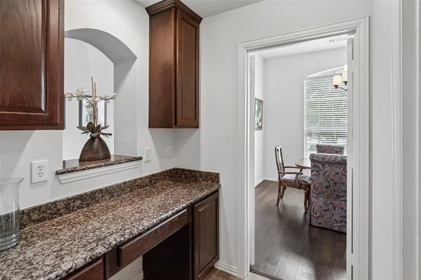
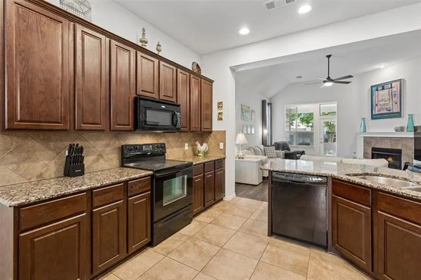
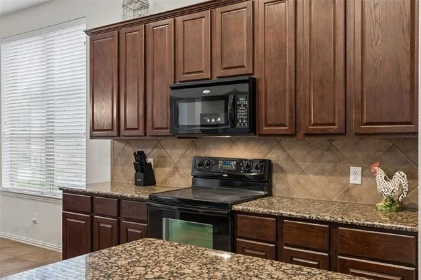
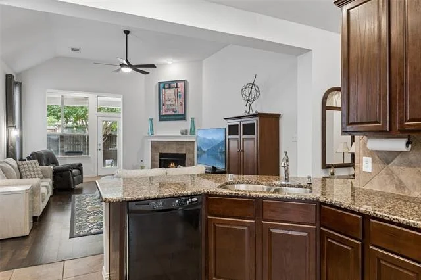
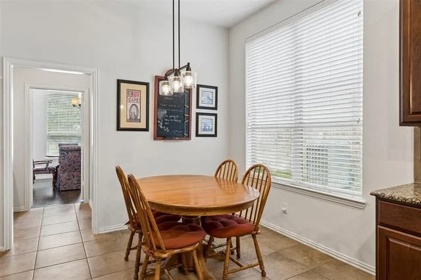
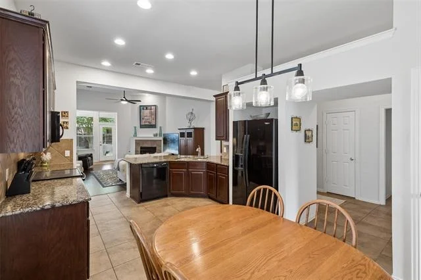
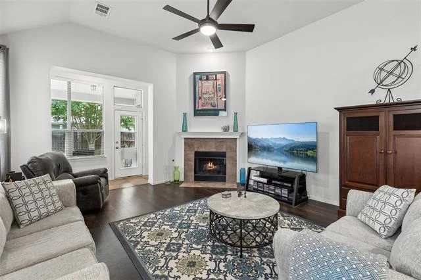
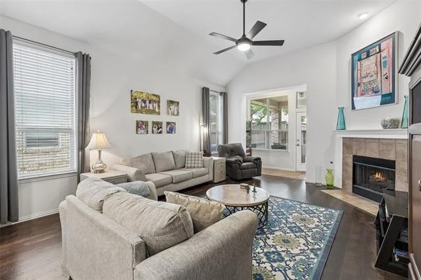
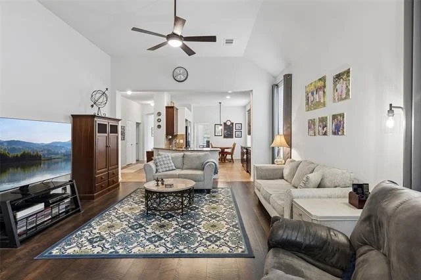
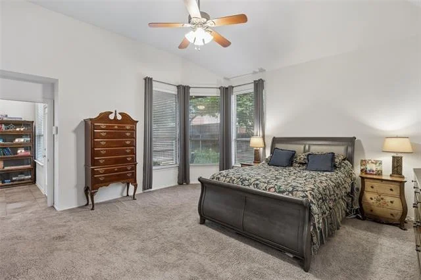
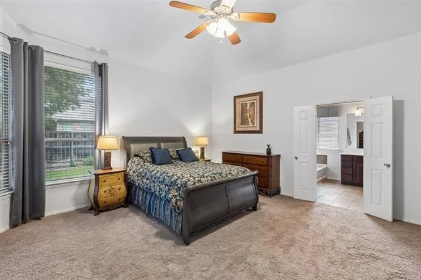
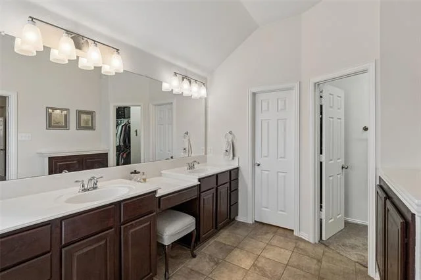
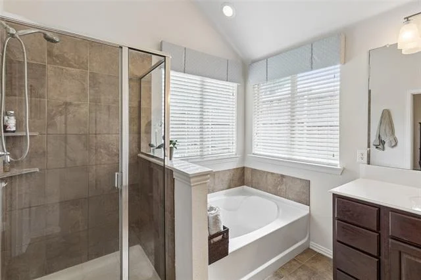
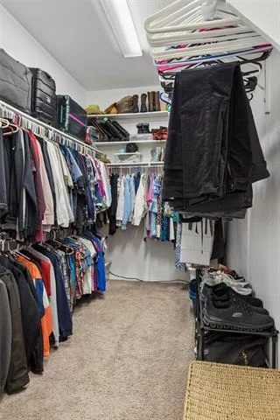
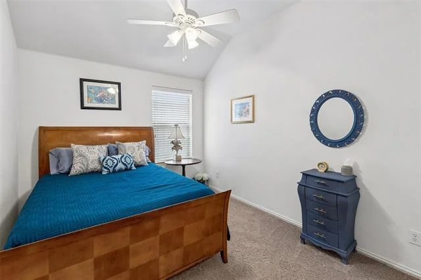
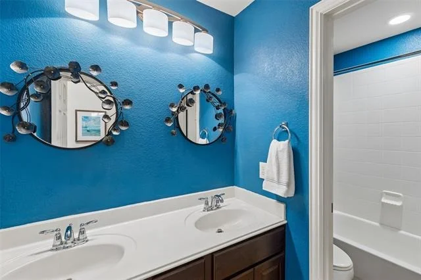
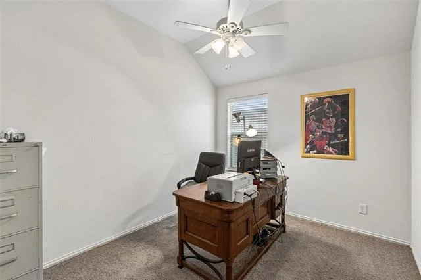
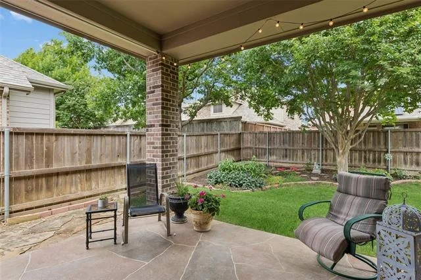
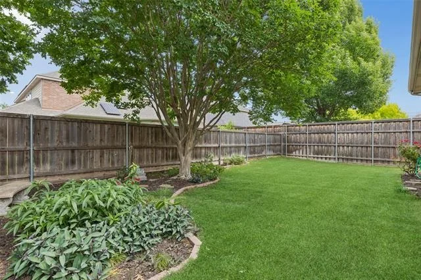
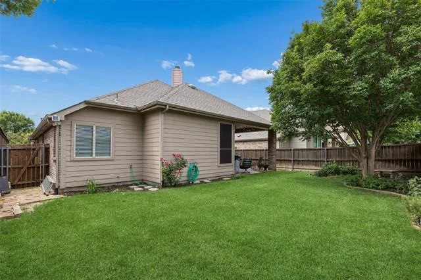
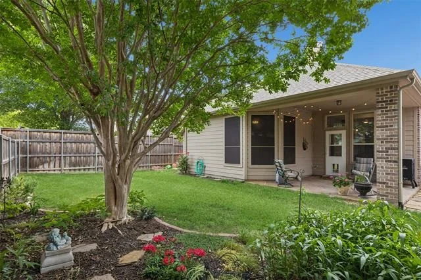
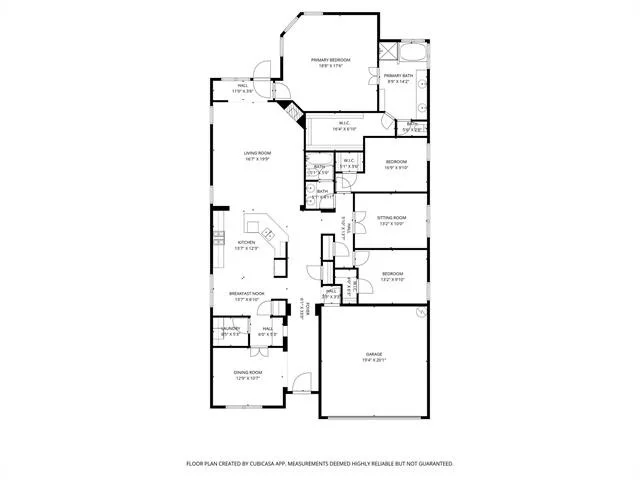
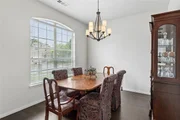
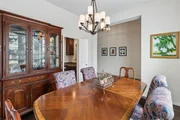
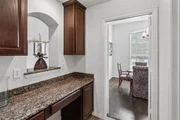
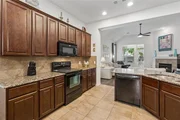
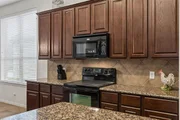
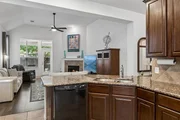
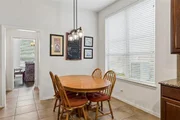
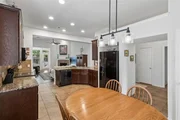
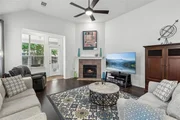
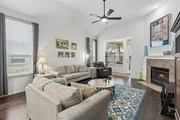
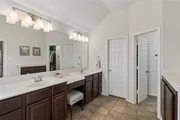
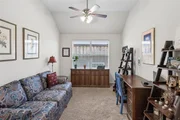
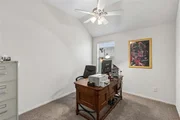
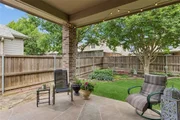
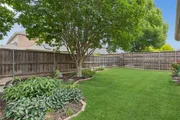
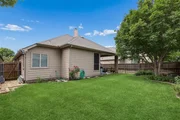
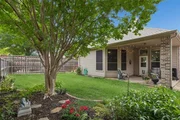
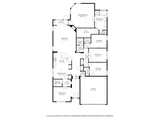
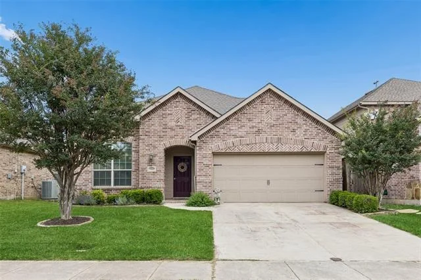
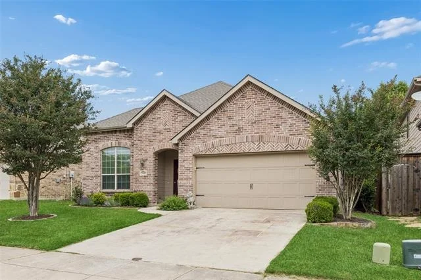
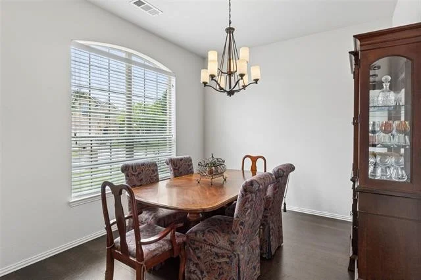
Beautiful move-in ready one-story home in the highly sought-after Heights of Westridge, meticulously maintained by its owner. This light-filled home features an open floorplan that flows effortlessly, creating a warm and inviting atmosphere perfect for everyday living and entertaining. Recent updates include stylish light fixtures, along with a roof and fence replaced in 2019 for added peace of mind.  The spacious eat-in kitchen is a standout, offering granite countertops, abundant cabinetry, a breakfast bar, and a convenient butler's pantry-ideal for storage and prep. It opens seamlessly to the living room, where a cozy corner fireplace with gas logs creates the perfect gathering space.  Generously sized bedrooms feature high ceilings and large walk-in closets, providing both comfort and functionality. The private primary suite is tucked away at the back of the home, offering a serene retreat with a spa-like bath complete with dual sinks, a garden tub, separate walk-in shower, and an oversized walk-in closet.  Step outside to enjoy the covered patio and low-maintenance perennial garden-perfect for relaxing or entertaining year-round. This home truly combines comfort, style, and convenience in a desirable location.  Mortgage savings may be available for buyers of this listing.
Unit Size
2,311 Ft²
Days on Market
-
Land Size
0.14 acres
Price per sqft
$206
Property Type
House
Property Taxes
-
HOA Dues
$225
Year Built
2008

Payment Calculator

Cap Rate Calculator

Last updated: 5 months ago (NTREIS #21247825)

Price History

Date / Event Date Event Price
Jun 15, 2026 Sold
Sold
May 15, 2026 In contract -
In contract
Apr 29, 2026 Listed by Redfin Corporation $475,000
Listed by Redfin Corporation
Jul 30, 2020 Sold
Sold
Jun 17, 2020 Listed by Ebby Halliday, REALTORS-Frisco $339,000
Listed by Ebby Halliday, REALTORS-Frisco
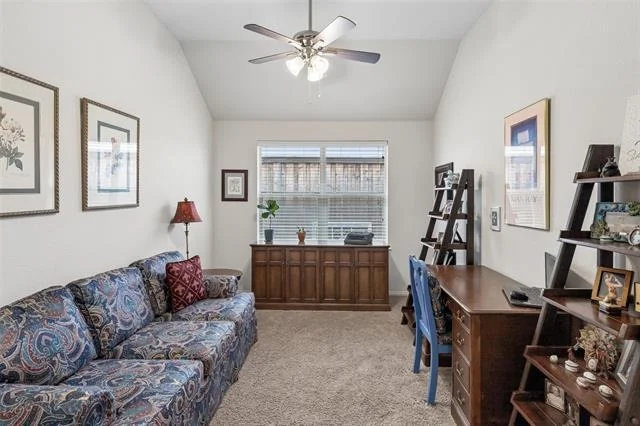
Frisco ISD!! Steps to pool and Mooneyham Elementary! SO MANY UPDATES - OPEN FLOOR PLAN! Fence, roof replaced 2019!! Spacious eat in kitchen features granite, butler's panty, breakfast bar, open to large living area with gas log fireplace. Private master BR split from the secondary BR's for privacy. Master ensuite bath features dual sinks, vanities, garden tub, separate shower, walk in closet. Secondary bedrooms have walk in closets for great storage. Ceiling fans in all bedrooms, office and living room. Relax on covered patio overlooking private, landscaped back yard. Enjoy neighborhood amenities including pools, splash park, playground, bike and hike trails. Close to dining, shopping, sports venues!

Property Highlights

Garage
Air Conditioning
Fireplace

Building Info

Overview

    General

  • Year Built: 2008
  • Effective Year Built: 2008
  • Building Count: 1
  • Total Rooms: 7
  • Bedroom Count: 4
  • Bathroom Count: 2
  • Full Bathrooms: 2
  • Partial Bathrooms: 2
  • Building Condition: 0
  • Building Quality: 0
  • Construction Type: 17
  • Building Style: 0
  • Exterior Walls Type: 2
  • Interior Walls Type: 3
  • Roof Shape Type: 0
  • Roof Cover Type: 0
  • Floor Count: 100
  • Floor Cover: 11
  • Basement Type: 0
  • Basement Area: 0
  • Garage Type: 1
  • Garage Square Area: 420
  • Parking Space Count: 2
  • Patio Type: 0
  • Porch Type: 139
  • Pool Type: 0

    Dimensions

  • Lot Size Square Feet: 6,276
  • Total Building Area: 2,730
  • Gross Building Area: 2,903
  • Building Area: 2,310
  • Building Area Measurement: L

    Heating and Cooling

  • Fireplace Count: 1
  • Air Conditioning: 1
  • Heating: 3
  • Heated Square Feet: 2,310
  • Heating Fuel Type: 0

    Utilities

  • Sewer System: 0
  • Water Service: 0

Building

  • Building Type: 0
  • Property Class: R
  • Subdivision: HEIGHTS AT WESTRIDGE PHASE III THE (CMC)
  • Land Acres: 0000000144
  • Standard Land Use Code: 1001
  • County Land Use Code: A1
  • State Land Use Code: A1
  • Legal Description 1: HEIGHTS AT WESTRIDGE PHASE III, THE (CMC), BLK X, LOT 18

Neighborhood

  • School District Name: Frisco Independent School District
  • School Tax School District: FRISCO ISD
  • Census Tract: 030536

Geography

  • Assessors Map Reference: 536-Q
  • District: CMC
  • Parcel: R-9463-00X-0180-1
  • Block: X
  • Lot: 18
  • Municipality: MCKINNEY CITY
  • Latitude: 33.1825
  • Longitude: -96.761

    Address

  • Full Address: 10604 Sexton Dr
  • Address - House Number: 10604
  • Address - Street Name: Sexton
  • Address - Suffix Type: Dr
  • State: TX
  • City Name: Mckinney
  • Carrier Code: R062
  • 4-Digit Zip Code: 2934
  • Zip Code: 75072

Valuation

    Tax

  • Tax Year: 2023
  • Tax Amount: $616,432
  • Tax Rate Code Area: SFR

    Appraisal Valuation

  • Standard Deviation: 0.2058
  • Valuation Date: Jan 17, 2024
  • Confidence Score: 72
  • Final Value: 553,245
  • High Value: 667,130
  • Low Value: 439,359

    Market Valuation

  • Market Total Value: $482,575
  • Market Land Value: $120,000
  • Market Improvement Value: $362,575

    Assessments Valuation

  • Assessed Year: 2023
  • Assessed Total Value: $365,710
  • Assessed Land Value: $120,000
  • Assessed Improvements Value: $362,575

    Exemptions

  • Senior Citizen Exemption : Yes
  • Homeowner Exemption: Yes

    Sales

  • Current Sale Contract Date: Jul 30, 2020
  • Current Sale Recording Date: Jul 30, 2020
  • Current Sale Document Type: 71
  • Current Sale Input Document Number: 20200730001213070
  • Previous Sale Recording Date: Oct 01, 2008
  • Previous Sale Contract Date: Sep 29, 2008
  • Previous Sale Amount: $197,800
  • Previous Sale Document Type: 70
Data used for valuation calculations is provided by RealtyHop, and other third party sources

Comparables

Unit
Status
Type
Beds
Baths
ft²
Price/ft²
Asking Price
Listed On
Closing Price
Sold On
HOA + Taxes

About Westridge


Similar Homes for Sale

Currently no similar homes around

Nearby Rentals

Unit for rent at 10081 Oxbow Avenue, Frisco, TX, 75035

$4,495 /mo

  • 5 Beds
  • 4 Baths
  • 3,760 ft²
10081 Oxbow Avenue, Frisco, TX, 75035 Listing by Viren Shah
Unit for rent at 11515 Clayton Court, Frisco, TX, 75035

$9,500 /mo

  • 5 Beds
  • 4 Baths
  • 4,675 ft²
11515 Clayton Court, Frisco, TX, 75035 Listing by Luther Jones
Unit for rent at 13018 Seattle Slew Street, Frisco, TX, 75035

$7,500 /mo

  • 5 Beds
  • 5 Baths
  • 4,512 ft²
13018 Seattle Slew Street, Frisco, TX, 75035 Listing by Syeda Haque


Frequently Asked Questions

When was property at 10604 Sexton Drive built and last sold?
The property at 10604 Sexton Drive was built in 2008 and last sold on Jul 30, 2020 for $0.
How much is this home worth?
The estimated value of the home located at 10604 Sexton Drive is $0.
What are some comparable homes to 10604 Sexton Drive?
There are currently no comparable homes to 10604 Sexton Drive.