See Home Value
$860,000
● House - Off Market

10604 Osceola Loop

Westminster, CO 80031
bedrooms
2 Beds
bathrooms
3 Baths
square feet
2,314 Ft²
$5,166
Est. Monthly
$385
HOA / Fees

About This Property

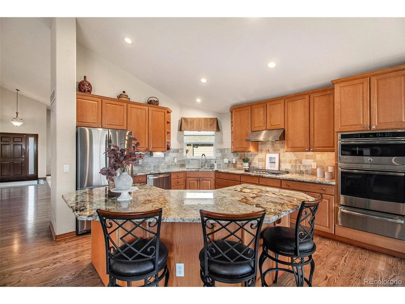
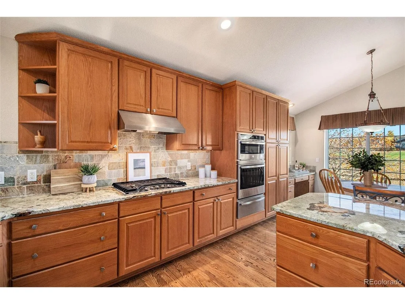
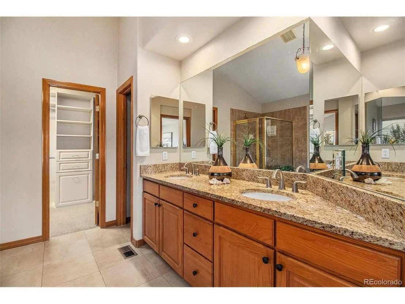
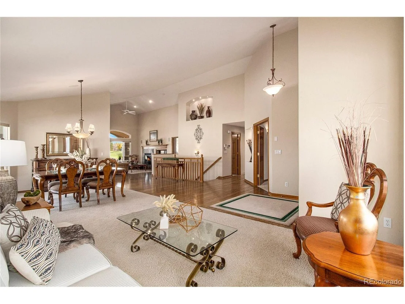
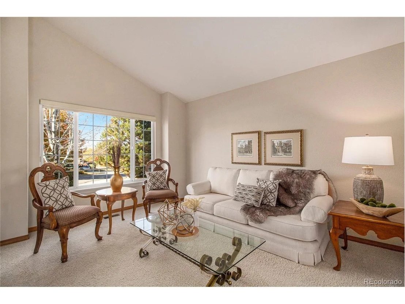
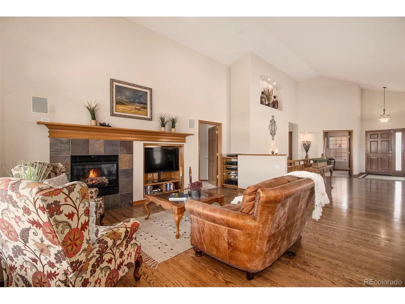
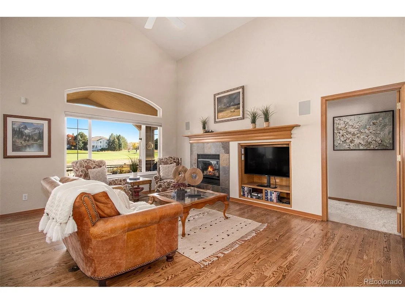
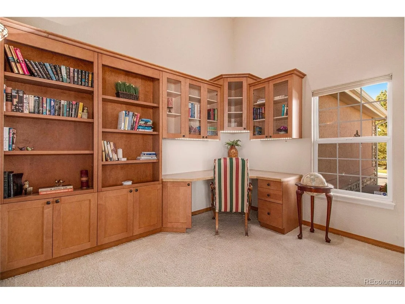
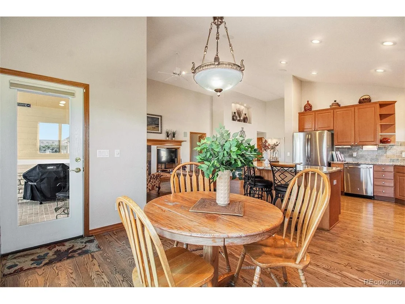
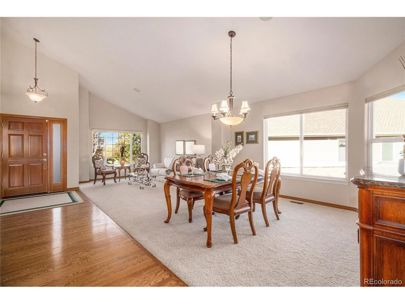
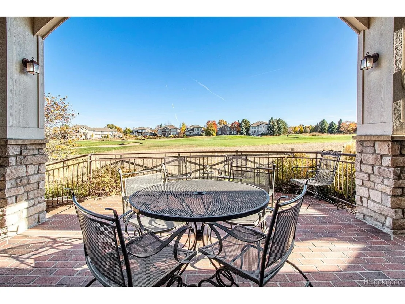
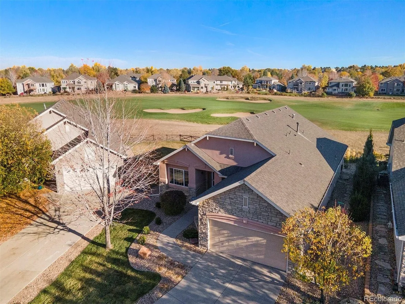
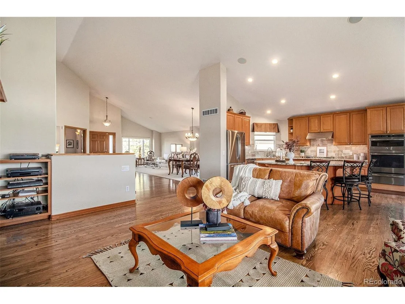
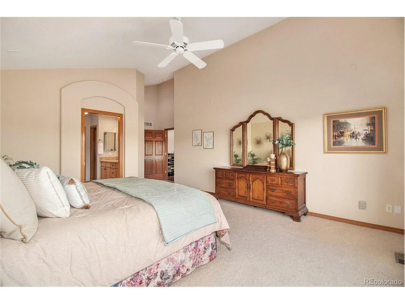
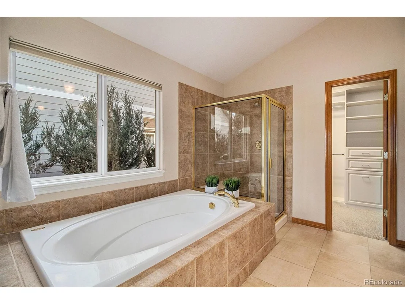
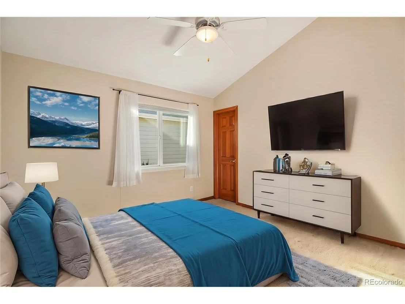
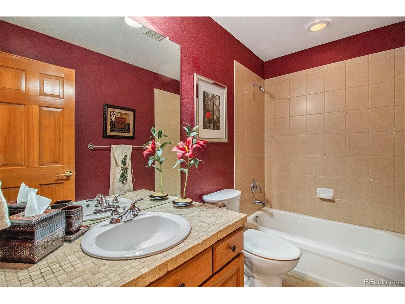
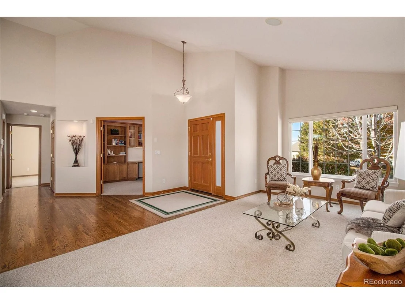
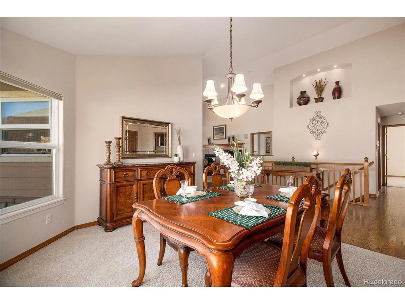
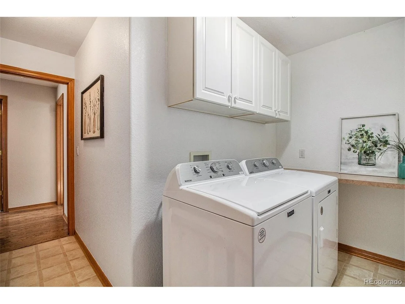
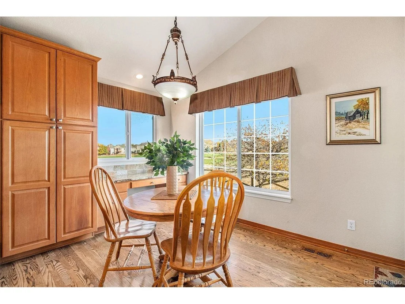
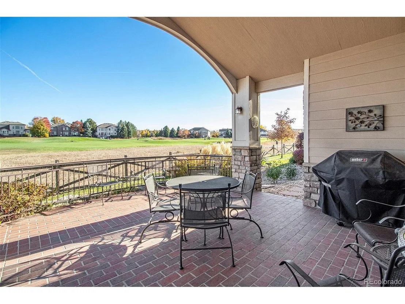
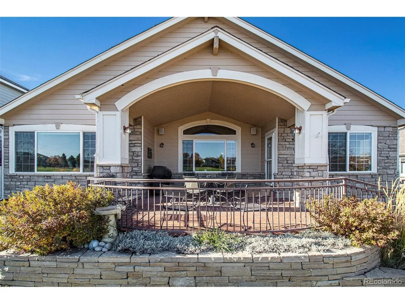
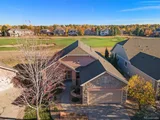
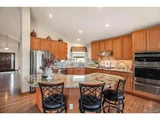
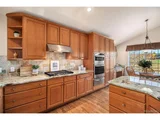
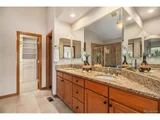
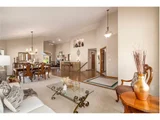
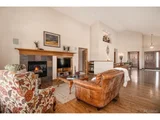
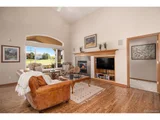
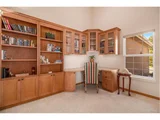
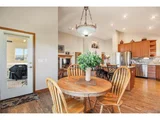
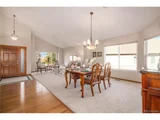
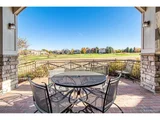
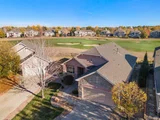
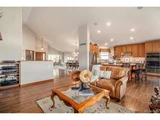
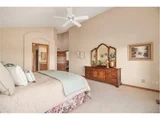
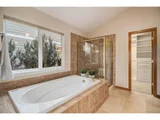
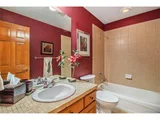
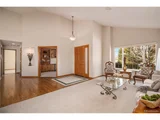
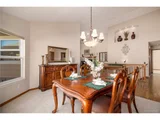
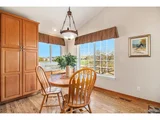
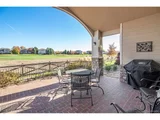
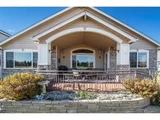
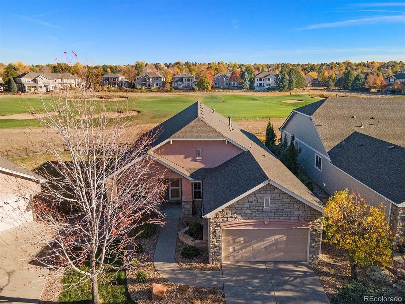
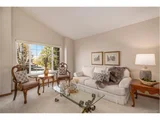
$25,000 price reduction!! Great Value!!Nestled on a quiet cul-de-sac in the highly sought-after Legacy Ridge community, this ranch-style patio home offers stunning golf course views and easy, low-maintenance living with HOA-managed yard maintenance. Step into a bright, open layout that seamlessly blends function and comfort. You will enjoy rich wood flooring in the kitchen and great room as you peer outside to the covered patio and beautiful golf course views! The gourmet kitchen features beautiful wood cabinets with large slab granite island and newer stainless appliances. Baking cookies will never be more enjoyable than doing so while enjoying the views of the golf course and maintained green space right outside! The connected family room features a gas fireplace that makes this room perfect for enjoying a book by the fire as well as a great space to host friends and family for the holidays. This ranch style floor plan also features a generous sized primary suite with a well-appointed 5-piece bath and walk-in closet, a second bedroom with a full bath, and a dedicated office with lots of built-in bookshelves. There is also a welcoming formal living and dining room that will make entertaining on a small or grand scale a breeze as the dining room connects effortlessly to the kitchen. The large basement is ready for your custom finishes, providing endless possibilities and, as a bonus, already has a large bathroom in place, making the basement a great spot, as it stands, for a workout room or a place for a workshop plus a space for storage. Step outside to relax on front porch or the spacious covered patio with sweeping golf course views out back. There is a 2-car garage, and it sits on a quiet cul-de-sac free from traffic. Perfectly located as it's very close to nearby shopping and dining options as well as conveniently located for easy access to Downtown Denver's entertainment venues as well as an easy drive to Boulder. Welcome to your beautiful new HOME!!!
Unit Size
2,314 Ft²
Days on Market
-
Land Size
0.16 acres
Price per sqft
$378
Property Type
House
Property Taxes
$484
HOA Dues
$385
Year Built
2003

Payment Calculator

Cap Rate Calculator

Last updated: 3 months ago (REcolorado MLS #IRE9322491)

Price History

Date / Event Date Event Price
Jan 31, 2025 Sold
Sold
Dec 12, 2024 In contract -
In contract
Nov 6, 2024 Listed by Keller Williams DTC $875,000
Listed by Keller Williams DTC
$25,000 price reduction!! Great Value!!Nestled on a quiet cul-de-sac in the highly sought-after Legacy Ridge community, this ranch-style patio home offers stunning golf course views and easy, low-maintenance living with HOA-managed yard maintenance. Step into a bright, open layout that seamlessly blends function and comfort. You will enjoy rich wood flooring in the kitchen and great room as you peer outside to the covered patio and beautiful golf course views! The gourmet kitchen features beautiful wood cabinets with large slab granite island and newer stainless appliances. Baking cookies will never be more enjoyable than doing so while enjoying the views of the golf course and maintained green space right outside! The connected family room features a gas fireplace that makes this room perfect for enjoying a book by the fire as well as a great space to host friends and family for the holidays. This ranch style floor plan also features a generous sized primary suite with a well-appointed 5-piece bath and walk-in closet, a second bedroom with a full bath, and a dedicated office with lots of built-in bookshelves. There is also a welcoming formal living and dining room that will make entertaining on a small or grand scale a breeze as the dining room connects effortlessly to the kitchen. The large basement is ready for your custom finishes, providing endless possibilities and, as a bonus, already has a large bathroom in place, making the basement a great spot, as it stands, for a workout room or a place for a workshop plus a space for storage. Step outside to relax on front porch or the spacious covered patio with sweeping golf course views out back. There is a 2-car garage, and it sits on a quiet cul-de-sac free from traffic. Perfectly located as it's very close to nearby shopping and dining options as well as conveniently located for easy access to Downtown Denver's entertainment venues as well as an easy drive to Boulder. Welcome to your beautiful new HOME!!!
Jun 8, 2015 Sold
Sold
Jan 7, 2010 Sold
Sold

Property Highlights

Garage
Air Conditioning
Fireplace

Building Info

Overview

    General

  • Year Built: 2003
  • Effective Year Built: 2003
  • Building Count: 1
  • Total Rooms: 6
  • Bedroom Count: 2
  • Bathroom Count: 3
  • Full Bathrooms: 3
  • Partial Bathrooms: 3
  • Bathroom Plumbing Fixtures: 16
  • Building Condition: 3
  • Building Quality: 4
  • Construction Type: 2
  • Building Style: 11
  • Exterior Walls Type: 2
  • Interior Walls Type: 3
  • Roof Shape Type: 1
  • Roof Cover Type: 3
  • Floor Count: 100
  • Living Units: 1
  • Floor Cover: 0
  • Basement Type: 6
  • Basement Area: 1,383
  • Garage Type: 1
  • Garage Square Area: 400
  • Parking Space Count: 2
  • Patio Type: 0
  • Porch Type: 8
  • Pool Type: 0
  • Location Influence Type: 101

    Dimensions

  • Lot Size Square Feet: 6,955
  • Total Building Area: 3,976
  • Gross Building Area: 3,976
  • Building Area: 2,314
  • Building Area Measurement: L

    Heating and Cooling

  • Fireplace Count: 1
  • Air Conditioning: 1
  • Heating: 4
  • Heated Square Feet: 2,314
  • Heating Fuel Type: 0

    Utilities

  • Sewer System: 0
  • Water Service: 0

Building

  • Building Type: 0
  • Property Class: R
  • Subdivision: LEGACY RIDGE WEST
  • Land Acres: 0000000160
  • Standard Land Use Code: 1001
  • County Land Use Code: 1112
  • Legal Description 1: SUB:LEGACY RIDGE WEST FILING NO 2 BLK:2 LOT:11

Neighborhood

  • School District Name: Northglenn-Thornton School District 12
  • School Tax School District: SD 12
  • Census Tract: 009409

Geography

  • Assessors Map Reference: 193-K
  • Account Number: R0124988
  • Parcel: R0124988
  • Block: 2
  • Lot: 11
  • Meridian: SEC 07 QTR 4 TWN 02S RNG 68W
  • Latitude: 39.889
  • Longitude: -105.037

    Address

  • Full Address: 10604 Osceola Loop
  • Address - House Number: 10604
  • Address - Street Name: Osceola
  • Address - Suffix Type: Loop
  • State: CO
  • City Name: Westminster
  • Carrier Code: C041
  • 4-Digit Zip Code: 1913
  • Zip Code: 80031

Valuation

    Tax

  • Total Area: 3,576
  • Tax Year: 2022
  • Tax Amount: $529,424
  • Tax Rate Code Area: 15-158

    Appraisal Valuation

  • Standard Deviation: 0.1205
  • Valuation Date: Jun 28, 2023
  • Confidence Score: 86
  • Final Value: 835,443
  • High Value: 936,127
  • Low Value: 734,759

    Market Valuation

  • Market Total Value: $936,000
  • Market Land Value: $211,900
  • Market Improvement Value: $724,100

    Assessments Valuation

  • Assessed Year: 2023
  • Assessed Total Value: $63,330
  • Assessed Land Value: $14,340
  • Assessed Improvements Value: $48,990

    Sales

  • Current Sale Contract Date: Jun 03, 2015
  • Current Sale Recording Date: Jun 08, 2015
  • Current Sale Price:
  • Current Sale Document Type: 71
  • Current Sale Input Document Number: 2015000043158
  • Previous Sale Recording Date: Jan 07, 2010
  • Previous Sale Contract Date: Jan 06, 2010
  • Previous Sale Amount: $400,000
  • Previous Sale Document Type: 71
Data used for valuation calculations is provided by RealtyHop, and other third party sources

Comparables

Unit
Status
Type
Beds
Baths
ft²
Price/ft²
Asking Price
Listed On
Closing Price
Sold On
HOA + Taxes

About North Central Westminster


Similar Homes for Sale

Currently no similar homes around

Nearby Rentals

Unit for rent at 2311 Park Centre Dr, Westminster, CO, 80234

$2,655 /mo

  • 3 Beds
  • 2 Baths
  • 1,499 ft²
2311 Park Centre Dr #Steamboat, Westminster, CO, 80234 Listing by Equity Residential


Frequently Asked Questions

When was property at 10604 Osceola Loop built and last sold?
The property at 10604 Osceola Loop was built in 2003 and last sold on Jun 3, 2015 for $515,000.
How much is this home worth?
The estimated value of the home located at 10604 Osceola Loop is $873,555.
What are some comparable homes to 10604 Osceola Loop?
There are currently no comparable homes to 10604 Osceola Loop.