Check Availability
Houston 77042 Briarforest
10602 Riverview Drive
$580,000
↓ $19K (3.2%)
● House - For Sale

10602 Riverview Drive

Houston, TX 77042
bedrooms
4 Beds
bathrooms
3 Baths, 2 Half Baths
square feet
3,036 Ft²
$4,583
Est. Monthly
$539
HOA / Fees

About This Property

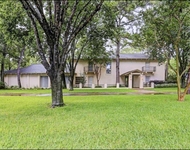
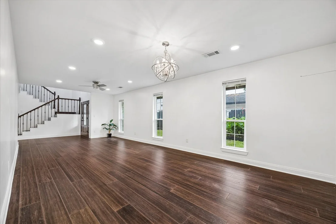
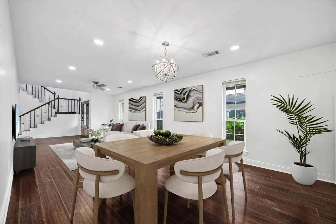
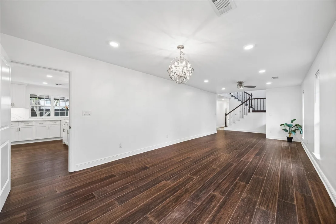
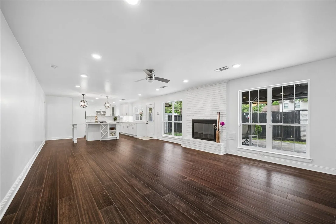
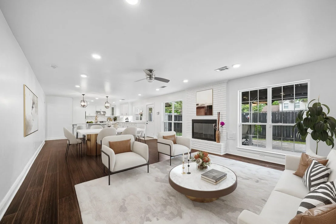
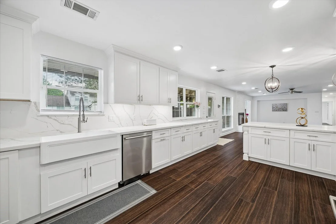
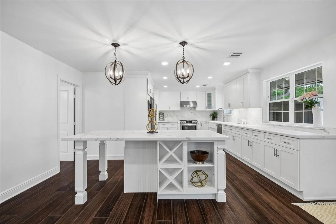
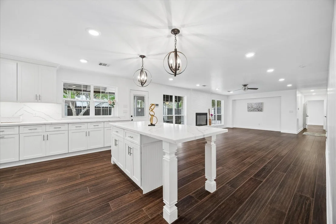
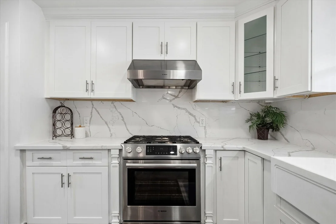
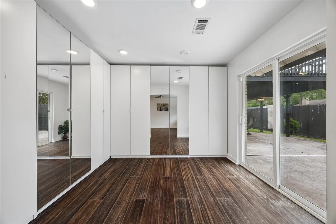
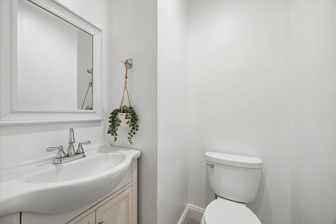
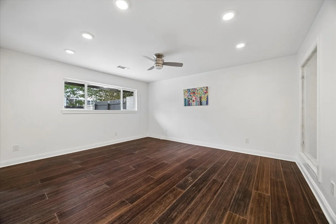
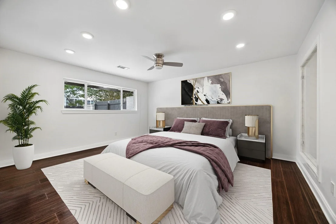
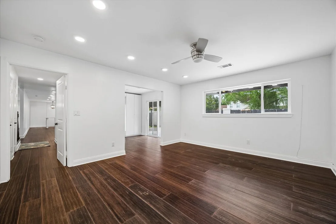
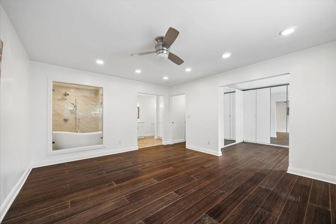
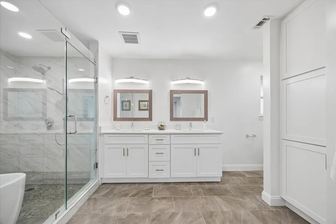
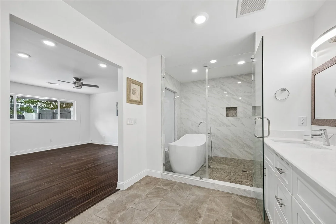
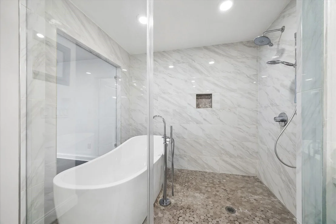
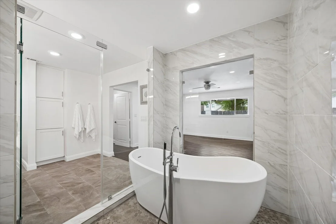
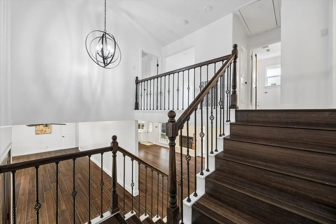
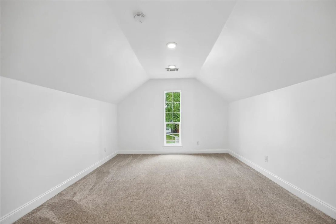
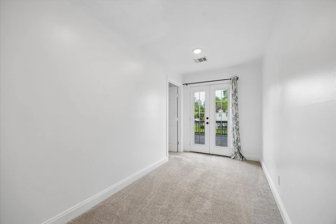
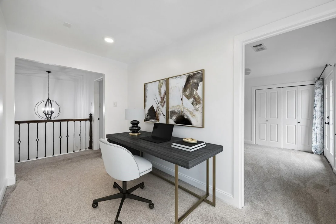
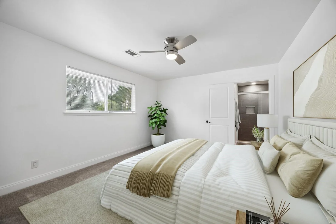
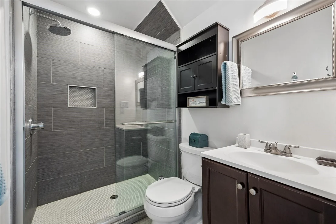
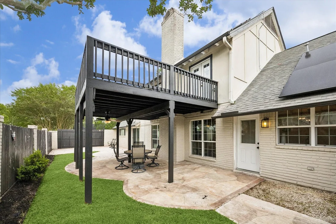
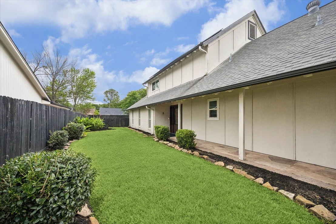
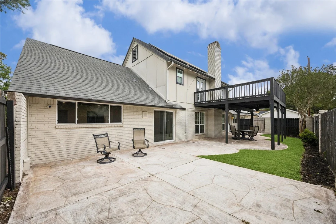
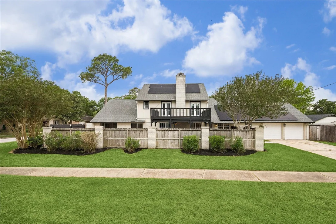
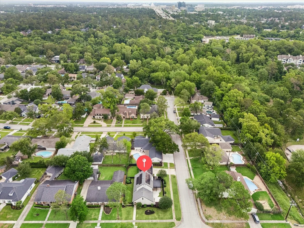
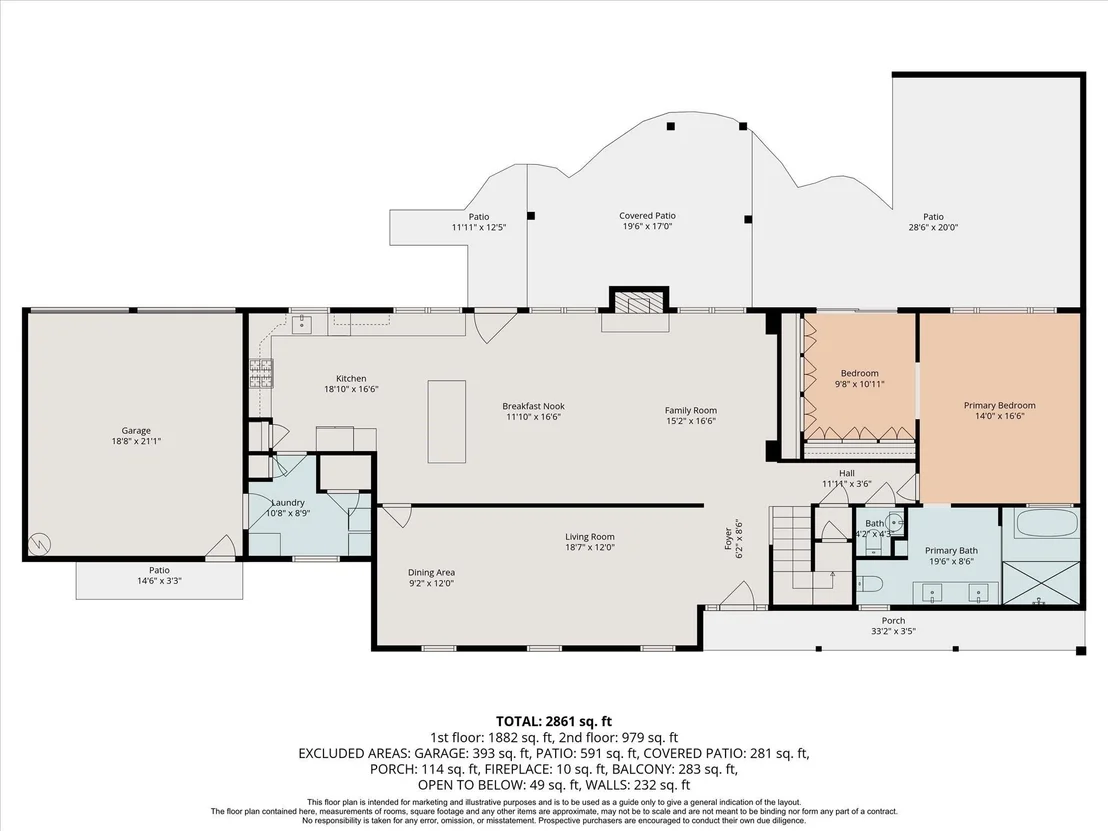
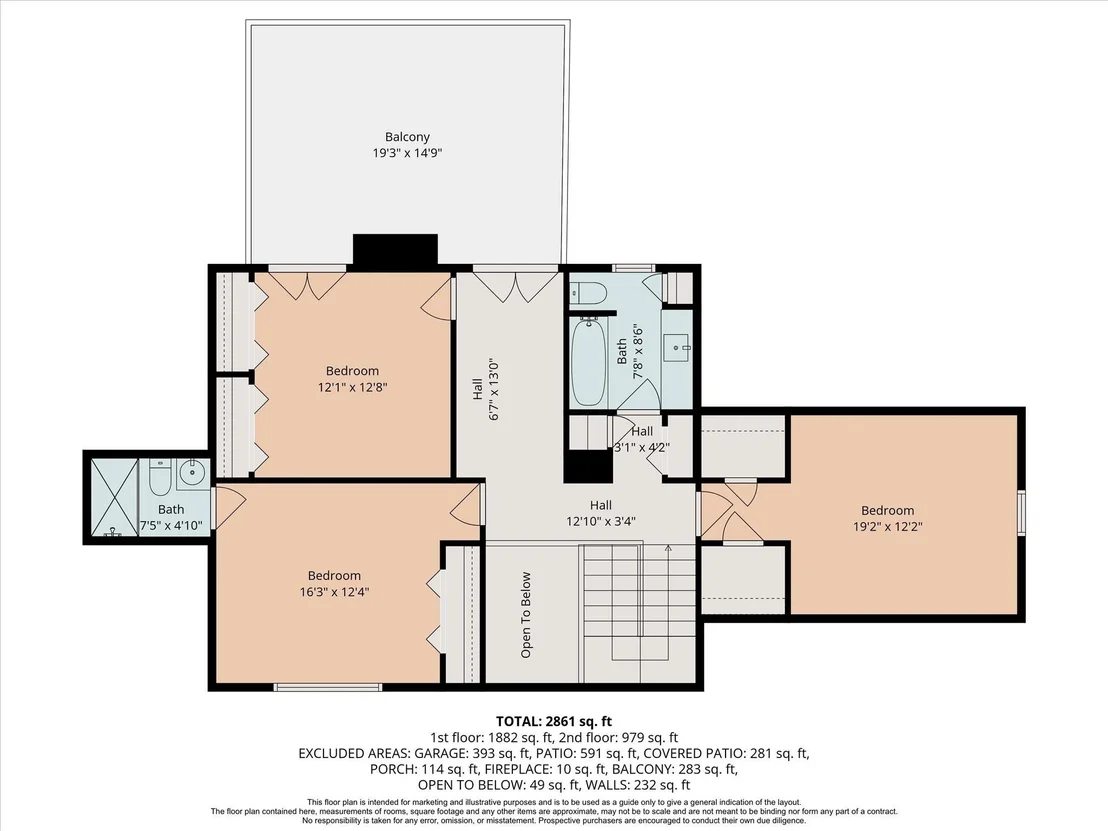
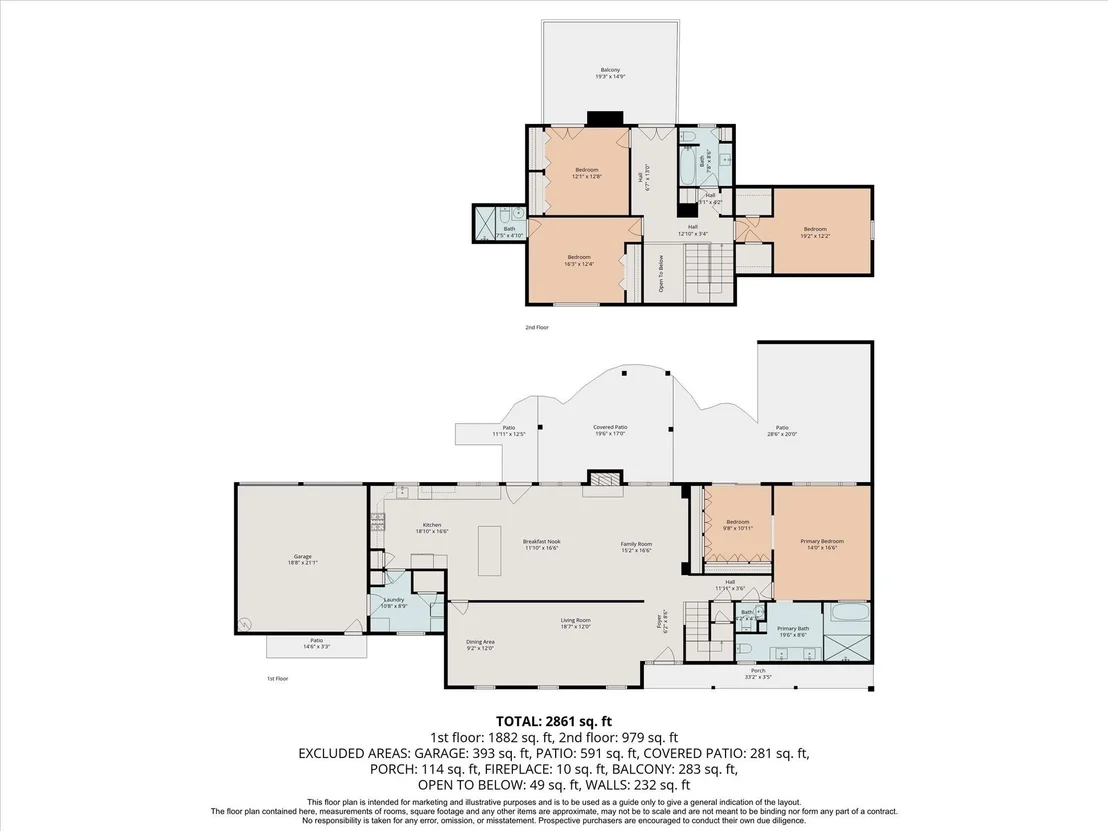
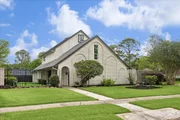
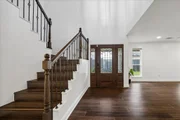
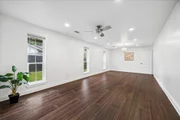
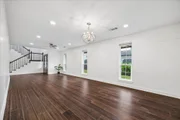
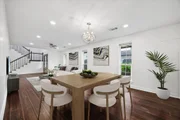
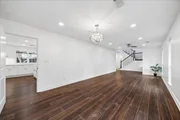
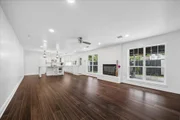
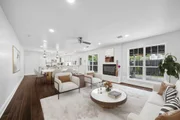
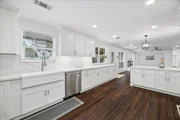
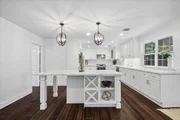
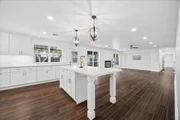
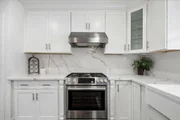
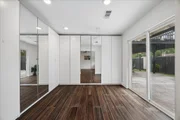
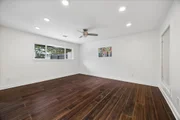
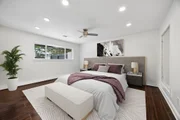
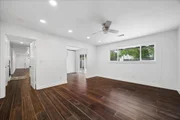
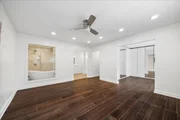
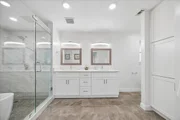
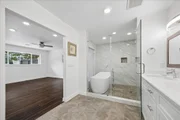
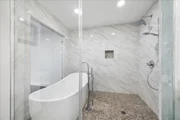
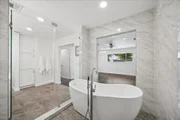
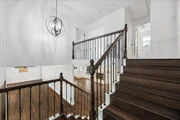
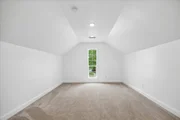
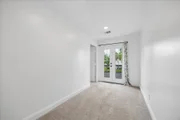
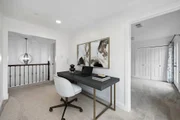
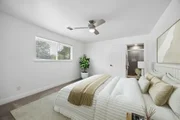
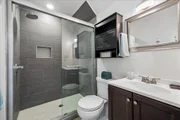
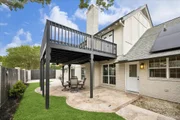
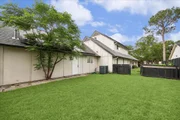
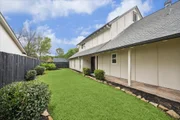
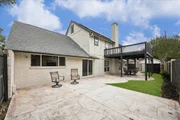
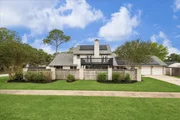
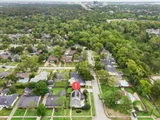
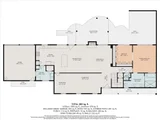
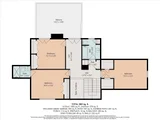
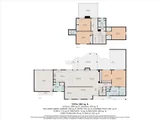
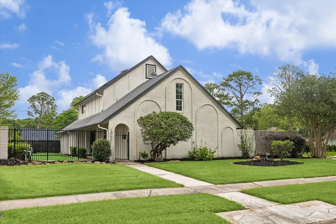
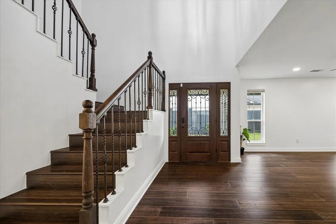
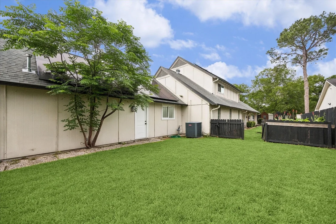
PRICE REDUCED!  Come see this 4-bedroom home on a corner lot with easy access to Beltway 8 & I-10. Quick connectivity to CityCentre, Energy Corridor, Galleria. Formal living and dining welcome you at entry. Open-concept design! The light-filled chef's kitchen features quartz countertops, soft-close cabinetry, Bosch appliances, and gas range. The 1st floor primary suite is a private retreat with a spa-inspired bath, Grohe shower system, oversized walk-in shower with integrated soaking tub. Check out the impressive separate dressing room! Upstairs offers three spacious bedrooms, a useable landing area that leads out to a recently renovated second-floor deck. Outdoor living spaces include the gated front patio, a serene interior courtyard, and separate fenced yard space. Notable upgrades include a 2019 roof, 2019 A/C system, double-pane windows, and ~$70K in solar panels that will convey with the home. Schedule a showing!
Unit Size
3,036 Ft²
Days on Market
-
Land Size
0.23 acres
Price per sqft
$191
Property Type
House
Property Taxes
$1,195
HOA Dues
$539
Year Built
1970

Listed By

Susan Annoura
Annoura Realty Group, LLC

Payment Calculator

Cap Rate Calculator

Last updated: 18 days ago (HAR #85297820)

Price History

Date / Event Date Event Price
Sep 12, 2026 Price Decreased $580,000
↓ $19K (3.2%)
Price Decreased
Aug 14, 2026 Price Decreased $599,000
↓ $30K (4.8%)
Price Decreased
Jul 9, 2026 Price Decreased $629,000
↓ $20K (3.1%)
Price Decreased
Jun 3, 2026 Price Decreased $649,000
↓ $10K (1.5%)
Price Decreased
May 19, 2026 Price Decreased $659,000
↓ $16K (2.4%)
Price Decreased
Show More

Property Highlights

Garage
Fireplace
Parking Details
Has Garage
Attached Garage
Parking Features: Attached, Garage Door Opener, Double-Wide Driveway
Garage Spaces: 2
Interior Details
Half Bathrooms: 2
Full Bathrooms: 3
Interior Features: Balcony, 3 Bedrooms Up, Primary Bed - 1st Floor, Walk-In Closet(s)
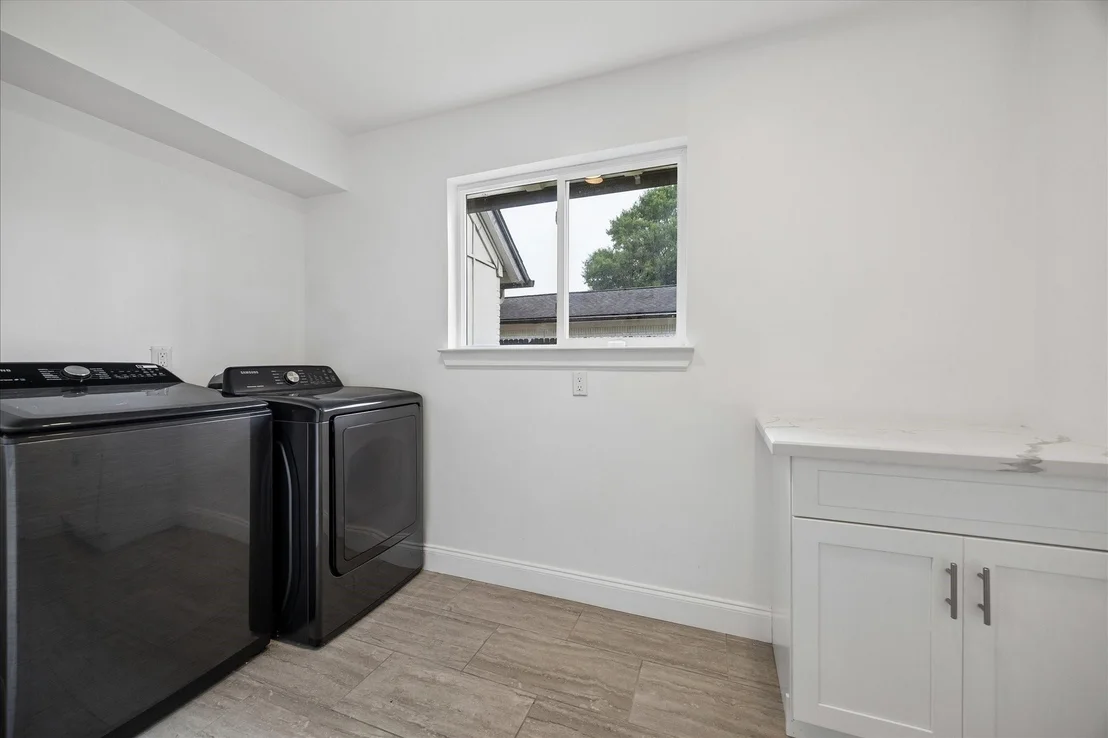
Appliances: Disposal, Refrigerator, Gas Oven, Microwave, Gas Range, Dishwasher, Dryer Included, Washer Included
Flooring Type: Carpet, Laminate, Tile, Engineered Wood
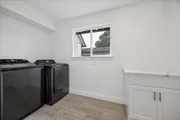
Laundry Features: Electric Dryer Hookup, Gas Dryer Hookup, Washer Hookup
Has Fireplace
Fireplace Features: Gas
Fireplaces: 1
Exterior Details
Square Footage: 3036
Architectural Style: Ranch, Traditional
Year Built: 1970
Building Area Total: 3036
Window Features: Window Coverings, Insulated/Low-E windows
Construction Materials: Brick, Wood Siding
Patio and Porch Features: Covered, Patio, Porch
Lot Features: Back Yard, Corner Lot, Subdivided, 0 Up To 1/4 Acre
Lot Size Area: 0.2259
Lot Size Units: Acres
Lot Size Acres: 0.2259
Lot Size Square Feet: 9840.204
Water Source: Public
Financial Details
Tax Annual Amount: $14,345
Utilities Details
Cooling Type: Ceiling Fan(s), Electric
Heating Type: Natural Gas
Sewer : Public Sewer
Location Details
HOA/Condo/Coop Amenities: Clubhouse, Fitness Center, Park, Picnic Area, Playground, Pool, Tennis Court(s), Pickleball Court, Splash Pad
HOA Fee: $539
HOA Fee Frequency: Semi-Annually

Building Info

Overview

    General

  • Year Built: 1970
  • Effective Year Built: 2018
  • Building Count: 1
  • Total Rooms: 8
  • Bedroom Count: 4
  • Bathroom Count: 3
  • Full Bathrooms: 2
  • Partial Bathrooms: 3
  • Bathroom Plumbing Fixtures: 10
  • Building Condition: 1
  • Building Quality: 4
  • Construction Type: 6
  • Building Style: 1
  • Exterior Walls Type: 2
  • Interior Walls Type: 0
  • Roof Shape Type: 0
  • Roof Cover Type: 0
  • Floor Count: 100
  • Living Units: 1
  • Floor Cover: 0
  • Basement Type: 0
  • Basement Area: 0
  • Garage Type: 7
  • Garage Square Area: 506
  • Parking Space Count: 2
  • Patio Type: 79
  • Porch Type: 105
  • Pool Type: 0
  • Location Influence Type: 100

    Dimensions

  • Lot Size Square Feet: 9,840
  • Total Building Area: 2,869
  • Gross Building Area: 2,869
  • Building Area: 2,869
  • Building Area Measurement: L

    Heating and Cooling

  • Fireplace Count: 1
  • Air Conditioning: 1
  • Heating: 3
  • Heated Square Feet: 2,869
  • Heating Fuel Type: 3

    Utilities

  • Sewer System: 1
  • Water Service: 2

Building

  • Building Type: 0
  • Property Class: R
  • Subdivision: WALNUT BEND SEC 8
  • Land Acres: 0000000226
  • Standard Land Use Code: 1001
  • County Land Use Code: 1001
  • State Land Use Code: A1
  • Legal Description 1: LT 14 BLK 34 WALNUT BEND SEC 8

Neighborhood

  • School District Name: Houston Independent School District
  • School Tax School District: HOUSTON ISD
  • Census Tract: 450803

Geography

  • Assessors Map Reference: 4957C
  • Account Number: 0982920000014
  • District: 061
  • Parcel: 098-292-000-0014
  • Block: 34
  • Lot: 14
  • Municipality: CITY OF HOUSTON
  • Latitude: 29.7581
  • Longitude: -95.5635

    Address

  • Full Address: 10602 Riverview Dr
  • Address - House Number: 10602
  • Address - Street Name: Riverview
  • Address - Suffix Type: Dr
  • State: TX
  • City Name: Houston
  • Carrier Code: C016
  • 4-Digit Zip Code: 1389
  • Zip Code: 77042

Valuation

    Tax

  • Total Area: 2,977
  • Tax Year: 2022
  • Tax Amount: $1,469,911
  • Initial Tax Delinquent Year: 2022
  • Tax Rate Code Area: 061

    Appraisal Valuation

  • Standard Deviation: 0.1662
  • Valuation Date: Nov 29, 2023
  • Confidence Score: 79
  • Final Value: 674,600
  • High Value: 786,741
  • Low Value: 562,459

    Market Valuation

  • Market Total Value: $667,568
  • Market Land Value: $188,400
  • Market Improvement Value: $479,168

    Assessments Valuation

  • Assessed Year: 2022
  • Assessed Total Value: $667,568
  • Assessed Land Value: $188,400
  • Assessed Improvements Value: $479,168

    Sales

  • Current Sale Contract Date: Nov 03, 2022
  • Current Sale Recording Date: Nov 04, 2022
  • Current Sale Document Type: 27
  • Current Sale Input Document Number: 539542
  • Previous Sale Recording Date: Nov 04, 2022
  • Previous Sale Contract Date: Nov 03, 2022
  • Previous Sale Amount: $833,910
  • Previous Sale Document Type: 27
Data used for valuation calculations is provided by RealtyHop, and other third party sources

Comparables

Unit
Status
Type
Beds
Baths
ft²
Price/ft²
Asking Price
Listed On
Closing Price
Sold On
HOA + Taxes

About Westside


Similar Homes for Sale

Currently no similar homes around

Nearby Rentals

Unit for rent at 11910 Steppingstone Lane, TX, 77024

$8,950 /mo

  • 5 Beds
  • 3 Baths
  • 4,481 ft²
11910 Steppingstone Lane, TX, 77024 Listing by XJ Yi
Unit for rent at 10023 Piping Rock Lane, TX, 77042

$5,650 /mo

  • 3 Beds
  • 2 Baths
  • 2,056 ft²
10023 Piping Rock Lane, TX, 77042 Listing by Tiera Huang
Unit for rent at 874 Yorkchester Dr, TX, 77079

$1,425 /mo

  • 2 Beds
  • 2 Baths
  • 1,075 ft²
874 Yorkchester Dr #258, TX, 77079 Listing by Zain Khan


Frequently Asked Questions

When was property at 10602 Riverview Drive built and last sold?
The property at 10602 Riverview Drive was built in 1970 and last sold on Nov 3, 2022 for $0.
How much is this home worth?
The estimated value of the home located at 10602 Riverview Drive is $609,560.
What are some comparable homes to 10602 Riverview Drive?
There are currently no comparable homes to 10602 Riverview Drive.