Check Availability
Houston 77042 Briarforest
10602 Del Monte Drive
$575,000
↓ $24K (4%)
● House - For Sale

10602 Del Monte Drive

Houston, TX 77042
bedrooms
3 Beds
bathrooms
2 Baths
square feet
2,260 Ft²
$4,398
Est. Monthly
$600
HOA / Fees

About This Property

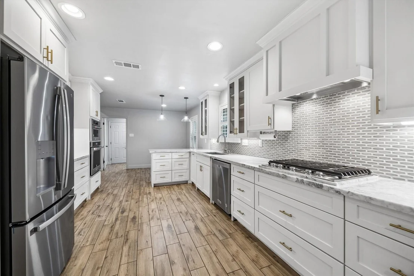
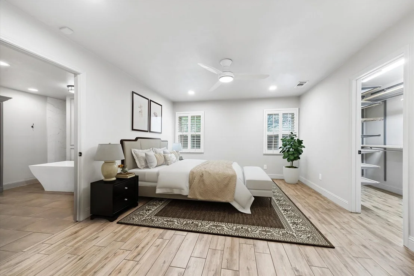
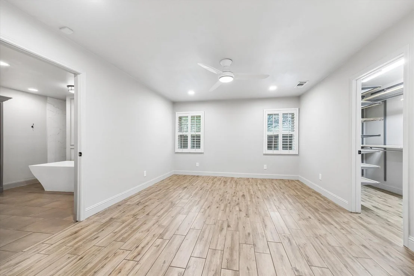
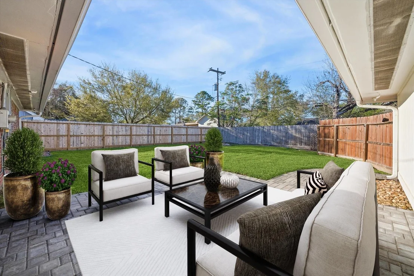
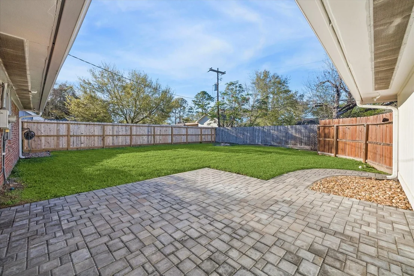
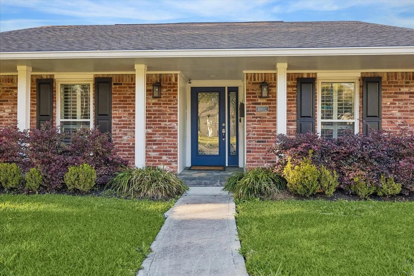
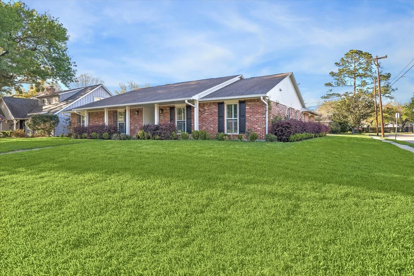
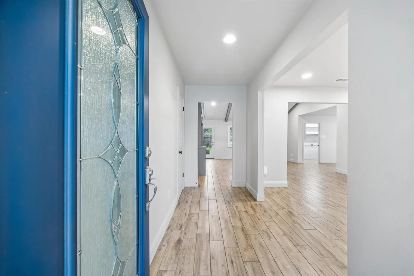
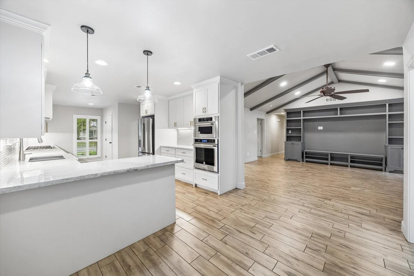
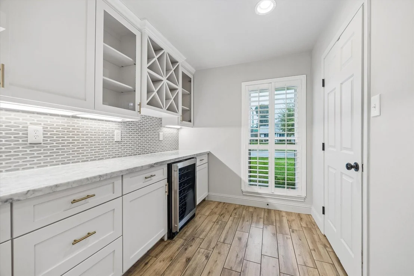
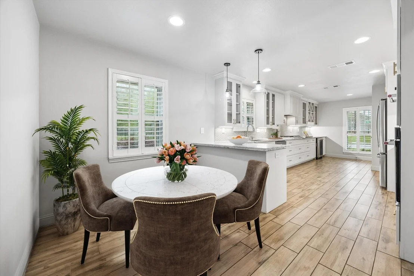
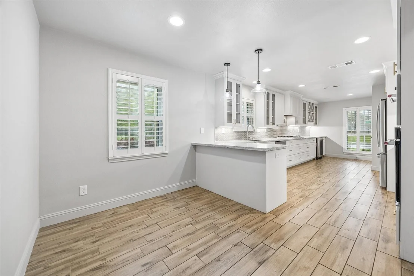
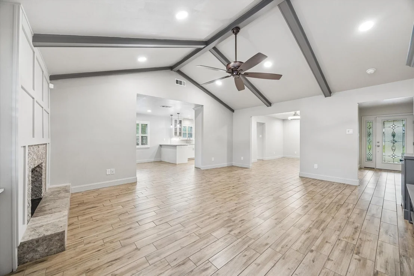
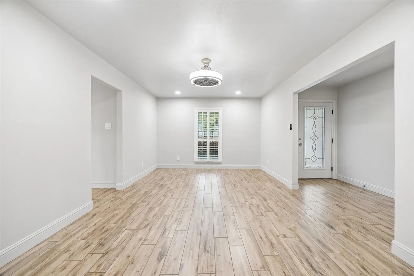
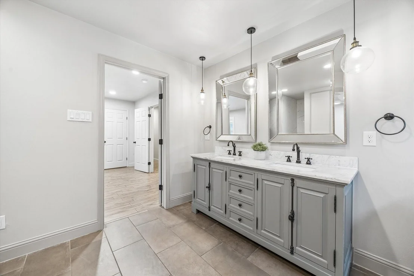
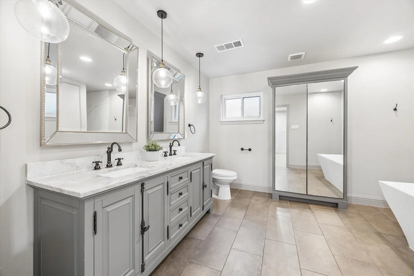
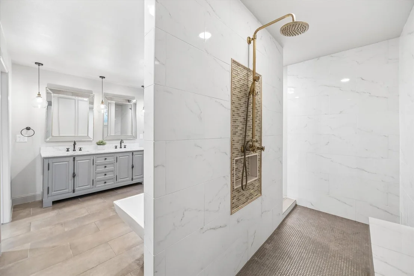
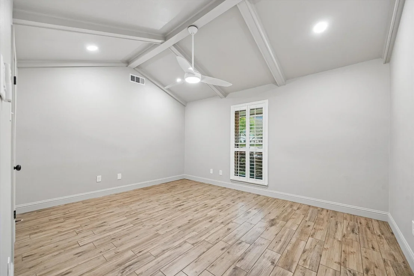
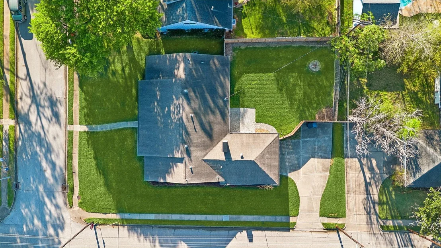
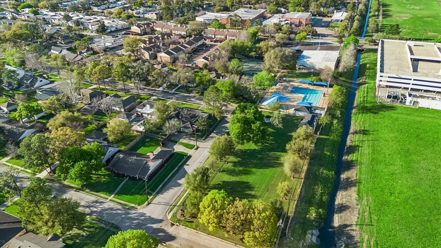
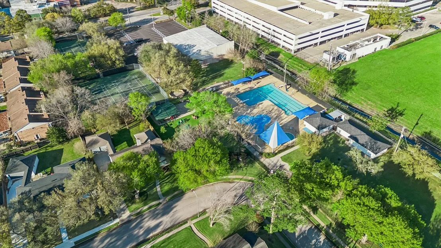
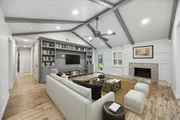
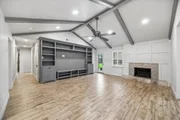
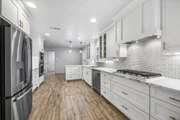
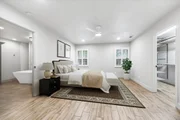
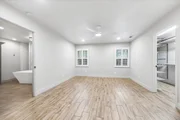
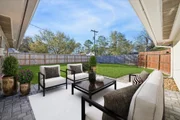
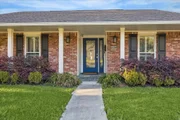
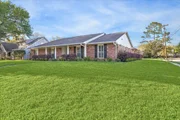
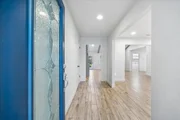
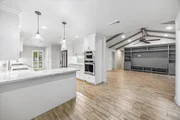
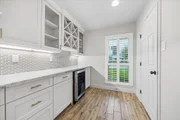
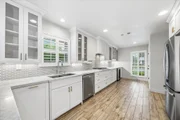
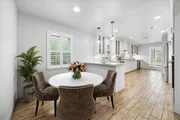
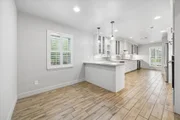
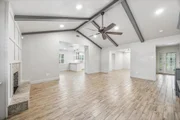
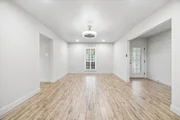
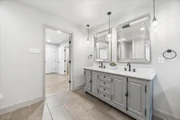
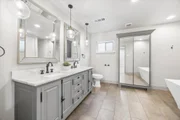
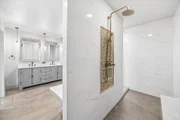
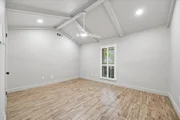
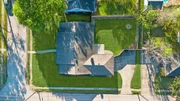
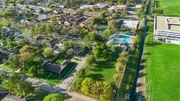
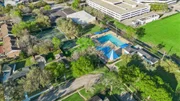
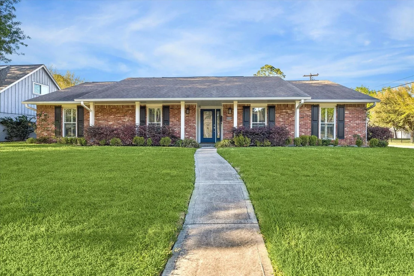
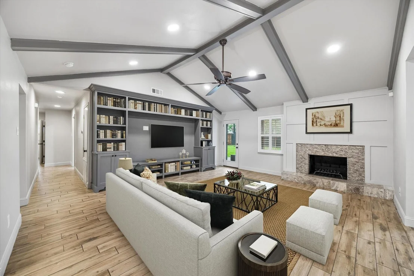
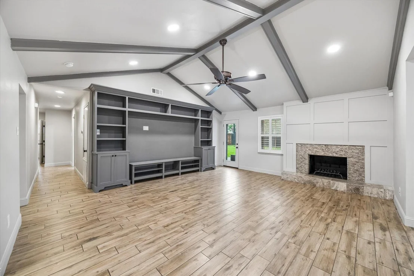
This awesome home has been superbly remodeled with incredible style and finishes. Three bedroom two bath brick in great corner location in Walnut Bend across from the community park and recreational center. It has a wonderful floor plan offering an excellent flow for everyday living and entertaining. There is a with large living room with vaulted ceiling, fireplace and storm door to lovely back yard with stylish paver patio ideal for relaxing. Formal dining room is perfect for casual or elegant dining. The updated kitchen has marble countertops, gas range, wine fridge ,microwave and pantry plus a sunny breakfast room. The primary is spacious with custom closets and bath to rival any spa with double sinks, oversized walk-in shower and large soaking tub. Updated flooring, lighting and fixtures, ceiling fans , delightful secondary bedrooms and attention to every detail offer perfect combination of luxury and comfort. Conveniently located close to City Centre, Town and Country.
Unit Size
2,260 Ft²
Days on Market
-
Land Size
0.23 acres
Price per sqft
$254
Property Type
House
Property Taxes
$974
HOA Dues
$600
Year Built
1965

Listed By

Carol Lance
Martha Turner Sotheby's International Realty

Payment Calculator

Cap Rate Calculator

Last updated: 5 days ago (HAR #20781064)

Price History

Date / Event Date Event Price
Jul 23, 2026 Price Decreased $575,000
↓ $24K (4%)
Price Decreased
Apr 25, 2026 Price Decreased $599,000
↓ $20K (3.2%)
Price Decreased
Mar 13, 2026 Listed by Martha Turner Sotheby's International Realty - Memorial $619,000
Listed by Martha Turner Sotheby's International Realty - Memorial
Mar 11, 2026 No longer available -
No longer available
Sep 26, 2025 Price Decreased $619,900
↓ $35K (5.4%)
Price Decreased
Show More

Property Highlights

Garage
Fireplace
Parking Details
Has Garage
Attached Garage
Parking Features: Attached
Garage Spaces: 2
Interior Details
Full Bathrooms: 2
Interior Features: Vaulted Ceiling(s), All Bedrooms Down, Primary Bed - 1st Floor, Walk-In Closet(s)
Appliances: Water Heater, Disposal, Refrigerator, Wine Refrigerator, Electric Oven, Microwave, Gas Cooktop, Dishwasher, Dryer Included, Washer Included
Flooring Type: Tile
Laundry Features: Electric Dryer Hookup, Gas Dryer Hookup, Washer Hookup
Has Fireplace
Fireplace Features: Wood Burning
Fireplaces: 1
Exterior Details
Square Footage: 2260
Architectural Style: Traditional
Year Built: 1965
Building Area Total: 2260
Construction Materials: Brick, Wood Siding
Patio and Porch Features: Patio
Lot Features: Back Yard, Corner Lot, Subdivided, 0 Up To 1/4 Acre
Lot Size Area: 0.2259
Lot Size Units: Acres
Lot Size Acres: 0.2259
Lot Size Square Feet: 9840.204
Water Source: Public
Financial Details
Tax Annual Amount: $11,689
Utilities Details
Cooling Type: Ceiling Fan(s), Electric
Heating Type: Natural Gas
Sewer : Public Sewer
Location Details
HOA/Condo/Coop Amenities: Basketball Court, Playground, Pool, Tennis Court(s)
HOA Fee: $600
HOA Fee Frequency: Semi-Annually

Building Info

Overview

    General

  • Year Built: 1965
  • Effective Year Built: 2017
  • Building Count: 1
  • Total Rooms: 8
  • Bedroom Count: 4
  • Bathroom Count: 2
  • Full Bathrooms: 2
  • Partial Bathrooms: 2
  • Bathroom Plumbing Fixtures: 8
  • Building Condition: 1
  • Building Quality: 4
  • Construction Type: 2
  • Building Style: 1
  • Exterior Walls Type: 3
  • Interior Walls Type: 0
  • Roof Shape Type: 0
  • Roof Cover Type: 0
  • Floor Count: 100
  • Living Units: 1
  • Floor Cover: 0
  • Basement Type: 0
  • Basement Area: 0
  • Garage Type: 7
  • Garage Square Area: 480
  • Parking Space Count: 2
  • Patio Type: 20
  • Porch Type: 7
  • Pool Type: 0
  • Location Influence Type: 129

    Dimensions

  • Lot Size Square Feet: 9,840
  • Total Building Area: 2,260
  • Gross Building Area: 2,260
  • Building Area: 2,260
  • Building Area Measurement: L

    Heating and Cooling

  • Fireplace Count: 1
  • Air Conditioning: 1
  • Heating: 3
  • Heated Square Feet: 2,260
  • Heating Fuel Type: 0

    Utilities

  • Sewer System: 0
  • Water Service: 0

Building

  • Building Type: 0
  • Property Class: R
  • Subdivision: WALNUT BEND SEC 3 R/P
  • Land Acres: 0000000226
  • Standard Land Use Code: 1001
  • County Land Use Code: 1001
  • State Land Use Code: A1
  • Legal Description 1: LT 15 BLK 13 WALNUT BEND SEC 3 R/P

Neighborhood

  • School District Name: Houston Independent School District
  • School Tax School District: HOUSTON ISD
  • Census Tract: 450900

Geography

  • Assessors Map Reference: 4956A
  • Account Number: 0953070000015
  • District: 061
  • Parcel: 095-307-000-0015
  • Block: 13
  • Lot: 15
  • Municipality: CITY OF HOUSTON
  • Latitude: 29.7451
  • Longitude: -95.5634

    Address

  • Full Address: 10602 Del Monte Dr
  • Address - House Number: 10602
  • Address - Street Name: Del Monte
  • Address - Suffix Type: Dr
  • State: TX
  • City Name: Houston
  • Carrier Code: C019
  • 4-Digit Zip Code: 2325
  • Zip Code: 77042

Valuation

    Tax

  • Total Area: 2,508
  • Tax Year: 2022
  • Tax Amount: $759,079
  • Initial Tax Delinquent Year: 2021
  • Tax Rate Code Area: 061

    Appraisal Valuation

  • Standard Deviation: 0.2671
  • Valuation Date: Sep 13, 2023
  • Confidence Score: 61
  • Final Value: 607,932
  • High Value: 770,314
  • Low Value: 445,549

    Market Valuation

  • Market Total Value: $507,377
  • Market Land Value: $156,740
  • Market Improvement Value: $350,637

    Assessments Valuation

  • Assessed Year: 2022
  • Assessed Total Value: $507,377
  • Assessed Land Value: $156,740
  • Assessed Improvements Value: $350,637

    Sales

  • Current Sale Contract Date: May 22, 2023
  • Current Sale Recording Date: May 23, 2023
  • Current Sale Price:
  • Current Sale Document Type: 27
  • Current Sale Input Document Number: 188324
  • Previous Sale Recording Date: Jul 07, 2017
  • Previous Sale Contract Date: Jun 30, 2017
  • Previous Sale Amount: $505,700
  • Previous Sale Document Type: 70

    Financing

  • First Mortgage Financing Type: ADJ
Data used for valuation calculations is provided by RealtyHop, and other third party sources

Comparables

Unit
Status
Type
Beds
Baths
ft²
Price/ft²
Asking Price
Listed On
Closing Price
Sold On
HOA + Taxes

About Westside


Similar Homes for Sale

Currently no similar homes around

Nearby Rentals

Unit for rent at 12927 Hansel Lane, Houston, TX, 77024

$8,200 /mo

  • 4 Beds
  • 3 Baths
  • 4,619 ft²
12927 Hansel Lane, Houston, TX, 77024 Listing by Eric Chiang
Unit for rent at 422 Mignon Lane, Houston, TX, 77024

$9,900 /mo

  • 5 Beds
  • 4 Baths
  • 5,122 ft²
422 Mignon Lane, Houston, TX, 77024 Listing by My Tien Tran
Unit for rent at 3218 Rosemary Park Lane, Houston, TX, 77082

$7,000 /mo

  • 4 Beds
  • 3 Baths
  • 3,858 ft²
3218 Rosemary Park Lane, Houston, TX, 77082 Listing by Jennifer Okolo


Frequently Asked Questions

When was property at 10602 Del Monte Drive built and last sold?
The property at 10602 Del Monte Drive was built in 1965 and last sold on May 22, 2023 for $607,012.
How much is this home worth?
The estimated value of the home located at 10602 Del Monte Drive is $571,118.
What are some comparable homes to 10602 Del Monte Drive?
There are currently no comparable homes to 10602 Del Monte Drive.