


24
Map
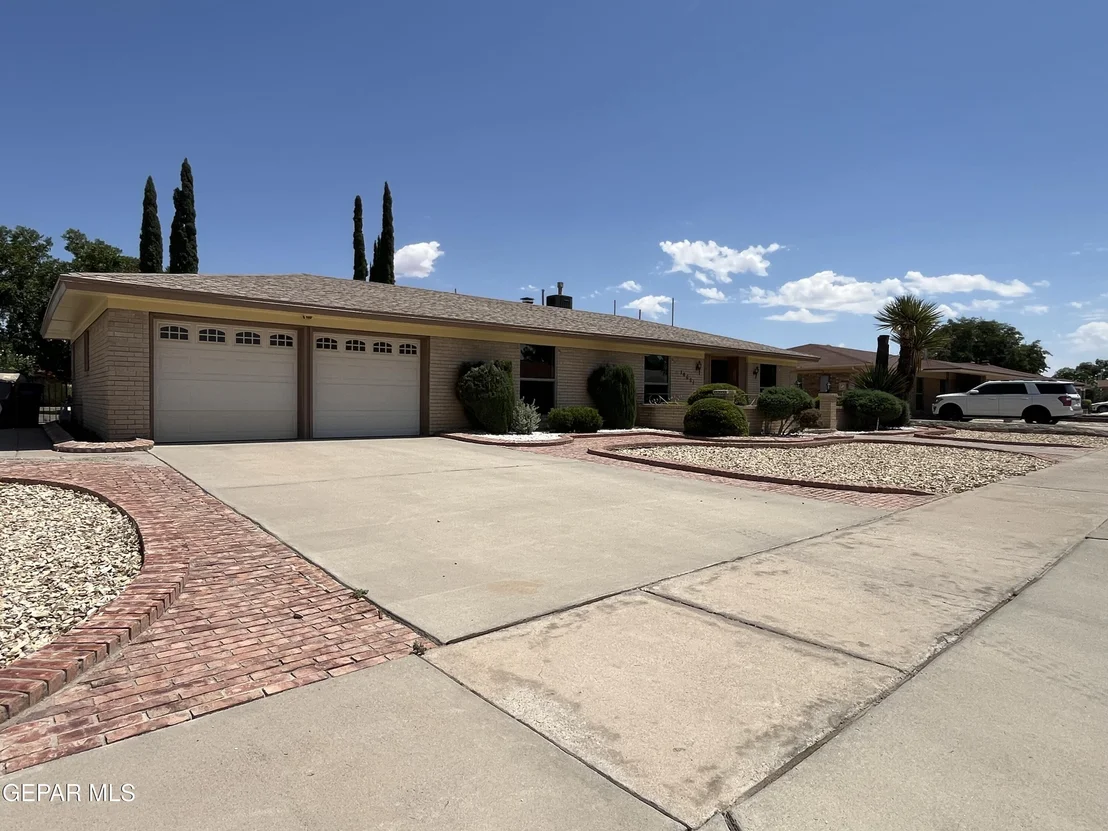
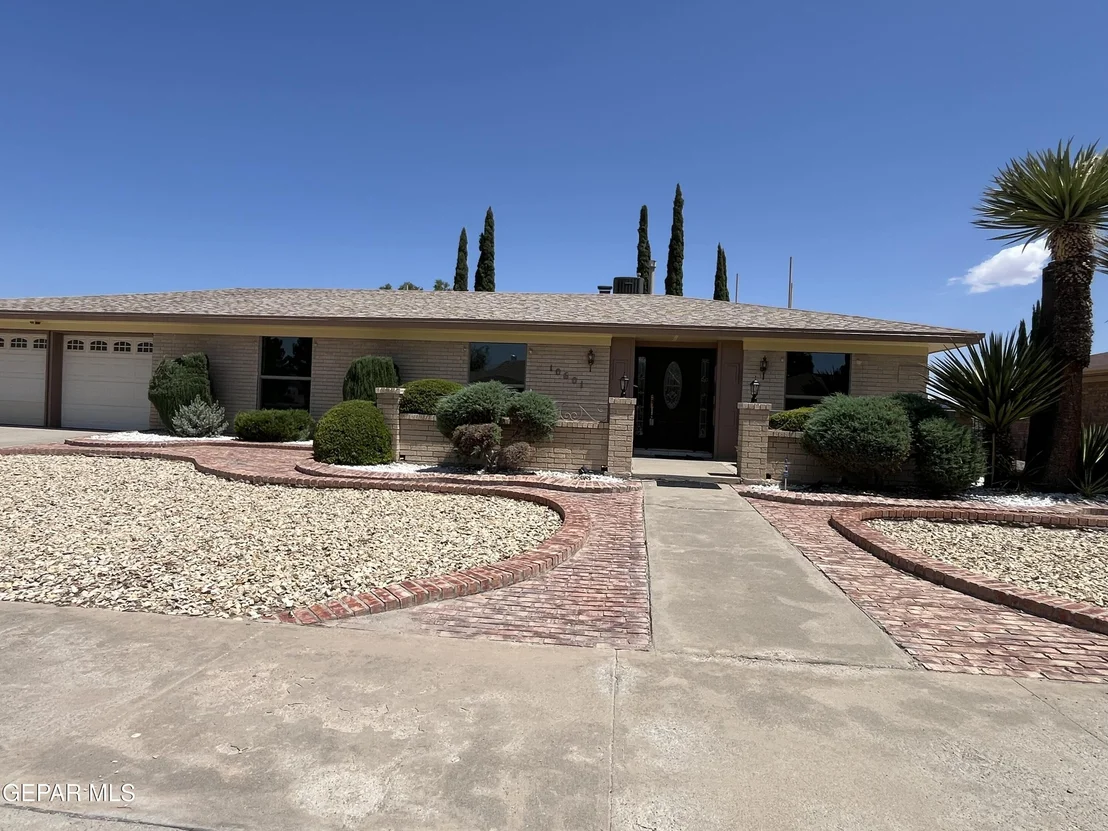
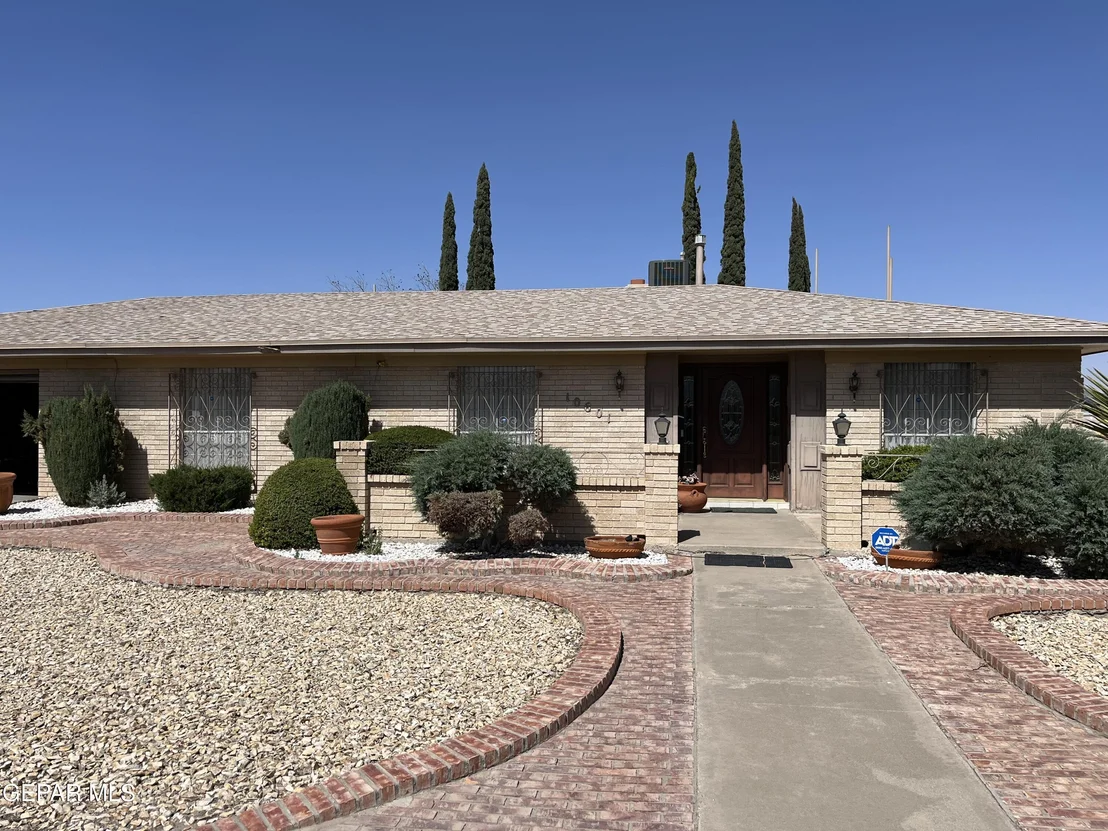
10601 CAUSEWAY Drive


About This Property
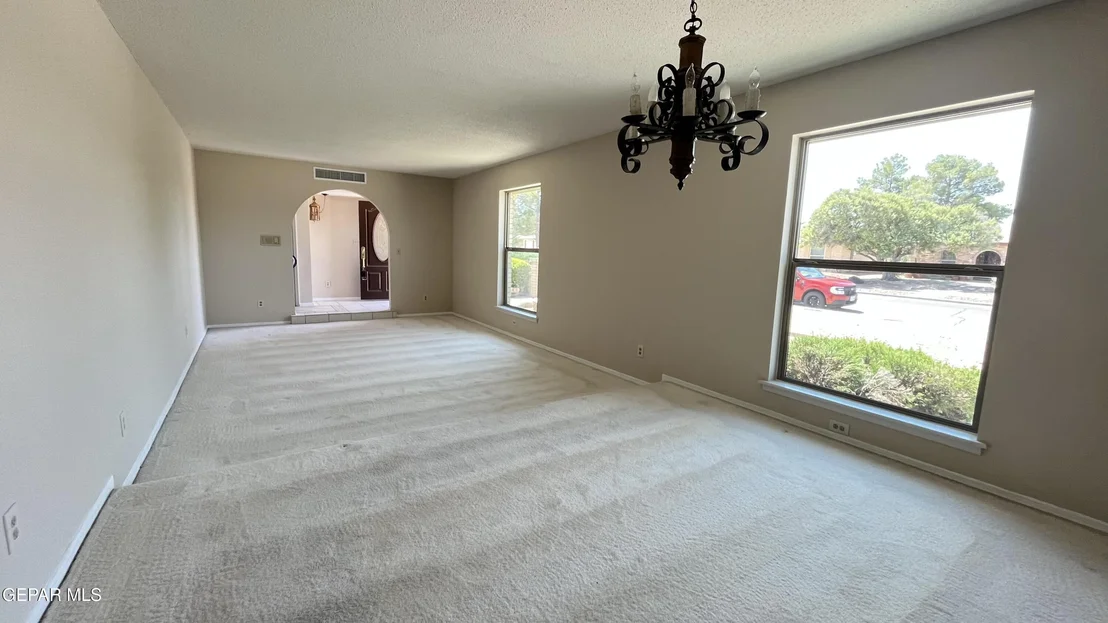
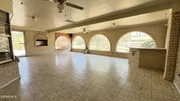
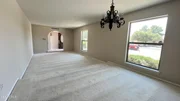
As you step inside, the formal living area immediately captures your attention. Large and open, it is filled with natural light that creates a bright and inviting atmosphere. This generous space is perfect for entertaining guests, hosting holiday gatherings, or simply enjoying a peaceful afternoon in a comfortable setting.
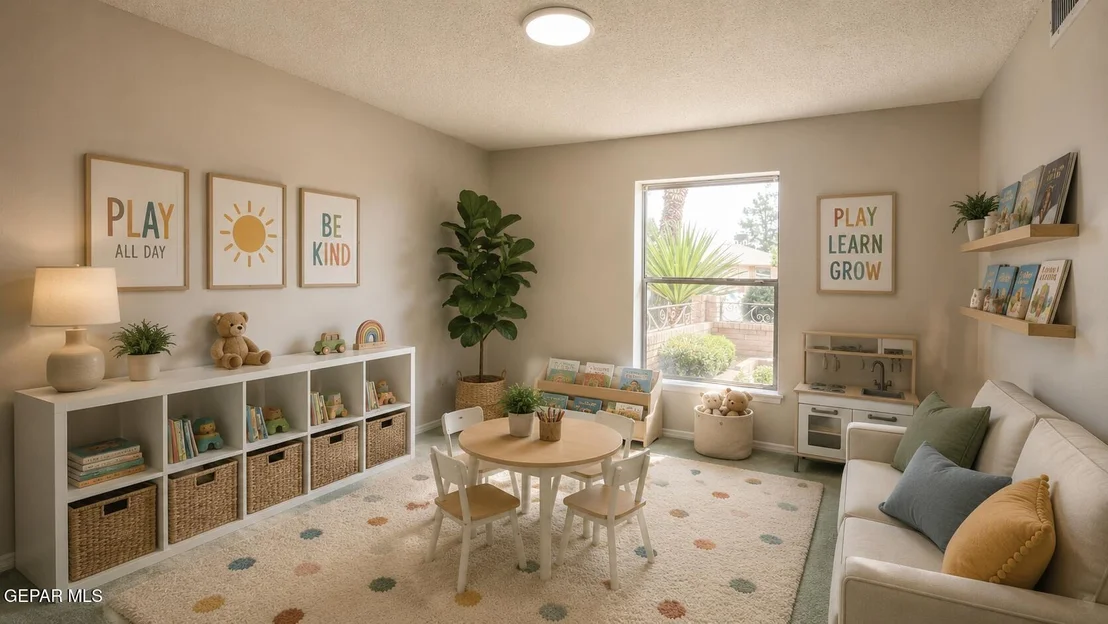
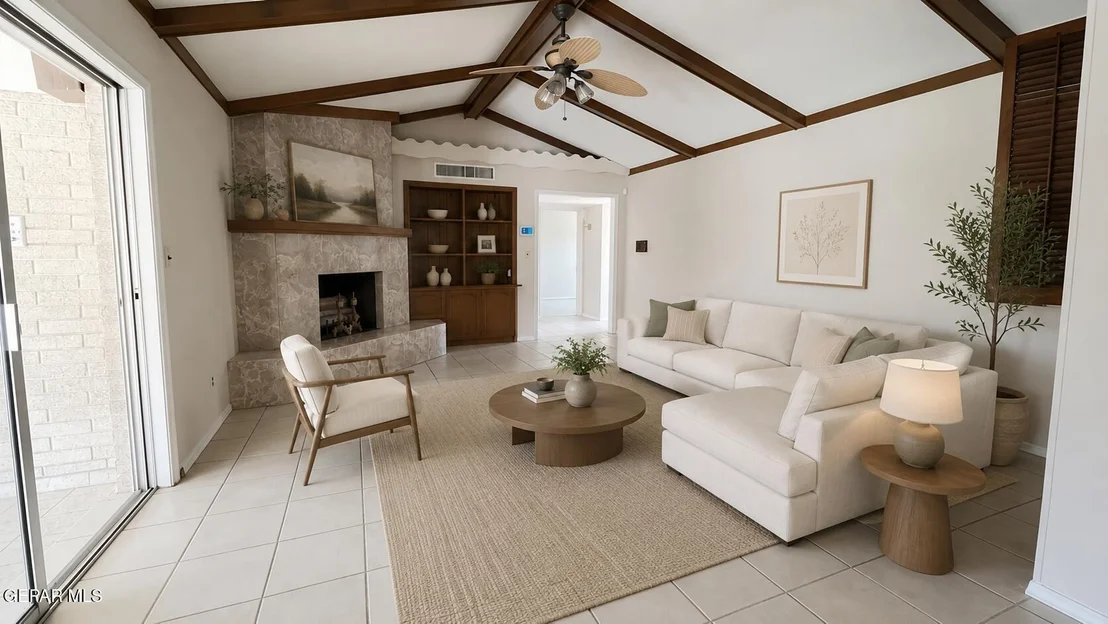
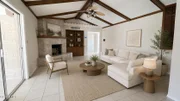
Flowing naturally from the formal area, the home reveals spaces designed for daily living. The family room provides a quaint and cozy retreat, ideal for quiet evenings with loved ones, reading a favorite book, or enjoying a movie together. Its warm and intimate feel offers a pleasant contrast to the openness of the formal living space.
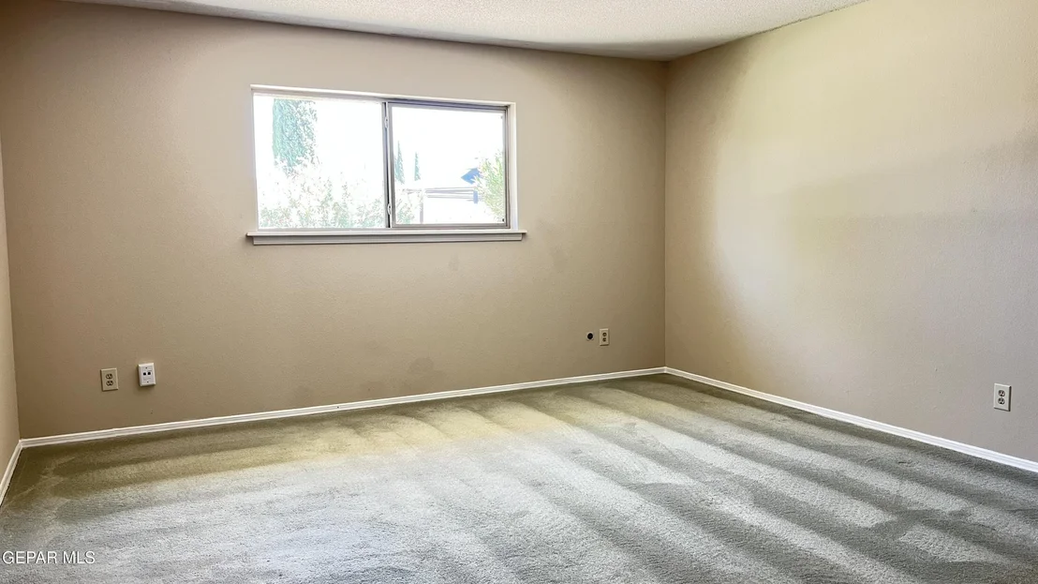
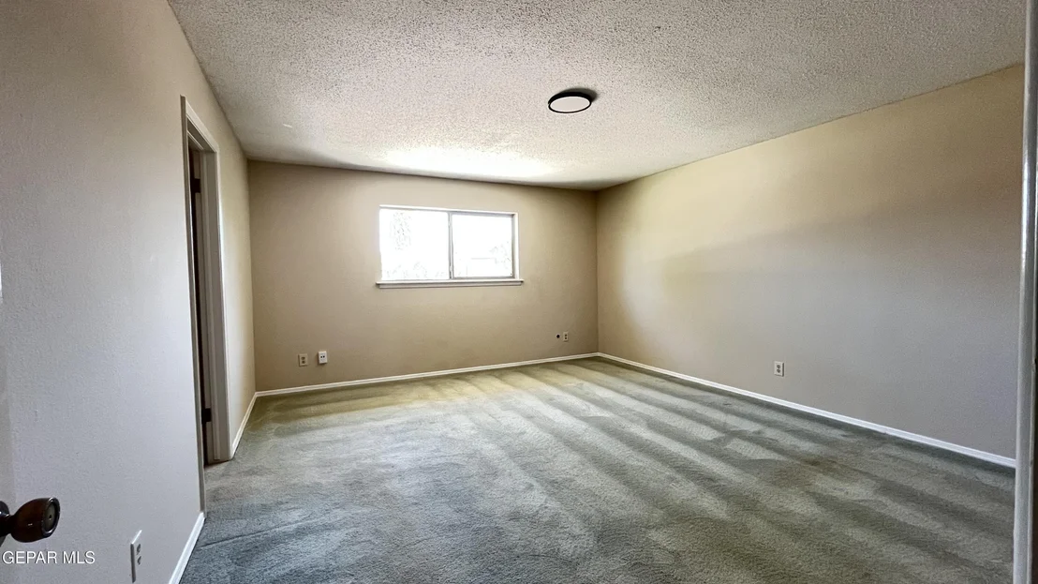
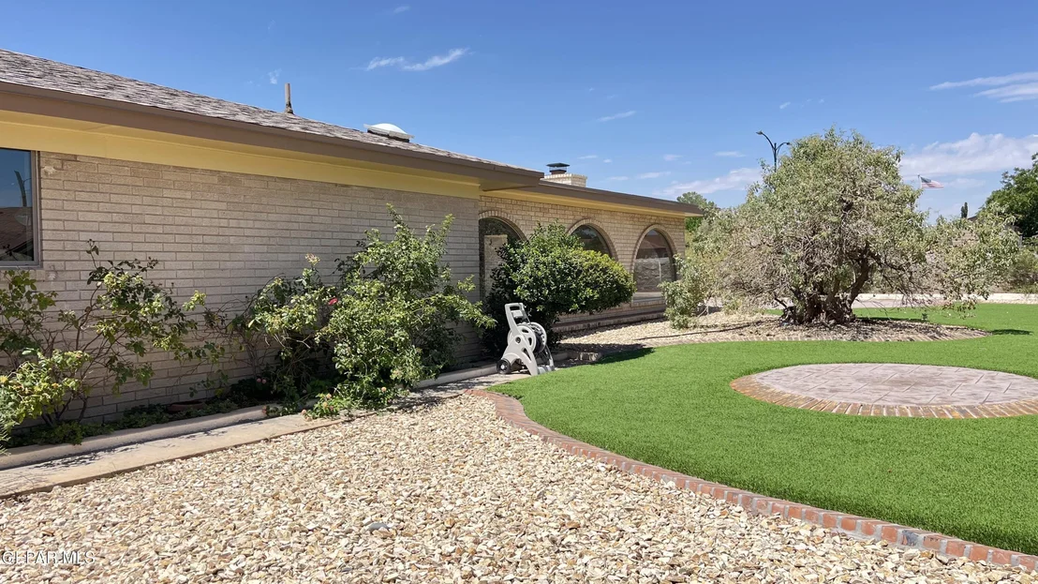
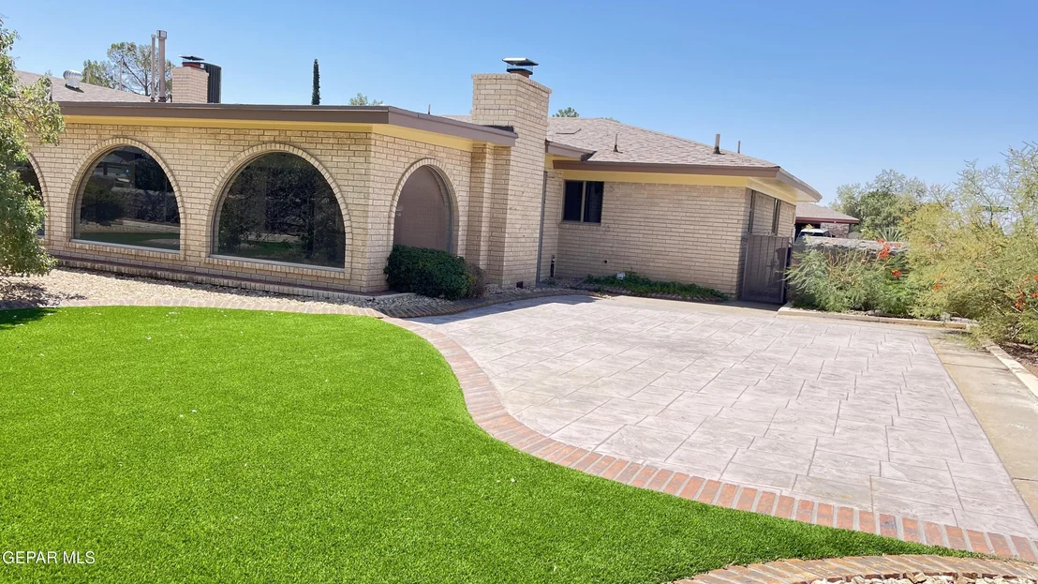
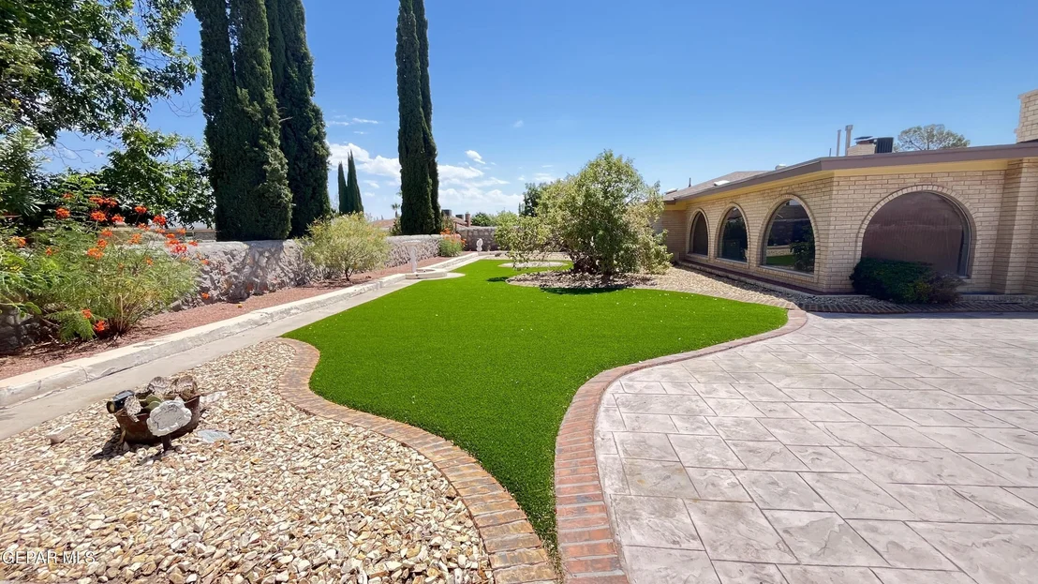
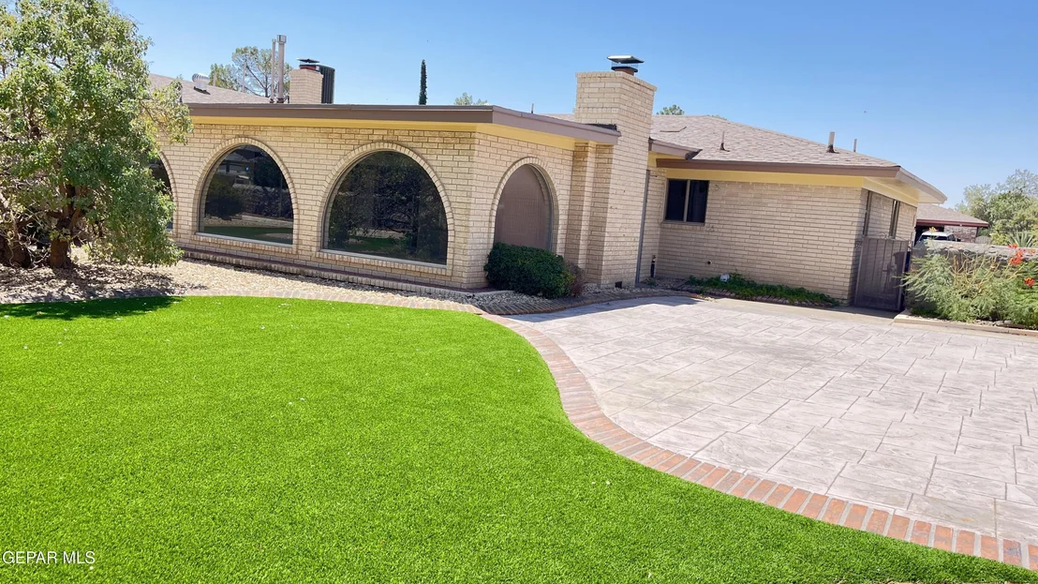
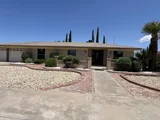
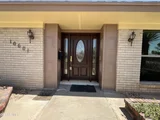
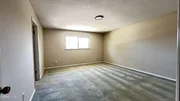
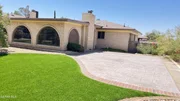
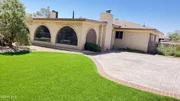
The homes four bedroom and two plus baths complete this home. Nestled on a quiet street, this charming single-level ranch home welcomes you with timeless simplicity and everyday comfort. With four spacious bedrooms, two and a half bathrooms, and a two-car garage, the home offers a thoughtful blend of practicality and warmth designed for relaxed living.
As you step inside, the formal living area immediately captures your attention. Large and open, it is filled with natural light that creates a bright and inviting atmosphere. This generous space is perfect for entertaining guests, hosting holiday gatherings, or simply enjoying a peaceful afternoon in a comfortable setting.
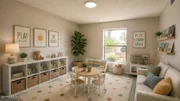
Flowing naturally from the formal area, the home reveals spaces designed for daily living. The family room provides a quaint and cozy retreat, ideal for quiet evenings with loved ones, reading a favorite book, or enjoying a movie together. Its warm and intimate feel offers a pleasant contrast to the openness of the formal living space.
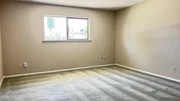
The home's four bedrooms provide flexibility for a growing family, visiting guests, or even a dedicated office or study. The two full bathrooms and convenient half bath make daily routines easy while ensuring privacy and comfort for everyone in the household.
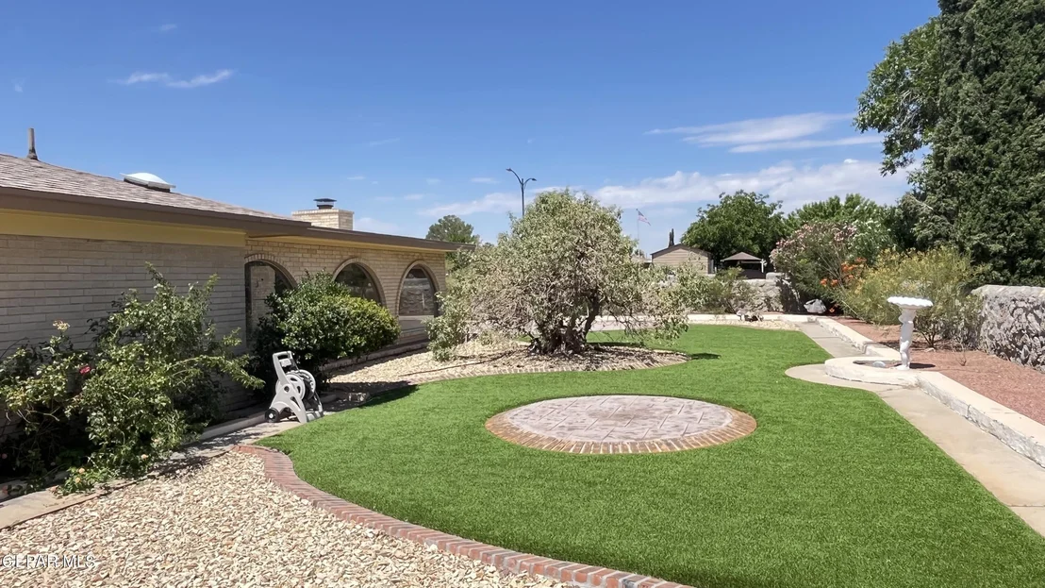
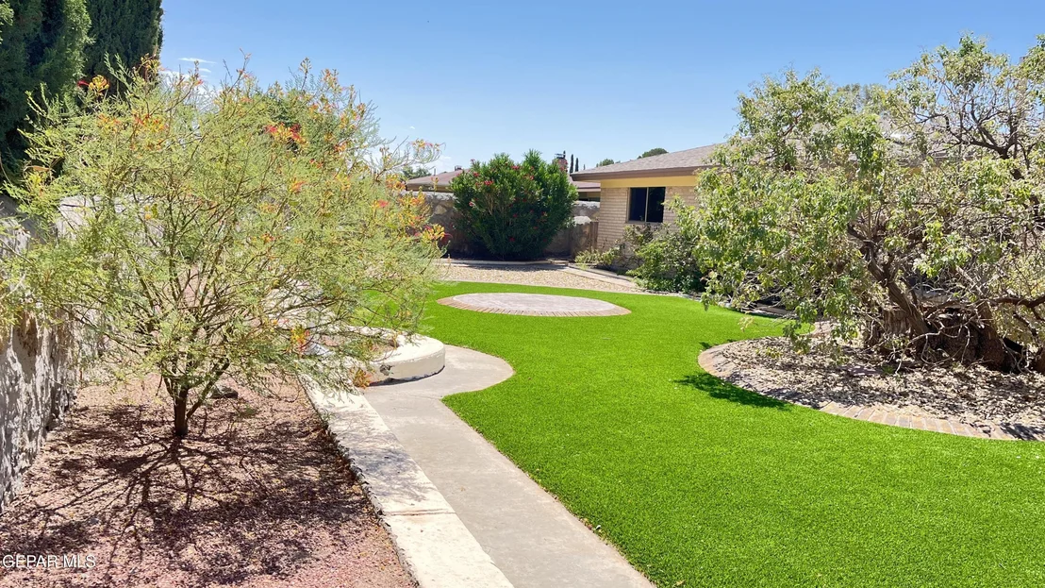
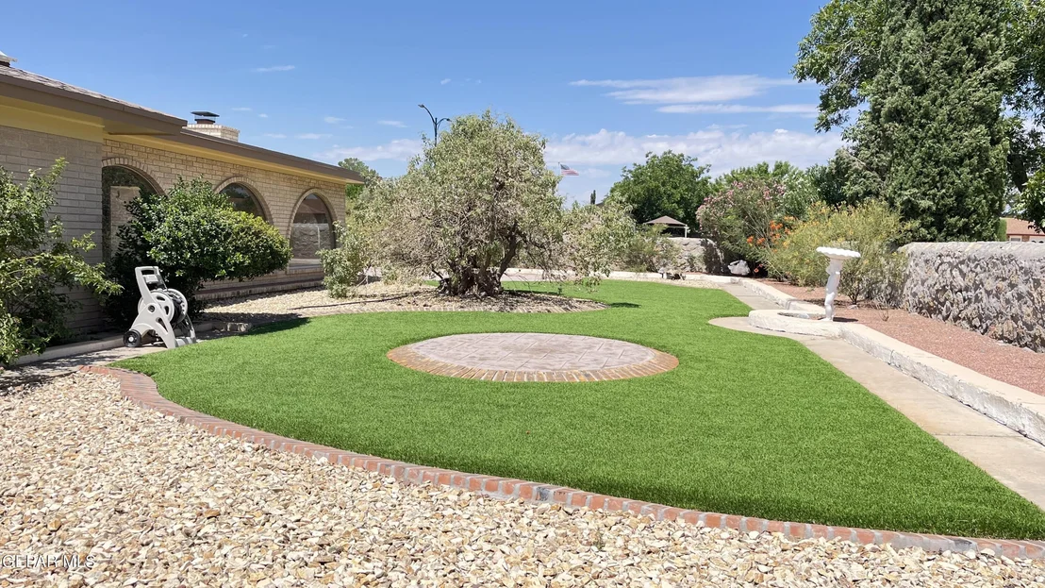
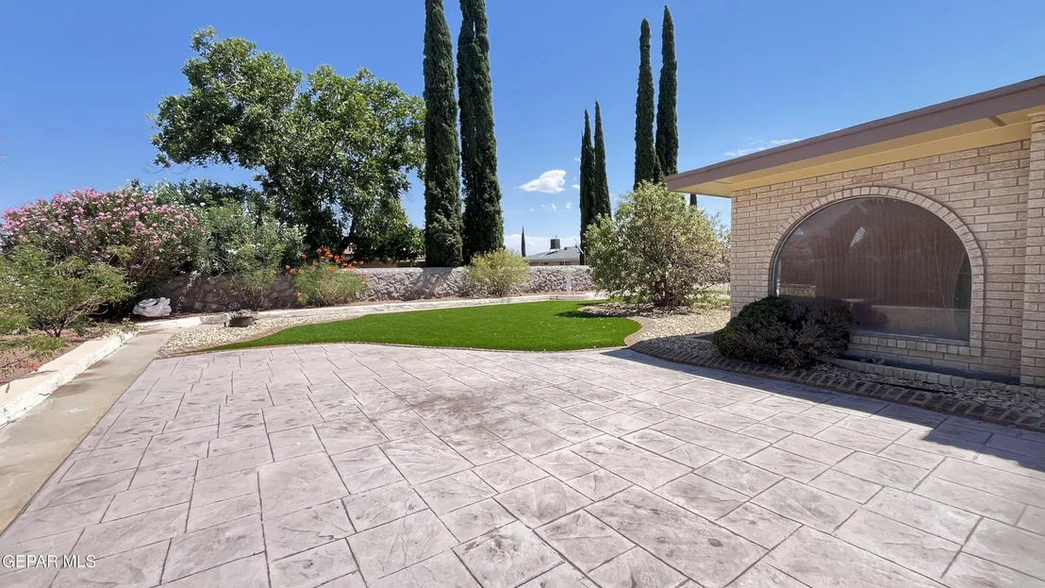
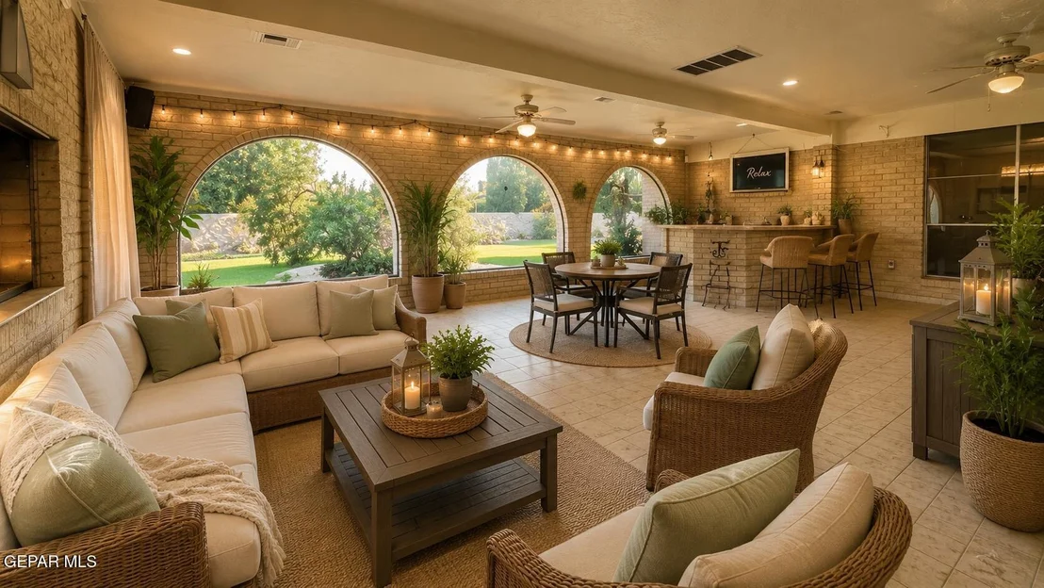
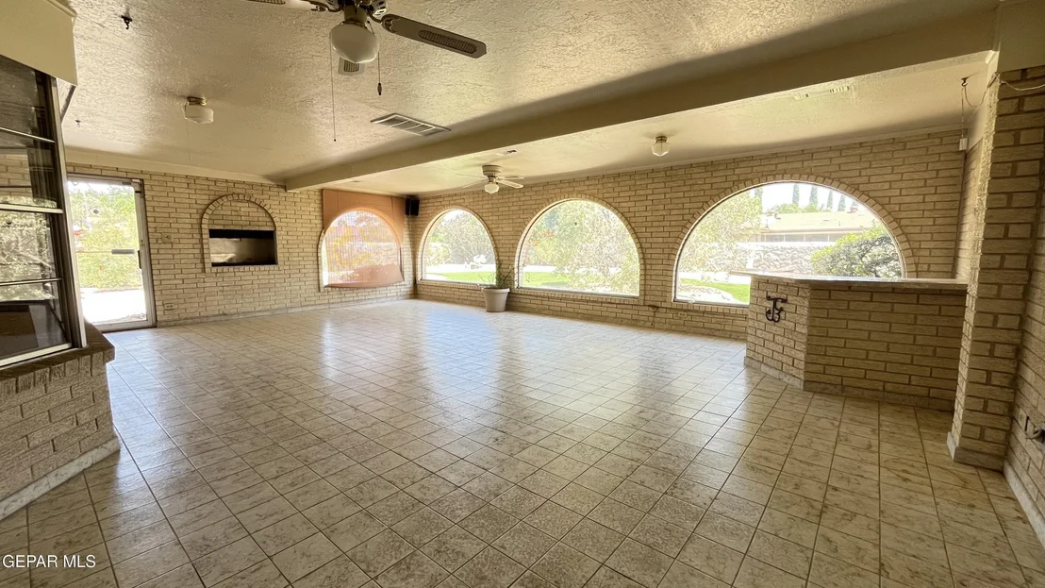
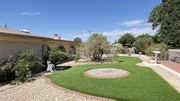
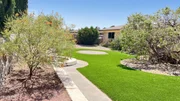
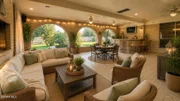
One of the most delightful features of the home is the airy sunroom. Filled with sunlight and overlooking the yard, it is a perfect place to start the morning with coffee or unwind at the end of the day. The sunroom also features a barbecue grill, making it an ideal setting for casual meals and weekend gatherings with friends and family.
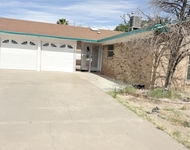
Completing the property is the two-car garage, offering practical storage and protection for vehicles while adding convenience to everyday life.
Altogether, this ranch-style home tells a story of comfortable living, welcoming spaces, and simple elegance--a place where gatherings come naturally and quiet moments feel truly at home.
Listed By
Payment Calculator
Your Estimated Monthly Payment
Cap Rate Calculator
What does this mean?
Based on our analysis, the cap rate of this property is 1.25%. A negative cap rate indicates that the property might not be feasible as an income-producing asset. The median cap rate for a near zip code 11238 is 4.23%.
How much can I actually make?
Actual monthly rental income may vary between $4,760 and $7,140 depending on unit-specific characteristics. You can change the amount using the slider to further explore.
How is cap rate calculated?
Cap Rate = Net Operating Income (NOI) / Property Asset Value.
When calculating the cap rate, we assume 100% occupancy. Leverage (mortgage) is not considered.
Cap Rate provided by RealtyHop and RentHop, learn more about cap rate here.
Price History
| Date / Event | Date | Event | Price |
|---|---|---|---|
| Aug 25, 2026 | Price Decreased |
$364,950
↓ $30K
(7.6%) | |
| Price Decreased | |||
| Jul 7, 2026 | Listed by Butler Real Estate Firm | $394,950 | |
| Listed by Butler Real Estate Firm | |||
Property Highlights
Building Info
Comparables
Status
Price/ft²
Listed On
Sold On
About Vista Del Sol West
Similar Homes for Sale
Currently no similar homes aroundNearby Rentals

Last Updated: 2 months ago
Data Source: GEPAR, MLS# 947106














 Your Privacy Choices
Phone: 425-283-2930
Address: 335 Madison Avenue, New York, NY 10017