


40
Map
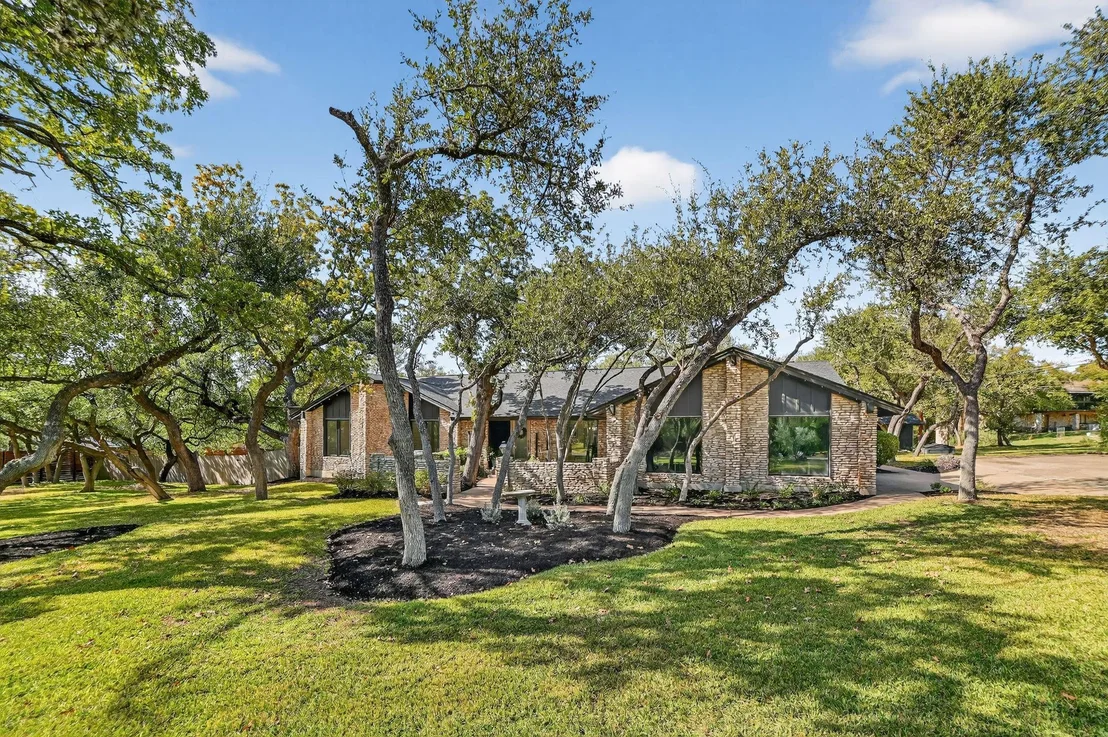
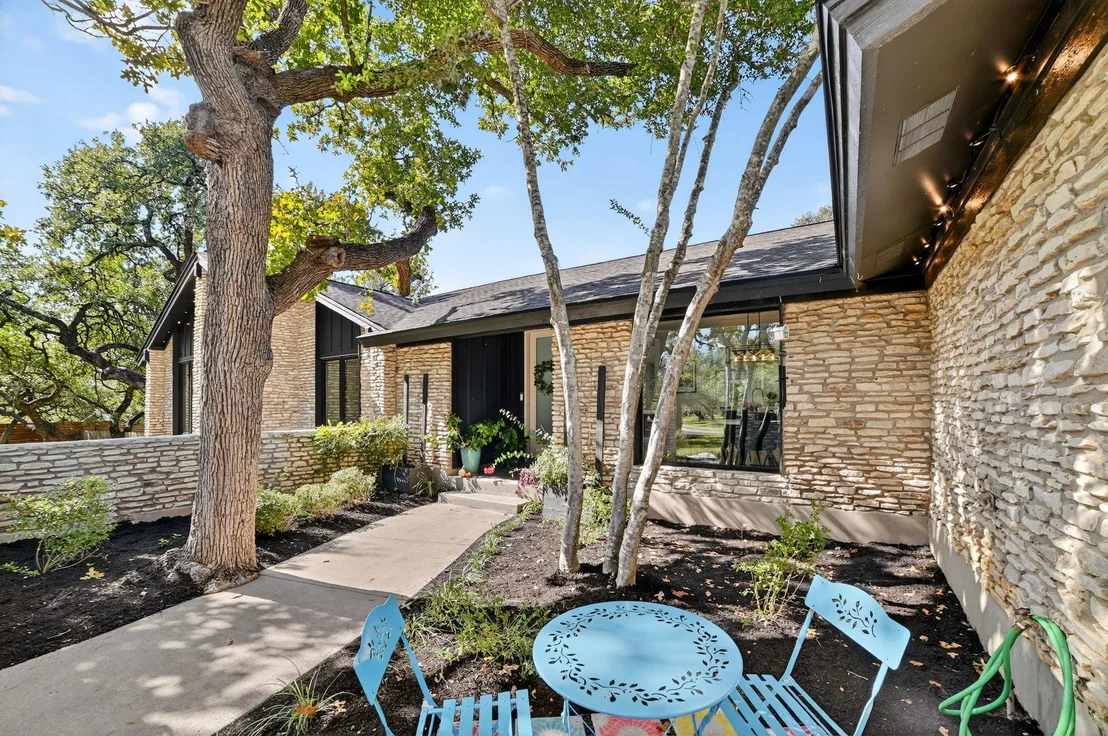
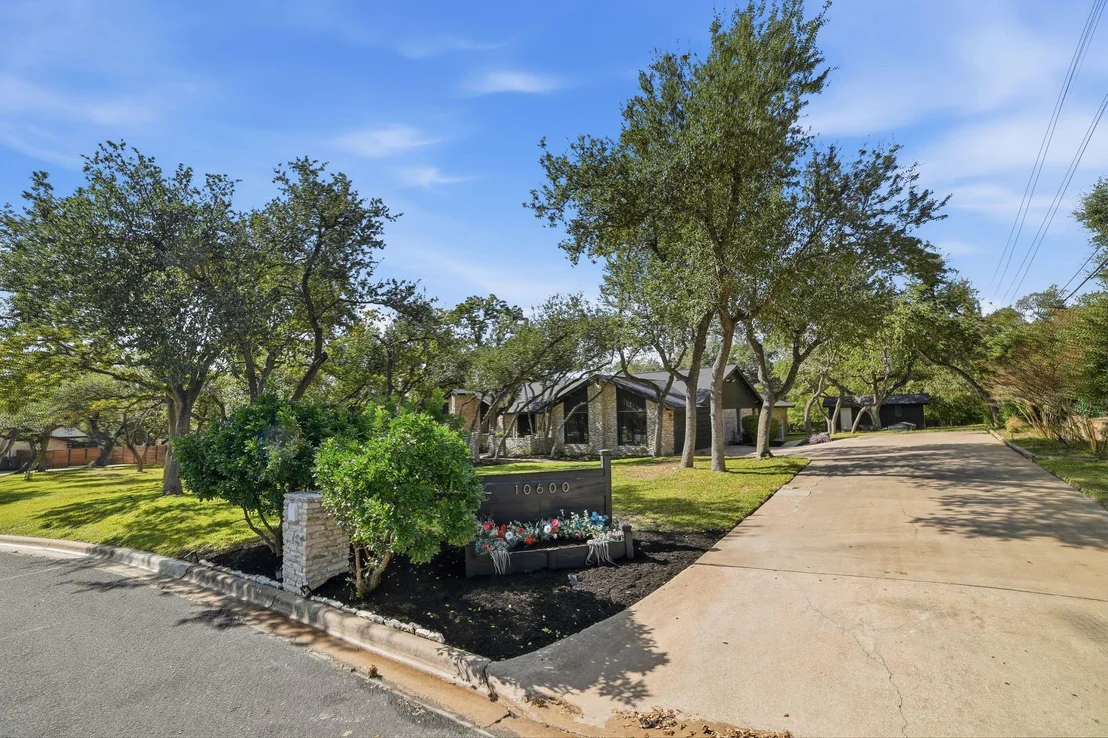
10600 Glass Mountain TRL


About This Property
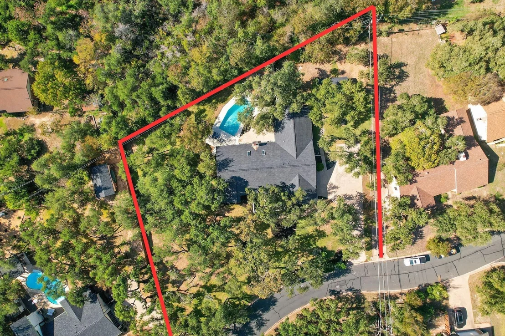
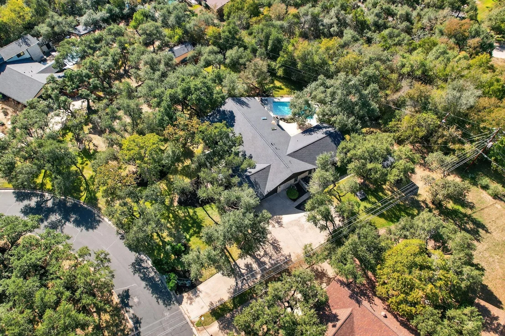
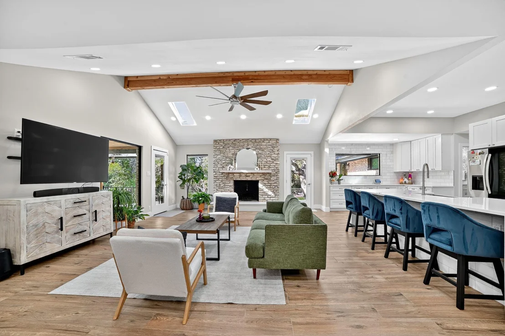
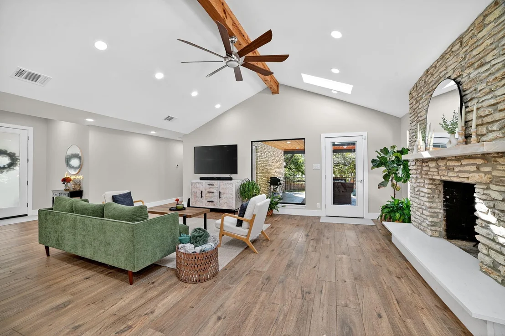
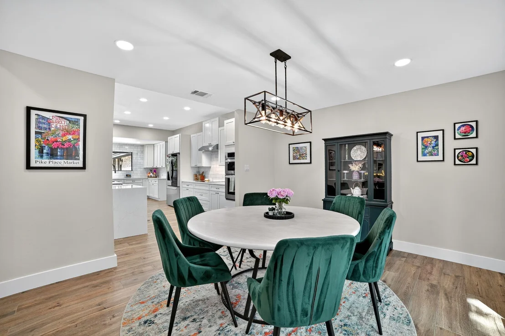
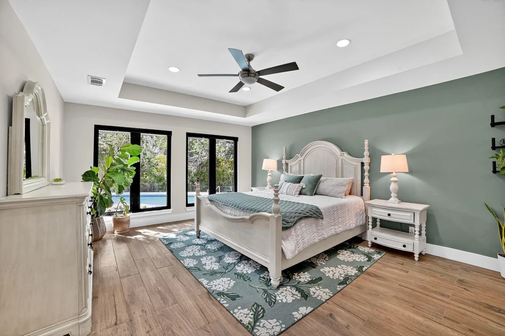
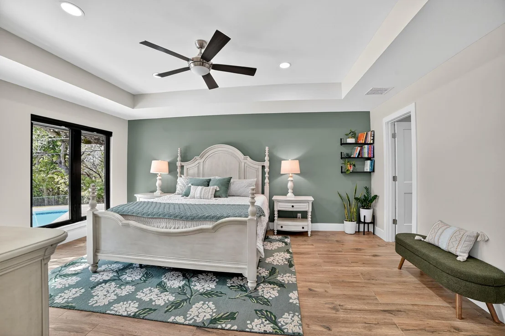
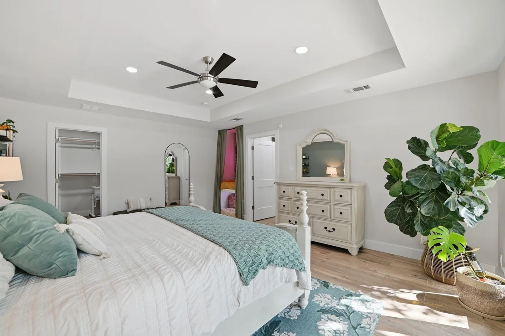
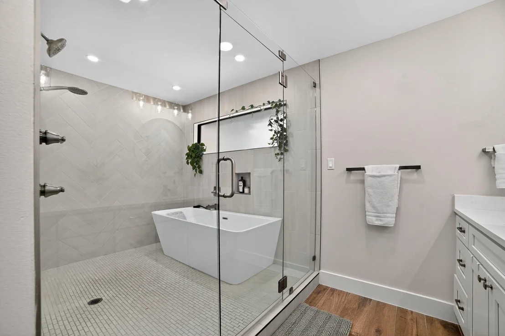
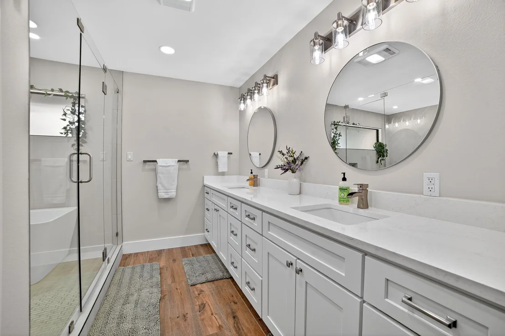
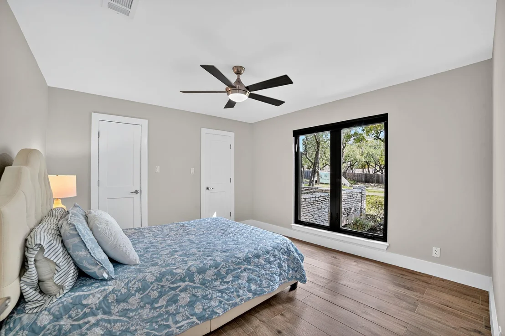
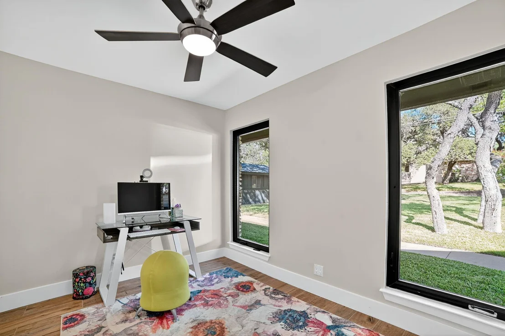
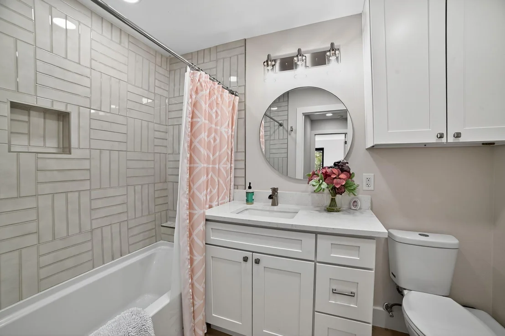
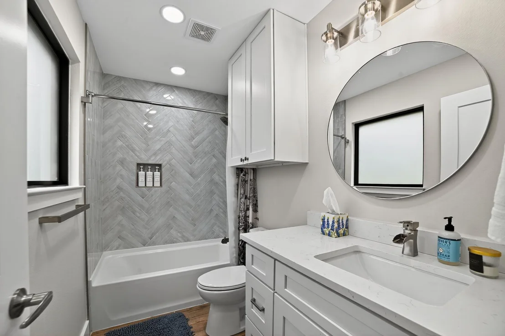
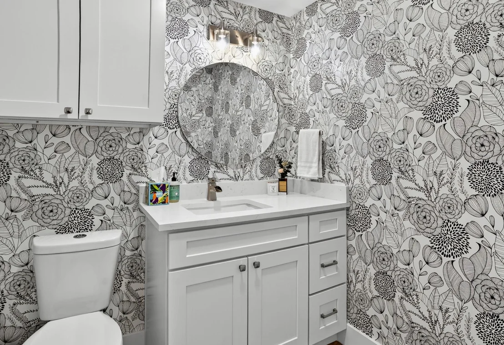
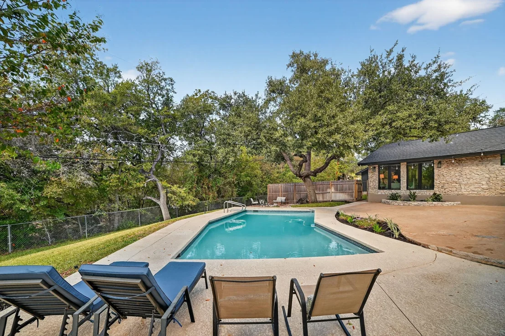
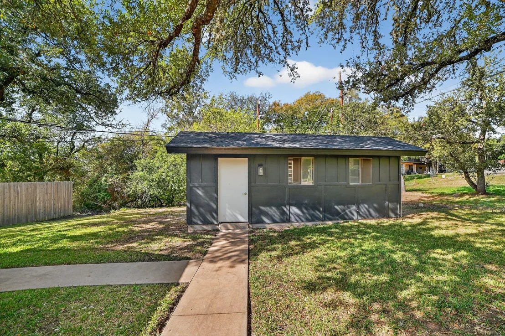
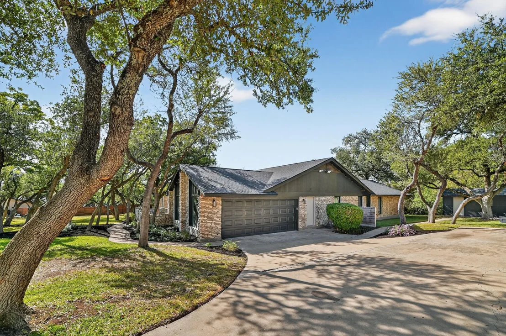
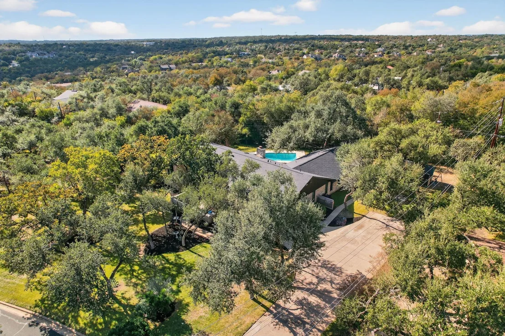
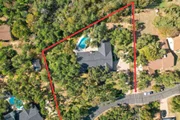
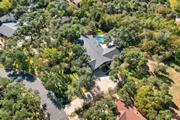
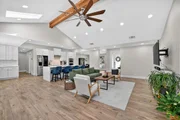
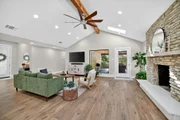
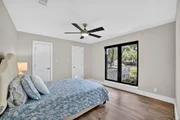
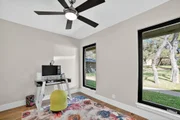
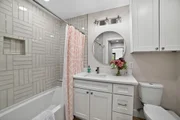
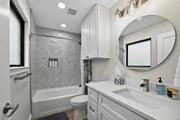
plus 2 half-bath home on an expansive .86-acre lot filled with mature oaks. The timeless design includes a dedicated
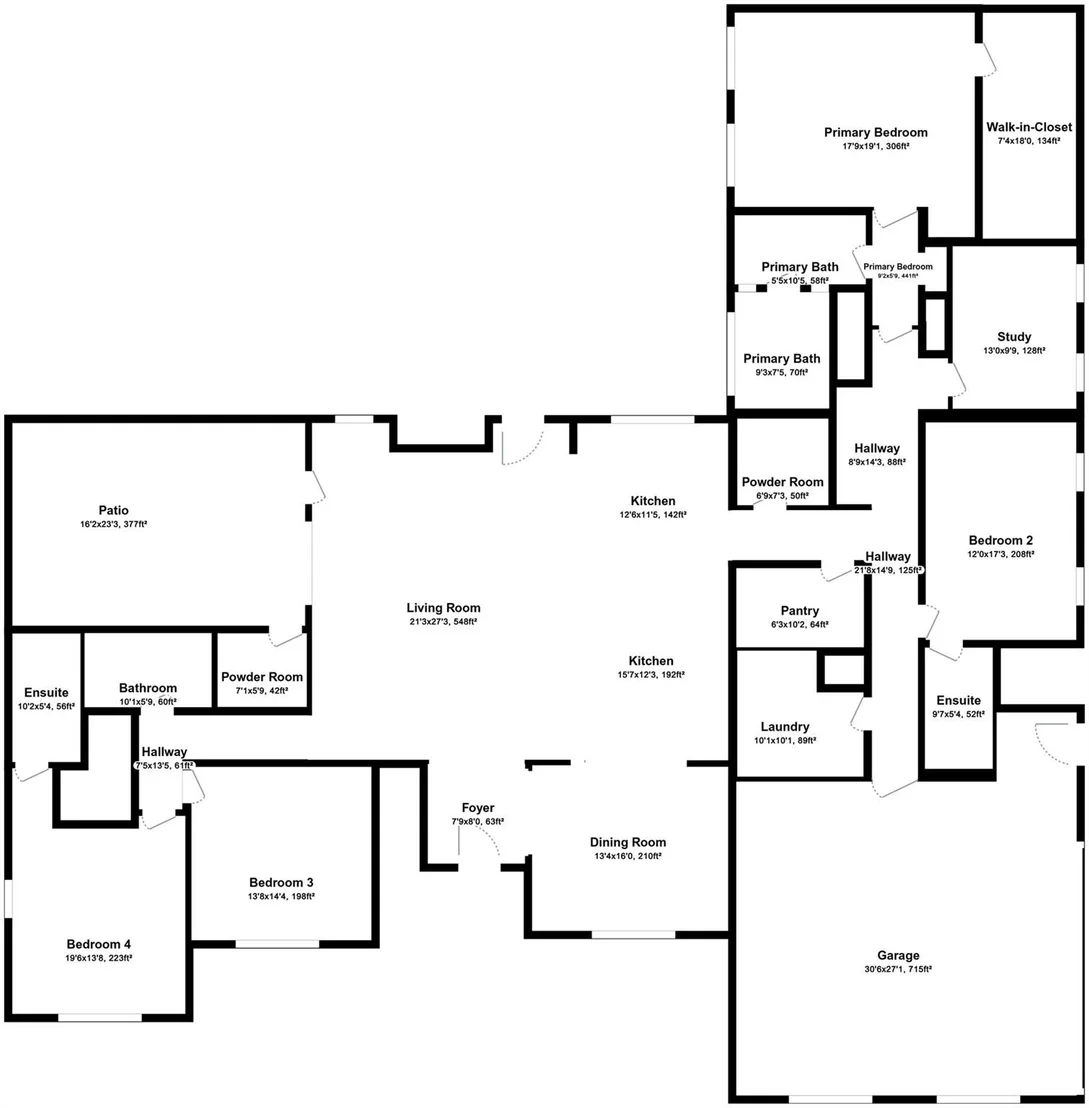
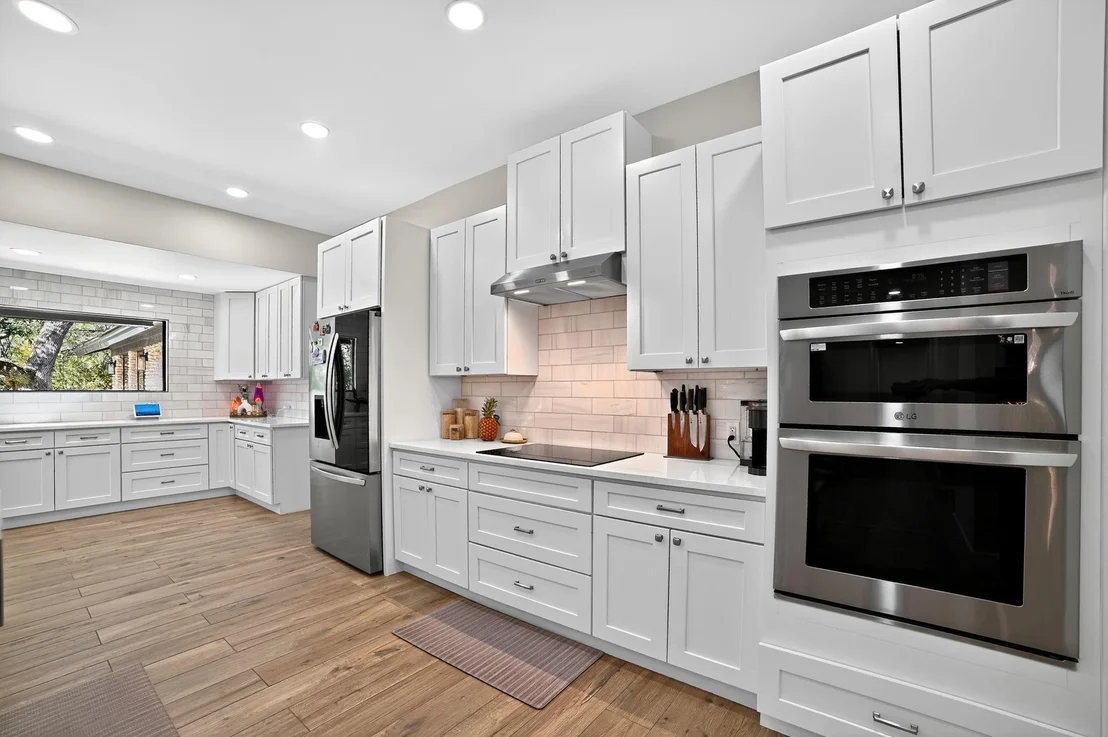
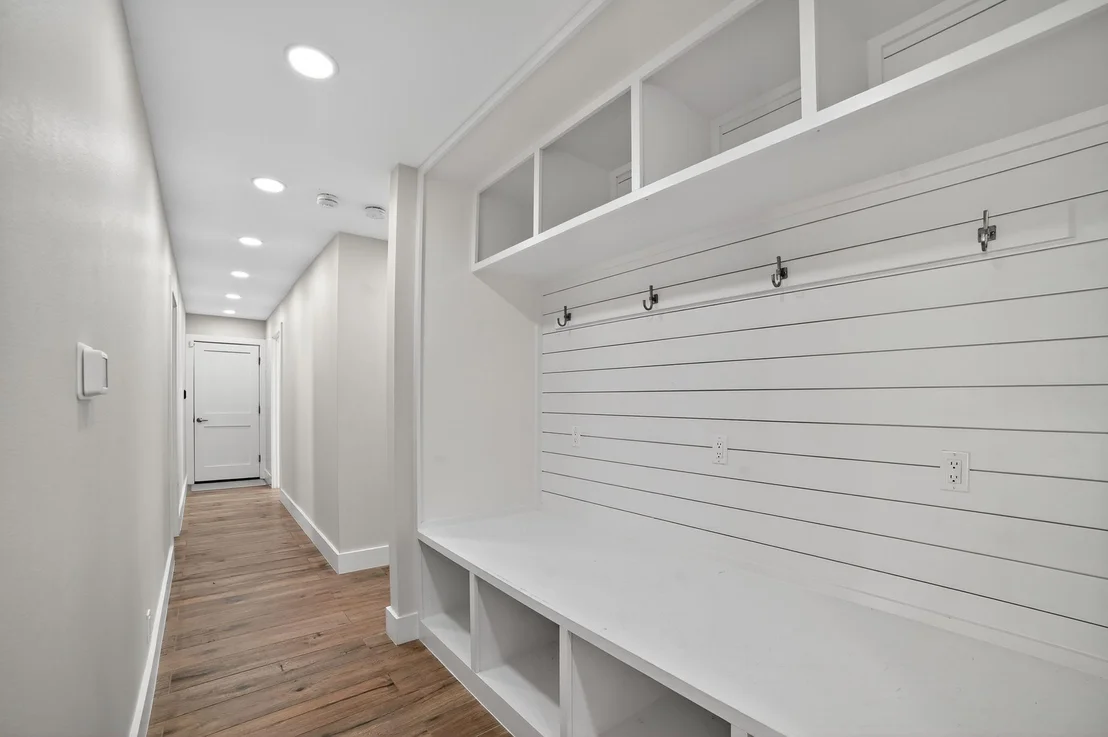
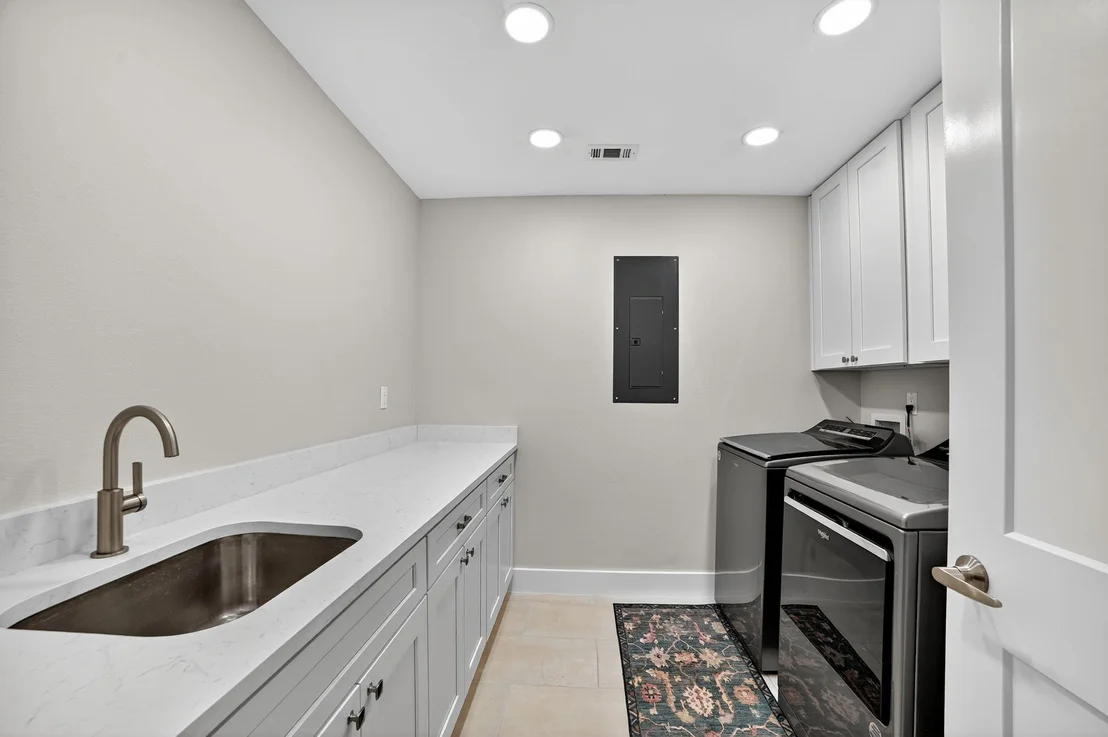
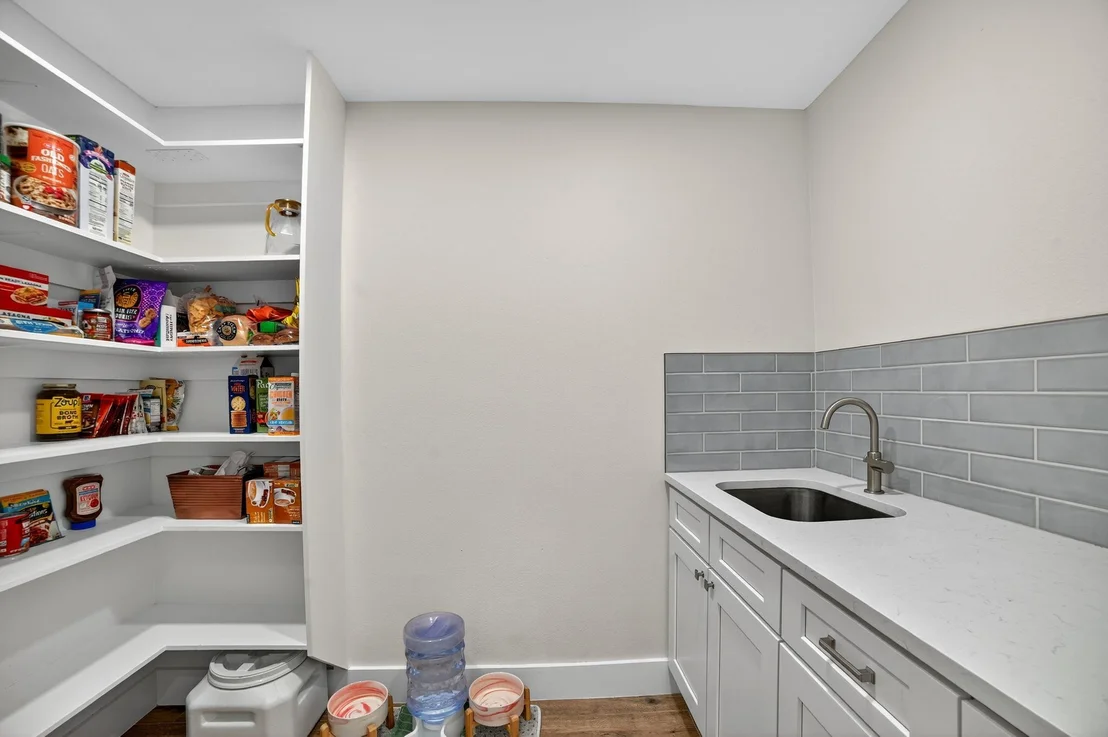
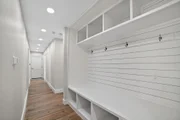
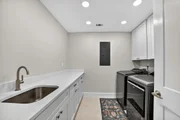
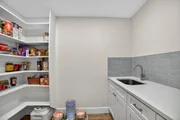
office, a walk-in pantry with sink and quartz counters, an oversized laundry room with sink and folding area, a mud
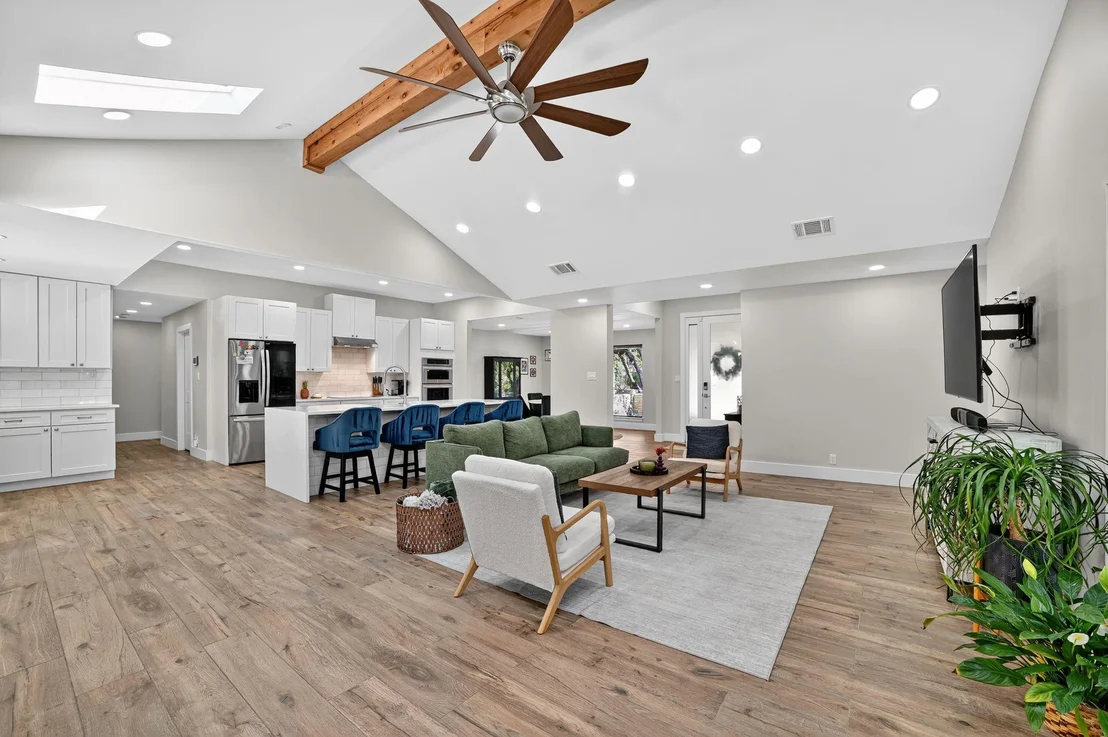
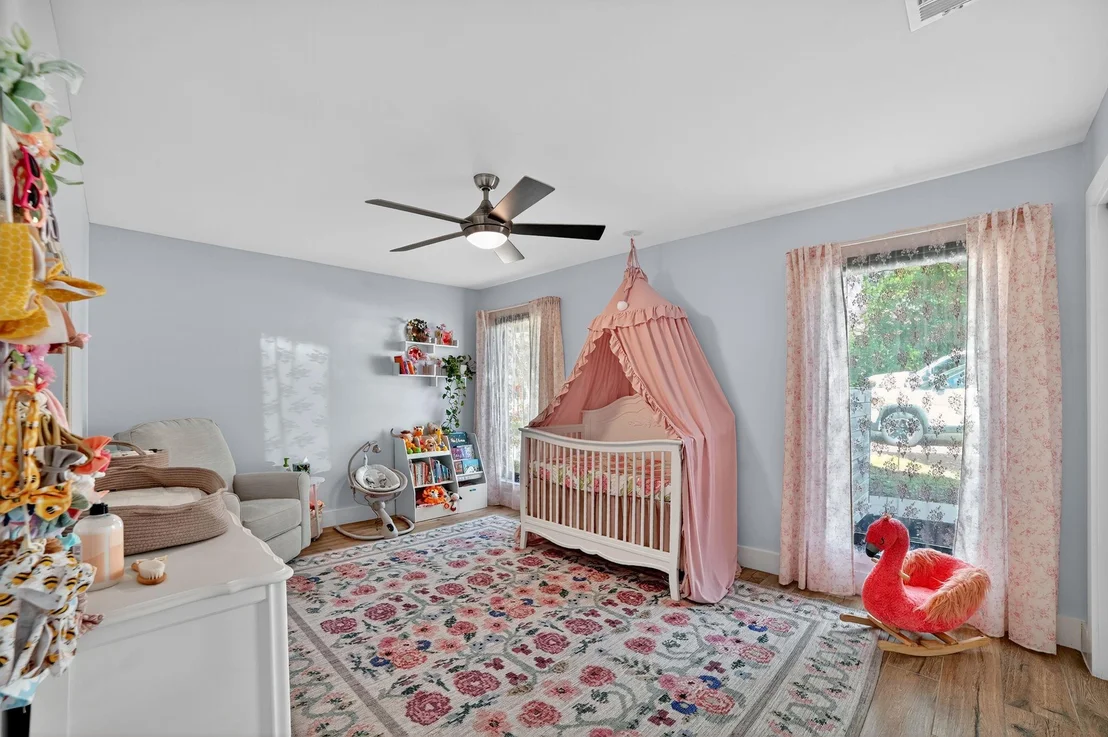
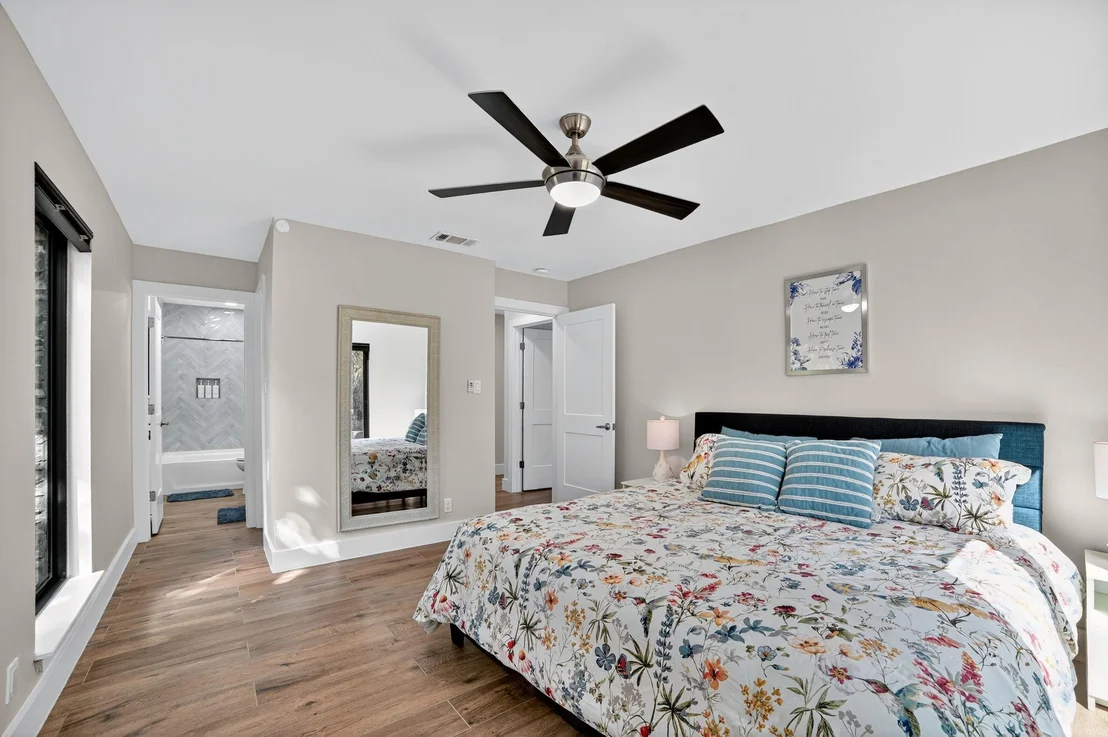
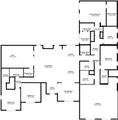
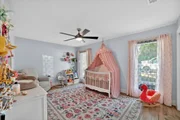
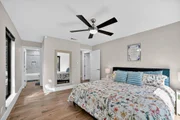
bench with built-in electrical, and abundant storage. The open floorplan offers ideal separation, with two secondary
bedrooms and baths on one side and the guest suite, primary suite, office, and laundry on the other. Extensive
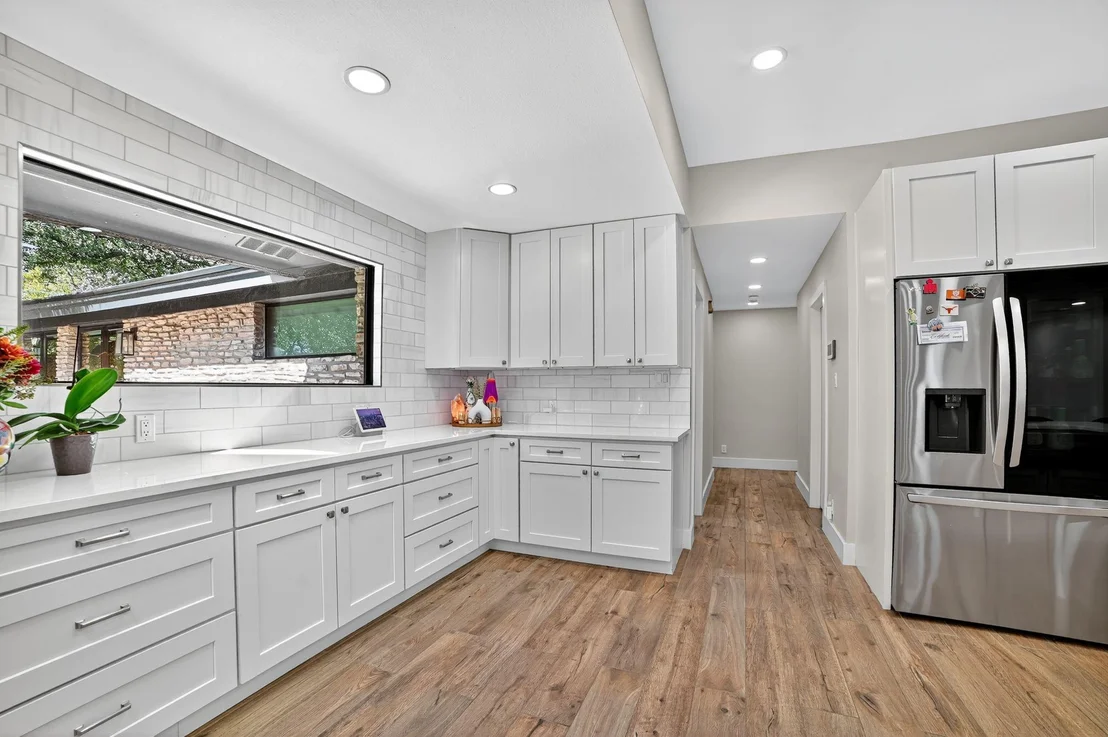
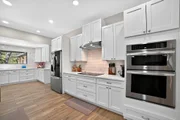
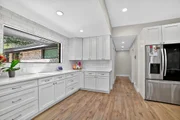
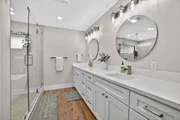
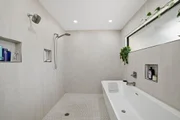
updates include casement and picture windows, HVAC systems, water heaters, appliances, cabinetry, flooring,
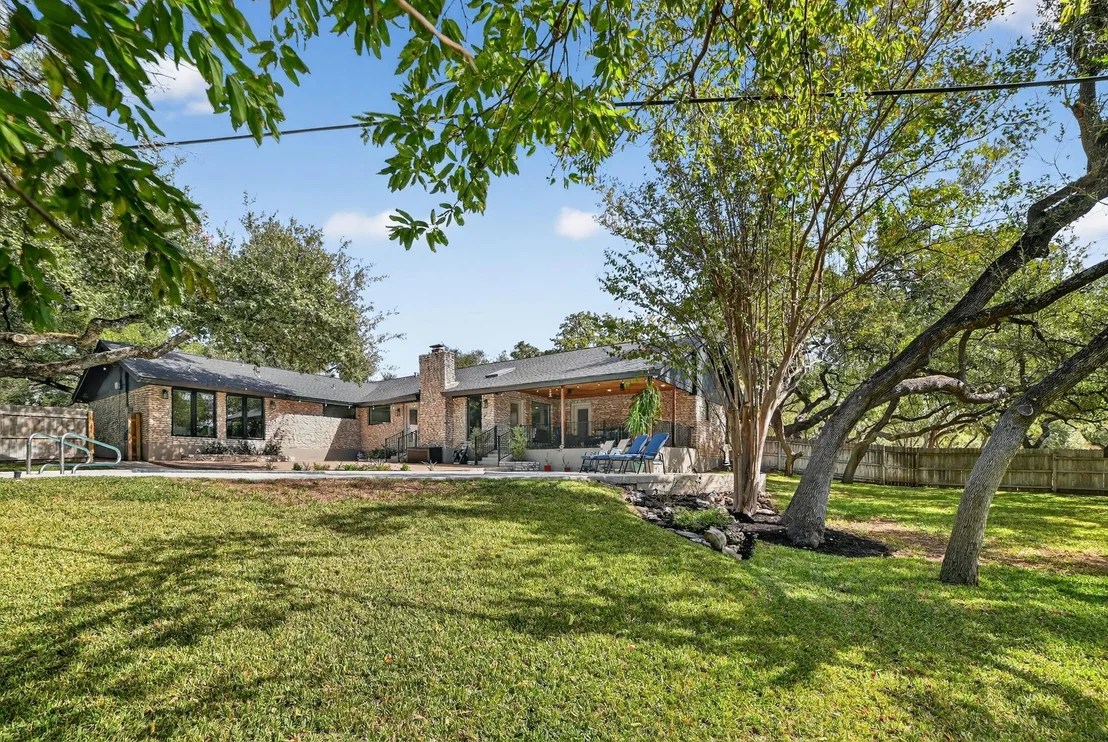
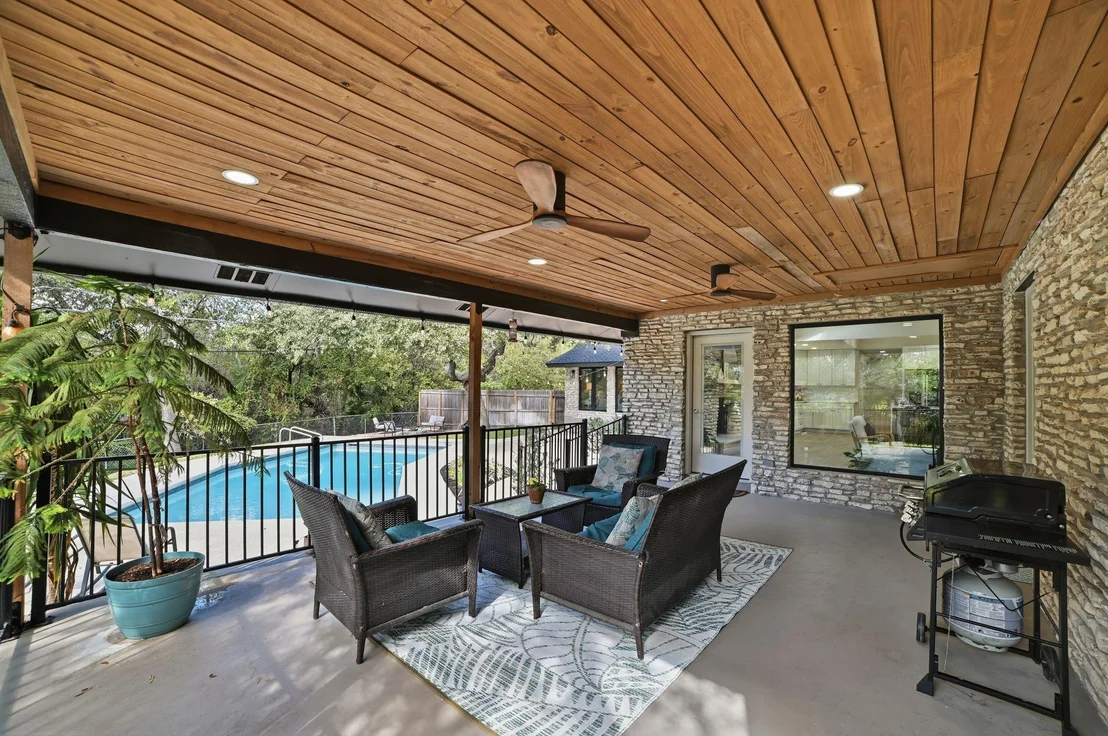
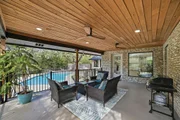
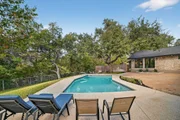
countertops, doors, fixtures, landscaping, and a quartz-finished pool surface. Enjoy a covered patio overlooking the
sparkling pool and a large private yard-perfect for outdoor living year-round. The property uses a private well for
irrigation and exterior spigots, with city water and sewer serving all interior plumbing. Zoned to top-rated Spicewood
Elementary, Canyon Vista Middle School, and Westwood High School. Conveniently located just 20 minutes from The
Domain and under 30 minutes to ABIA. Large lots like this rarely become available in this neighborhood-this one is
truly move-in ready.
Payment Calculator
Your Estimated Monthly Payment
Cap Rate Calculator
What does this mean?
Based on our analysis, the cap rate of this property is 1.25%. A negative cap rate indicates that the property might not be feasible as an income-producing asset. The median cap rate for a near zip code 11238 is 4.23%.
How much can I actually make?
Actual monthly rental income may vary between $4,760 and $7,140 depending on unit-specific characteristics. You can change the amount using the slider to further explore.
How is cap rate calculated?
Cap Rate = Net Operating Income (NOI) / Property Asset Value.
When calculating the cap rate, we assume 100% occupancy. Leverage (mortgage) is not considered.
Cap Rate provided by RealtyHop and RentHop, learn more about cap rate here.
Price History
| Date / Event | Date | Event | Price |
|---|---|---|---|
| Jan 23, 2026 | In contract | - | |
| In contract | |||
| Jan 14, 2026 | Listed by Todd Hower Realty LLC | $1,499,000 | |
| Listed by Todd Hower Realty LLC | |||
| Dec 16, 2025 | Withdrawn | - | |
| Withdrawn | |||
| Nov 14, 2025 | Listed by Todd Hower Realty LLC | $1,499,000 | |
| Listed by Todd Hower Realty LLC | |||
   | |||
|
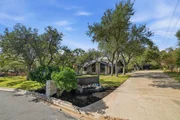
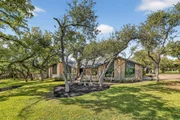
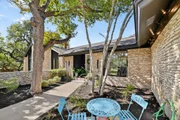
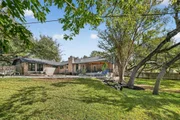
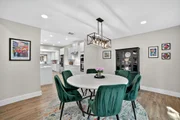
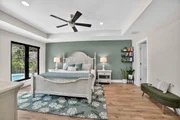
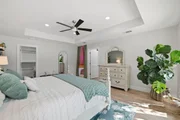
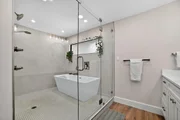
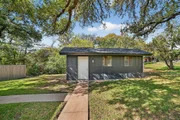
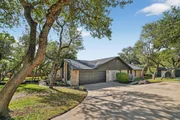
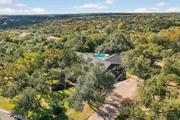
Discover exceptional craftsmanship and thoughtful updates throughout this beautifully refined 4-bedroom, 4-bathroom plus 2 half-bath home on an expansive .86-acre lot filled with mature oaks. The timeless design includes a dedicated office, a walk-in pantry with sink and quartz counters, an oversized laundry room with sink and folding area, a mud bench with built-in electrical, and abundant storage. The open floorplan offers ideal separation, with two secondary bedrooms and baths on one side and the guest suite, primary suite, office, and laundry on the other. Extensive updates include casement and picture windows, HVAC systems, water heaters, appliances, cabinetry, flooring, countertops, doors, fixtures, landscaping, and a quartz-finished pool surface. Enjoy a covered patio overlooking the sparkling pool and a large private yard—perfect for outdoor living year-round. The property uses a private well for irrigation and exterior spigots, with city water and sewer serving all interior plumbing. Zoned to top-rated Spicewood Elementary, Canyon Vista Middle School, and Westwood High School. Conveniently located just 20 minutes from The Domain and under 30 minutes to ABIA. Large lots like this rarely become available in this neighborhood—this one is truly move-in ready.
| |||
Property Highlights
Building Info
Comparables
Status
Price/ft²
Listed On
Sold On
About Anderson Mill Estates
Similar Homes for Sale
Currently no similar homes aroundNearby Rentals



Listed Office: Todd Hower Realty LLC - Listing courtesy of Unlock MLS
Phone: (512) 636-3970
Last Updated: 2026-02-27 04:14:18
Data Source: Unlock MLS, MLS# ACT1151810
Based on information from Unlock MLS (alternatively, from ACTRIS). Neither the Board nor ACTRIS guarantees or is in any way responsible for its accuracy. All data is provided “AS IS” and with all faults. Data maintained by the Board or ACTRIS may not reflect all real estate activity in the market. Information being provided is for consumers’ personal, non-commercial use and may not be used for any purpose other than to identify prospective properties consumers may be interested in purchasing. Some IDX listings have been excluded from this website.















 Your Privacy Choices
Phone: 425-283-2930
Address: 335 Madison Avenue, New York, NY 10017