See Home Value
Lone Tree 80124
10600 Dacre Pl
$1,125,000
● House - Off Market

10600 Dacre Pl

Lone Tree, CO 80124
bedrooms
3 Beds
bathrooms
3 Baths
square feet
2,895 Ft²
$5,492
Est. Monthly
$86
HOA / Fees

About This Property

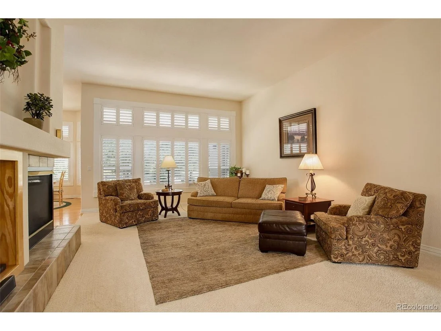
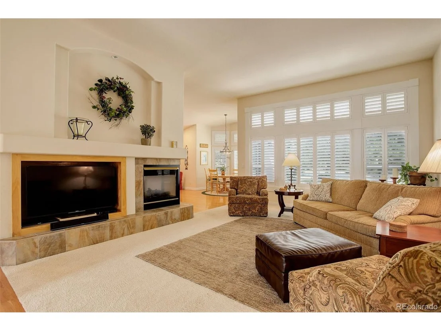
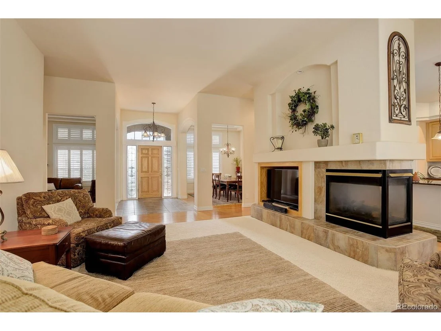
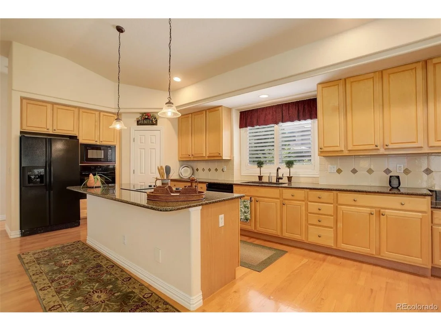
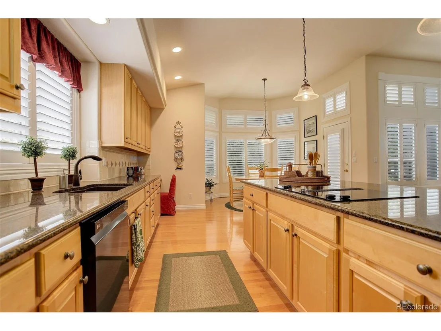
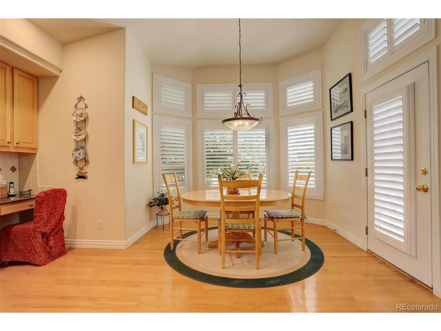
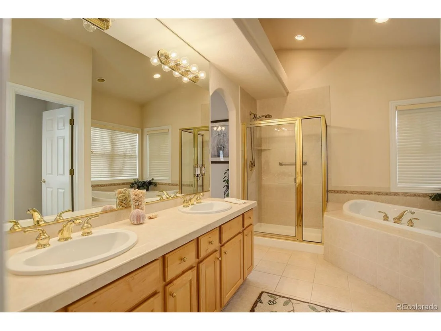
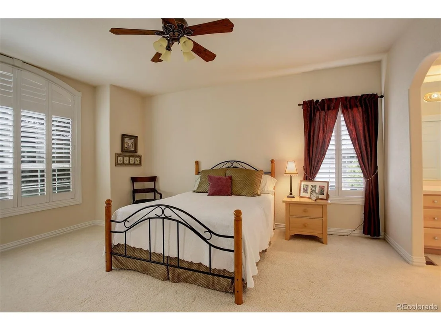
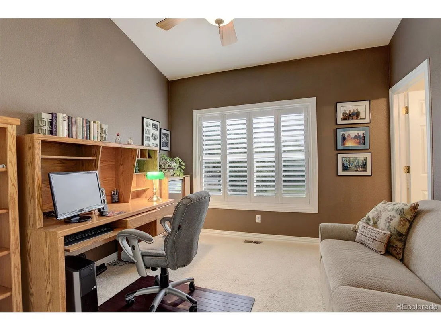
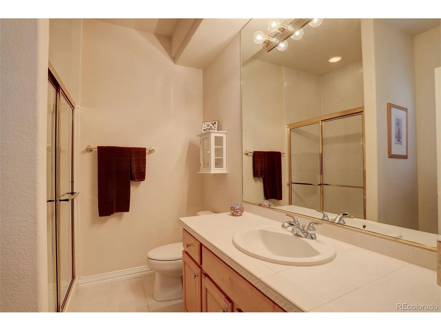
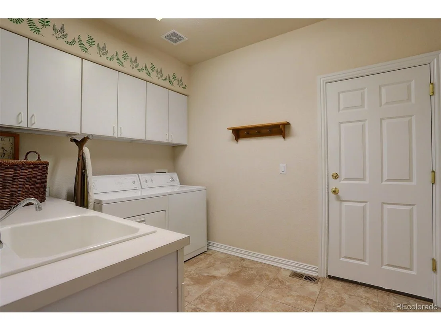
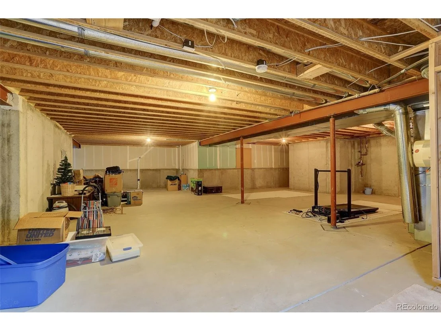
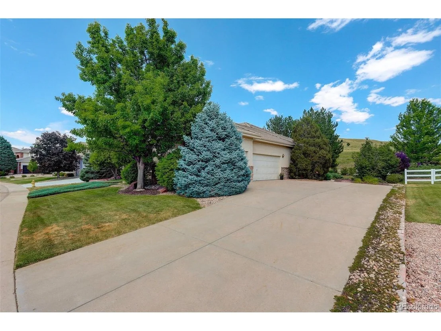
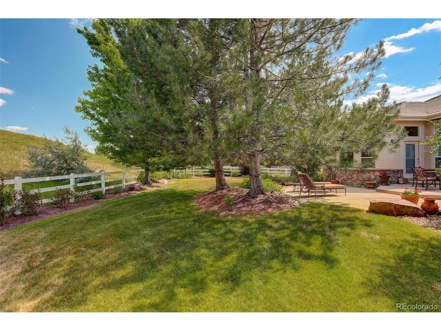
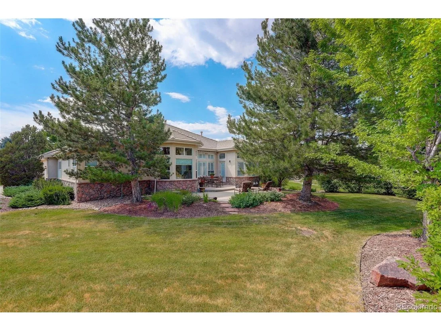
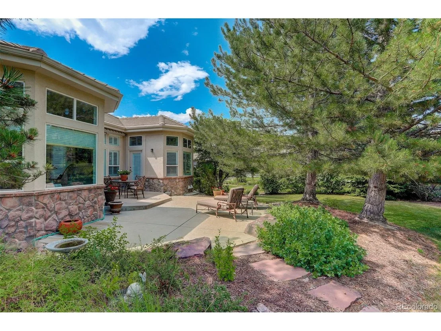
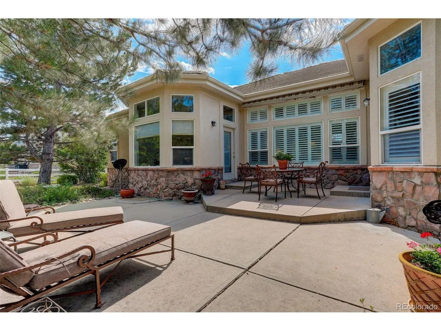
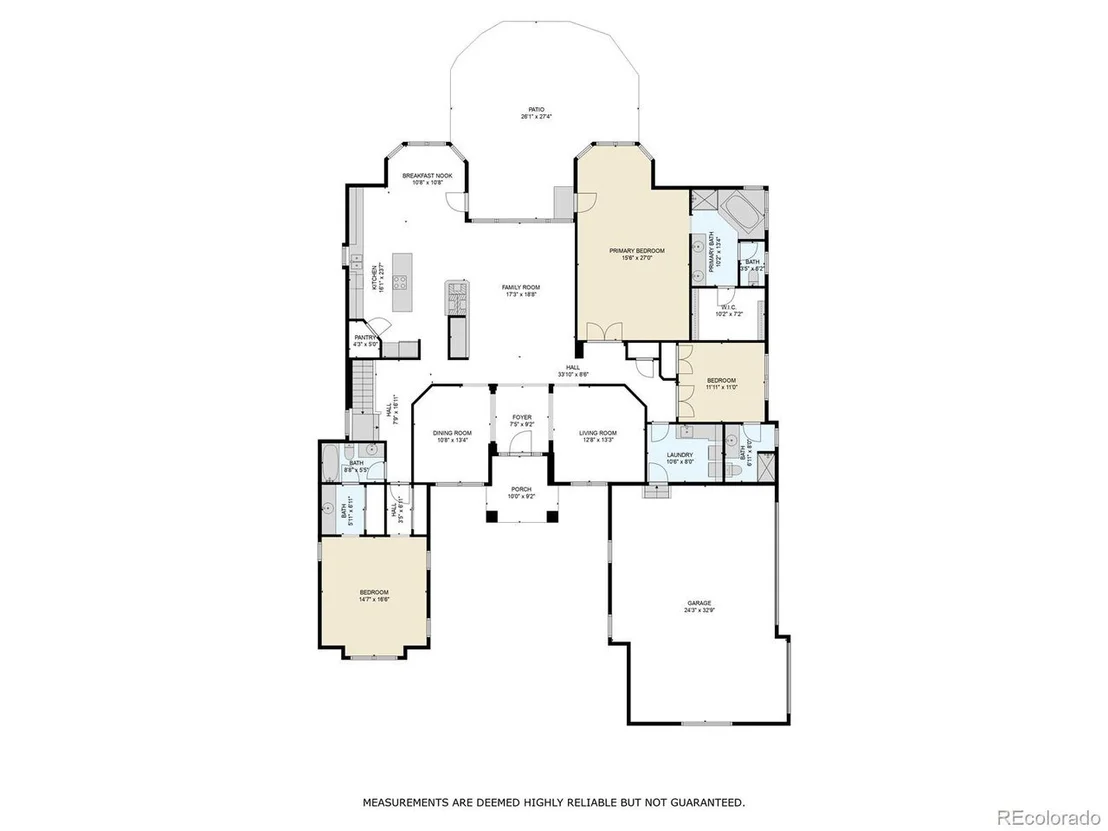
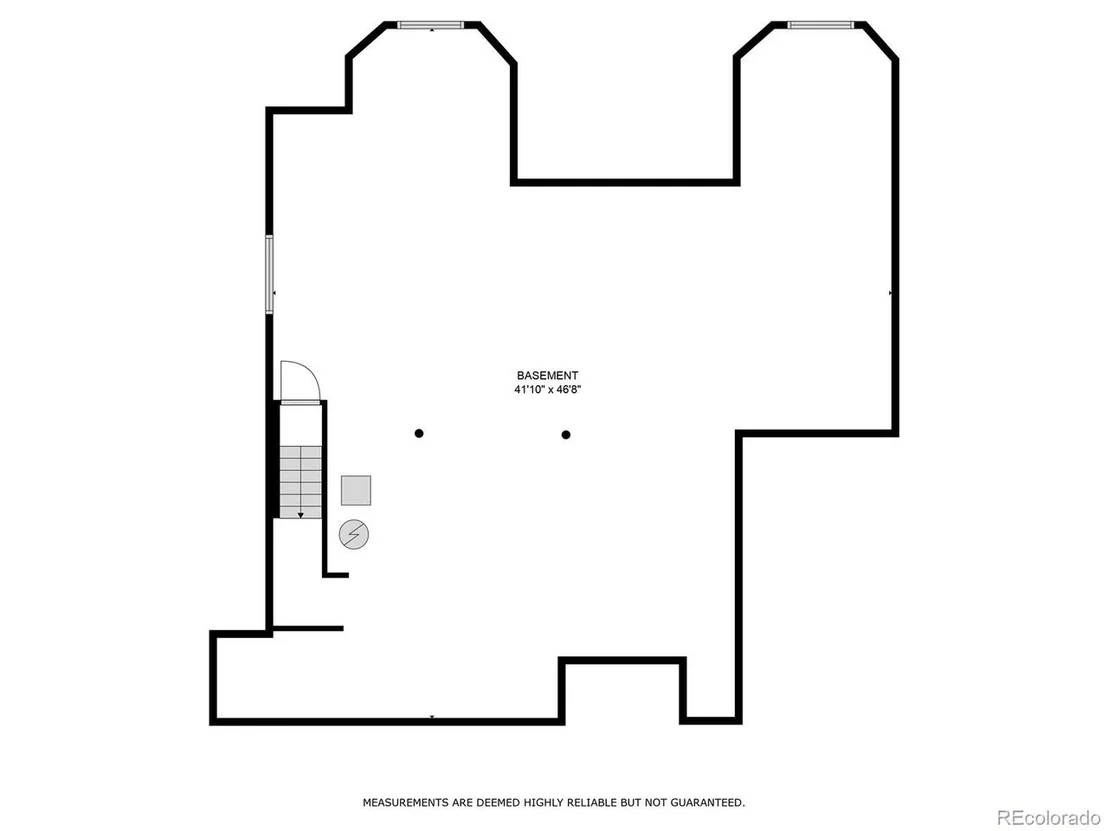
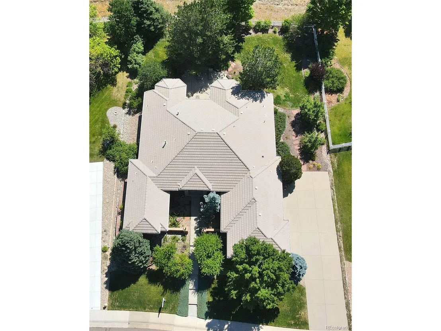
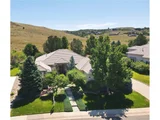
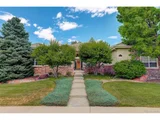
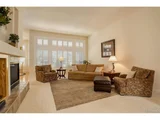
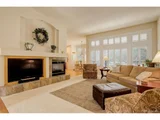
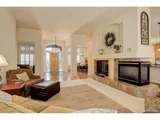
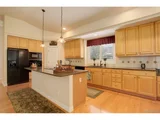
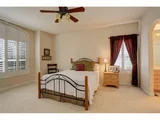
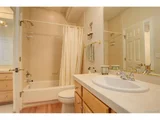
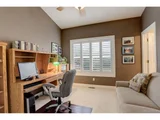
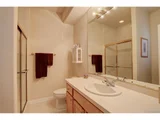
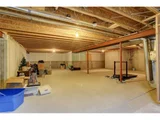
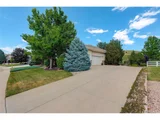
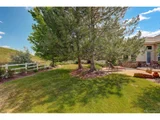
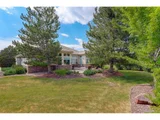
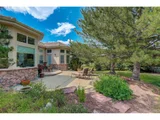
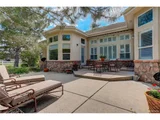
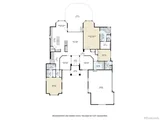
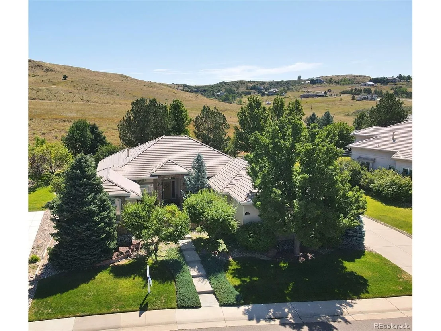
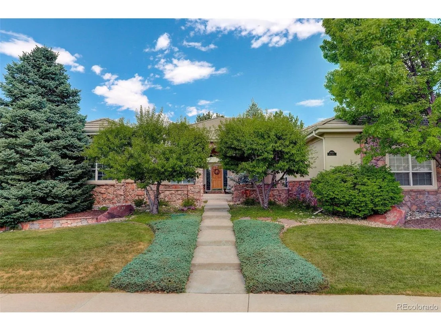
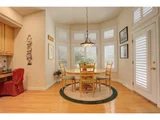
Location, location, premier location! Situated on a quiet street, backing to a greenbelt with a view of the nearby bluffs, this fantastic home exudes peace and tranquility. The 3 car side entry garage allows plenty of space between neighbors and the spacious 3/4 acre lot affords desirable privacy. The gourmet kitchen is a chef's delight with walk-in pantry, expansive island, plenty of cabinets & counter space. The gas fireplace can be enjoyed from the kitchen, nook & family room. The stately foyer sets the stage for this spacious single floor living style. Upon entering the home, you are captivated by its openness with light streaming in from the many windows & the vaulted ceilings. The dining room with coffered ceiling flows into the large kitchen & family room. The huge extended patio with views of the bluffs & beautifully landscaped flat yard provides plenty of relaxing & entertaining space. This large, rare ranch home projects pride of ownership from these original owners. The primary bedroom is expansive with a lovely sitting area with an access door to the back patio to go & enjoy an evening beverage & stargazing. The two secondary bedrooms each has direct access to a full bathroom. The third bedroom with it's own private bath is currently being used as an office with a sofa bed. Added home features are whole house humidifier, central vacuum system, retractable patio owning, hardwood floors, shutters & newer water heater. The huge unfinished basement is ready for your creative design. Close to shopping, Park Meadows mall, restaurants, the Bluffs Regional Trail, Skyridge hospital & light rail.  Move-in ready!
Unit Size
2,895 Ft²
Days on Market
-
Land Size
0.34 acres
Price per sqft
$345
Property Type
House
Property Taxes
$495
HOA Dues
$86
Year Built
2000

Payment Calculator

Cap Rate Calculator

Last updated: 3 months ago (REcolorado MLS #IRE3104324)

Price History

Date / Event Date Event Price
Sep 12, 2024 Sold
Sold
Aug 13, 2024 In contract -
In contract
Aug 8, 2024 Listed by Coldwell Banker Realty 44 $1,000,000
Listed by Coldwell Banker Realty 44
Location, location, premier location! Situated on a quiet street, backing to a greenbelt with a view of the nearby bluffs, this fantastic home exudes peace and tranquility. The 3 car side entry garage allows plenty of space between neighbors and the spacious 3/4 acre lot affords desirable privacy. The gourmet kitchen is a chef's delight with walk-in pantry, expansive island, plenty of cabinets & counter space. The gas fireplace can be enjoyed from the kitchen, nook & family room. The stately foyer sets the stage for this spacious single floor living style. Upon entering the home, you are captivated by its openness with light streaming in from the many windows & the vaulted ceilings. The dining room with coffered ceiling flows into the large kitchen & family room. The huge extended patio with views of the bluffs & beautifully landscaped flat yard provides plenty of relaxing & entertaining space. This large, rare ranch home projects pride of ownership from these original owners. The primary bedroom is expansive with a lovely sitting area with an access door to the back patio to go & enjoy an evening beverage & stargazing. The two secondary bedrooms each has direct access to a full bathroom. The third bedroom with it's own private bath is currently being used as an office with a sofa bed. Added home features are whole house humidifier, central vacuum system, retractable patio owning, hardwood floors, shutters & newer water heater. The huge unfinished basement is ready for your creative design. Close to shopping, Park Meadows mall, restaurants, the Bluffs Regional Trail, Skyridge hospital & light rail. Move-in ready!
Oct 19, 2000 Sold
Sold

Property Highlights

Garage
Air Conditioning
Fireplace

Building Info

Overview

    General

  • Year Built: 2000
  • Effective Year Built: 2000
  • Building Count: 1
  • Total Rooms: 4
  • Bedroom Count: 3
  • Bathroom Count: 3
  • Full Bathrooms: 3
  • Partial Bathrooms: 3
  • Building Condition: 3
  • Building Quality: 1
  • Construction Type: 6
  • Building Style: 11
  • Exterior Walls Type: 23
  • Interior Walls Type: 3
  • Roof Shape Type: 1
  • Roof Cover Type: 4
  • Floor Count: 100
  • Living Units: 1
  • Floor Cover: 3
  • Basement Type: 7
  • Basement Area: 1,317
  • Garage Type: 7
  • Garage Square Area: 765
  • Parking Space Count: 3
  • Patio Type: 20
  • Porch Type: 8
  • Pool Type: 0

    Dimensions

  • Lot Size Square Feet: 14,810
  • Total Building Area: 4,212
  • Gross Building Area: 4,212
  • Building Area: 2,895
  • Building Area Measurement: L

    Heating and Cooling

  • Fireplace Count: 1
  • Air Conditioning: 1
  • Heating: 3
  • Heated Square Feet: 2,895
  • Heating Fuel Type: 0

    Utilities

  • Sewer System: 0
  • Water Service: 0

Building

  • Building Type: 0
  • Property Class: R
  • Subdivision: CARRIAGE CLUB ESTATES
  • Land Acres: 0000000340
  • Standard Land Use Code: 1001
  • County Land Use Code: 1112
  • Legal Description 1: LOT 145 CARRIAGE CLUB ESTATES #1 0.340 AM/L

Neighborhood

  • School District Name: Douglas County School District RE-1
  • Census Tract: 014140

Geography

  • Assessors Map Reference: 96-H
  • Account Number: R0410296
  • Parcel: 0410296
  • Block: 1
  • Lot: 145
  • Meridian: SEC 16 TWN 06S RNG 67W QTR SW
  • Municipality: DOUGLAS COUNTY RE 1
  • Latitude: 39.5238
  • Longitude: -104.901

    Address

  • Full Address: 10600 Dacre Pl
  • Address - House Number: 10600
  • Address - Street Name: Dacre
  • Address - Suffix Type: Pl
  • State: CO
  • City Name: Lone Tree
  • Carrier Code: C072
  • 4-Digit Zip Code: 8500
  • Zip Code: 80124

Valuation

    Tax

  • Total Area: 4,212
  • Tax Year: 2022
  • Tax Amount: $476,950
  • Tax Rate Code Area: 3493

    Appraisal Valuation

  • Standard Deviation: 0.1057
  • Valuation Date: Mar 08, 2023
  • Confidence Score: 89
  • Final Value: 1,061,080
  • High Value: 1,173,265
  • Low Value: 948,896

    Market Valuation

  • Market Total Value: $854,610
  • Market Land Value: $279,125
  • Market Improvement Value: $575,485

    Assessments Valuation

  • Assessed Year: 2022
  • Assessed Total Value: $59,400
  • Assessed Land Value: $19,400
  • Assessed Improvements Value: $40,000

    Sales

  • Current Sale Contract Date: Oct 16, 2000
  • Current Sale Recording Date: Oct 19, 2000
  • Current Sale Price:
  • Current Sale Document Type: 71
  • Current Sale Input Document Number: 00074628
  • Previous Sale Recording Date: Mar 03, 2000
  • Previous Sale Contract Date: Mar 03, 2000
  • Previous Sale Document Type: 55

    Financing

  • First Mortgage Financing Type: FIX
Data used for valuation calculations is provided by RealtyHop, and other third party sources

Comparables

Unit
Status
Type
Beds
Baths
ft²
Price/ft²
Asking Price
Listed On
Closing Price
Sold On
HOA + Taxes

About Lone Tree


Similar Homes for Sale

Currently no similar homes around

Nearby Rentals


Frequently Asked Questions

When was property at 10600 Dacre Place built and last sold?
The property at 10600 Dacre Place was built in 2000 and last sold on Oct 16, 2000 for $550,833.
How much is this home worth?
The estimated value of the home located at 10600 Dacre Place is $1,007,713.
What are some comparable homes to 10600 Dacre Place?
There are currently no comparable homes to 10600 Dacre Place.