See Home Value
Bolingbrook 60440
1060 Rain Tree Drive
$421,000
● House - Off Market

1060 Rain Tree Drive

Bolingbrook, IL 60440
bedrooms
3 Beds
bathrooms
4 Baths, 1 Half Bath
square feet
2,597 Ft²
$2,901
Est. Monthly
5.61%
Cap Rate

About This Property

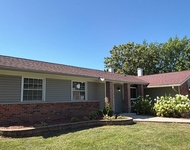
This two-story beauty is the one you've been looking for! With just under 2600 square feet, including the basement, this home features 3 bedrooms and 3 1/2 baths! The functional eat-in kitchen features granite countertops, stainless steel appliances, a pantry and plenty of beautiful cabinetry; separate formal dining room as well. Massive family room with tray ceilings and a fireplace; family room opens to a covered terrace and adjacent deck that overlooks the yard. Gleaming hardwood floors throughout the entire house (except the kitchen and basement). Three bedrooms on the 2nd level, all with ample closet space & closet organizers. The primary bedroom features an ensuite and huge walk-in closet. The basement is finished with another full bath & walk-in shower. Many of the rooms have been freshly painted as well. Additionally, all the expensive things have been done! A/C & furnace 2023, Roof & siding 2019, Driveway 2024, hot water heater 2017. Radon mitigation system, sump with back-up battery, irrigation system, 2 car garage, and a cute front porch with swing! This is a gem!
Unit Size
2,597 Ft²
Days on Market
-
Land Size
-
Price per sqft
$165
Property Type
House
Property Taxes
$794
HOA Dues
-
Year Built
1993

Payment Calculator

Cap Rate Calculator

Last updated: 3 years ago (MRED MLS #12156113)

Price History

Date / Event Date Event Price
Sep 27, 2024 Sold
Sold
Sep 9, 2024 In contract -
In contract
Sep 5, 2024 Listed by Ridge Realty and Assocs Inc. $429,000
Listed by Ridge Realty and Assocs Inc.
Apr 21, 2017 Sold
Sold
Feb 2, 2017 Listed by Keller Williams Infinity $325,000
Listed by Keller Williams Infinity
STUNNING AND SHARP HOME IN TWIN CREEKS! GLEAMING HARDWOOD FLOORING THROUGHOUT 1ST & 2ND FLOOR! LIVING RM W/CROWN MOLDING. DINING RM W/CHAIR RAIL & CHANDELIER. REMODELED GOURMET KITCHEN W/TILE FLOORING ALL SS APPLIANCES, PANTRY CLOSET, GRANITE COUNTERTOPS, BREAKFAST BAR, TILE BACKSPLASH, UNDER CABINET LIGHTING & EATING AREA W/LARGE WINDOW OVERLOOKING BACKYARD. FAMILY RM W/TRAY CEILING, FIREPLACE, RECESSED LIGHTING & SLIDING DOOR LEADING OUT TO BACKYARD. MASTER BEDRM W/CROWN MOLDING, RECESSED LIGHTING, CEILING FAN W/A LIGHT, WIC & PRIVATE MASTER BATH W/UPDATED COMFORT HEIGHT VANITY & STANDING SHOWER. TWO SPACIOUS ADDITIONAL BEDROOMS. FINISHED BASEMENT W/REC RM, PLAY RM & FULL BATH. BRICK PAVER PATIO W/PERGOLA & DECK W/BUILT-IN BENCH. ATTACHED 2 CAR GARAGE. DOWNERS GROVE SOUTH HS. WALKING DISTANCE TO ELEMENTARY SCHOOL. DUAL ACCESS TO WOODRIDGE/BOLINGBROOK PARK DISTRICTS. CLOSE TO PROMENADE SHOPPING, CYPRESS WATER PARK, REC CENTER & GREEN VALLEY FOREST PRESERVE. SIMPLY DIVINE HOME!

Property Highlights

Air Conditioning
Fireplace

Building Info

Overview

    General

  • Year Built: 1993
  • Effective Year Built: 1993
  • Building Count: 1
  • Bedroom Count: 0
  • Bathroom Count: 4
  • Full Bathrooms: 3
  • Partial Bathrooms: 4
  • Building Condition: 0
  • Building Quality: 0
  • Construction Type: 0
  • Building Style: 0
  • Exterior Walls Type: 0
  • Interior Walls Type: 0
  • Roof Shape Type: 0
  • Roof Cover Type: 0
  • Floor Count: 200
  • Living Units: 1
  • Floor Cover: 0
  • Basement Type: 6
  • Basement Area: 725
  • Garage Type: 7
  • Garage Square Area: 380
  • Parking Space Count: 1
  • Patio Type: 0
  • Porch Type: 0
  • Pool Type: 0

    Dimensions

  • Lot Size Square Feet: 9,148
  • Total Building Area: 2,597
  • Gross Building Area: 2,597
  • Building Area: 2,400
  • Building Area Measurement: L

    Heating and Cooling

  • Air Conditioning: 0
  • Heating: 0
  • Heated Square Feet: 2,400
  • Heating Fuel Type: 0

    Utilities

  • Sewer System: 0
  • Water Service: 0

Building

  • Building Type: 0
  • Property Class: R
  • Subdivision: TWIN CREEKS SUB
  • Land Acres: 0000000210
  • Standard Land Use Code: 1001
  • County Land Use Code: R
  • Legal Description 1: TWIN CREEKS SUB ALL

Neighborhood

  • School District Name: Community High School District 99
  • School Tax School District: BOLINGBROOK
  • Census Tract: 846311

Zoning

  • Zoning: R

Geography

  • Assessors Map Reference: 3205-C4
  • Parcel: 08-35-407-048
  • Lot: 7
  • Municipality: LISLE
  • Latitude: 41.7341
  • Longitude: -88.0537

    Address

  • Full Address: 1060 Rain Tree Dr
  • Address - House Number: 1060
  • Address - Street Name: Rain Tree
  • Address - Suffix Type: Dr
  • State: IL
  • City Name: Bolingbrook
  • Carrier Code: C027
  • 4-Digit Zip Code: 1076
  • Zip Code: 60440

Valuation

    Tax

  • Tax Year: 2022
  • Tax Amount: $883,028
  • Tax Rate Code Area: 8108

    Appraisal Valuation

  • Standard Deviation: 0.1712
  • Valuation Date: Jan 10, 2024
  • Confidence Score: 78
  • Final Value: 437,104
  • High Value: 511,958
  • Low Value: 362,250

    Market Valuation

  • Market Total Value: $323,250
  • Market Land Value: $123,840
  • Market Improvement Value: $199,410

    Assessments Valuation

  • Assessed Year: 2022
  • Assessed Total Value: $107,750
  • Assessed Land Value: $41,280
  • Assessed Improvements Value: $66,470

    Sales

  • Current Sale Contract Date: Apr 21, 2017
  • Current Sale Recording Date: Apr 28, 2017
  • Current Sale Price:
  • Current Sale Document Type: 71
  • Current Sale Input Document Number: R2017-041179
  • Previous Sale Recording Date: Jul 26, 2007
  • Previous Sale Contract Date: Jun 29, 2007
  • Previous Sale Amount: $340,000
  • Previous Sale Document Type: 27

    Financing

  • First Mortgage Financing Type: ADJ
Data used for valuation calculations is provided by RealtyHop, and other third party sources

Comparables

Unit
Status
Type
Beds
Baths
ft²
Price/ft²
Asking Price
Listed On
Closing Price
Sold On
HOA + Taxes

About Bolingbrook


Similar Homes for Sale

Currently no similar homes around

Nearby Rentals

Unit for rent at 427 Justine Avenue, Bolingbrook, IL, 60440

$2,950 /mo

  • 3 Beds
  • 2 Baths
  • 1,587 ft²
427 Justine Avenue, Bolingbrook, IL, 60440 Listing by Vladimir Audouin
Unit for rent at 212 Northridge Avenue, Bolingbrook, IL, 60440

$2,850 /mo

  • 4 Beds
  • 1 Bath
  • 1,438 ft²
212 Northridge Avenue, Bolingbrook, IL, 60440 Listing by Shaik Ahmed
Unit for rent at 553 Goodwin Drive, Bolingbrook, IL, 60440

$2,850 /mo

  • 3 Beds
  • 2 Baths
  • 1,750 ft²
553 Goodwin Drive, Bolingbrook, IL, 60440 Listing by Chunlei Yang


Frequently Asked Questions

When was property at 1060 Rain Tree Drive built and last sold?
The property at 1060 Rain Tree Drive was built in 1993 and last sold on Apr 21, 2017 for $322,500.
How much is this home worth?
The estimated value of the home located at 1060 Rain Tree Drive is $0.
What are some comparable homes to 1060 Rain Tree Drive?
There are currently no comparable homes to 1060 Rain Tree Drive.