Check Availability
$699,000
● House - In Contract

1060 Leyden St

Denver, CO 80220
bedrooms
3 Beds
bathrooms
2 Baths
square feet
1,739 Ft²
$3,803
Est. Monthly

About This Property

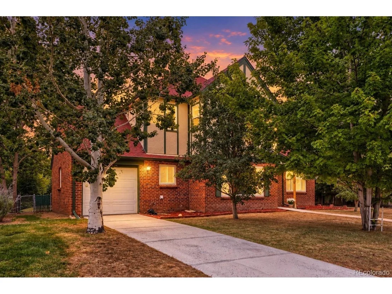
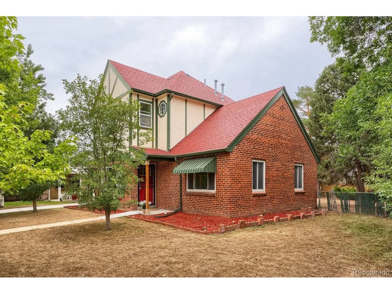
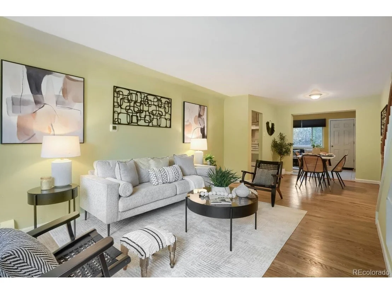
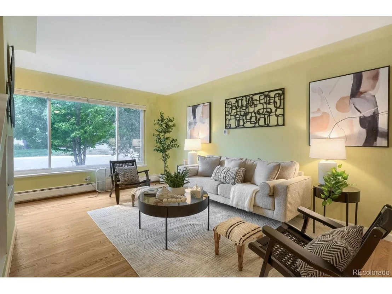
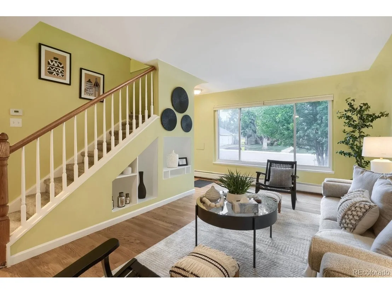
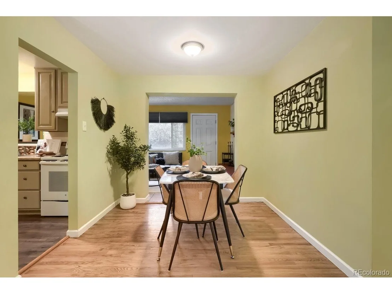
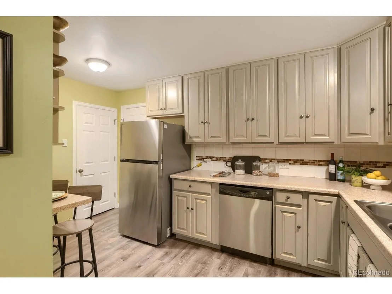
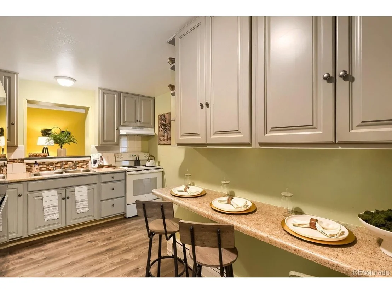
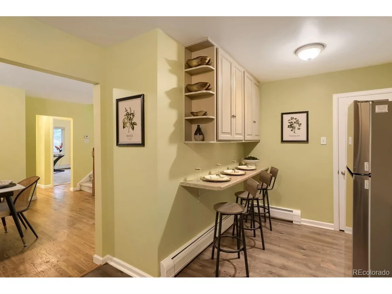
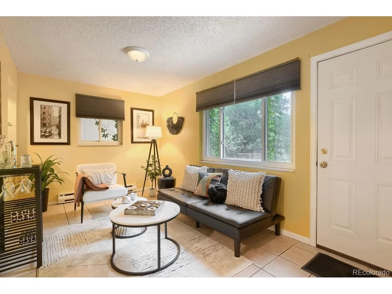
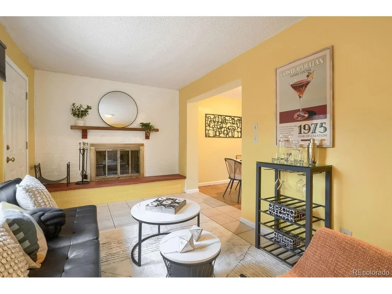
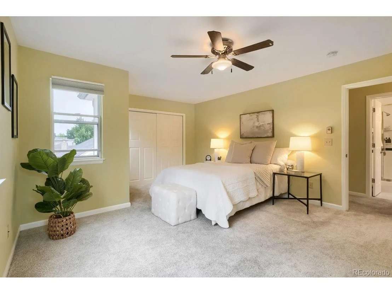
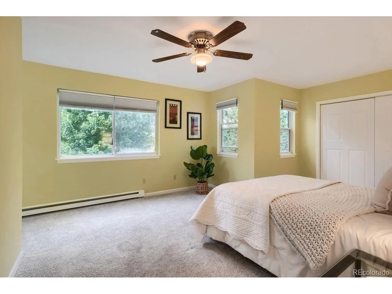
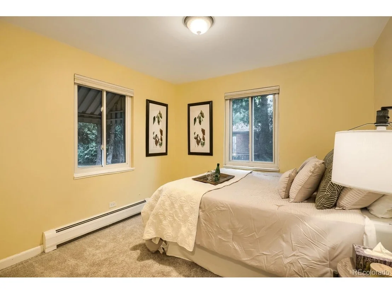
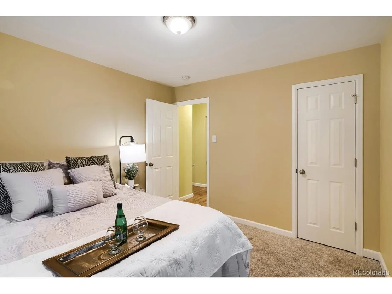
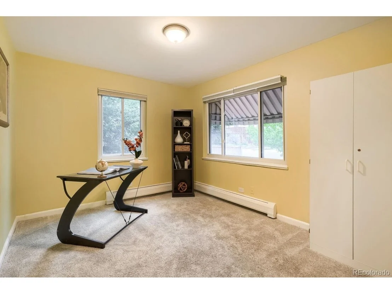
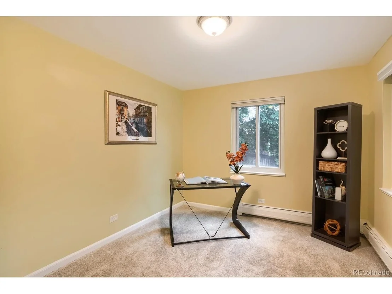
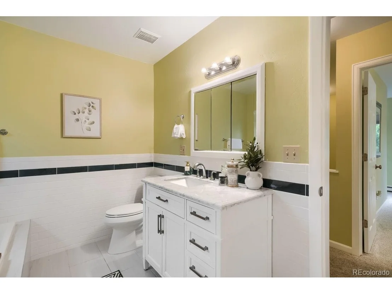
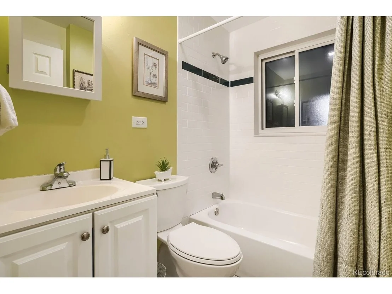
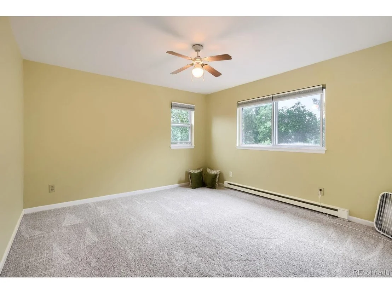
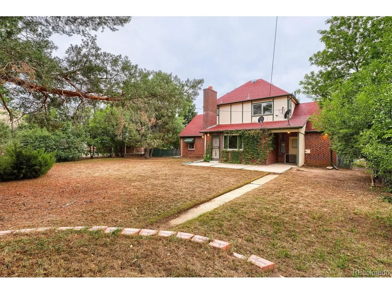
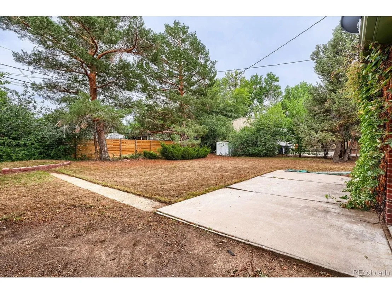
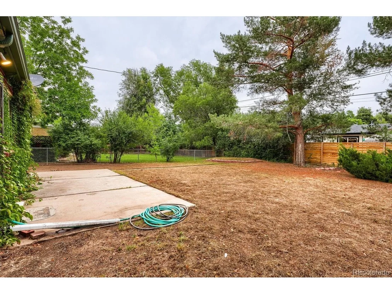
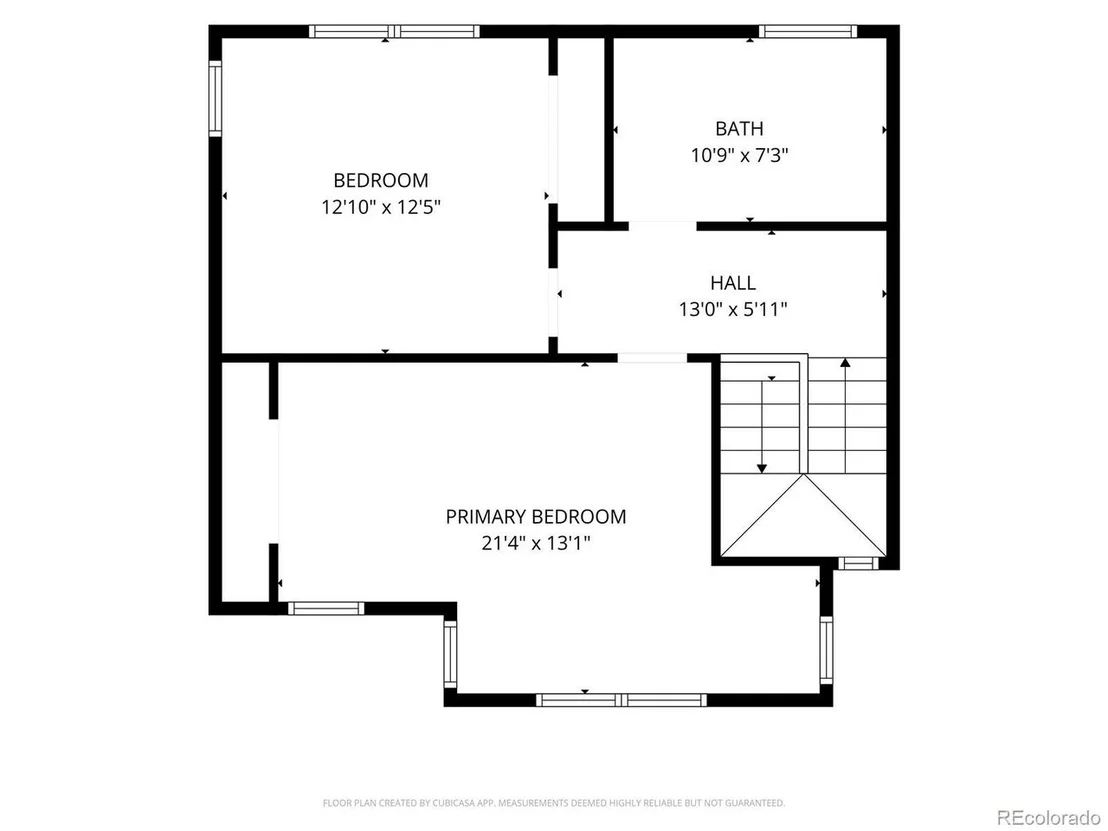
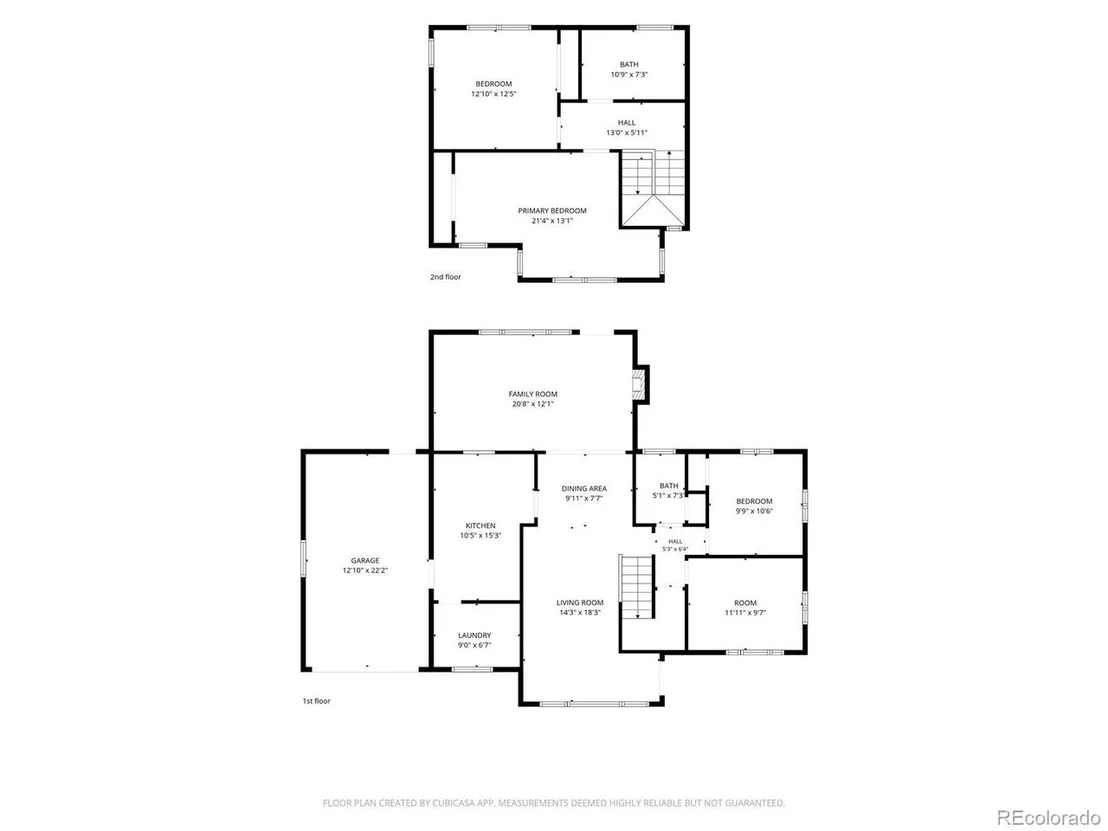
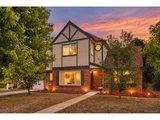
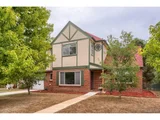
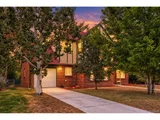
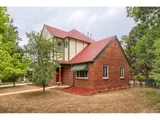
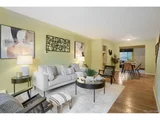
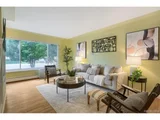
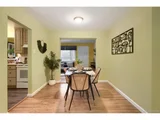
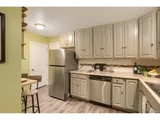
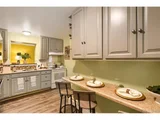
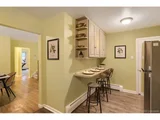
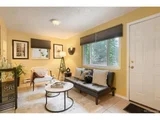
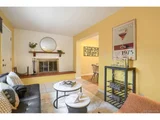
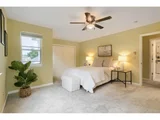
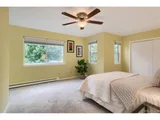
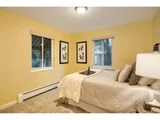
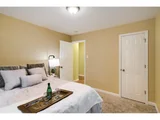
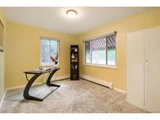
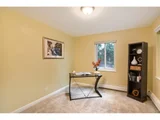
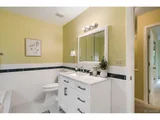
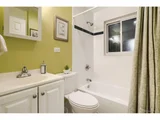
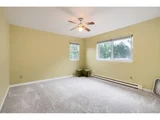
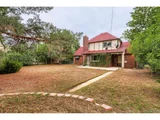
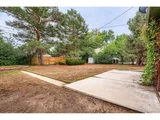
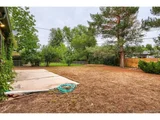
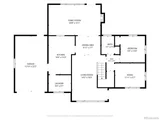
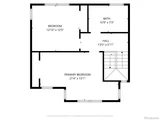
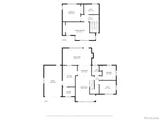
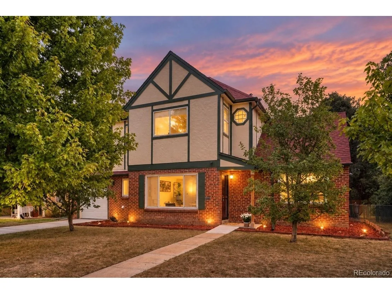
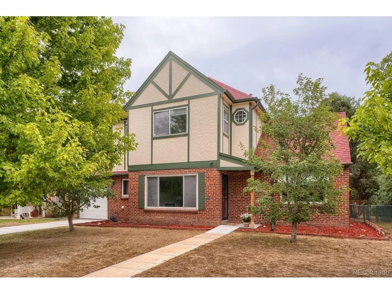
A rare opportunity in Denver's sought-after Mayfair neighborhood! Welcome Home to a charming, well-kept home situated on an expansive lot, offering 1,739 sq ft of living space, a flexible floor plan & wonderful possibilities. This charming home features 3 bedrooms, 2 full baths, + a 4th non-conforming bedroom/office/study, providing flexibility for today's living needs. The main level welcomes you w/ an inviting living room filled w/ natural light, an open dining area, & eat-in kitchen w/abundant cabinetry. A spacious family room featuring a wood-burning fireplace provides another comfortable gathering space for entertaining or relaxing. A main-floor bedroom & bath offer excellent options for guests, multi-generational living or those wanting convenient main-level accommodations. The additional non-conforming room can easily serve as a 4th bedroom, home office, study, hobby room or creative space. Upstairs, you'll find the primary bedroom w/ a sitting area, an additional bedroom, & spacious bath featuring a jetted tub & separate shower, creating the perfect place to relax & unwind. A standout feature is its large .22-acre lot, offering abundant outdoor space today & exciting possibilities for future. Explore potential to expand the existing home w/additional bedrooms or living space, add additional garage space, or potentially add an ADU. Mature landscaping, covered front porch, sprinkler system, oversized attached one-car garage & add'l off-street parking add to the home's appeal. Centrally located in Denver, this home is convenient to major hospitals/medical centers, parks, restaurants, shopping, etc. Enjoy easy access to City Park, Denver Zoo, Denver Botanic Gardens, Cherry Creek & 9+CO, along w/convenient connections to I-70, Downtown Denver & DIA + easy drive to DTC. Lovingly maintained, this beautiful estate offers an exceptional combination of location, lot size, flexible living space & future possibilities. Bring your vision & make this fantastic home yours!
Unit Size
1,739 Ft²
Days on Market
-
Land Size
0.22 acres
Price per sqft
$402
Property Type
House
Property Taxes
$370
HOA Dues
-
Year Built
1947

Listed By

Muriel Williams
Town And Country Realty Inc

Payment Calculator

Cap Rate Calculator

Last updated: 8 days ago (REcolorado MLS #IRE3241495)

Price History

Date / Event Date Event Price
Oct 29, 2026 In contract -
In contract
Oct 25, 2026 Relisted $699,000
Relisted
Oct 17, 2026 In contract -
In contract
Oct 9, 2026 Price Decreased $699,000
↓ $26K (3.6%)
Price Decreased
Sep 4, 2026 Listed $725,000
Listed
Show More

Property Highlights

Garage
Fireplace
Parking Details
Has Garage
Parking Features: Attached
Garage Spaces: 1
Interior Details
Full Bathrooms: 2
Interior Features: Eat-in Kitchen
Appliances: Dishwasher, Refrigerator, Washer, Dryer, Disposal, Fire Alarm
Has Fireplace
Fireplace Features: Family Room, One
Exterior Details
Square Footage: 1739
Square Footage Source: $0
Architectural Style: Cottage
Year Built: 1947
Levels: Two
Window Features: Window Coverings
Construction Materials: Brick, Wood Siding, Concrete
Patio and Porch Features: Patio
Lot Features: Level
Lot Size Area: 9583.2
Lot Size Units: Square Feet
Lot Size Acres: 0.22
Lot Size Square Feet: 9583.2
Water Source: Public
Financial Details
Tax Annual Amount: $4,440
Utilities Details
Heating Type: Baseboard, Radiant
Sewer : Public Sewer

Building Info

Overview

    General

  • Year Built: 1947
  • Effective Year Built: 1996
  • Building Count: 1
  • Total Rooms: 7
  • Bedroom Count: 3
  • Bathroom Count: 2
  • Full Bathrooms: 2
  • Partial Bathrooms: 2
  • Bathroom Plumbing Fixtures: 8
  • Building Condition: 6
  • Building Quality: 7
  • Construction Type: 0
  • Building Style: 40
  • Exterior Walls Type: 2
  • Interior Walls Type: 0
  • Roof Shape Type: 0
  • Roof Cover Type: 0
  • Floor Count: 200
  • Living Units: 1
  • Floor Cover: 0
  • Basement Type: 5
  • Basement Area: 0
  • Garage Type: 1
  • Garage Square Area: 235
  • Parking Space Count: 1
  • Patio Type: 20
  • Porch Type: 7
  • Pool Type: 0

    Dimensions

  • Lot Size Square Feet: 9,510
  • Total Building Area: 1,974
  • Gross Building Area: 1,974
  • Building Area: 1,739
  • Building Area Measurement: L

    Heating and Cooling

  • Fireplace Count: 1
  • Air Conditioning: 1
  • Heating: 3
  • Heated Square Feet: 1,739
  • Heating Fuel Type: 3

    Utilities

  • Sewer System: 0
  • Water Service: 0

Building

  • Building Type: 0
  • Property Class: R
  • Subdivision: PORTER &RAYMONDS MONTCLAIR
  • Land Acres: 0000000218
  • Standard Land Use Code: 1001
  • County Land Use Code: 113
  • Legal Description 1: COLFAX TERRACE B148 L9 & 10 & S 17.5FT OF L8 & PORTER &RAYMONDS MONTCLAIR B7 N/2 OF RESERVED STRIP ADJ L1

Neighborhood

  • School District Name: Denver County School District 1
  • Census Tract: 004309

Zoning

  • Zoning: E-SU

Geography

  • Parcel: 06053-02-022-000
  • Block: 148
  • Lot: 9
  • Municipality: CITY & COUNTY OF DENVER
  • Latitude: 39.733
  • Longitude: -104.915

    Address

  • Full Address: 1060 Leyden St
  • Address - House Number: 1060
  • Address - Street Name: Leyden
  • Address - Suffix Type: St
  • State: CO
  • City Name: Denver
  • Carrier Code: C014
  • 4-Digit Zip Code: 4637
  • Zip Code: 80220

Valuation

    Tax

  • Total Area: 1,739
  • Tax Year: 2022
  • Tax Amount: $236,190
  • Tax Rate Code Area: DENVER

    Appraisal Valuation

  • Standard Deviation: 0.1603
  • Valuation Date: Apr 26, 2023
  • Confidence Score: 80
  • Final Value: 742,626
  • High Value: 861,717
  • Low Value: 623,535

    Market Valuation

  • Market Total Value: $527,400
  • Market Land Value: $512,800
  • Market Improvement Value: $14,600

    Assessments Valuation

  • Assessed Year: 2021
  • Assessed Total Value: $37,710
  • Assessed Land Value: $36,670
  • Assessed Improvements Value: $1,040

    Exemptions

  • Senior Citizen Exemption : Yes

    Sales

  • Current Sale Contract Date: Oct 20, 2003
  • Current Sale Recording Date: Oct 29, 2003
  • Current Sale Price:
  • Current Sale Document Type: 71
  • Current Sale Input Document Number: 2003229627
  • Previous Sale Recording Date: Mar 31, 1994
  • Previous Sale Contract Date: Mar 29, 1994
  • Previous Sale Amount: $107,000
  • Previous Sale Document Type: 71

    Financing

  • First Mortgage Financing Type: ADJ
Data used for valuation calculations is provided by RealtyHop, and other third party sources

Comparables

Unit
Status
Type
Beds
Baths
ft²
Price/ft²
Asking Price
Listed On
Closing Price
Sold On
HOA + Taxes

About Southeast Denver


Similar Homes for Sale

Currently no similar homes around

Nearby Rentals

Unit for rent at 4109 E. 10th Ave, Denver, CO, 80220

$3,115 /mo

  • 3 Beds
  • 2 Baths
  • 1,381 ft²
4109 E. 10th Ave #C2, Denver, CO, 80220 Listing by Equity Residential


Frequently Asked Questions

When was property at 1060 Leyden Street built and last sold?
The property at 1060 Leyden Street was built in 1947 and last sold on Oct 20, 2003 for $330,000.
How much is this home worth?
The estimated value of the home located at 1060 Leyden Street is $703,660.
What are some comparable homes to 1060 Leyden Street?
There are currently no comparable homes to 1060 Leyden Street.