See Home Value
$351,000
● House - Off Market

1060 Laurel Drive

Aurora, IL 60506
bedrooms
3 Beds
bathrooms
2 Baths
square feet
1,304 Ft²
$2,072
Est. Monthly
8.21%
Cap Rate

About This Property

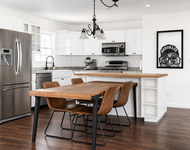
Welcome to this charming and updated ranch-style home, where warmth and comfort await! A brick paver walkway and beautifully landscaped yard guide you to an inviting front porch, setting the perfect first impression. Step inside, and you'll immediately notice the abundance of natural light streaming through the large picture window in the living room. The space is enhanced by hardwood floors that extend into the bedrooms. The updated main bathroom features heated tile floors, a modern vanity, tiled tub walls and new lighting. The primary bedroom offers dual closets and an attached bathroom with shower for added convenience. The spacious kitchen, updated in 2024, is a chef's dream featuring freshly painted cabinetry and hardware, sleek new quartz countertops, a modern single sink with faucet, upgraded lighting with dimmers and GE stainless-steel appliances, including a beverage wine fridge. The functional peninsula bar, complete with recessed lighting, and premium luxury vinyl flooring add both practicality and style. A designer-inspired accent wall in the dining area perfectly completes this beautifully modernized space.  The full-partially finished basement has endless opportunities to double your living space. It boasts fresh carpeting on the stairs and rec room, ample storage, and a newer washer and dryer with a utility tub. Water Heater installed in 2018. Outside, the roof and gutters were replaced in 2018, alongside recently added gutter guards and a full fenced-in backyard. Energy efficiency has been enhanced with attic insulation, and the extra-deep garage plus a shed with a newer roof provide plenty of storage solutions. A double-wide driveway adds convenience, and the location is unbeatable in this quiet neighborhood. Located near I-88, shopping, schools, and restaurants. This home is a true treasure, blending modern upgrades with cozy living-don't miss your chance to make it yours!
Unit Size
1,304 Ft²
Days on Market
-
Land Size
0.22 acres
Price per sqft
$249
Property Type
House
Property Taxes
$476
HOA Dues
-
Year Built
1969

Payment Calculator

Cap Rate Calculator

Property Highlights

Garage
Air Conditioning

Building Info

Overview

    General

  • Year Built: 1969
  • Effective Year Built: 1969
  • Building Count: 1
  • Bedroom Count: 0
  • Bathroom Count: 2
  • Full Bathrooms: 1
  • Partial Bathrooms: 2
  • Building Condition: 0
  • Building Quality: 0
  • Construction Type: 6
  • Building Style: 0
  • Exterior Walls Type: 0
  • Interior Walls Type: 0
  • Roof Shape Type: 0
  • Roof Cover Type: 0
  • Floor Count: 100
  • Living Units: 1
  • Floor Cover: 0
  • Basement Type: 8
  • Basement Area: 1,304
  • Garage Type: 1
  • Garage Square Area: 312
  • Parking Space Count: 1
  • Patio Type: 0
  • Porch Type: 102
  • Pool Type: 0

    Dimensions

  • Lot Size Square Feet: 9,154
  • Total Building Area: 2,920
  • Gross Building Area: 2,920
  • Building Area: 1,304
  • Building Area Measurement: L

    Heating and Cooling

  • Air Conditioning: 1
  • Heating: 0
  • Heated Square Feet: 1,304
  • Heating Fuel Type: 0

    Utilities

  • Sewer System: 0
  • Water Service: 0

Building

  • Building Type: 0
  • Property Class: R
  • Subdivision: INDIAN TRAIL WEST
  • Land Acres: 0000000210
  • Standard Land Use Code: 1001
  • County Land Use Code: 0040
  • State Land Use Code: 0040
  • Legal Description 1: INDIAN TRAIL WEST UNIT 3 : LOT 15 BLK 12

Neighborhood

  • School District Name: Aurora West Unit School District 129
  • Census Tract: 853005

Geography

  • Parcel: 15-18-204-010
  • Block: 12
  • Lot: 15
  • Municipality: AURORA
  • Latitude: 41.7783
  • Longitude: -88.3654

    Address

  • Full Address: 1060 Laurel Dr
  • Legal Unit: 3
  • Address - House Number: 1060
  • Address - Street Name: Laurel
  • Address - Suffix Type: Dr
  • State: IL
  • City Name: Aurora
  • Carrier Code: C030
  • 4-Digit Zip Code: 1646
  • Zip Code: 60506

Valuation

    Tax

  • Tax Year: 2022
  • Tax Amount: $549,564
  • Tax Rate Code Area: AU005

    Appraisal Valuation

  • Standard Deviation: 0.1607
  • Valuation Date: Nov 29, 2023
  • Confidence Score: 79
  • Final Value: 268,682
  • High Value: 311,884
  • Low Value: 225,479

    Market Valuation

  • Market Total Value: $204,334
  • Market Land Value: $38,932
  • Market Improvement Value: $165,402

    Assessments Valuation

  • Assessed Year: 2022
  • Assessed Total Value: $68,084
  • Assessed Land Value: $12,972
  • Assessed Improvements Value: $55,112

    Exemptions

  • Homeowner Exemption: Yes

    Sales

  • Current Sale Contract Date: May 21, 2019
  • Current Sale Recording Date: Jun 06, 2019
  • Current Sale Price:
  • Current Sale Document Type: 71
  • Current Sale Input Document Number: 2019K023323
  • Previous Sale Recording Date: Jul 06, 2015
  • Previous Sale Contract Date: Jun 22, 2015
  • Previous Sale Amount: $165,000
  • Previous Sale Document Type: 71

    Financing

  • First Mortgage Financing Type: FIX
Data used for valuation calculations is provided by RealtyHop, and other third party sources

Comparables

Unit
Status
Type
Beds
Baths
ft²
Price/ft²
Asking Price
Listed On
Closing Price
Sold On
HOA + Taxes

About Edgelawn Randall


Similar Homes for Sale

Currently no similar homes around

Nearby Rentals

Unit for rent at 2221 Gettysburg Drive, Aurora, IL, 60506

$2,650 /mo

  • 3 Beds
  • 2 Baths
2221 Gettysburg Drive, Aurora, IL, 60506 Listing by Scott Gerami


Frequently Asked Questions

When was property at 1060 Laurel Drive built and last sold?
The property at 1060 Laurel Drive was built in 1969 and last sold on May 21, 2019 for $205,000.
How much is this home worth?
The estimated value of the home located at 1060 Laurel Drive is $0.
What are some comparable homes to 1060 Laurel Drive?
There are currently no comparable homes to 1060 Laurel Drive.