


19
Map
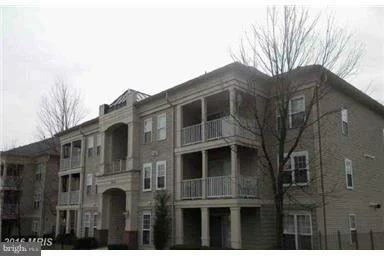
1060 GARDENVIEW LOOP #403


About This Property
Payment Calculator
Your Estimated Monthly Payment
Cap Rate Calculator
What does this mean?
Based on our analysis, the cap rate of this property is 1.25%. A negative cap rate indicates that the property might not be feasible as an income-producing asset. The median cap rate for a near zip code 11238 is 4.23%.
How much can I actually make?
Actual monthly rental income may vary between $4,760 and $7,140 depending on unit-specific characteristics. You can change the amount using the slider to further explore.
How is cap rate calculated?
Cap Rate = Net Operating Income (NOI) / Property Asset Value.
When calculating the cap rate, we assume 100% occupancy. Leverage (mortgage) is not considered.
Cap Rate provided by RealtyHop and RentHop, learn more about cap rate here.
Price History
| Date / Event | Date | Event | Price |
|---|---|---|---|
| Dec 1, 2023 | Sold | ||
| Sold | |||
| Nov 10, 2023 | Listed by Century 21 Redwood Realty | $299,900 | |
| Listed by Century 21 Redwood Realty | |||
| | |||
|
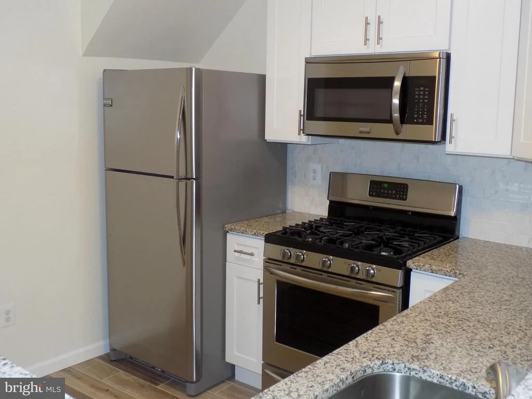
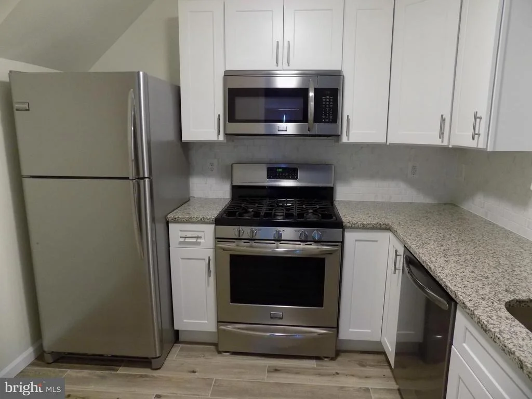
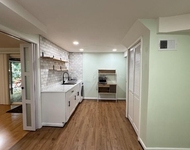
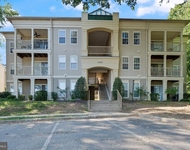
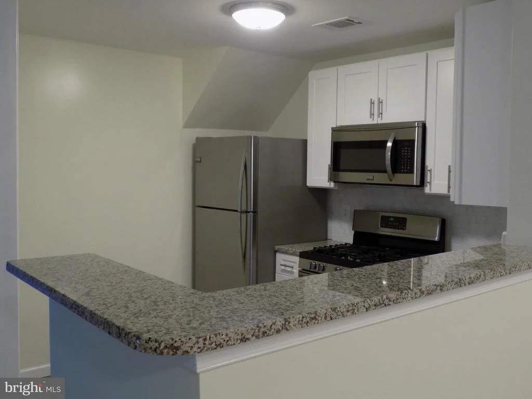
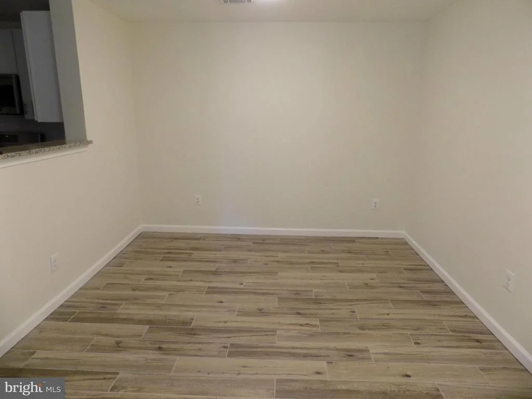
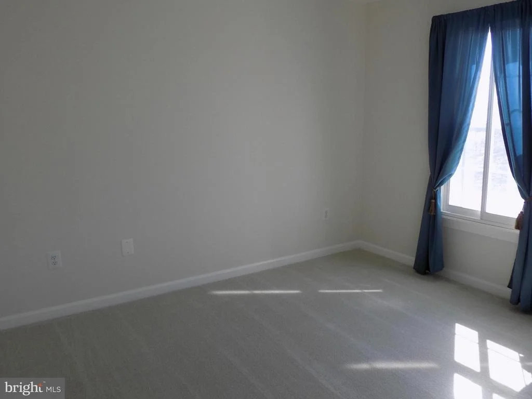
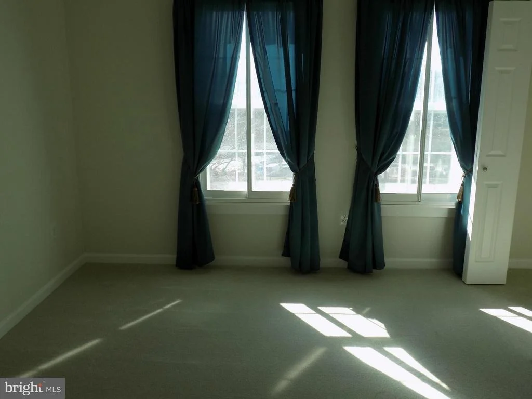
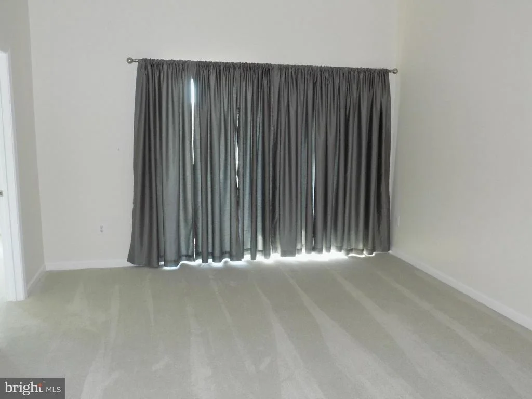
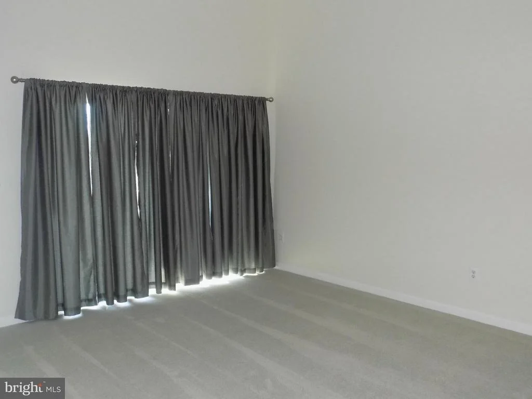
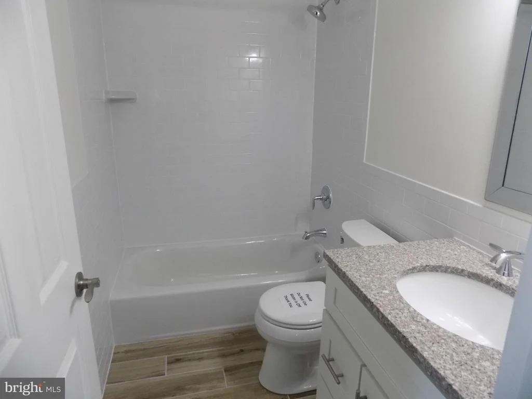
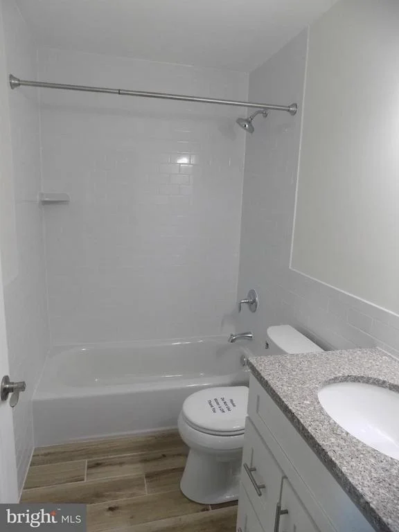
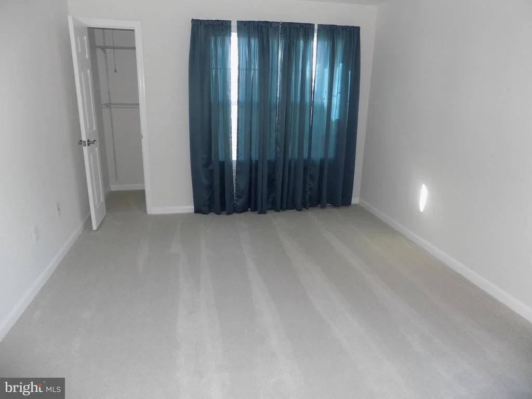
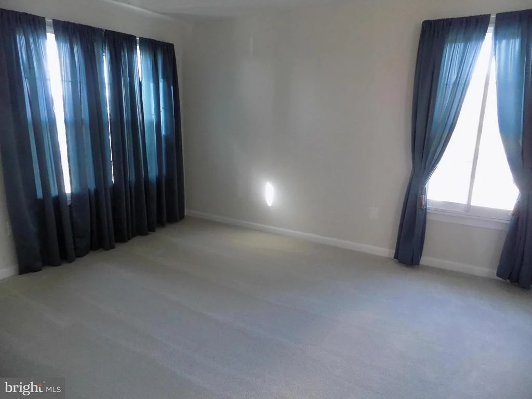
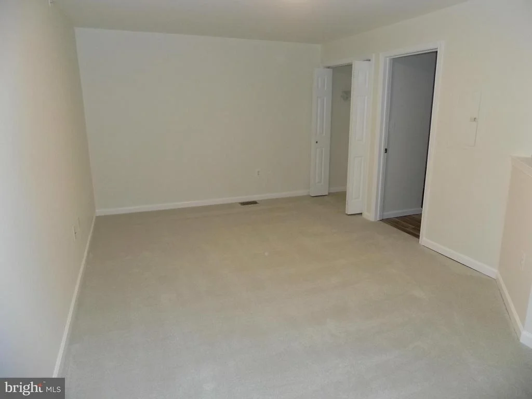
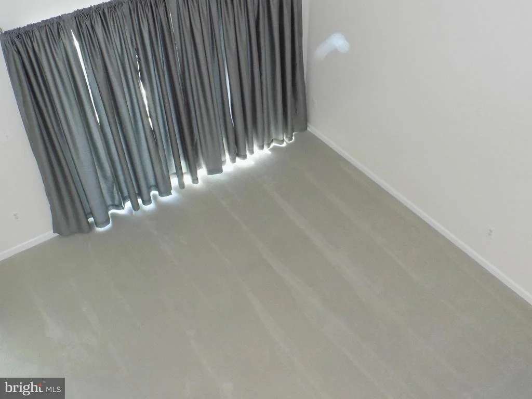
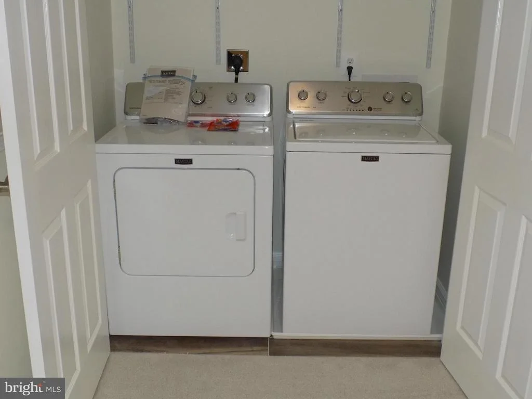
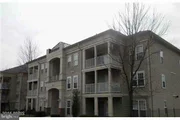
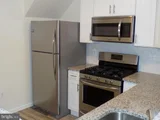
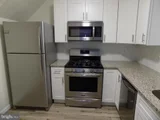
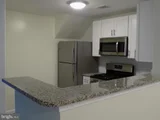
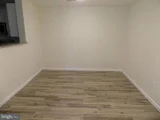
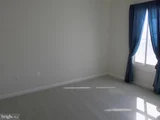
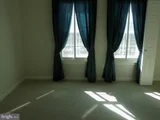
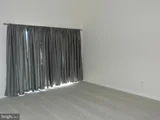
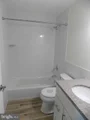
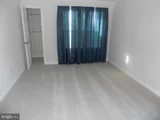
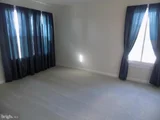
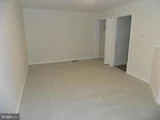
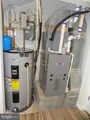
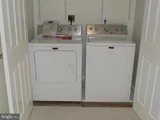
This dreamy move-in ready 2-story condo awaits you in Woodbridge! Lovingly updated, enjoy this space from the moment you enter. Plenty of room to spread out in the living room, dining room, and main-level kitchen with luxury vinyl plank floors throughout. The main bedroom features a private ensuite bathroom, a large walk-in closet, and additional storage for linens or extras. The second bedroom could be used as an additional main bedroom as it connects to a full bathroom. The upper level features a loft being used as the 3rd bedroom with a full closet, laundry room, and a bonus room/office. The bonus room could be converted to a bathroom as well. Oh, did I mention the huge outdoor balcony? Don't miss out on this amazing space!
| |||
| May 1, 2017 | Sold | ||
| Sold | |||
| Feb 24, 2017 | Listed by RE/MAX Gateway | $217,000 | |
| Listed by RE/MAX Gateway | |||
Property Highlights
Comparables
Status
Price/ft²
Listed On
Sold On
Past Sales
| Date | Unit | Beds | Baths | Sqft | Price | Closed | Listed By |
|---|---|---|---|---|---|---|---|
|
07/31/2026
|
2 Bed
|
2 Bath
|
941 ft²
|
$299,000
2 Bed
2 Bath
941 ft²
|
$299,000
08/31/2026
|
James W Faulconer Jr.
McLean Faulconer Inc, Realtors
| |
|
03/06/2025
|
2 Bed
|
2 Bath
|
941 ft²
|
$295,000
2 Bed
2 Bath
941 ft²
|
$300,000
+1.69%
05/20/2025
|
Aissatou Diallo
KW Metro Center
| |
|
11/15/2023
|
2 Bed
|
2 Bath
|
941 ft²
|
$269,000
2 Bed
2 Bath
941 ft²
|
$275,000
+2.23%
12/18/2023
|
Debra Meighan
Washington Fine Properties, LLC
| |
|
11/10/2023
|
3 Bed
|
2 Bath
|
1234 ft²
|
$299,900
3 Bed
2 Bath
1234 ft²
|
$305,000
+1.70%
12/01/2023
|
Cheantae Lewis
Century 21 Redwood Realty
| |
|
04/23/2023
|
2 Bed
|
2 Bath
|
941 ft²
|
$259,900
2 Bed
2 Bath
941 ft²
|
$260,000
+0.04%
05/05/2023
|
Tony Rivas
Pearson Smith Realty, LLC
| |
|
01/01/2021
|
2 Bed
|
2 Bath
|
941 ft²
|
$210,000
2 Bed
2 Bath
941 ft²
|
-
-
|
-
| |
|
11/06/2019
|
2 Bed
|
2 Bath
|
941 ft²
|
$200,000
2 Bed
2 Bath
941 ft²
|
-
-
|
-
| |
|
03/13/2019
|
2 Bed
|
2 Bath
|
941 ft²
|
$234,900
2 Bed
2 Bath
941 ft²
|
-
-
|
-
| |
|
08/12/2018
|
2 Bed
|
2 Bath
|
941 ft²
|
-
2 Bed
2 Bath
941 ft²
|
-
-
|
-
| |
|
02/24/2017
|
2 Bed
|
2 Bath
|
1234 ft²
|
$217,000
2 Bed
2 Bath
1234 ft²
|
$215,000
-0.92%
05/01/2017
|
Chris Colgan
Keller Williams Realty/Lee Beaver & Assoc.
|
Building Info
- 1 Unit for Sale
About Woodbridge
Similar Homes for Sale
Currently no similar homes aroundNearby Rentals

RE/MAX Gateway
Last Updated: 5 hours ago
Data Source: Bright MLS , MLS# 1000371505







 Your Privacy Choices
Phone: 425-283-2930
Address: 335 Madison Avenue, New York, NY 10017