Check Availability
Welby 80229
1060 Downing Way
$525,000
● House - For Sale

1060 Downing Way

Denver, CO 80229
bedrooms
4 Beds
bathrooms
2 Baths, 1 Half Bath
square feet
1,654 Ft²
$2,884
Est. Monthly

About This Property

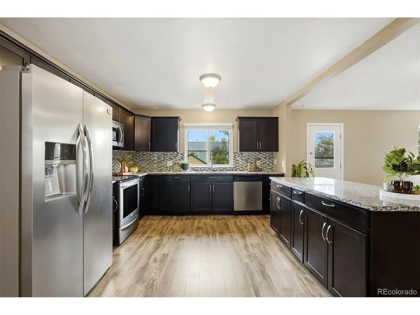
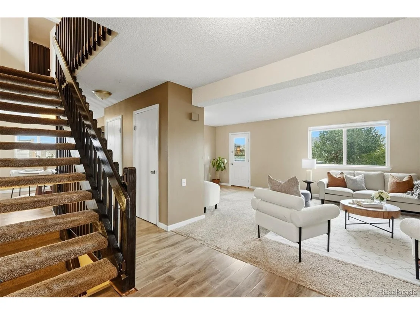
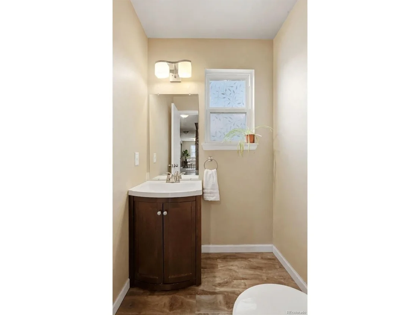
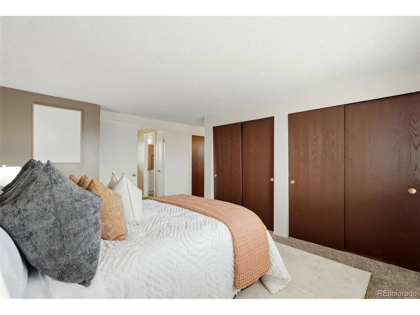
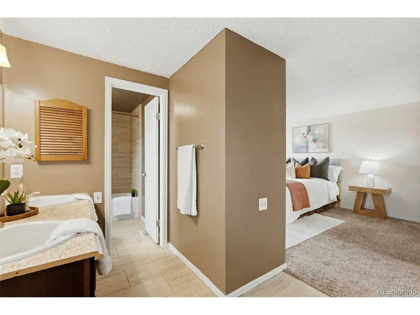
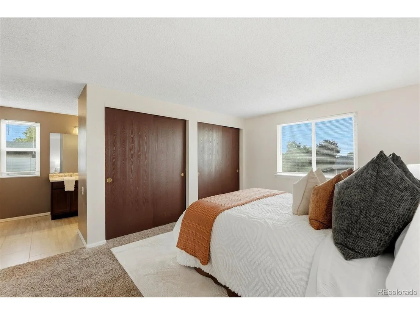
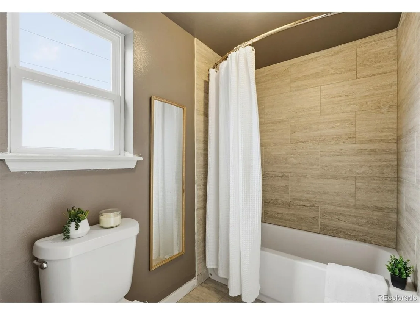
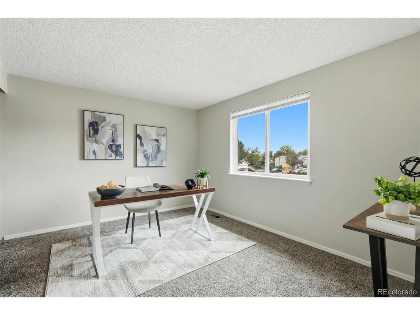
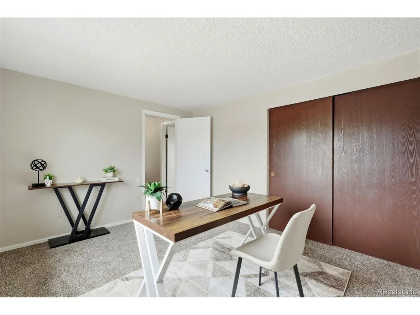
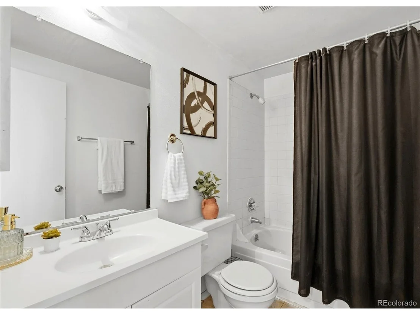
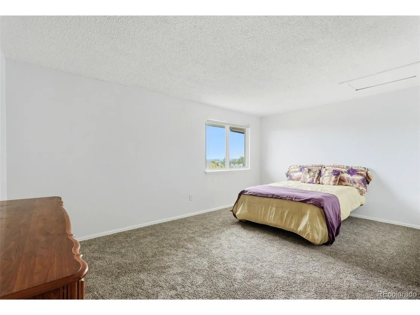
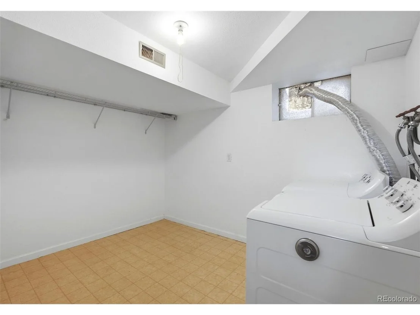
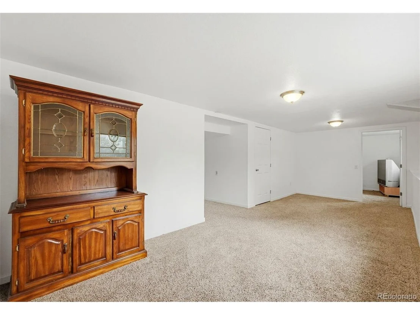
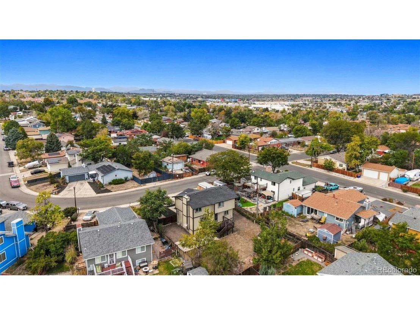
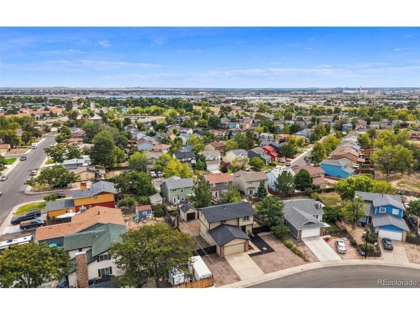
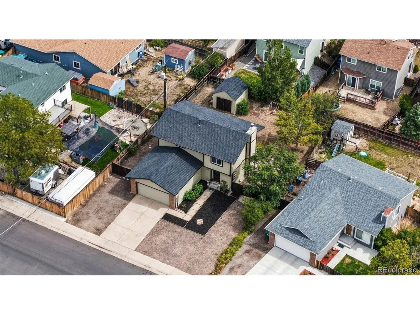
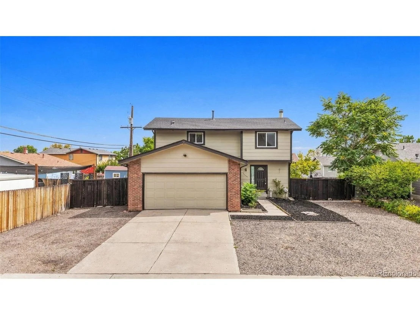
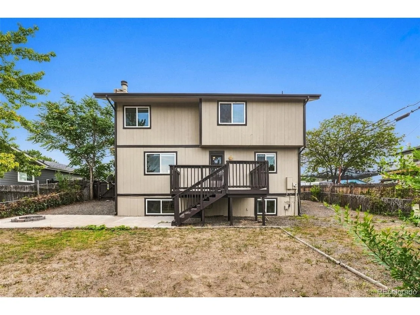
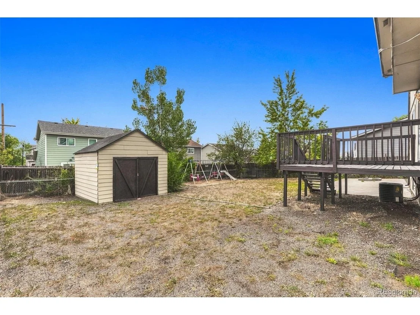
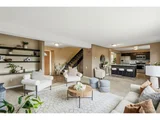
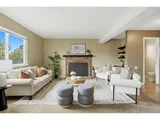
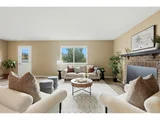
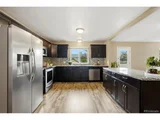
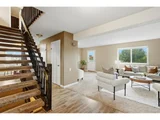
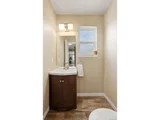
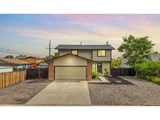
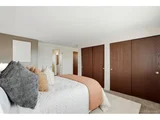
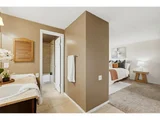
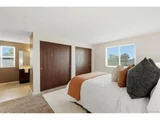
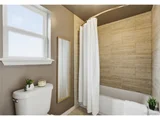
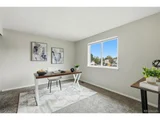
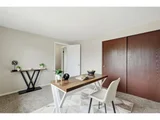
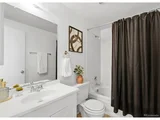
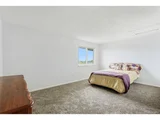
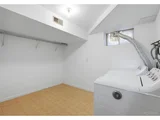
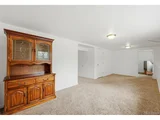
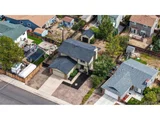
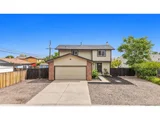
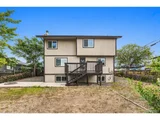
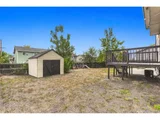
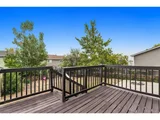
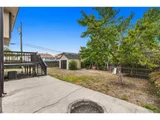
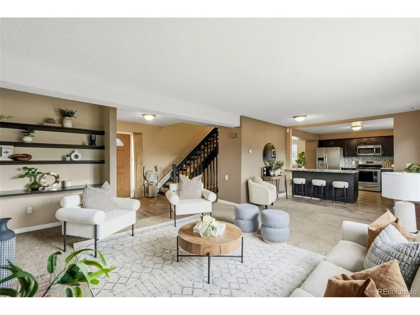
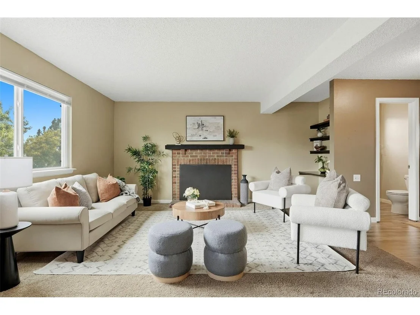
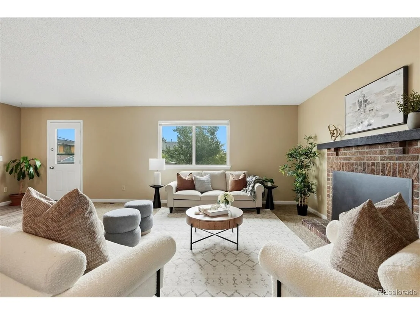
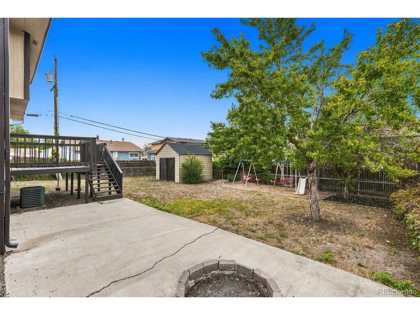
More space, more flexibility, and no HOA. This 4-bedroom home offers a versatile layout with multiple living areas, a finished garden-level basement, RV parking, and room to grow into your next chapter. The home features a remodeled kitchen and updated baths, along with generous finished living space that can work well for everyday living, guests, work-from-home needs, hobbies, or simply having room to spread out. The finished garden level adds even more flexibility and gives you additional usable space without feeling completely separated from the rest of the home. Several major systems have also been updated, including the roof, furnace, A/C, and water heater, helping address some of the larger-ticket items buyers often think about when purchasing an older home. We also have a water softer system to improve the quality of the tap water. Outside, the RV parking is a standout feature for anyone with a camper, trailer, boat, extra vehicles, or a need for additional parking flexibility. And with no HOA, you have fewer restrictions on how you use and enjoy the property. If you've been looking for a 4-bedroom home with plenty of space, updated features, RV parking, and the freedom of no HOA, this home offers a lot of potential. Call now for your private showing today!
Unit Size
1,654 Ft²
Days on Market
-
Land Size
0.16 acres
Price per sqft
$317
Property Type
House
Property Taxes
$306
HOA Dues
-
Year Built
1979

Listed By

Lidia Suarez
Compass-Denver

Payment Calculator

Cap Rate Calculator

Last updated: 19 days ago (REcolorado MLS #IRE8202734)

Price History

Date / Event Date Event Price
Sep 19, 2026 Listed $525,000
Listed
Feb 3, 1993 Sold
Sold

Property Highlights

Garage
Air Conditioning
Fireplace
Parking Details
Has Garage
Parking Features: Attached
Garage Spaces: 2
Interior Details
Half Bathrooms: 1
Full Bathrooms: 2
Interior Features: Open Floorplan
Appliances: Dishwasher, Refrigerator, Washer, Dryer, Microwave, Fire Alarm
Has Fireplace
Fireplace Features: Living Room, One
Basement: Partially Finished, Slab
Exterior Details
Square Footage: 1654
Square Footage Source: $0
Year Built: 1979
Levels: Two
Construction Materials: Frame
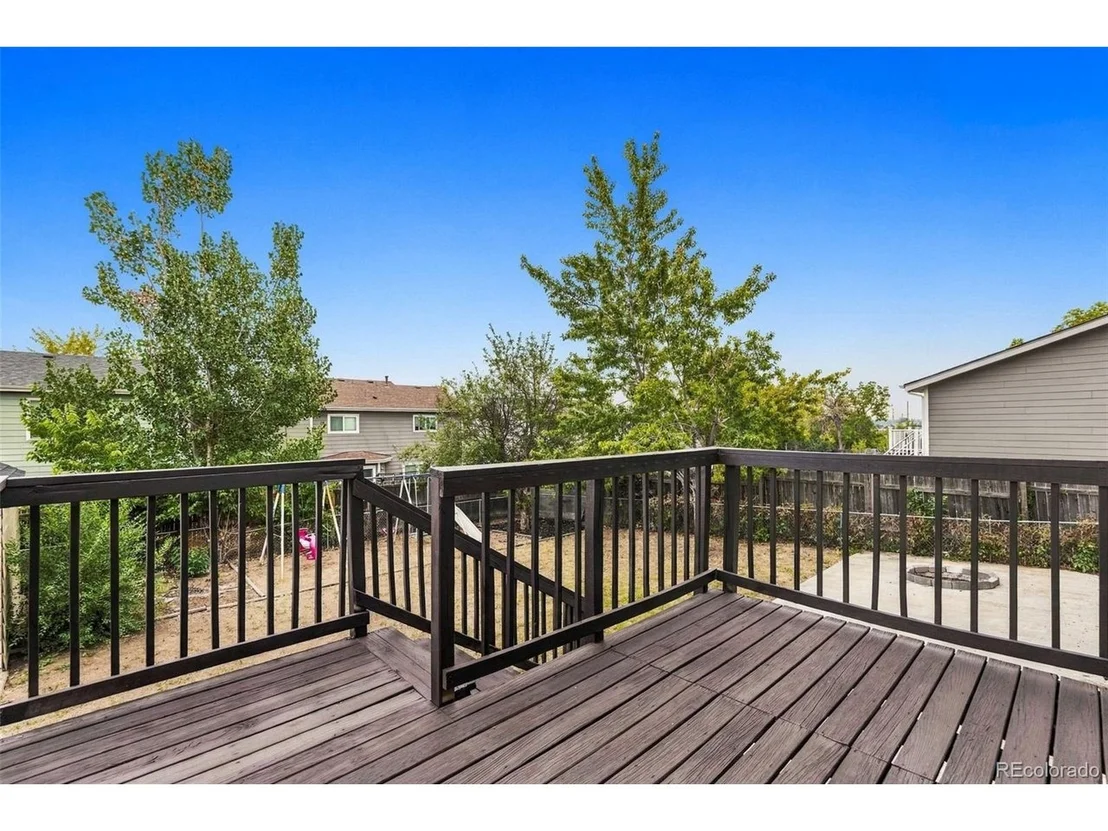
Patio and Porch Features: Deck
Lot Features: Paved, Outbuildings
Lot Size Area: 6969.6
Lot Size Units: Square Feet
Lot Size Acres: 0.16
Lot Size Square Feet: 6969.6
Financial Details
Tax Annual Amount: $3,666
Utilities Details
Cooling Type: Central Air
Heating Type: Forced Air
Sewer : Public Sewer

Building Info

Overview

    General

  • Year Built: 1979
  • Effective Year Built: 1979
  • Building Count: 1
  • Total Rooms: 6
  • Bedroom Count: 3
  • Bathroom Count: 3
  • Full Bathrooms: 2
  • Partial Bathrooms: 3
  • Bathroom Plumbing Fixtures: 11
  • Building Condition: 6
  • Building Quality: 7
  • Construction Type: 6
  • Building Style: 28
  • Exterior Walls Type: 19
  • Interior Walls Type: 3
  • Roof Shape Type: 1
  • Roof Cover Type: 3
  • Floor Count: 200
  • Living Units: 1
  • Floor Cover: 0
  • Basement Type: 8
  • Basement Area: 792
  • Garage Type: 1
  • Garage Square Area: 462
  • Parking Space Count: 2
  • Patio Type: 0
  • Porch Type: 0
  • Pool Type: 0

    Dimensions

  • Lot Size Square Feet: 6,900
  • Total Building Area: 2,908
  • Gross Building Area: 2,908
  • Building Area: 1,654
  • Building Area Measurement: L

    Heating and Cooling

  • Fireplace Count: 1
  • Air Conditioning: 1
  • Heating: 4
  • Heated Square Feet: 1,654
  • Heating Fuel Type: 0

    Utilities

  • Sewer System: 0
  • Water Service: 0

Building

  • Building Type: 0
  • Property Class: R
  • Subdivision: EXPLORADOR VISTA
  • Land Acres: 0000000158
  • Standard Land Use Code: 1001
  • County Land Use Code: 1112
  • Legal Description 1: SUB:EXPLORADOR VISTA BLK:3 LOT:17

Neighborhood

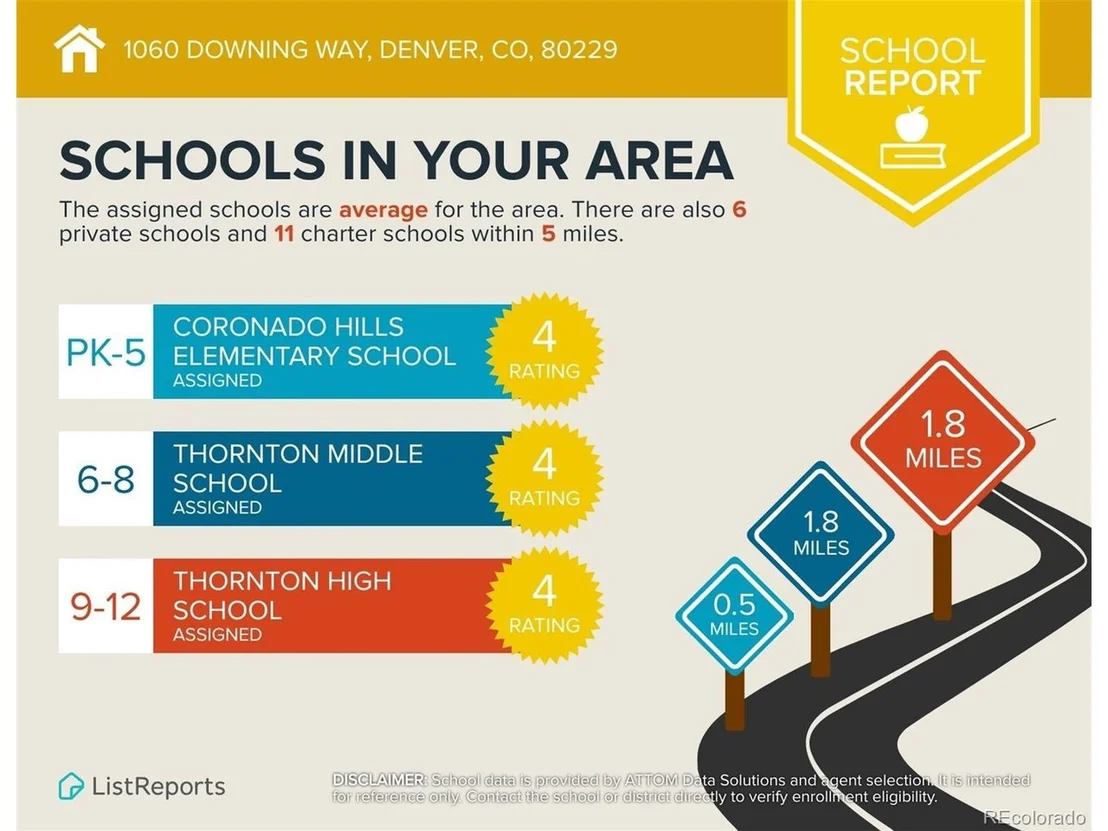
  • School District Name: Northglenn-Thornton School District 12
  • School Tax School District: SD 12
  • Census Tract: 009004

Zoning

  • Zoning: R1C

Geography

  • Assessors Map Reference: 224-M
  • Account Number: R0070988
  • Parcel: R0070988
  • Block: 3
  • Lot: 17
  • Meridian: SEC 35 QTR 2 TWN 02S RNG 68W
  • Latitude: 39.8416
  • Longitude: -104.973

    Address

  • Full Address: 1060 Downing Way
  • Address - House Number: 1060
  • Address - Street Name: Downing
  • Address - Suffix Type: Way
  • State: CO
  • City Name: Denver
  • Carrier Code: C029
  • 4-Digit Zip Code: 5923
  • Zip Code: 80229

Valuation

    Tax

  • Total Area: 2,446
  • Tax Year: 2022
  • Tax Amount: $287,650
  • Tax Rate Code Area: 16-160

    Appraisal Valuation

  • Standard Deviation: 0.112
  • Valuation Date: May 17, 2023
  • Confidence Score: 88
  • Final Value: 499,445
  • High Value: 555,417
  • Low Value: 443,473

    Market Valuation

  • Market Total Value: $488,000
  • Market Land Value: $90,000
  • Market Improvement Value: $398,000

    Assessments Valuation

  • Assessed Year: 2023
  • Assessed Total Value: $33,010
  • Assessed Land Value: $6,090
  • Assessed Improvements Value: $26,920

    Sales

  • Current Sale Contract Date: Feb 03, 1993
  • Current Sale Recording Date: Feb 03, 1993
  • Current Sale Price:
  • Current Sale Document Type: 71
Data used for valuation calculations is provided by RealtyHop, and other third party sources

Comparables

Unit
Status
Type
Beds
Baths
ft²
Price/ft²
Asking Price
Listed On
Closing Price
Sold On
HOA + Taxes

About Welby


Similar Homes for Sale

Currently no similar homes around

Nearby Rentals


Frequently Asked Questions

When was property at 1060 Downing Way built and last sold?
The property at 1060 Downing Way was built in 1979 and last sold on Feb 3, 1993 for $83,000.
How much is this home worth?
The estimated value of the home located at 1060 Downing Way is $525,622.
What are some comparable homes to 1060 Downing Way?
There are currently no comparable homes to 1060 Downing Way.