


1060 County Road 6570


About This Property
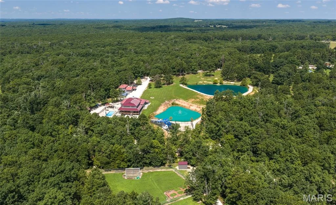
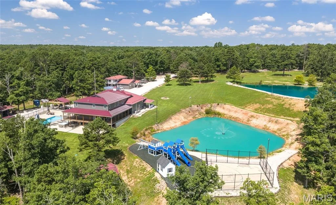
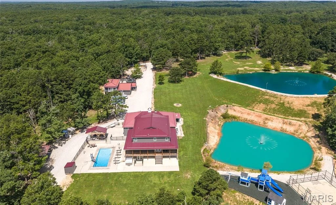
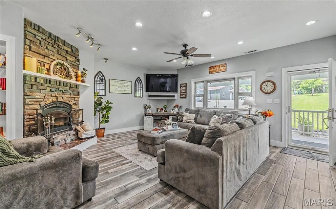
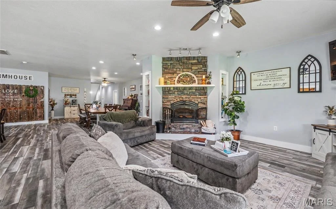
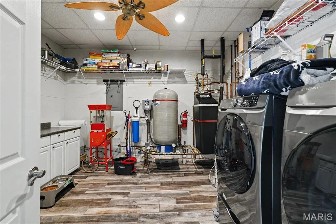
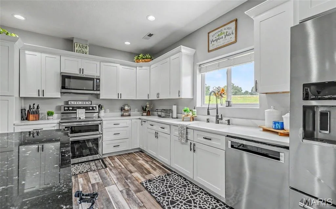
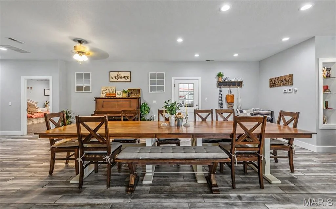
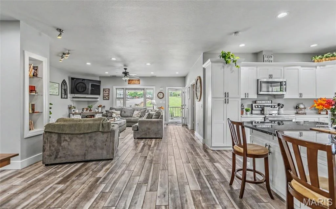
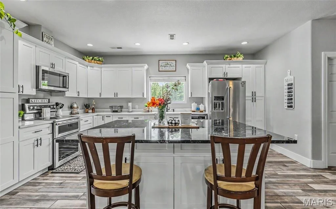
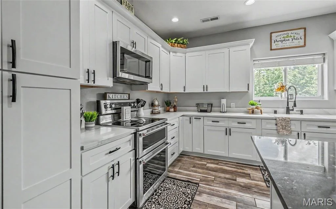
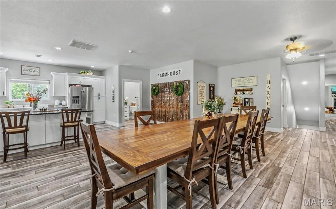
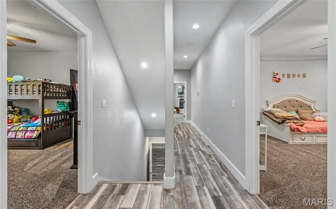
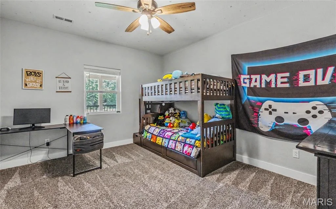
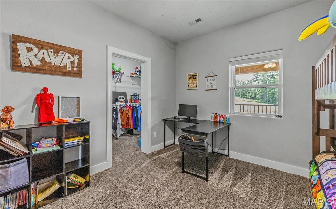
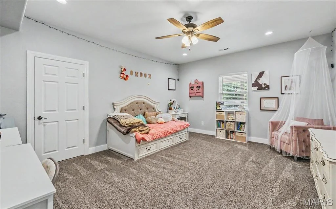
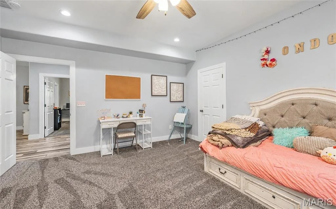
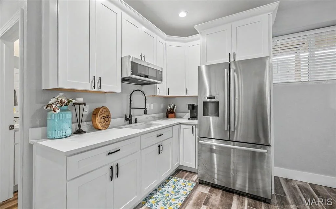
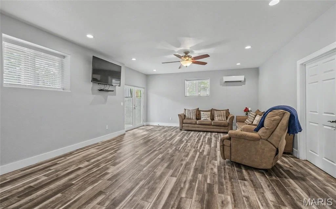
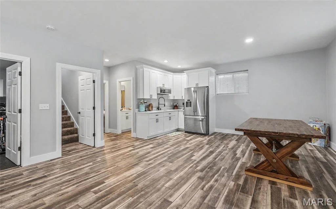
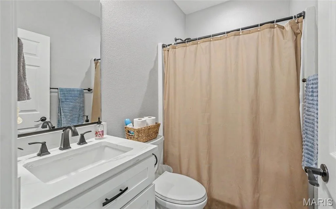
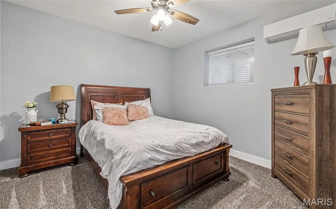
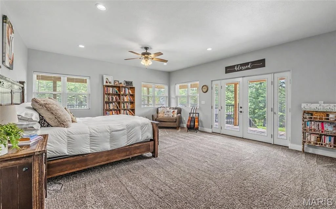
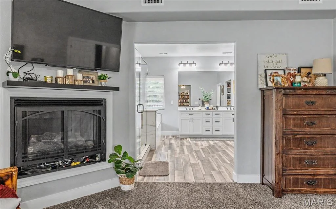
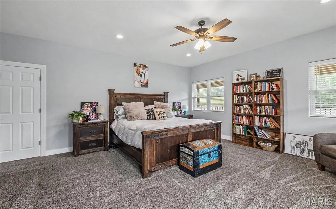
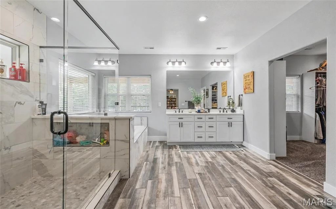
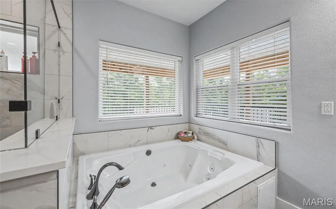
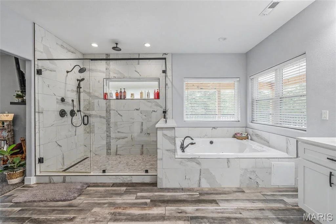
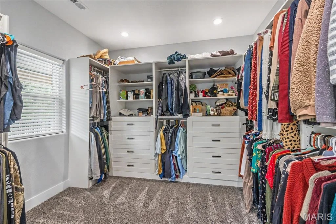
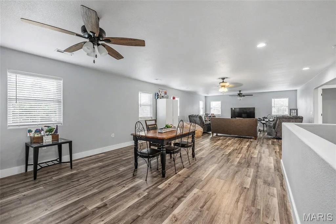
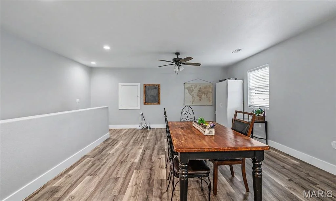
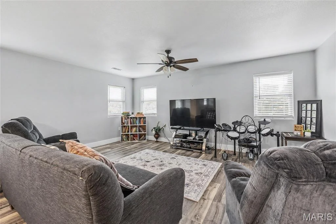
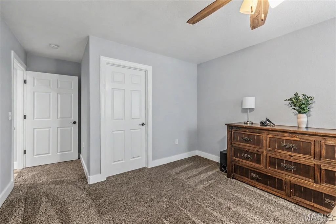
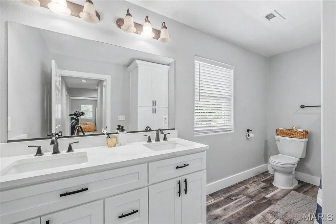
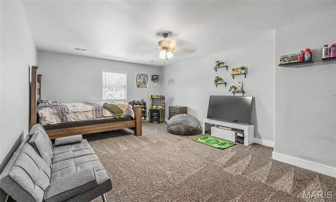
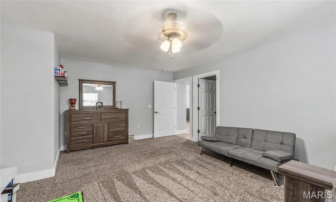
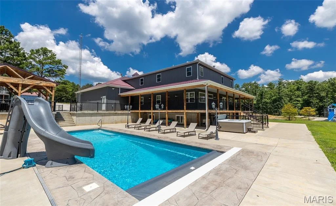
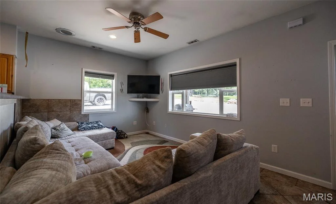
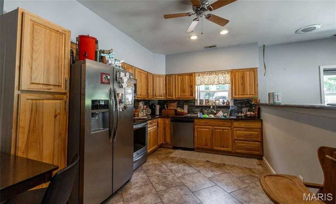
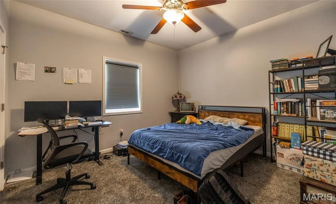
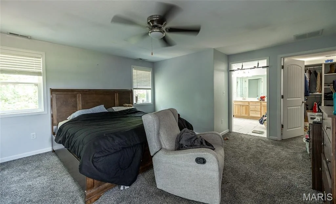
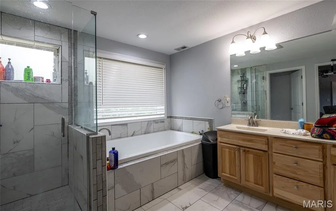
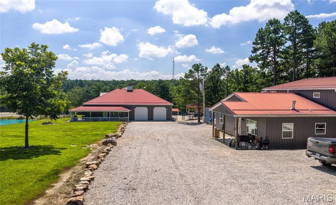
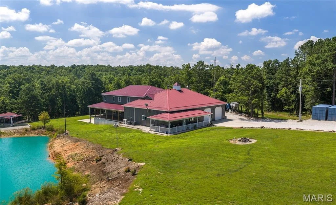
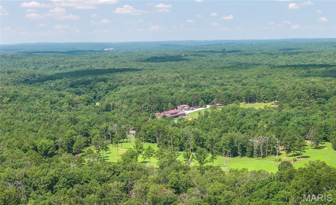
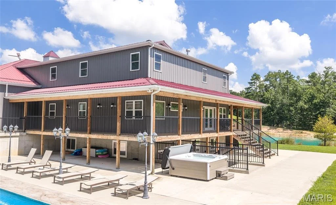
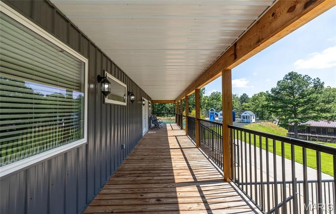
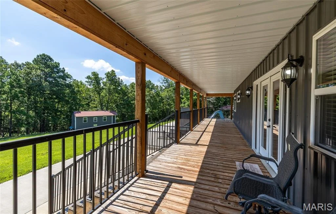
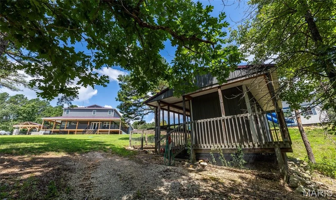
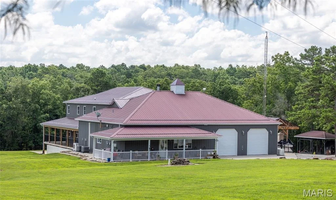
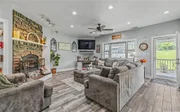
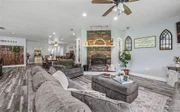
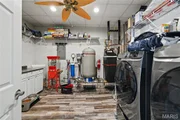
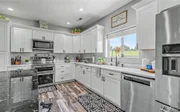
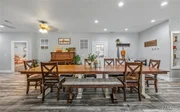
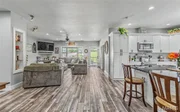
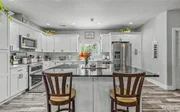
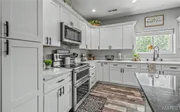
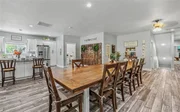
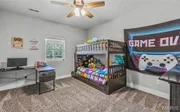
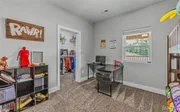
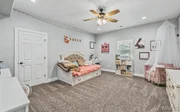
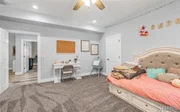
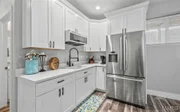
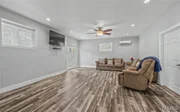
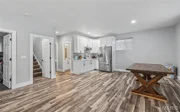
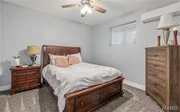
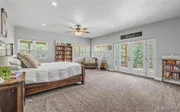
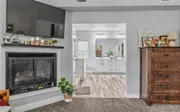
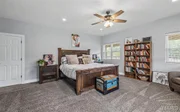
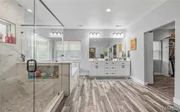
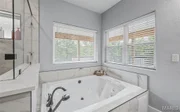
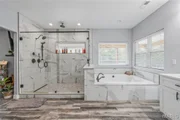
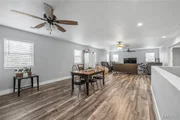
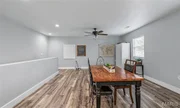
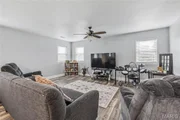
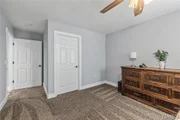
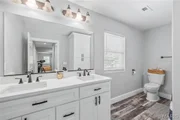
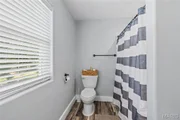
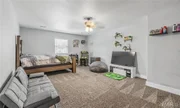
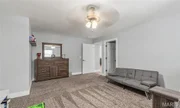
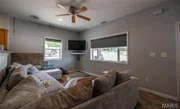
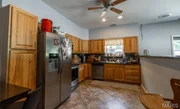
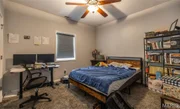
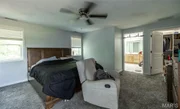
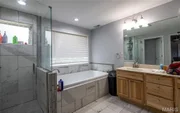
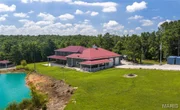
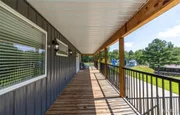
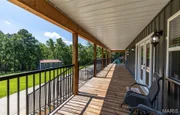
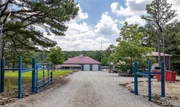
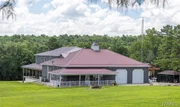
The impressive main residence offers seven spacious bedrooms, four bathrooms, a dedicated office, multiple living areas, radiant heated floors, and thoughtfully designed flex spaces that adapt to your lifestyle. The walkout lower level features a kitchenette, full gym, additional bedroom, and separate living area, while the upstairs creates the perfect private retreat for extended family or guests. Quartz countertops, KitchenAid stainless steel appliances, a wood-burning fireplace, and a luxurious primary suite with a jetted soaking tub and private patio access elevate everyday living.
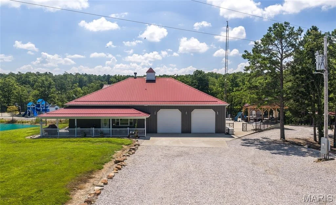
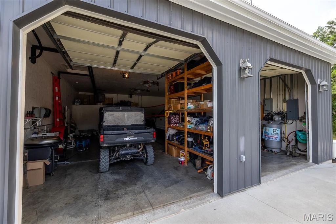
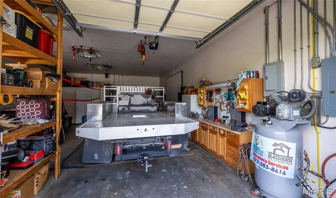
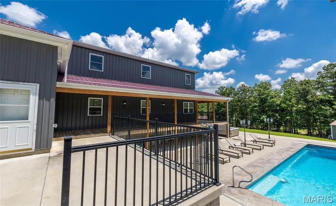
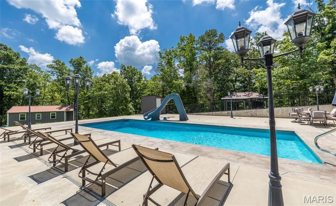
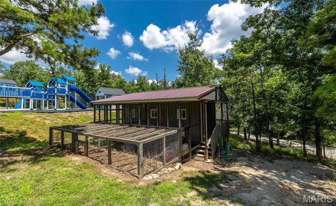
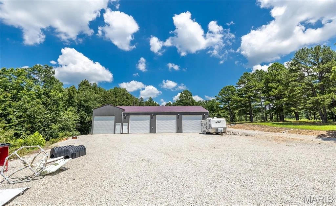
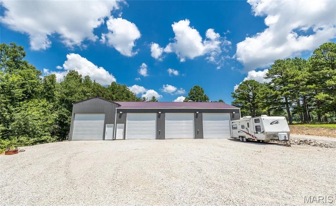
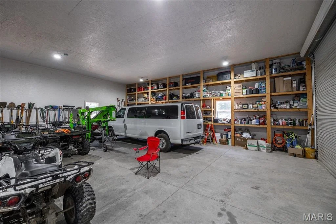
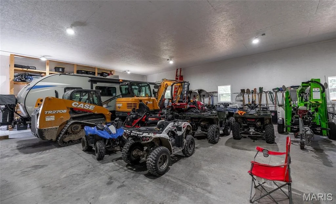
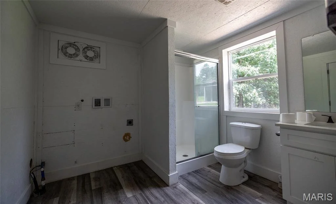
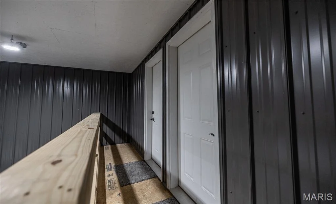
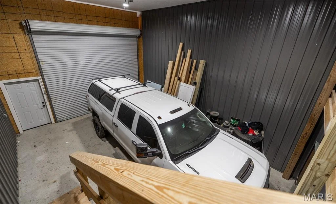
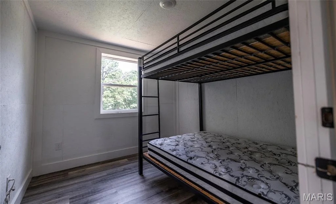
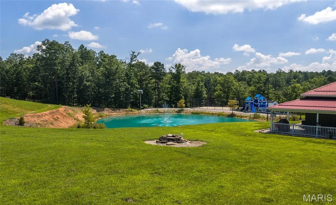
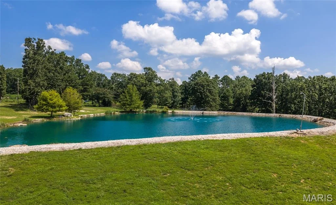
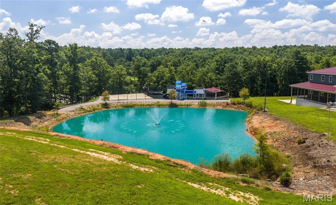
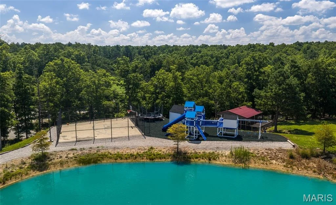
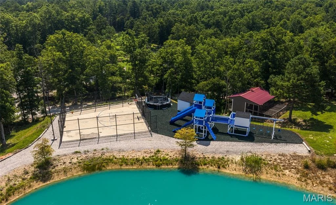
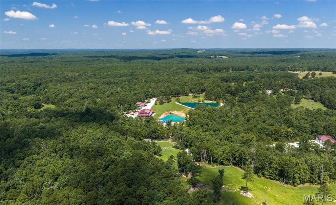
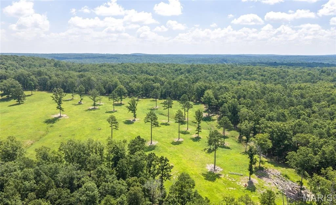
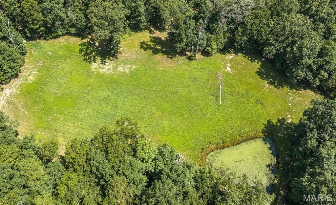
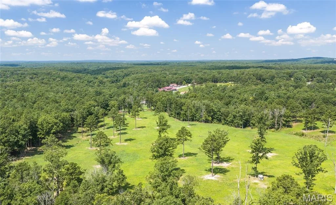
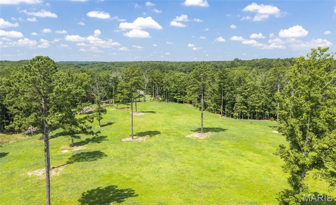
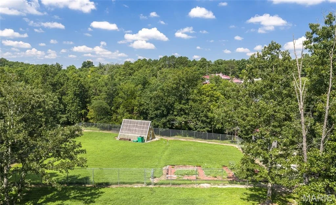
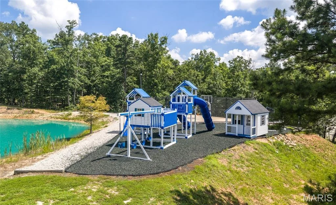
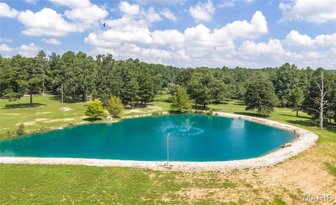
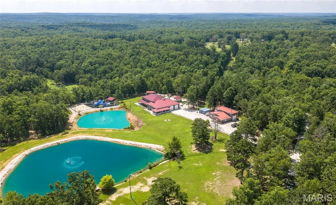
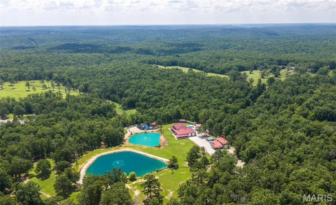
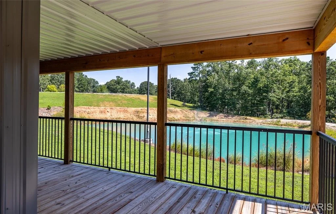
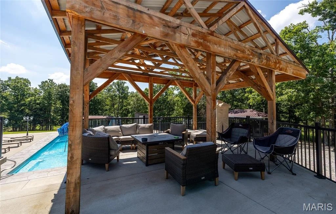
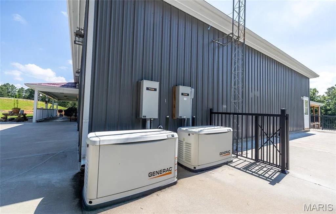
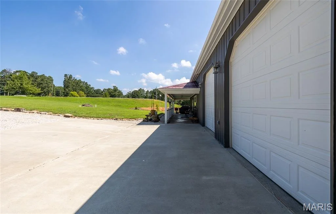
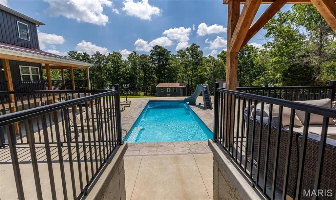
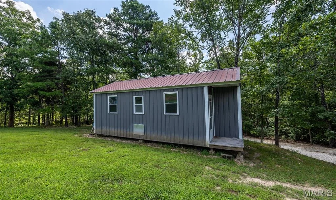
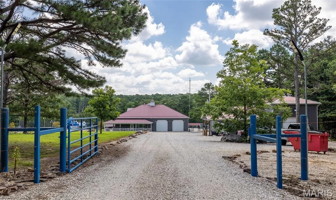
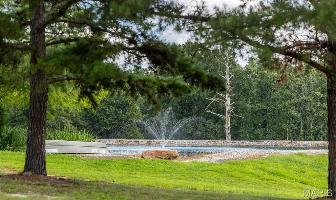
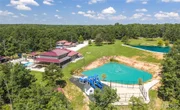
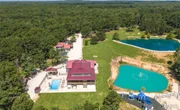
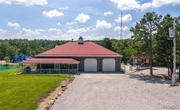
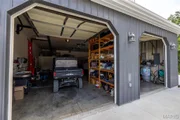
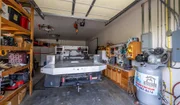
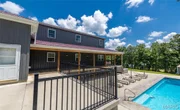
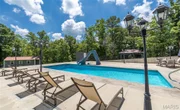
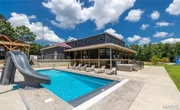
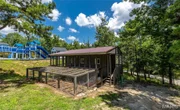
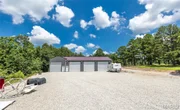
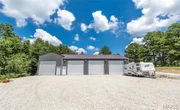
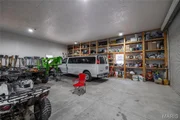
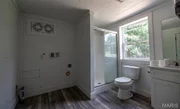
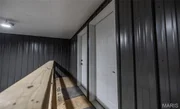
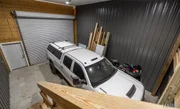
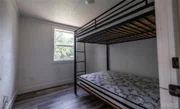
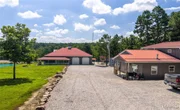
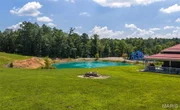
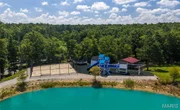
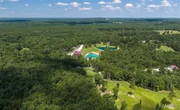
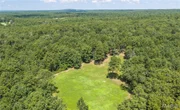
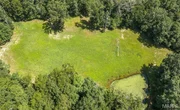
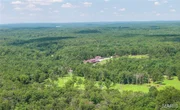
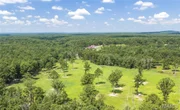
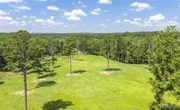
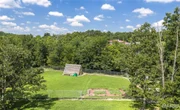
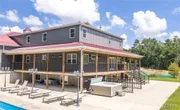
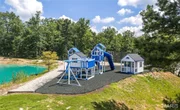
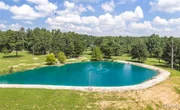
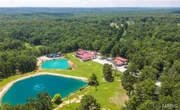
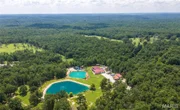
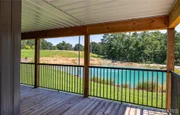
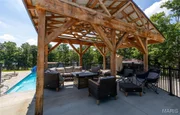
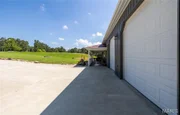
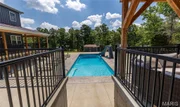
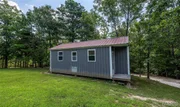
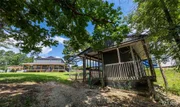
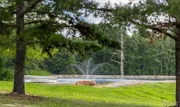
Beyond the main home, the possibilities continue with a beautifully updated 3-bedroom, 2-bath guest house complete with its own oversized garage, plus a massive 40x80 shop featuring two integrated bunkhouse living quarters-ideal for rental income, employees, guests, or recreational use. Outside, enjoy two fully stocked ponds, an in-ground pool and hot tub, a professional playground, fenced basketball court, climate-controlled chicken coop, and extensive power distribution throughout the property, providing exceptional flexibility for future expansion.
Rarely does a property offer this level of space, infrastructure, and versatility in one package. Whether you're creating a family legacy, operating a business from home, or generating multiple income streams as a short term rental, Air BnB or Venue, this extraordinary rural compound is ready to exceed your expectations. Schedule your private tour today and experience everything this incredible property has to offer.
Listed By
Payment Calculator
Your Estimated Monthly Payment
Cap Rate Calculator
What does this mean?
Based on our analysis, the cap rate of this property is 1.25%. A negative cap rate indicates that the property might not be feasible as an income-producing asset. The median cap rate for a near zip code 11238 is 4.23%.
How much can I actually make?
Actual monthly rental income may vary between $4,760 and $7,140 depending on unit-specific characteristics. You can change the amount using the slider to further explore.
How is cap rate calculated?
Cap Rate = Net Operating Income (NOI) / Property Asset Value.
When calculating the cap rate, we assume 100% occupancy. Leverage (mortgage) is not considered.
Cap Rate provided by RealtyHop and RentHop, learn more about cap rate here.
Price History
| Date / Event | Date | Event | Price |
|---|---|---|---|
| Oct 1, 2026 | Price Increased |
$1,550,000
↑ $1M
(189.7%) | |
| Price Increased | |||
| Oct 6, 2021 | No longer available | - | |
| No longer available | |||
| Dec 8, 2020 | In contract | - | |
| In contract | |||
| Oct 20, 2020 | Price Decreased |
$535,000
↓ $15K
(2.7%) | |
| Price Decreased | |||
| Aug 15, 2020 | Relisted | $550,000 | |
| Relisted | |||

Property Highlights
Building Info
Comparables
Status
Price/ft²
Listed On
Sold On
About Dent
Similar Homes for Sale
Currently no similar homes aroundNearby Rentals

Listed Office: EXP Realty LLC - Listing courtesy of MARIS
Phone: 573-451-2020
Last Updated: 2026-10-23 15:02:09
Last Checked: 5 days
Data Source: MARIS, MLS# MIS26041395
Based on information submitted to the MLS GRID as of Oct 27 2026. All data is obtained from various sources and may not have been verified by broker or MLS GRID. Supplied Open House Information is subject to change without notice. All information should be independently reviewed and verified for accuracy. Properties may or may not be listed by the office/agent presenting the information. IDX information provided is exclusively for consumers' personal, non-commercial use, and may not be used for any purpose other than to identify prospective properties consumers may be interested in purchasing. Information is deemed reliable but is not guaranteed accurate by MLS Grid.























 Your Privacy Choices
Phone: 425-283-2930
Address: 335 Madison Avenue, New York, NY 10017