Check Availability
$2,200,000
● House - In Contract

106 W 32nd ST

Austin, TX 78705
bedrooms
4 Beds
bathrooms
2 Baths, 1 Half Bath
square feet
2,911 Ft²
$11,464
Est. Monthly

About This Property

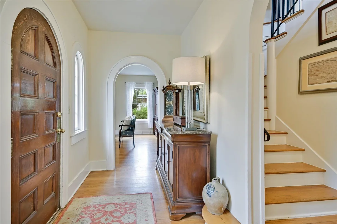
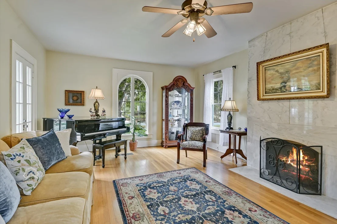
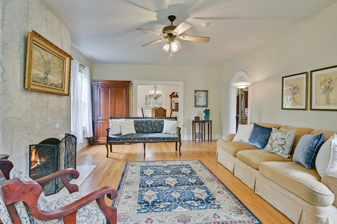
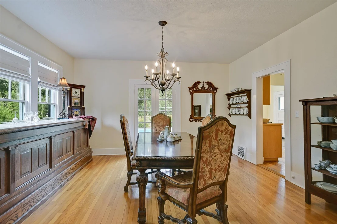
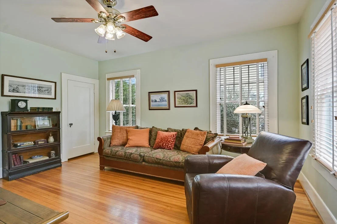
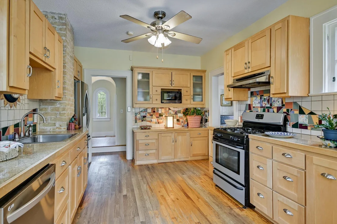
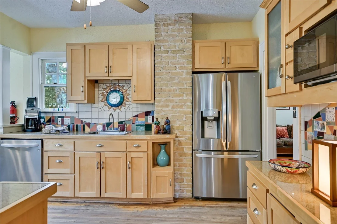
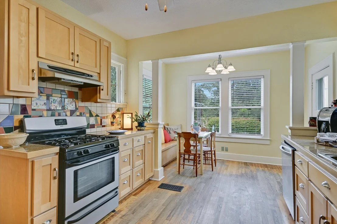
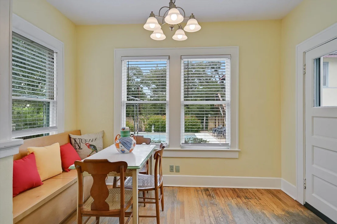
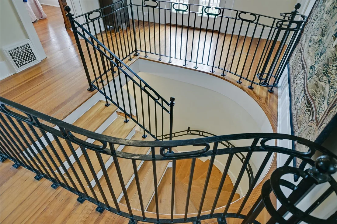
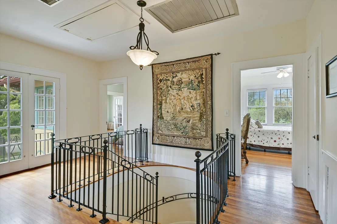
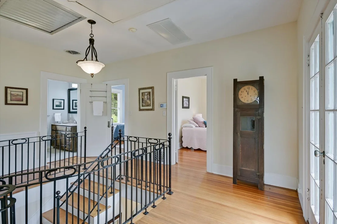
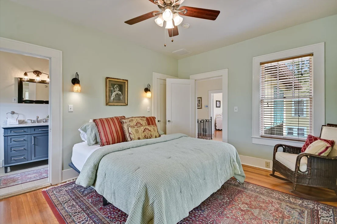
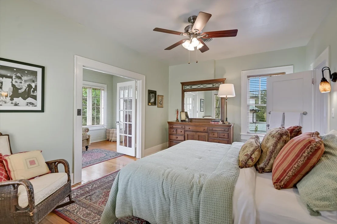
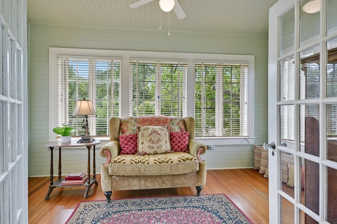
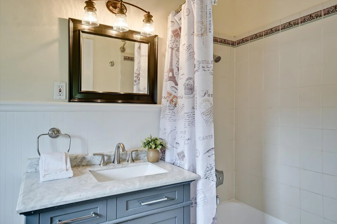
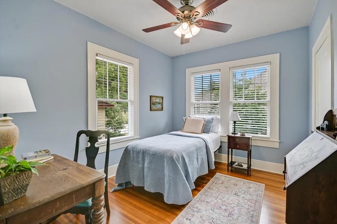
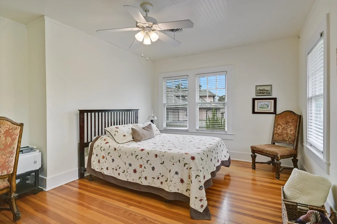
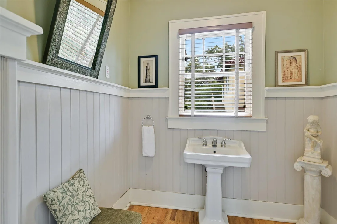
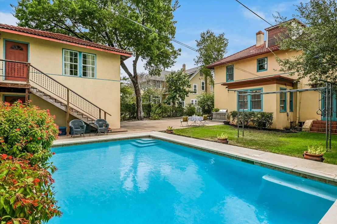
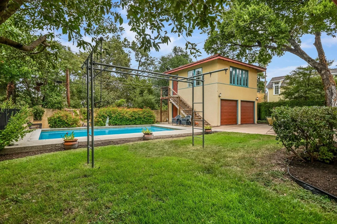
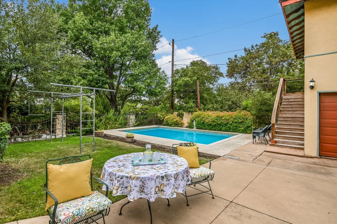
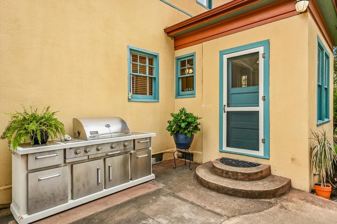
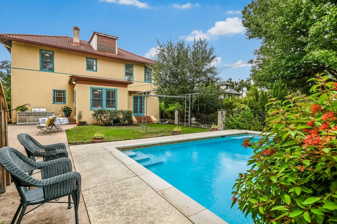
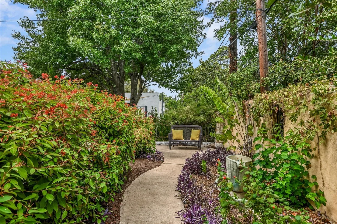
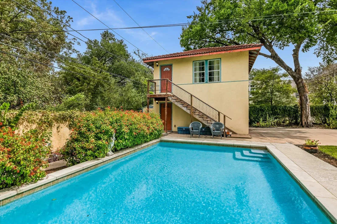
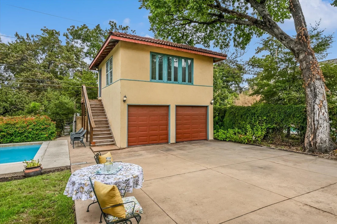
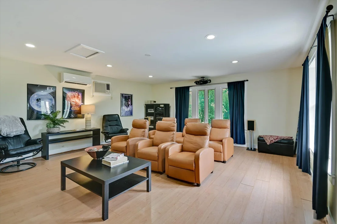
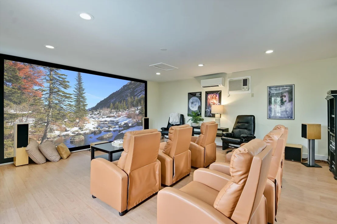
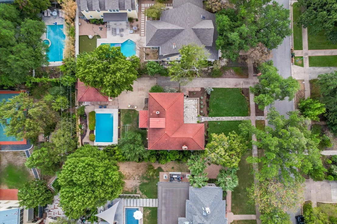
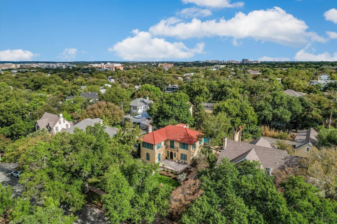
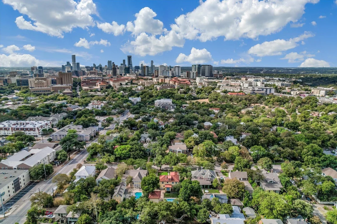
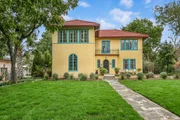
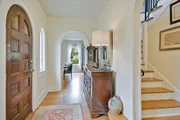
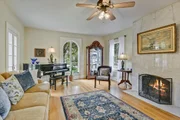
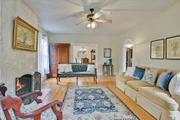
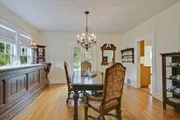
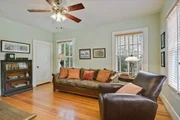
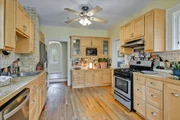
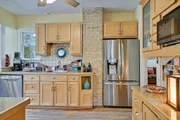
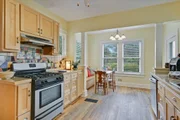
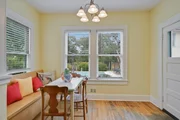
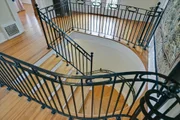
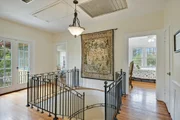
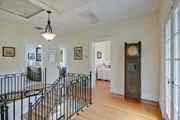
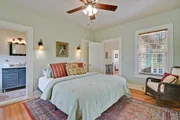
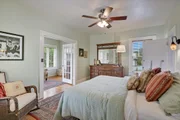
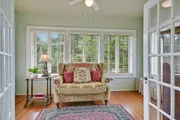
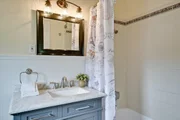
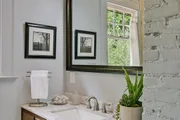
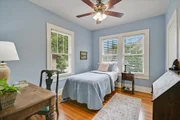
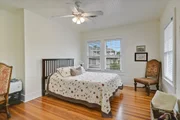
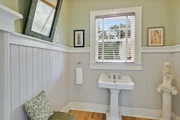
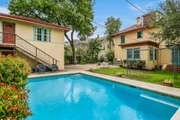
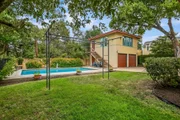
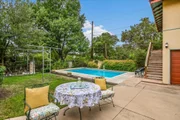
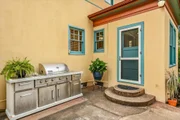
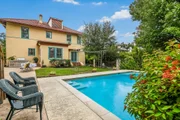
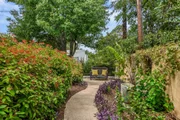
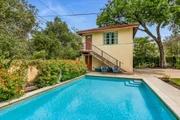
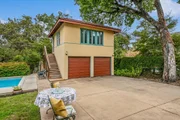
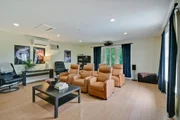
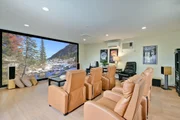
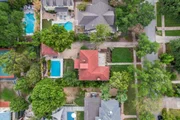
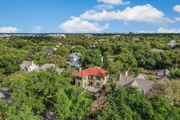
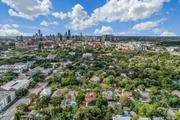
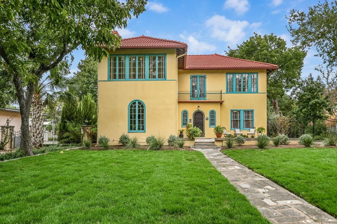
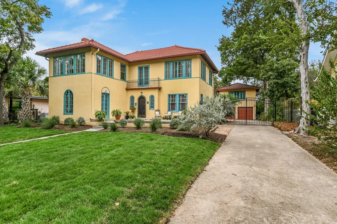
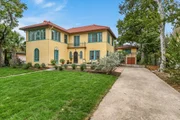
The Spurgeon Bell House is a designated City of Austin historic landmark located in the Aldridge Place Historic District. This 1925 Mediterranean Villa-style residence was designed by prominent Austin architect and U.T. professor, Raymond Everett, for Professor Spurgeon Bell, founder of the U.T. School of Business. The home's distinctive Mediterranean Villa design blends traditional Spanish and Italian influences, with a tile roof, round-arched windows and doorways, light-filled rooms, and integrated patios and sunrooms-all of which remain defining features today. Another highlight is the custom iron staircase crafted by Austin's notable Weigl Ironworks. Historic zoning currently provides the property owner with a significant tax abatement opportunity each year. The traditional floor plan (2,504 SF) features a spacious formal living room with a fireplace open to the adjoining formal dining room, a separate den/TV room, and a bright kitchen and breakfast nook overlooking the backyard and pool. The main level also includes a powder room and laundry room. Upstairs are four bedrooms and two baths, including the primary suite with a private bath and an adjoining sunroom with original wood casement windows. An unfinished basement provides additional convenient storage. Outside, a detached two-car garage with upstairs studio/media room (407 SF) offers flexibility for unlimited uses such as a game room, home office, or conversion to apartment/guest house. The beautiful tree-shaded backyard with gardens, swimming pool, and patios provide an ideal space for outdoor entertainment. Located just a few blocks north of U.T, the Aldridge Place neighborhood is a unique pocket of century-old homes surrounding charming Hemphill Park. Residents enjoy the walkability of the area and proximity to nearby shopping, restaurants, and coffee shops. Neighborhood schools include the highly rated Lee Elem, Kealing Middle & McCallum High. Home has been pre-inspected and is to be sold "as is".
Unit Size
2,911 Ft²
Days on Market
-
Land Size
0.23 acres
Price per sqft
$756
Property Type
House
Property Taxes
$661
HOA Dues
-
Year Built
1925

Listed By

Suzanne Pringle
Kuper Sotheby's Int'l Realty

Payment Calculator

Cap Rate Calculator

Last updated: 12 days ago (Unlock MLS #ACT7637220)

Price History

Date / Event Date Event Price
Oct 15, 2026 In contract -
In contract
Oct 3, 2026 Listed by Kuper Sotheby's Int'l Realty $2,200,000
Listed by Kuper Sotheby's Int'l Realty

Property Highlights

Garage
Air Conditioning
Fireplace
Parking Details
Has Garage
Has Open Parking
Parking Features: Detached, Driveway, Garage
Garage Spaces: 2
Interior Details
Half Bathrooms: 1
Full Bathrooms: 2
Interior Features: Built-in Features, Ceiling Fan(s), Eat-in Kitchen, Entrance Foyer, High Speed Internet, Ceiling-High
Appliances: Dishwasher, Disposal, Microwave, Free-Standing Gas Range, Refrigerator
Flooring Type: Wood
Has Fireplace
Fireplace Features: Living Room, Wood Burning
Fireplaces: 1
Exterior Details
Square Footage: 2911
Square Footage Source: $0
Green Sustainability
Property Condition: Resale
Year Built Source: Public Records
Year Built: 1925
Waterfront Features: None
Levels: Two
Other Structures: Garage(s), Pool House, Shed(s)
Window Features: Window Treatments, Wood Frames
Construction Materials: Stucco
Patio and Porch Features: Front Porch, Patio, Terrace
Pool Features: In Ground, Pool Sweep
Pool is Private
Lot Features: Landscaped, Level, Wooded
Lot Size Area: 9801
Lot Size Units: Square Feet
Lot Size Acres: 0.225
Lot Size Square Feet: 9801
Lot Size Dimensions: 65' x 150'
Water Source: Public
Financial Details
Tax Map Number: 103
Tax Assessed Value: $1,709,501
Tax Annual Amount: $7,936
Utilities Details
Cooling Type: Ceiling Fan(s), Central Air
Heating Type: Central, Natural Gas
Sewer : Public Sewer

Building Info

Overview

    General

  • Year Built: 1925
  • Effective Year Built: 1925
  • Building Count: 2
  • Bedroom Count: 0
  • Bathroom Count: 3
  • Full Bathrooms: 3
  • Partial Bathrooms: 3
  • Building Condition: 6
  • Building Quality: 7
  • Construction Type: 17
  • Building Style: 0
  • Exterior Walls Type: 0
  • Interior Walls Type: 0
  • Roof Shape Type: 1
  • Roof Cover Type: 18
  • Floor Count: 200
  • Living Units: 1
  • Floor Cover: 0
  • Basement Type: 0
  • Basement Area: 0
  • Garage Type: 1
  • Garage Square Area: 480
  • Parking Space Count: 0
  • Patio Type: 20
  • Porch Type: 7
  • Pool Type: 8

    Dimensions

  • Lot Size Square Feet: 9,801
  • Lot Size Depth Feet: 750
  • Total Building Area: 3,354
  • Gross Building Area: 3,354
  • Building Area: 2,874
  • Building Area Measurement: L

    Heating and Cooling

  • Fireplace Count: 1
  • Air Conditioning: 1
  • Heating: 3
  • Heated Square Feet: 2,874
  • Heating Fuel Type: 0

    Utilities

  • Sewer System: 0
  • Water Service: 0

Building

  • Building Type: 0
  • Property Class: R
  • Subdivision: ALDRIDGE PLACE
  • Land Acres: 0000000225
  • Standard Land Use Code: 1001
  • County Land Use Code: A1
  • State Land Use Code: A1
  • Legal Description 1: E15FT OF LOT 103 & W50FT OF LOT 105 BLK 2 OLT 74 DIV D ALDRIDGE PLACE

Neighborhood

  • School District Name: Austin Independent School District
  • School Tax School District: AUSTIN ISD
  • Census Tract: 000500

Geography

  • Assessors Map Reference: 0218041911
  • Account Number: 213077
  • Parcel: 213077
  • Block: 2
  • Lot: 103
  • Municipality: CITY OF AUSTIN
  • Latitude: 30.2974
  • Longitude: -97.7365

    Address

  • Full Address: 106 W 32nd St
  • Address - House Number: 106
  • Street Direction: W
  • Address - Street Name: 32nd
  • Address - Suffix Type: St
  • State: TX
  • City Name: Austin
  • Carrier Code: C015
  • 4-Digit Zip Code: 2302
  • Zip Code: 78705

Valuation

    Tax

  • Tax Year: 2022
  • Tax Amount: $855,837
  • Tax Rate Code Area: 68

    Appraisal Valuation

  • Standard Deviation: 0.2497
  • Valuation Date: Aug 09, 2023
  • Confidence Score: 64
  • Final Value: 1,629,247
  • High Value: 2,036,187
  • Low Value: 1,222,308

    Market Valuation

  • Market Total Value: $2,272,198
  • Market Land Value: $720,000
  • Market Improvement Value: $1,552,198

    Assessments Valuation

  • Assessed Year: 2023
  • Assessed Total Value: $1,324,501

    Exemptions

  • Senior Citizen Exemption : Yes
  • Homeowner Exemption: Yes

    Sales

  • Current Sale Contract Date: Jul 30, 2004
  • Current Sale Recording Date: Aug 03, 2004
  • Current Sale Price:
  • Current Sale Document Type: 70
  • Current Sale Input Document Number: 2004148187
  • Previous Sale Recording Date: Jun 24, 1998
  • Previous Sale Contract Date: Jun 22, 1998
  • Previous Sale Amount: $343,100
  • Previous Sale Document Type: 70

    Financing

  • First Mortgage Financing Type: FIX
Data used for valuation calculations is provided by RealtyHop, and other third party sources

Comparables

Unit
Status
Type
Beds
Baths
ft²
Price/ft²
Asking Price
Listed On
Closing Price
Sold On
HOA + Taxes

About Central Austin


Similar Homes for Sale

Currently no similar homes around

Nearby Rentals

Unit for rent at 1801 Lavaca St, Austin, TX, 78701

$3,500 /mo

  • 2 Beds
  • 2 Baths
  • 1,363 ft²
1801 Lavaca St #3L, Austin, TX, 78701 Listing by Douglas Harrison
Unit for rent at 5206 Woodrow Ave, Austin, TX, 78756

$9,300 /mo

  • 4 Beds
  • 3 Baths
  • 2,796 ft²
5206 Woodrow Ave, Austin, TX, 78756 Listing by Joanna Jennings
Unit for rent at 400 W 34th St, Austin, TX, 78705

$650 /mo

  • Studio
  • 1 Bath
  • 400 ft²
400 W 34th St #104, Austin, TX, 78705 Listing by Rogelio Almaguer


Frequently Asked Questions

When was property at 106 West 32nd Street built and last sold?
The property at 106 West 32nd Street was built in 1925 and last sold on Jul 30, 2004 for $617,500.
How much is this home worth?
The estimated value of the home located at 106 West 32nd Street is $2,174,310.
What are some comparable homes to 106 West 32nd Street?
There are currently no comparable homes to 106 West 32nd Street.